9455 Foothills Dr
9455 Foothills Dr
9455 Foothills Dr
9455 Foothills Dr
9455 Foothills Dr
9455 Foothills Dr
9455 Foothills Dr
9455 Foothills Dr
9455 Foothills Dr
9455 Foothills Dr
9455 Foothills Dr
9455 Foothills Dr
9455 Foothills Dr
9455 Foothills Dr
9455 Foothills Dr
9455 Foothills Dr
9455 Foothills Dr
9455 Foothills Dr
9455 Foothills Dr
9455 Foothills Dr
9455 Foothills Dr
9455 Foothills Dr
9455 Foothills Dr
9455 Foothills Dr
9455 Foothills Dr
9455 Foothills Dr
9455 Foothills Dr
9455 Foothills Dr
9455 Foothills Dr
9455 Foothills Dr
9455 Foothills Dr
9455 Foothills Dr
9455 Foothills Dr
9455 Foothills Dr
9455 Foothills Dr
9455 Foothills Dr
9455 Foothills Dr
9455 Foothills Dr
9455 Foothills Dr
9455 Foothills Dr
9455 Foothills Dr
9455 Foothills Dr
9455 Foothills Dr
9455 Foothills Dr
9455 Foothills Dr
9455 Foothills Dr
SEE ALL PHOTOS
9455 Foothills Dr
9455 Foothills Dr
9455 Foothills Dr
9455 Foothills Dr
9455 Foothills Dr
9455 Foothills Dr
9455 Foothills Dr
9455 Foothills Dr
9455 Foothills Dr
9455 Foothills Dr
9455 Foothills Dr
9455 Foothills Dr
9455 Foothills Dr
9455 Foothills Dr
9455 Foothills Dr
9455 Foothills Dr
9455 Foothills Dr
9455 Foothills Dr
9455 Foothills Dr
9455 Foothills Dr
9455 Foothills Dr
9455 Foothills Dr
9455 Foothills Dr
9455 Foothills Dr
9455 Foothills Dr
9455 Foothills Dr
9455 Foothills Dr
9455 Foothills Dr
9455 Foothills Dr
9455 Foothills Dr
9455 Foothills Dr
9455 Foothills Dr
9455 Foothills Dr
9455 Foothills Dr
9455 Foothills Dr
9455 Foothills Dr
9455 Foothills Dr
9455 Foothills Dr
9455 Foothills Dr
9455 Foothills Dr
9455 Foothills Dr
9455 Foothills Dr
9455 Foothills Dr
9455 Foothills Dr
9455 Foothills Dr
9455 Foothills Dr
Courtesy of Compass, Dee Russell Listing Contact: 6152074585 
Sold

9455 Foothills Dr

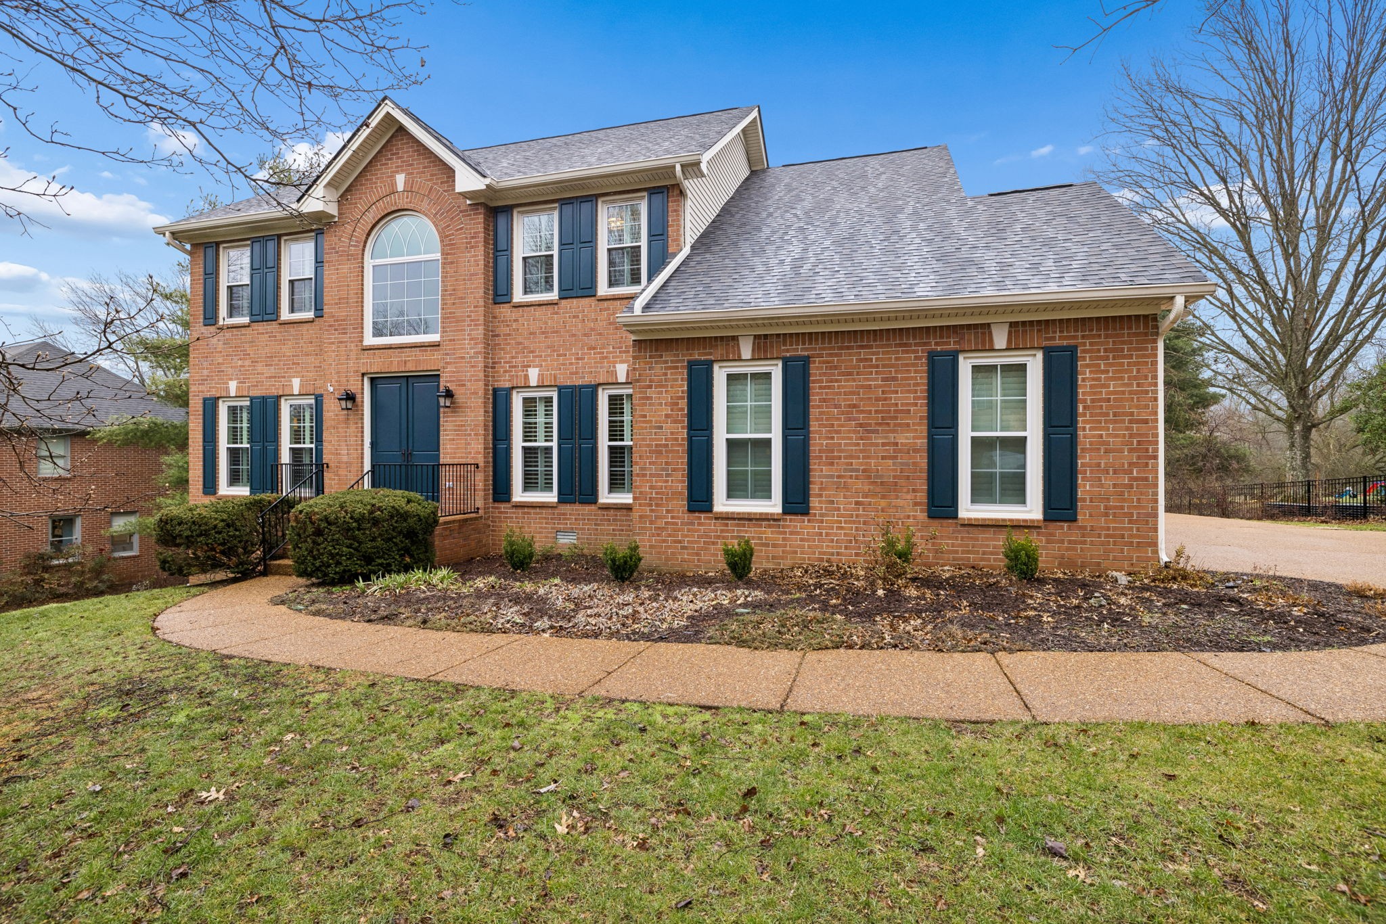
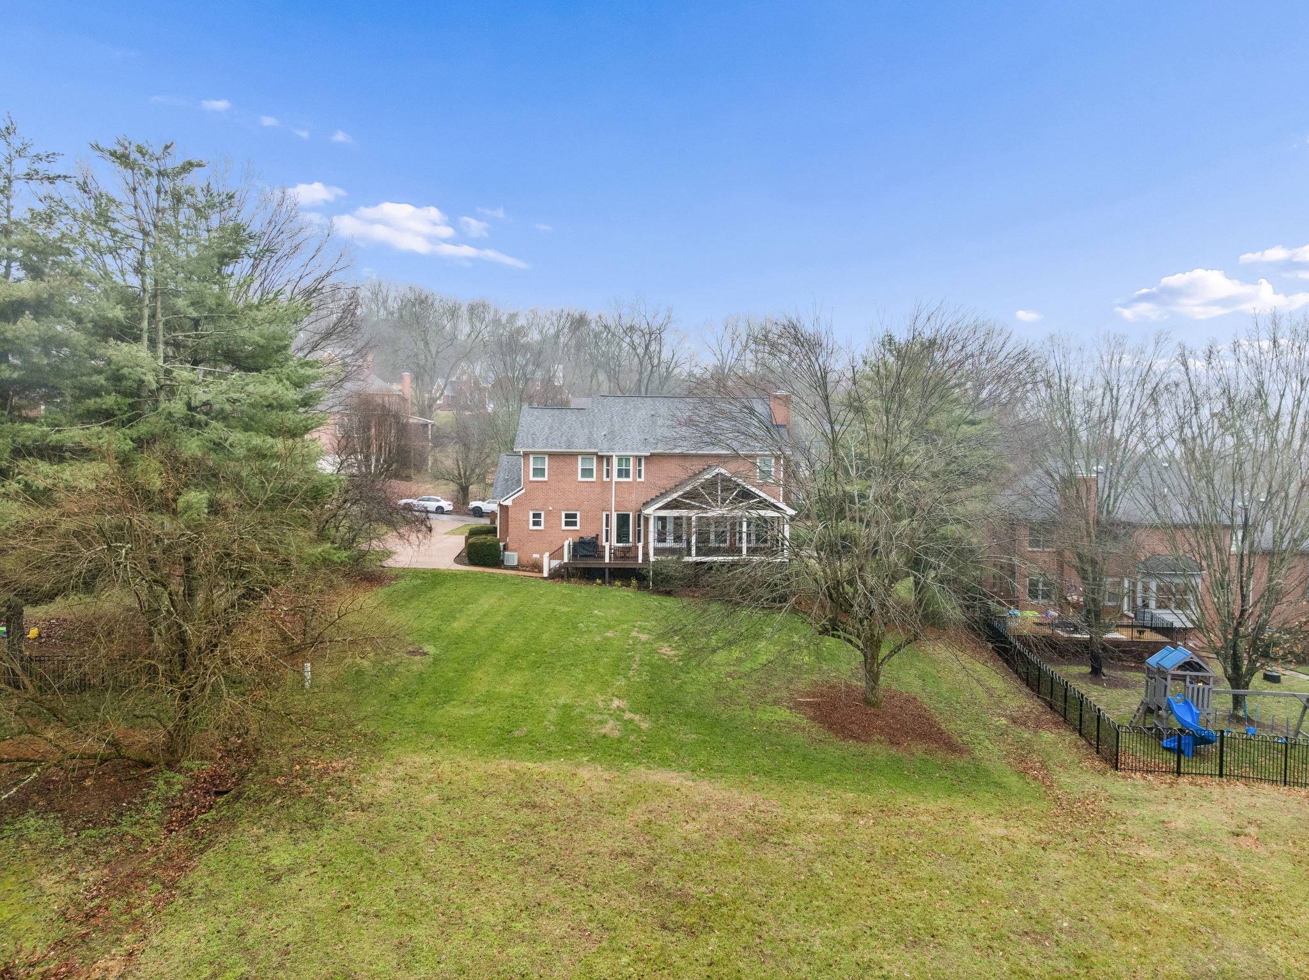
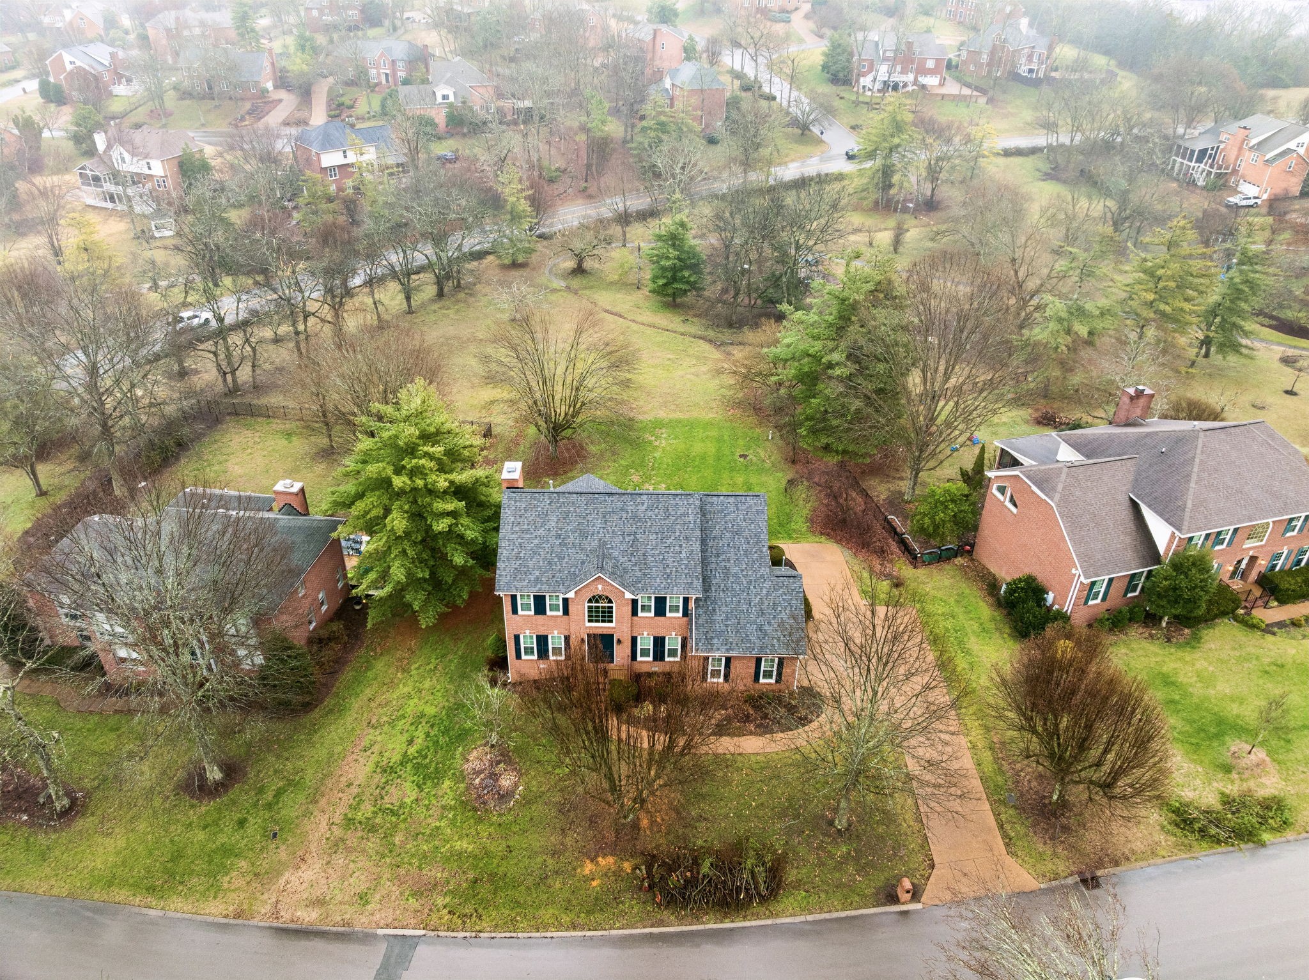
9455 Foothills Dr, Brentwood, TN 37027

$1,050,000

4
beds

3
baths

2,740 Sq.Ft. LIVING AREA

0.38 Acres lot

Dee Russell

Dee Russell

Features & Amenities

Interior

  • total bedrooms4
  • Total bathrooms3
  • full bathrooms2
  • half bathroom1
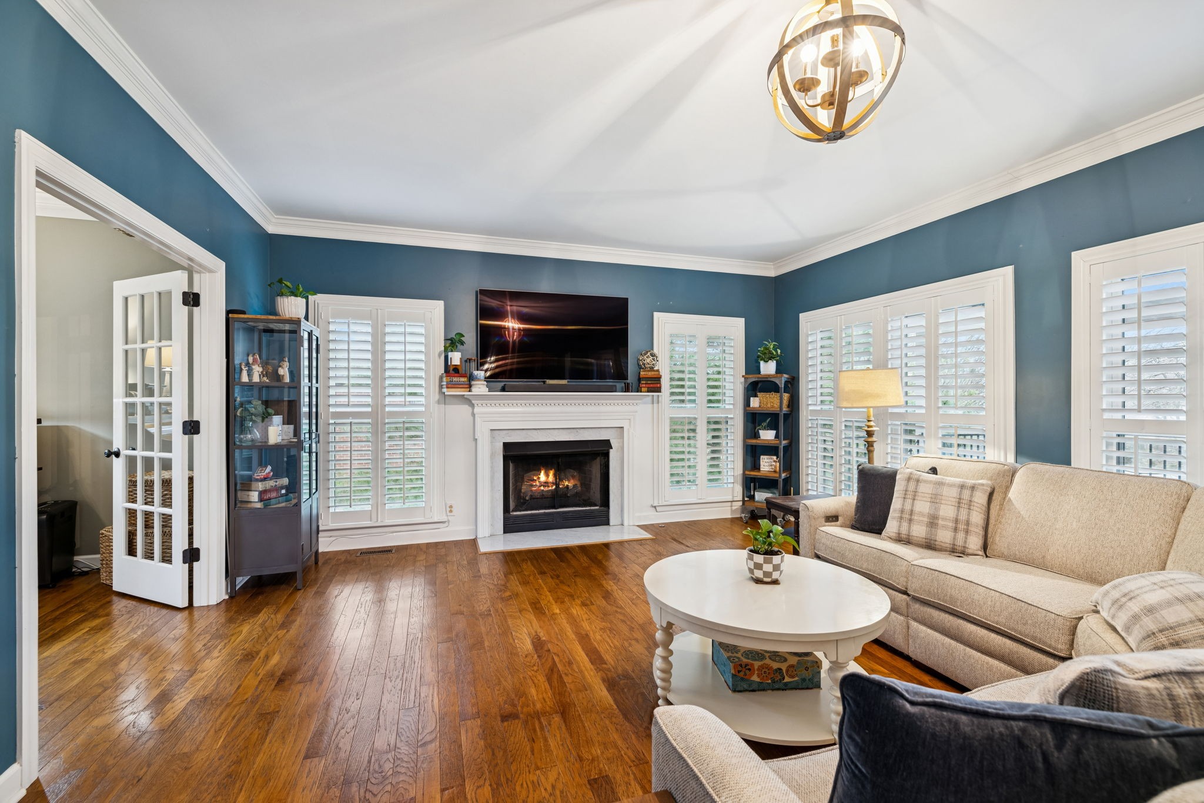
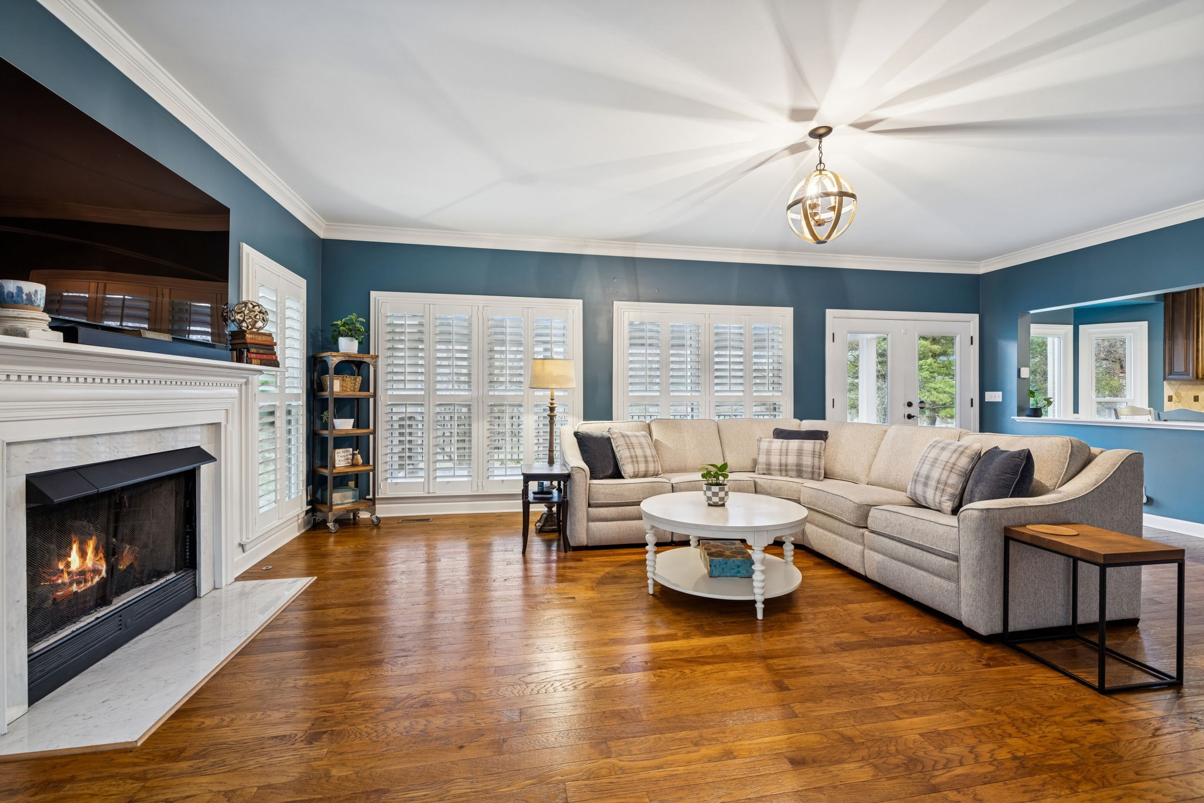
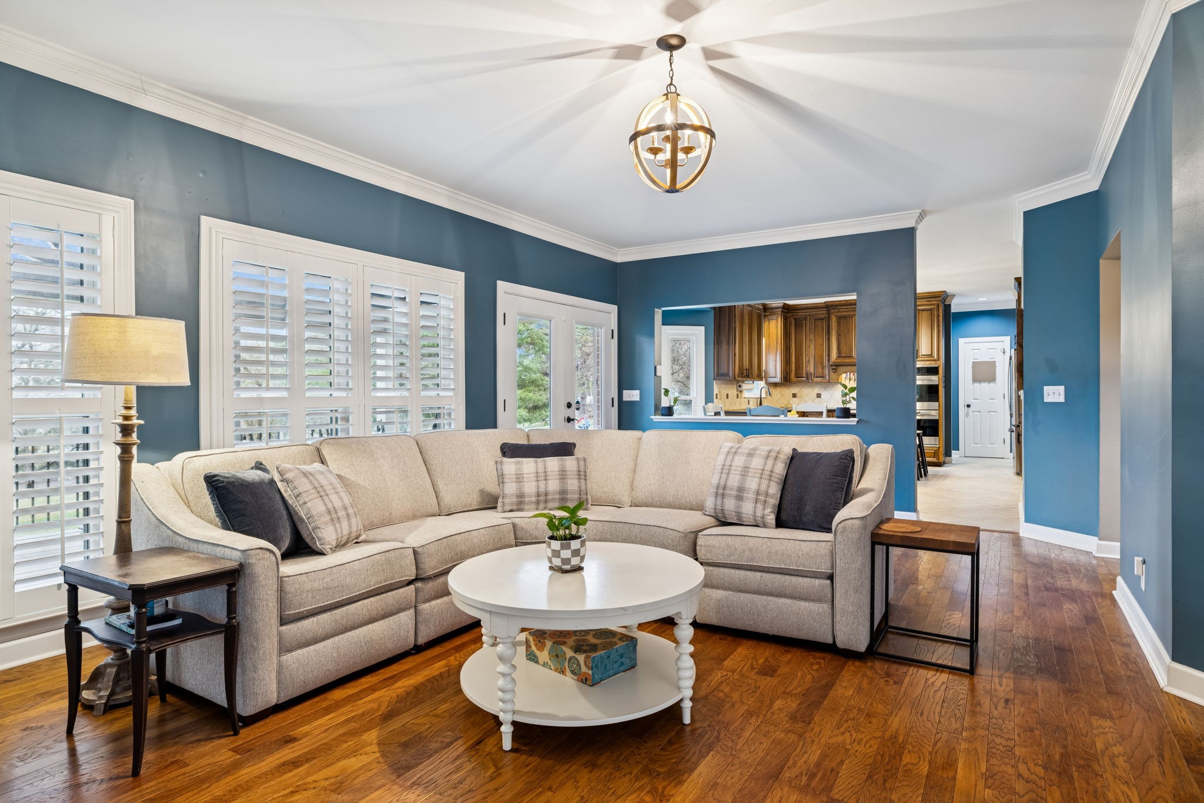
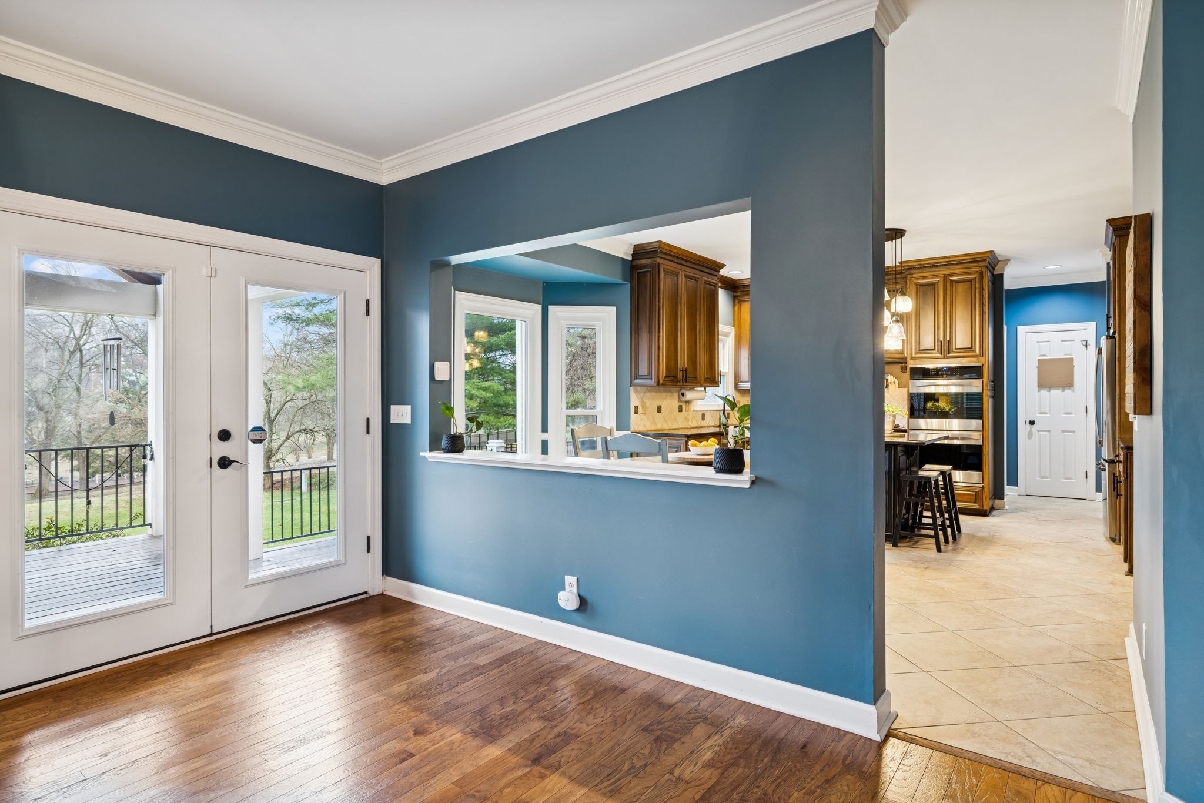
  • Flooring Carpet, Wood, Tile
  • Fireplace Gas
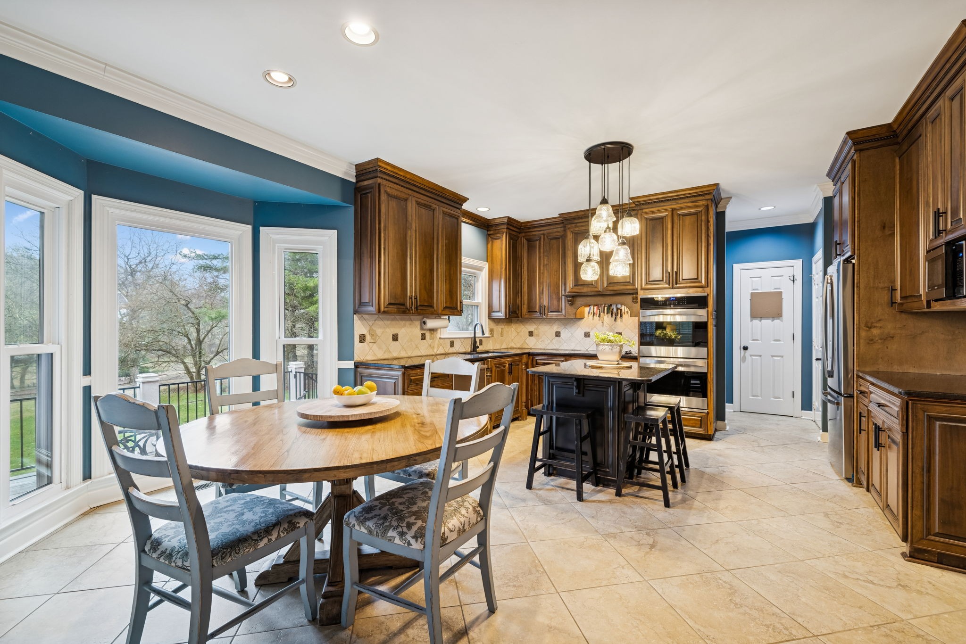
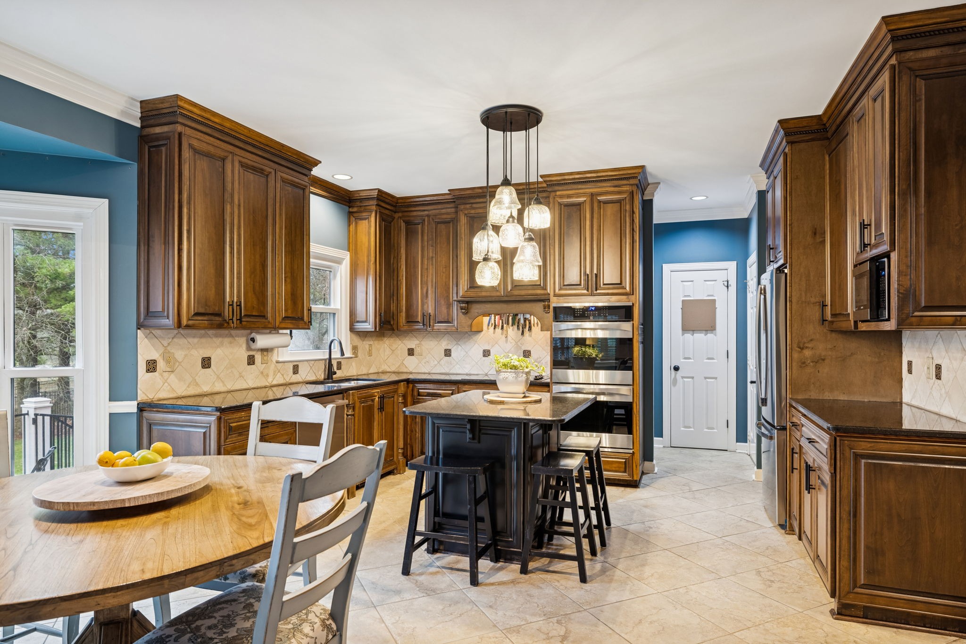
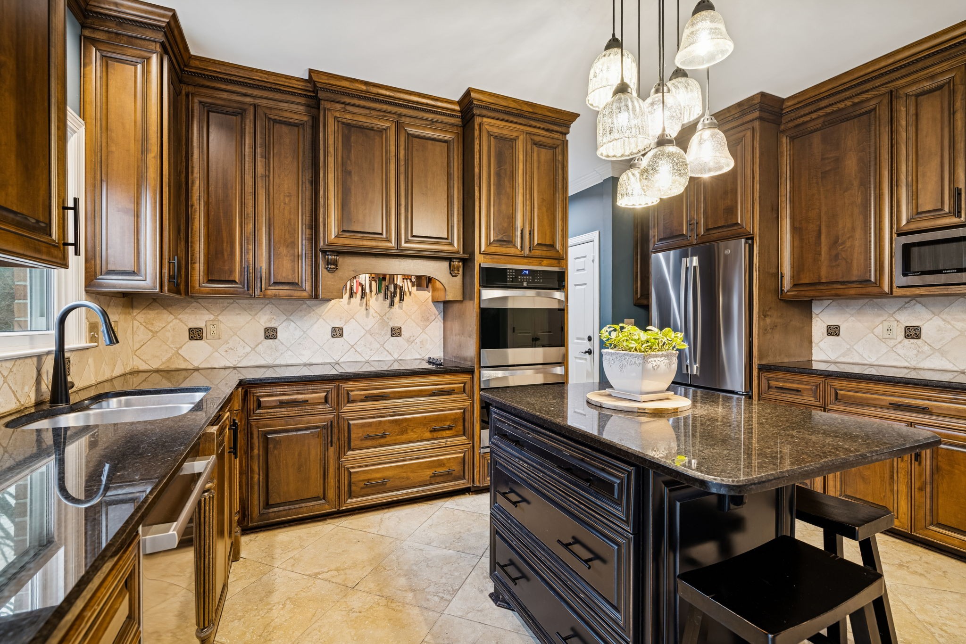
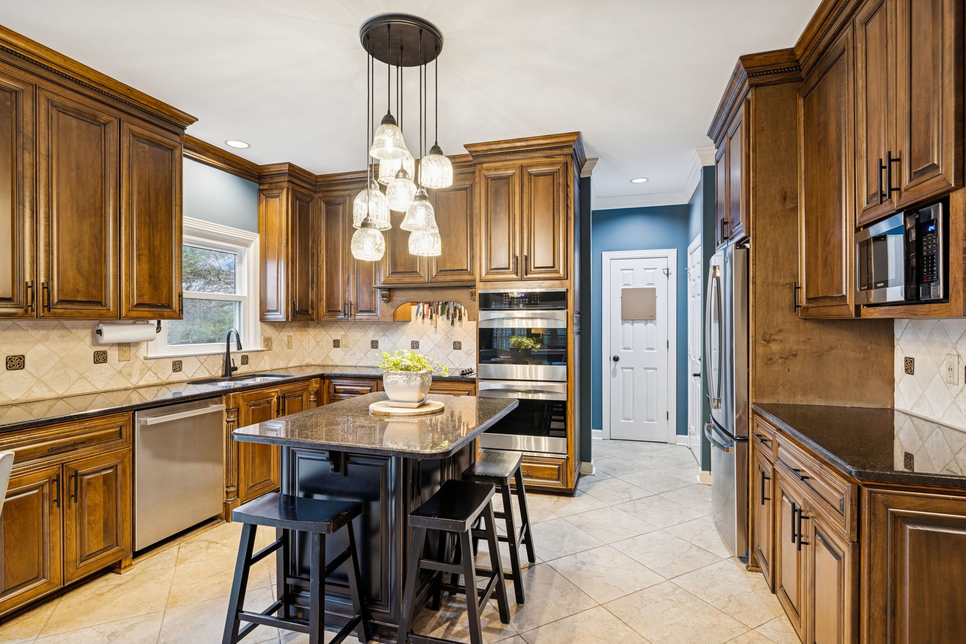
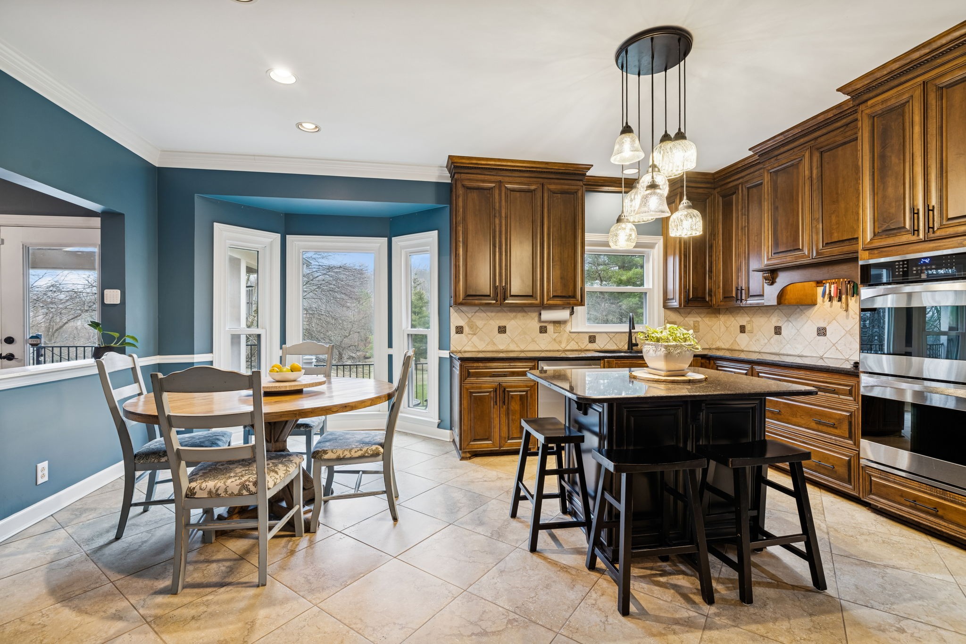
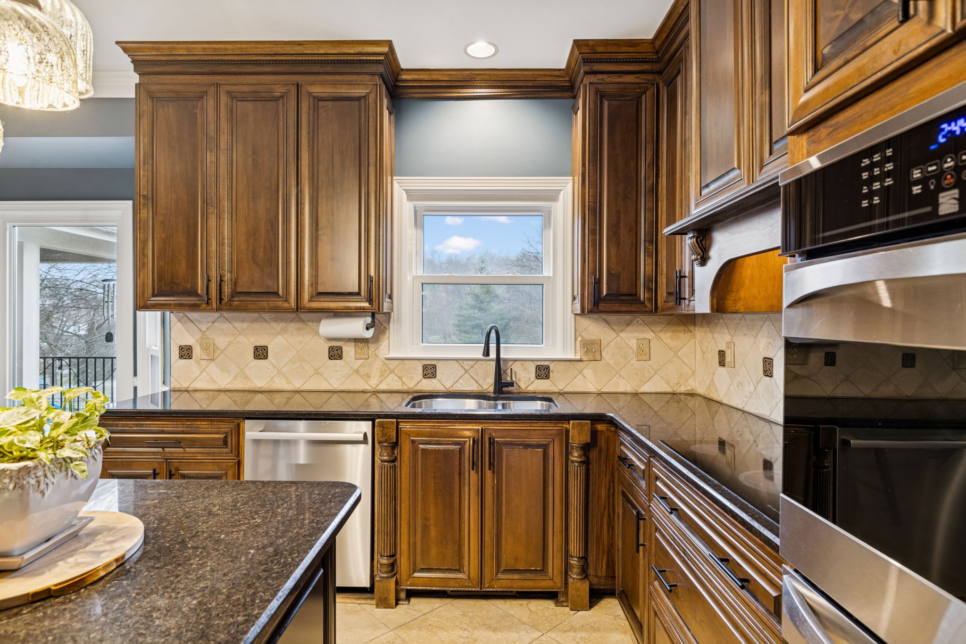
  • APPLIANCES Double Oven, Electric Range, Dishwasher, Disposal, Microwave, Refrigerator, Stainless Steel Appliance(s)
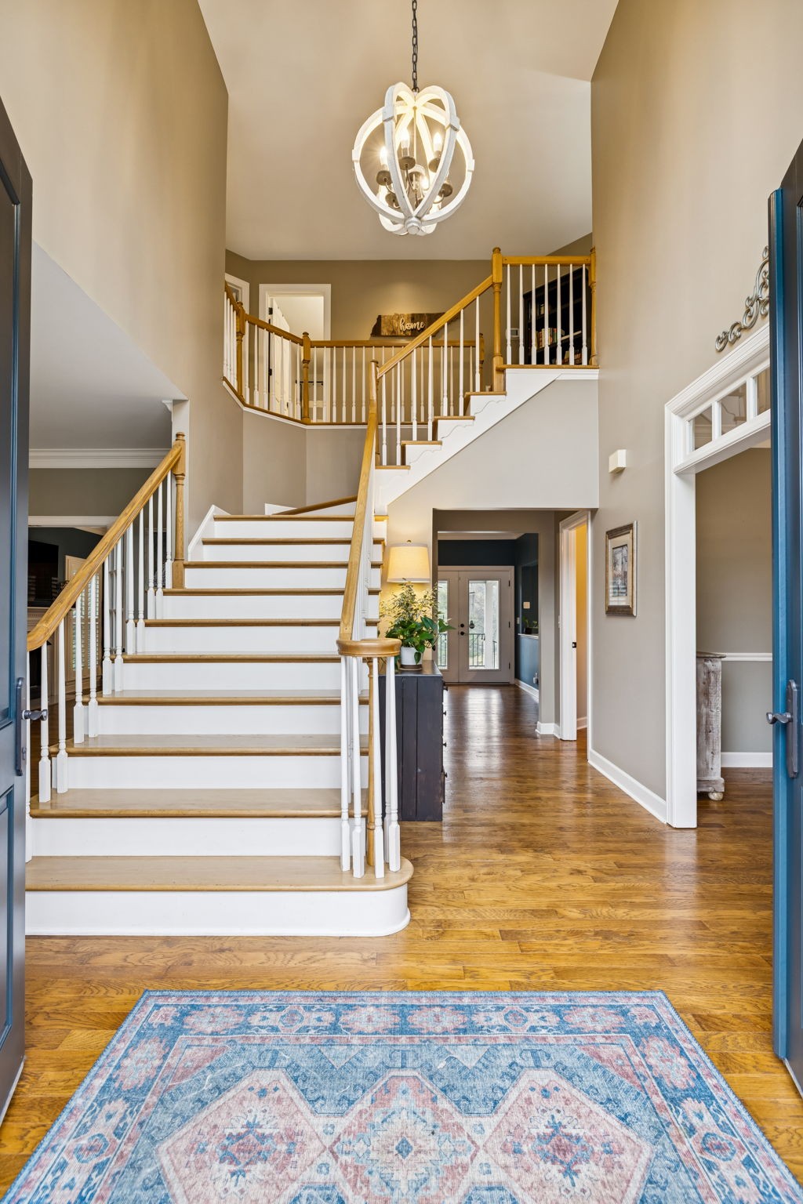
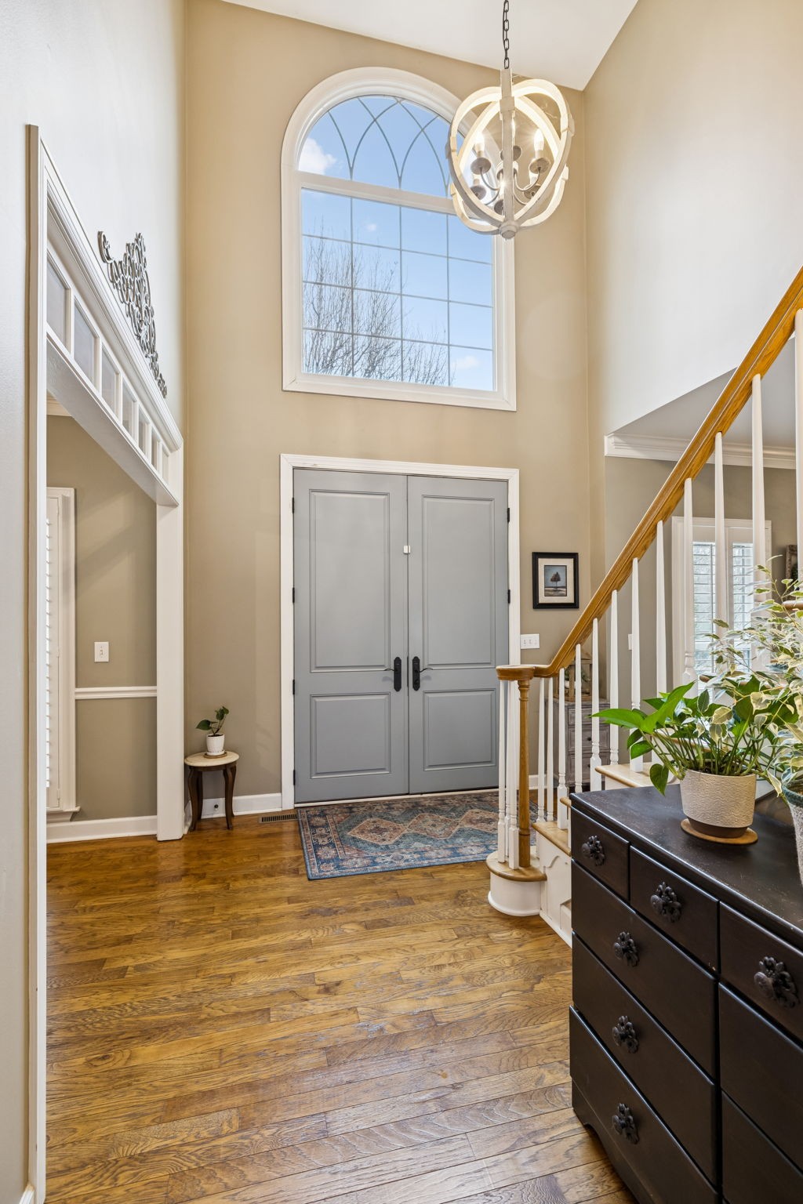
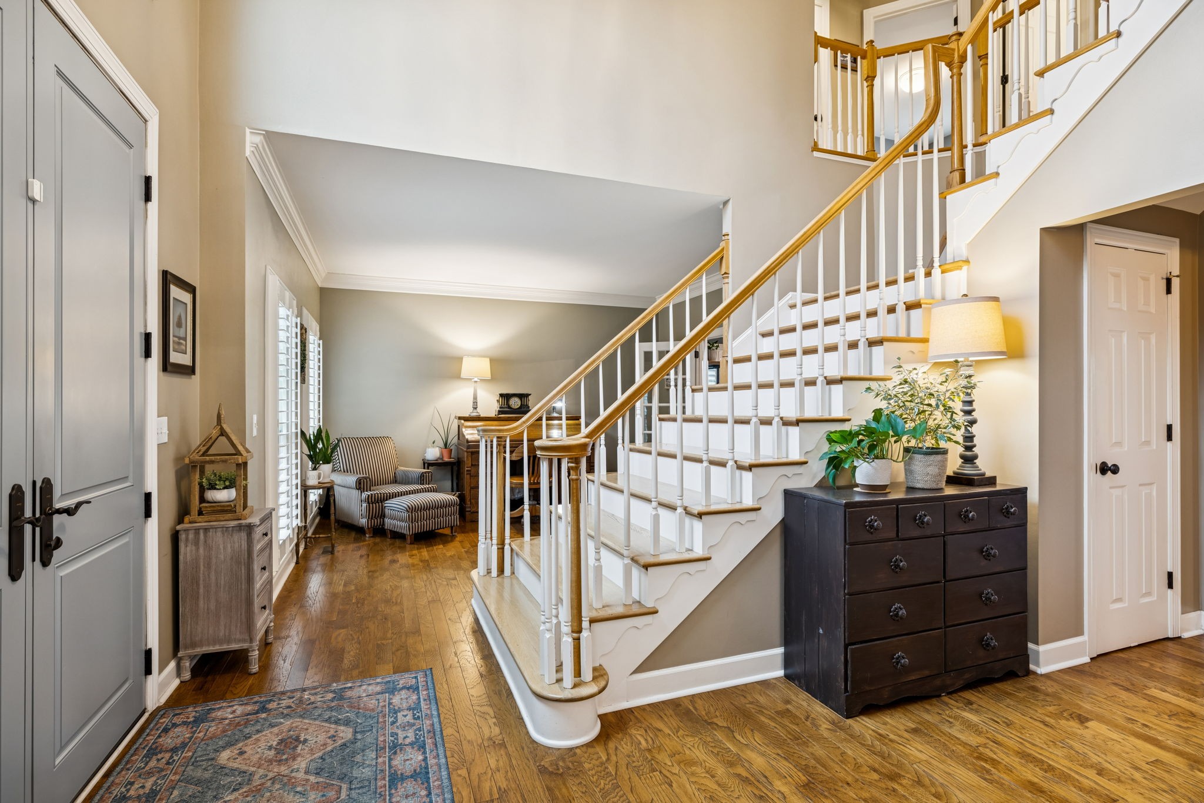
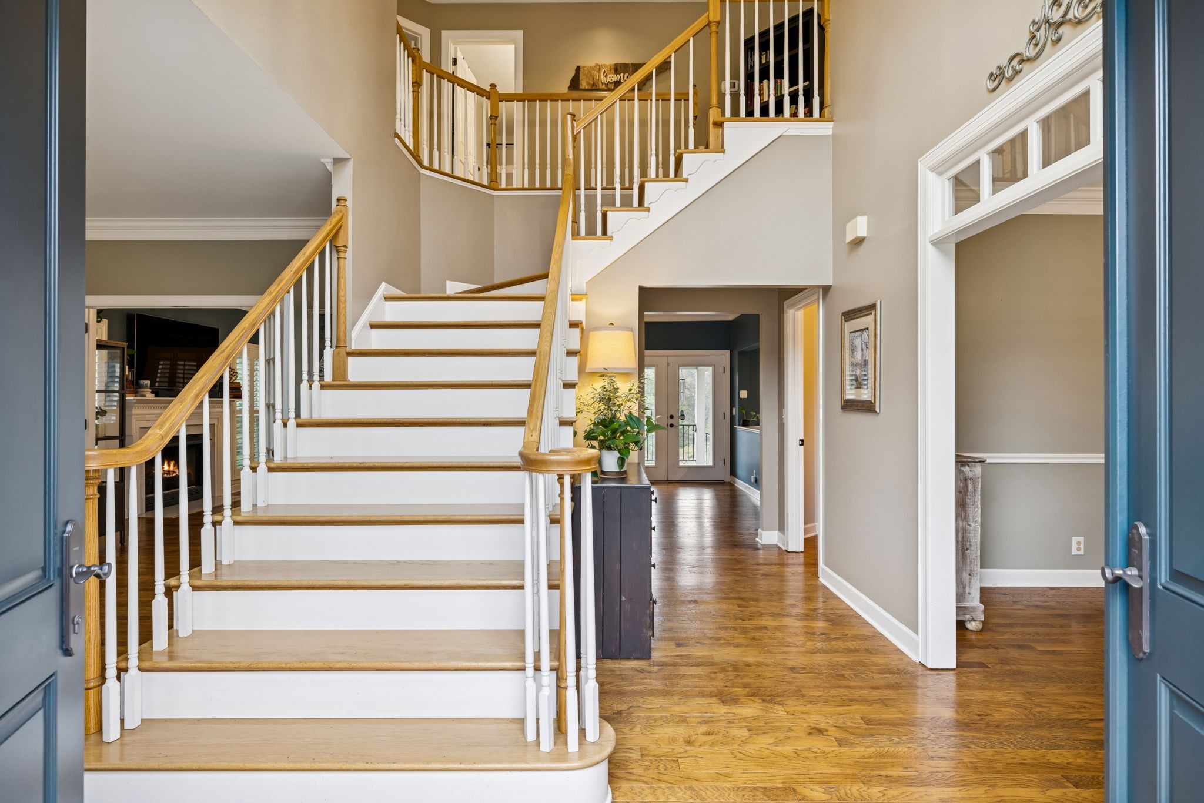
  • other interior Features Ceiling Fan(s), Entrance Foyer, High Ceilings, Open Floorplan, Redecorated, Walk-In Closet(s)

Area & Lot

  • Status Sold
  • Date Sold May 8, 2026
  • Living Area2,740 Sq.Ft.
  • Total Area2,740 Sq.Ft.
  • Lot Area0.38 Acres
  • MLS® ID3166305
  • TypeResidential
  • YEAR BUILT1992
  • NeighborhoodBrentwood
  • Architecture StylesTraditional
  • Elementary SchoolCrockett Elementary
  • Middle SchoolWoodland Middle School
  • High SchoolRavenwood High School

Exterior

  • STORIES2
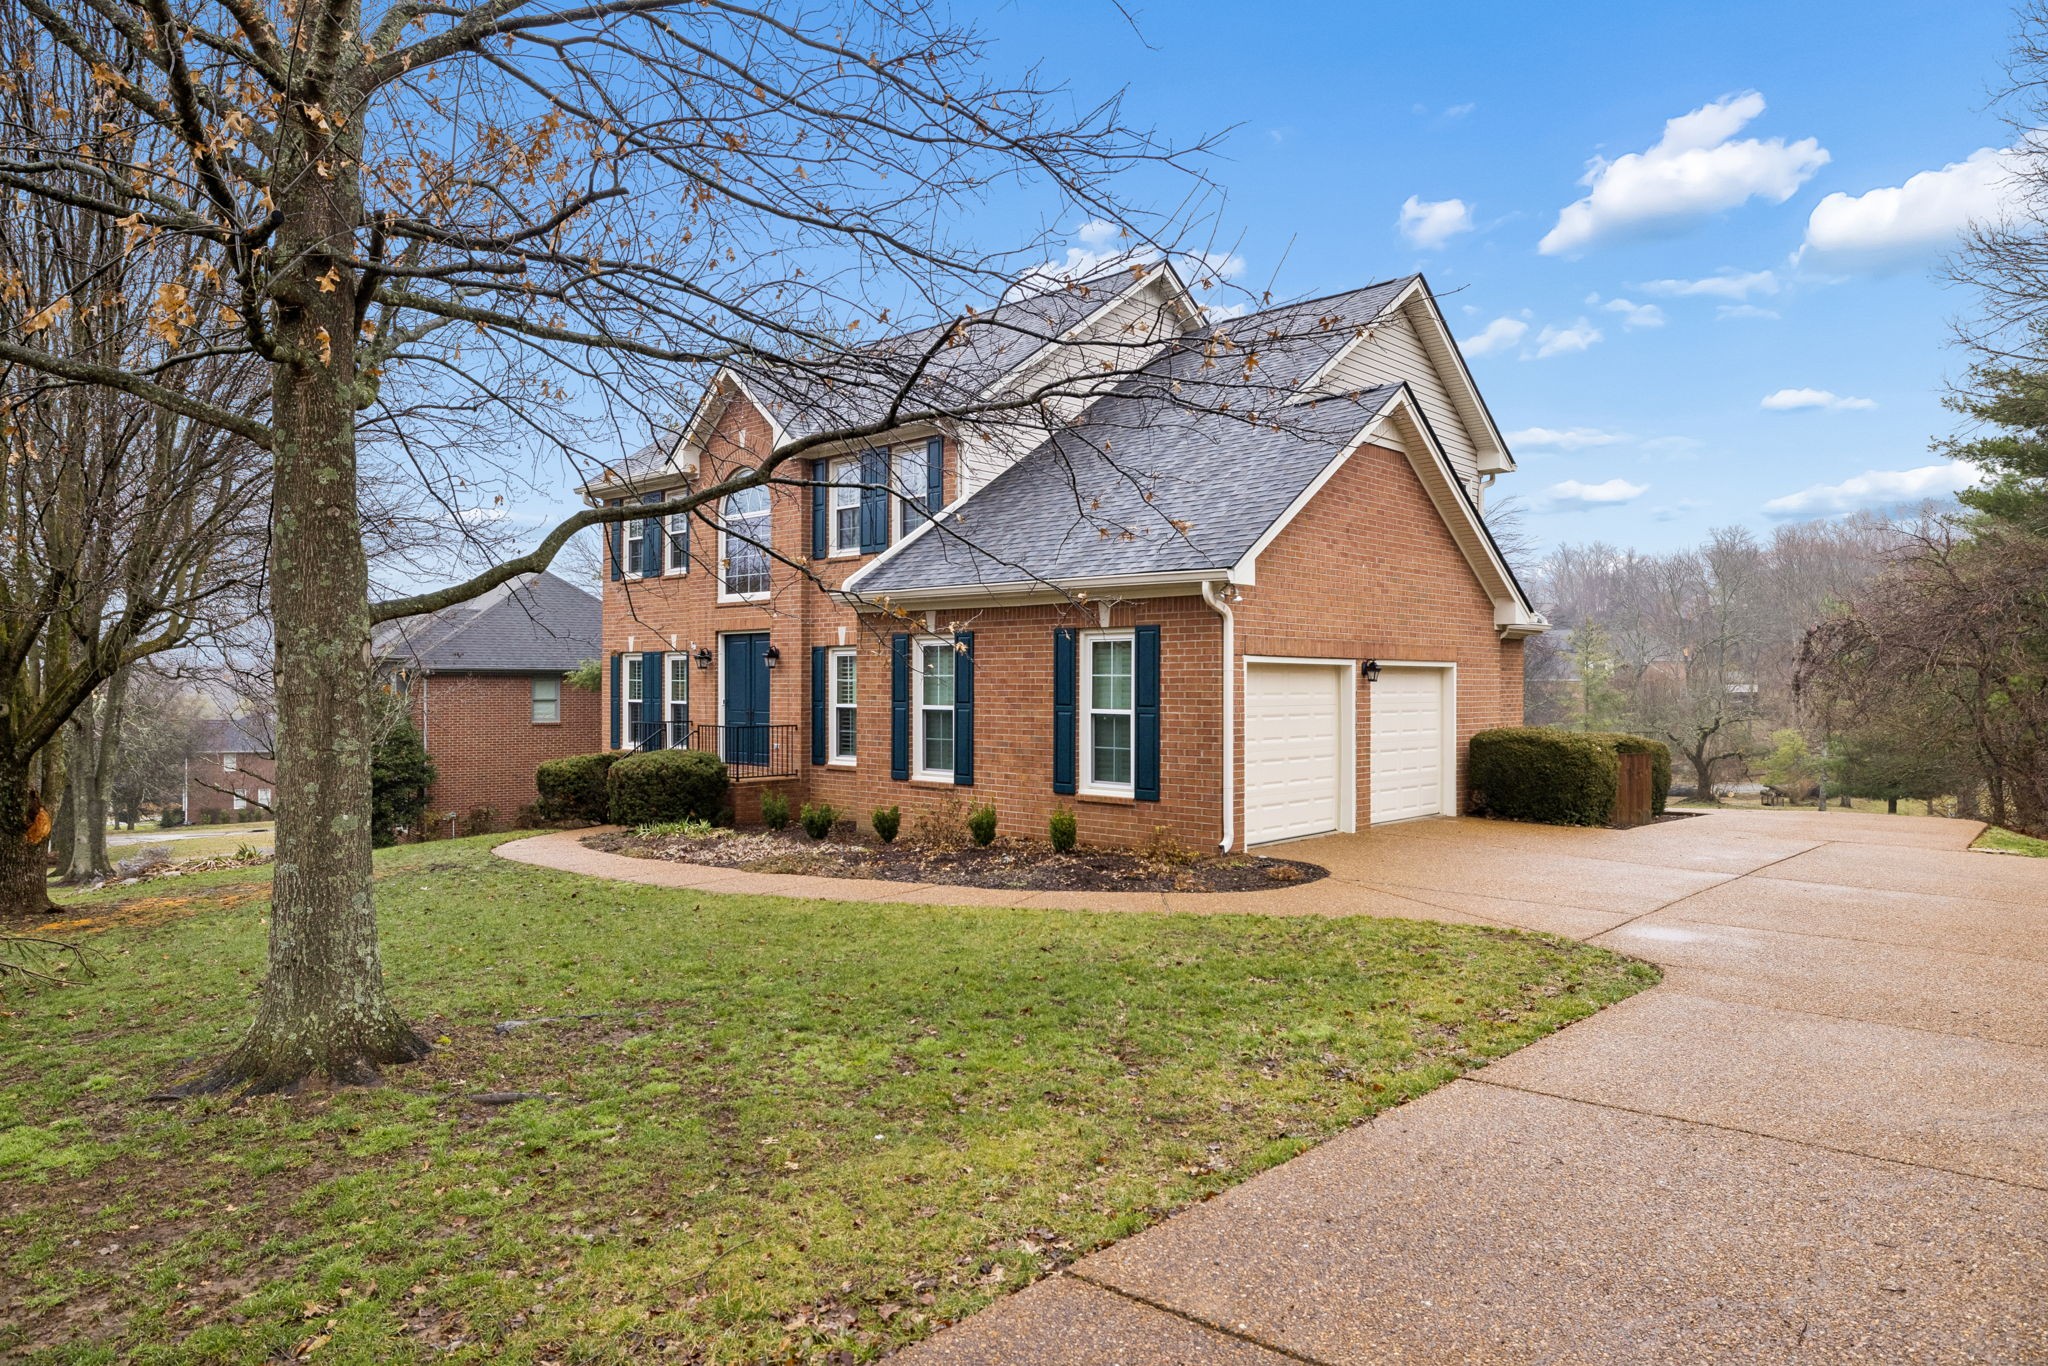
  • Garage Space2.0
  • water SourcePublic
  • utilitiesWater Available
  • lot featuresLevel
  • parkingGarage Door Opener, Attached
  • HEAT TYPECentral
  • AIR CONDITIONINGCentral Air
  • sewerPublic Sewer

Financial

  • Sales Price$1,050,000
  • Real Estate Tax $2,787/yr
  • HOA $95/mo

Brentwood

Explore

Work with Terry

Get assistance in determining current property value, crafting a competitive offer, writing and negotiating a contract, and much more. Contact me today.

Follow Terry on Instagram