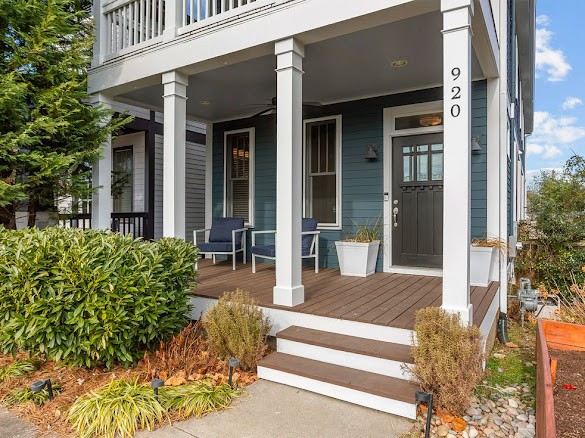
Blue-gray house with a covered porch, white columns, wooden steps, and landscaped garden beds.
920 Caruthers Ave
920 Caruthers Ave
920 Caruthers Ave
920 Caruthers Ave
920 Caruthers Ave
920 Caruthers Ave
920 Caruthers Ave
920 Caruthers Ave
920 Caruthers Ave
920 Caruthers Ave
920 Caruthers Ave
920 Caruthers Ave
920 Caruthers Ave
920 Caruthers Ave
920 Caruthers Ave
920 Caruthers Ave
920 Caruthers Ave
920 Caruthers Ave
920 Caruthers Ave
920 Caruthers Ave
920 Caruthers Ave
920 Caruthers Ave
920 Caruthers Ave
920 Caruthers Ave
920 Caruthers Ave
920 Caruthers Ave
920 Caruthers Ave
920 Caruthers Ave
920 Caruthers Ave
920 Caruthers Ave
920 Caruthers Ave
SEE ALL PHOTOS
Blue-gray house with a covered porch, white columns, wooden steps, and landscaped garden beds.
920 Caruthers Ave
920 Caruthers Ave
920 Caruthers Ave
920 Caruthers Ave
920 Caruthers Ave
920 Caruthers Ave
920 Caruthers Ave
920 Caruthers Ave
920 Caruthers Ave
920 Caruthers Ave
920 Caruthers Ave
920 Caruthers Ave
920 Caruthers Ave
920 Caruthers Ave
920 Caruthers Ave
920 Caruthers Ave
920 Caruthers Ave
920 Caruthers Ave
920 Caruthers Ave
920 Caruthers Ave
920 Caruthers Ave
920 Caruthers Ave
920 Caruthers Ave
920 Caruthers Ave
920 Caruthers Ave
920 Caruthers Ave
920 Caruthers Ave
920 Caruthers Ave
920 Caruthers Ave
920 Caruthers Ave
920 Caruthers Ave
Courtesy of Onward Real Estate, Kamillia Halloun Listing Contact: 8653189130 
Leased

920 Caruthers Ave

920 Caruthers Ave, Nashville, TN 37204

$4,995/month
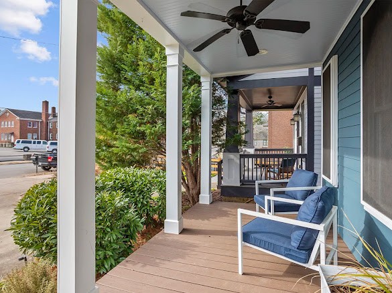
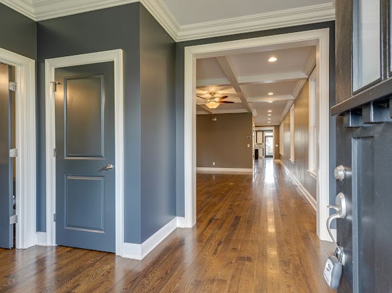
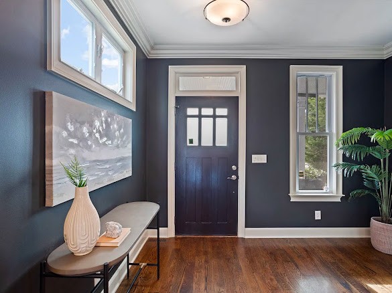
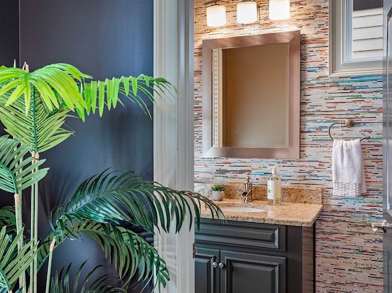
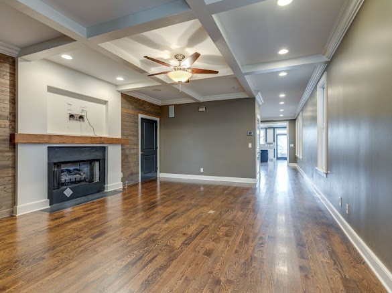
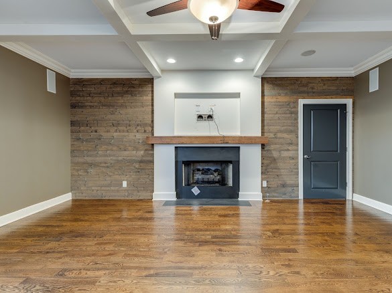
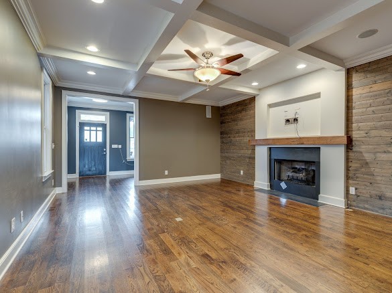
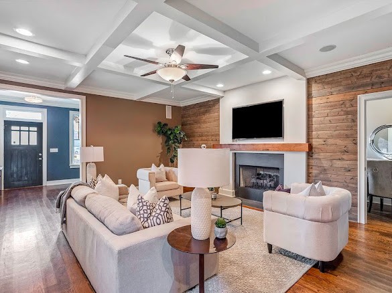
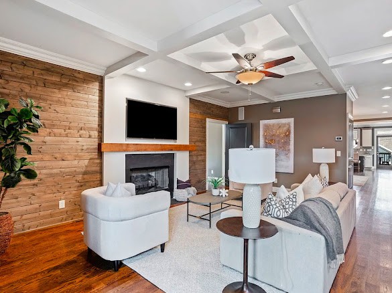
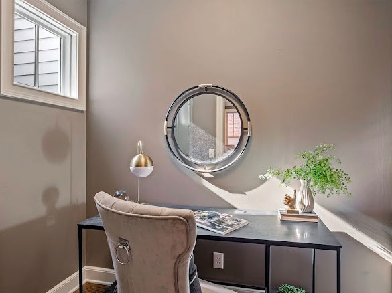
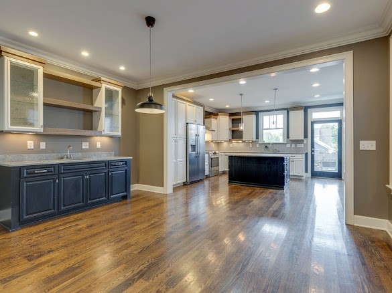
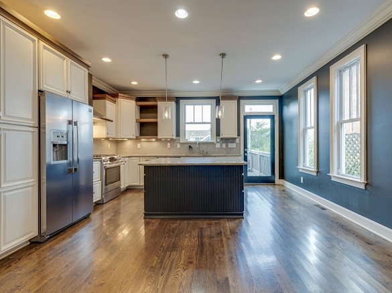
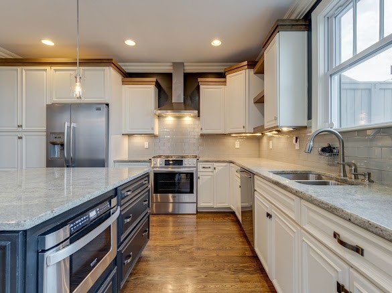
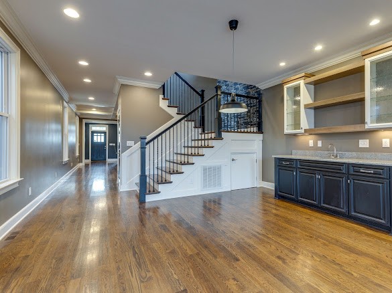
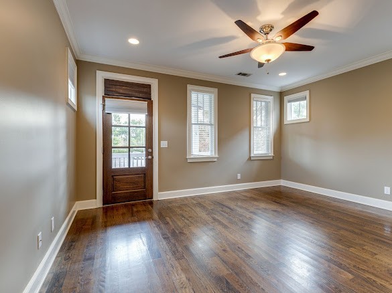
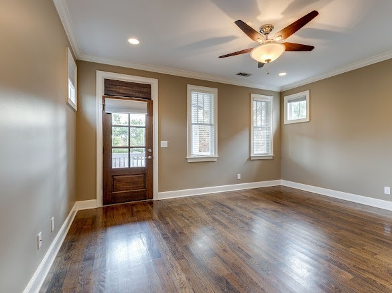
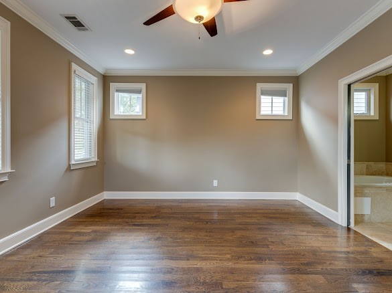
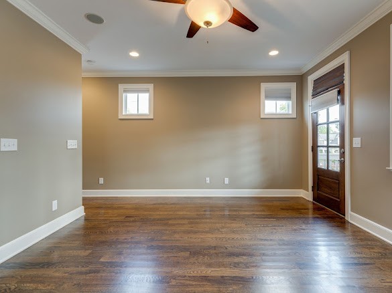
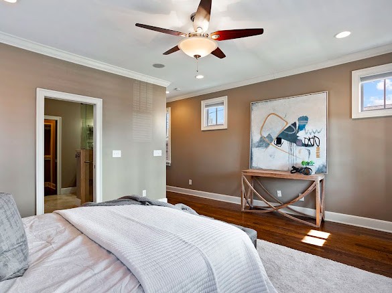
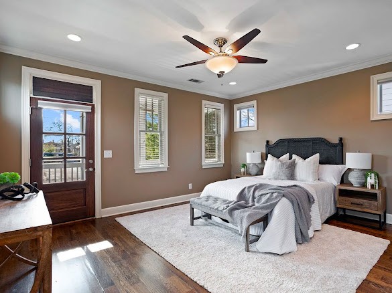
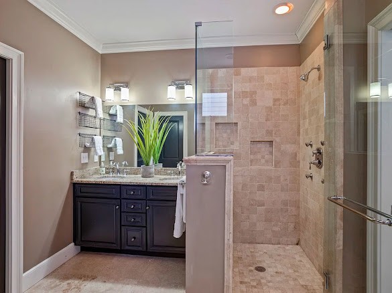
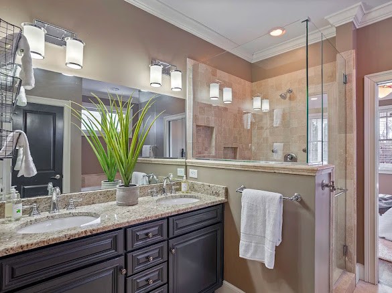
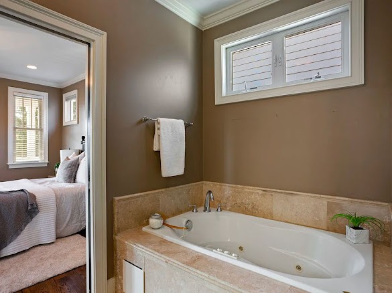
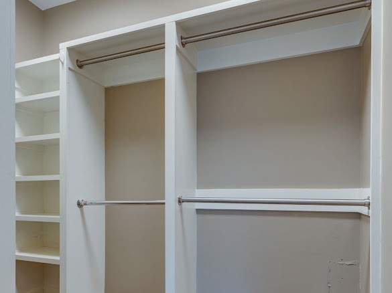
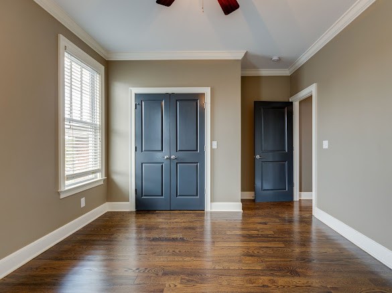
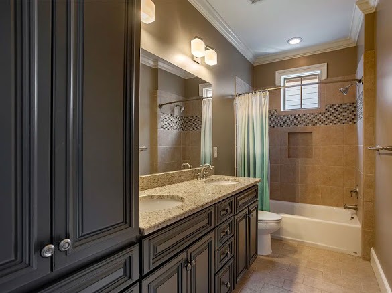
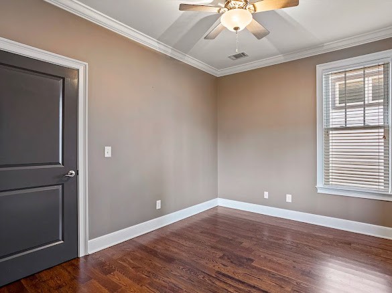
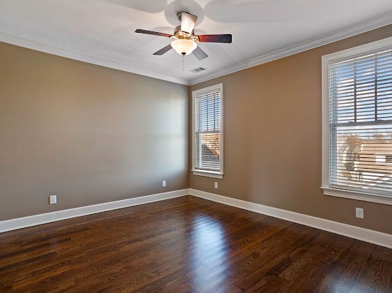
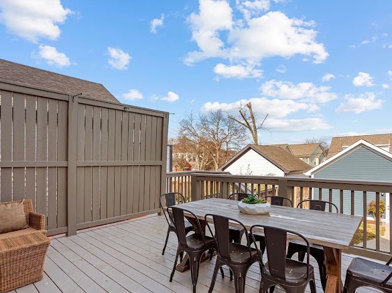
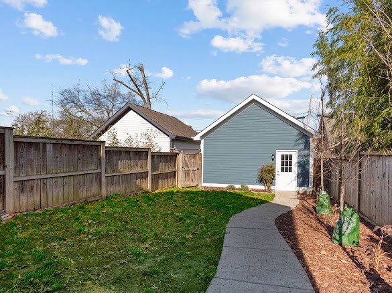
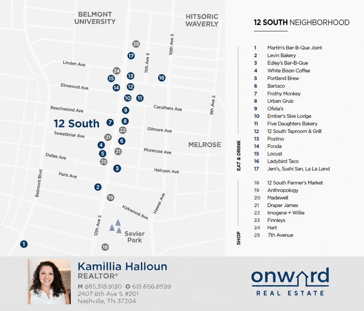
Chic retreat in the heart of 12 South! Impeccable Dee Bynum renovation with Hardwood floors throughout, Gas Range, water softener, security system and fenced back yard. Covered front porch, balcony off owner's suite, back deck, detached 2 Car Garage, front parking space and more! Living room with fireplace and additional separate office space. One Block from all that 12 south has to offer including Five Daughters, Frothy Monkey, Buttermilk Ranch, La La Land, Sushi-San, Bar Taco, Lucust and so much more! Pets on a case-by-case basis.

3
beds

3
baths

2,240 Sq.Ft. LIVING AREA

Kamillia Halloun

Kamillia Halloun

Features & Amenities

Interior

  • total bedrooms3
  • Total bathrooms3
  • full bathrooms2
  • half bathroom1
  • Flooring Wood

Area & Lot

  • Status Leased
  • Date Leased October 14, 2026
  • Living Area2,240 Sq.Ft.
  • Total Area2,240 Sq.Ft.
  • MLS® ID3528516
  • TypeResidential
  • YEAR BUILT2011
  • Neighborhood12 South
  • Elementary SchoolWaverly-Belmont Elementary School
  • Middle SchoolJohn Trotwood Moore Middle
  • High SchoolHillsboro Comp High School

Exterior

  • STORIES2
  • Garage Space2.0
  • water SourcePublic
  • utilitiesWater Available
  • parkingDetached, Driveway
  • HEAT TYPECentral
  • AIR CONDITIONINGCentral Air
  • sewerPublic Sewer

Financial

  • Lease Price$4,995/mo

12 South

Explore

Work with Terry

Get assistance in determining current property value, crafting a competitive offer, writing and negotiating a contract, and much more. Contact me today.

Follow Terry on Instagram