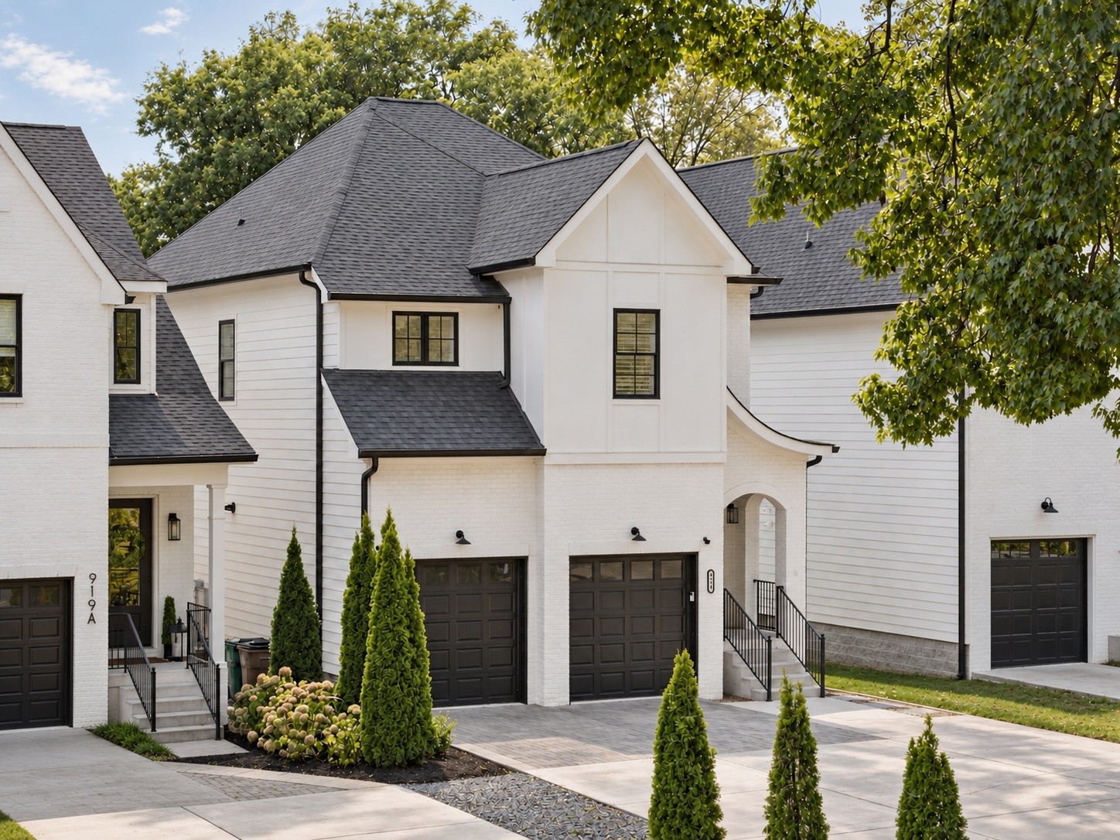
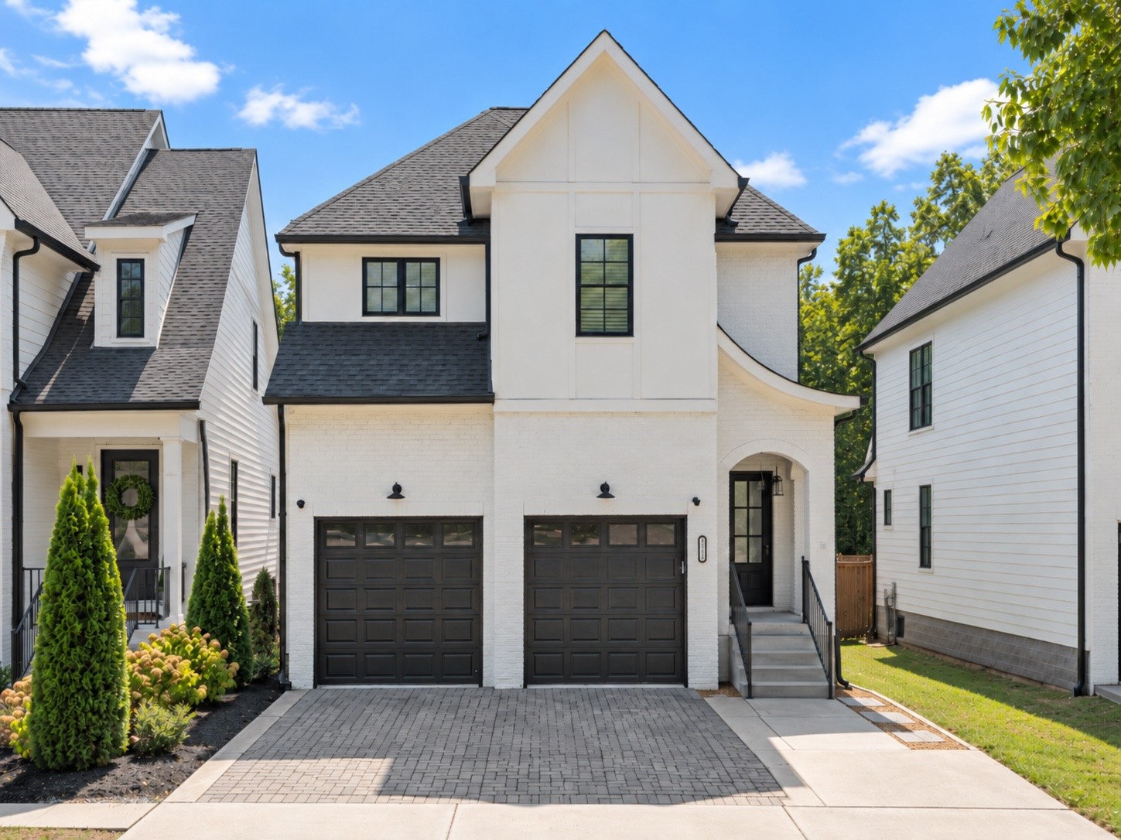
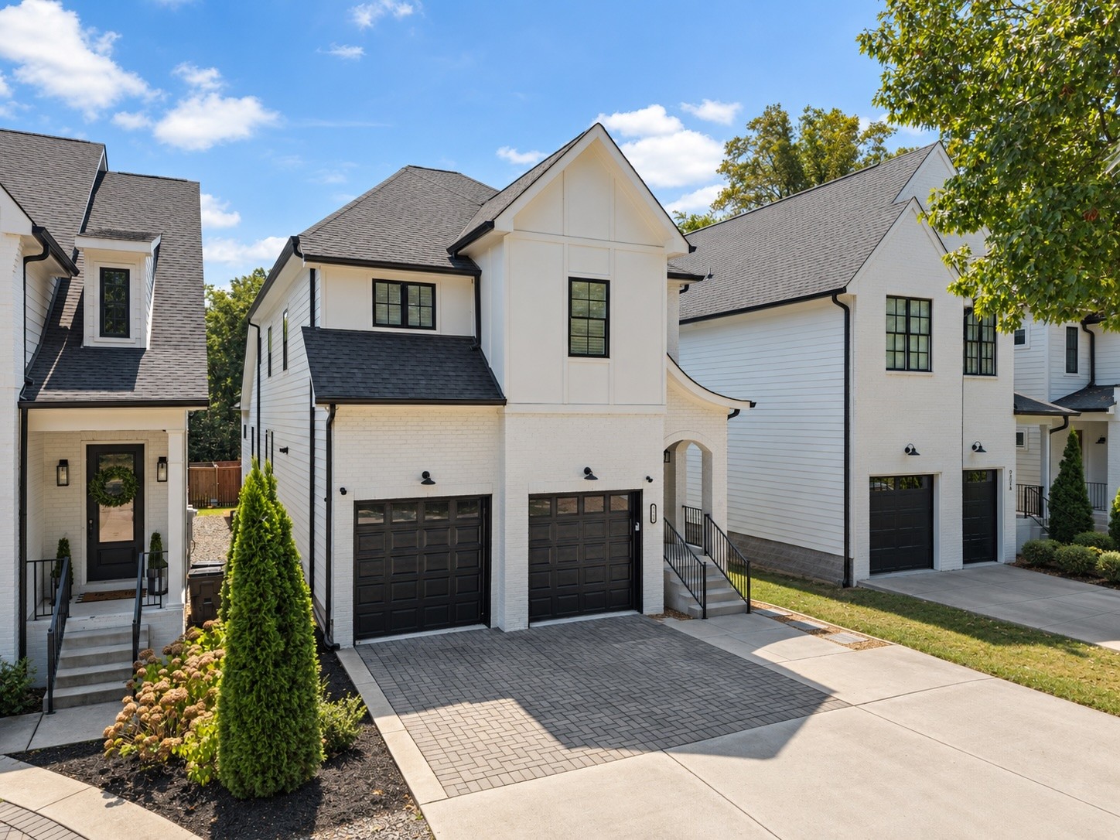
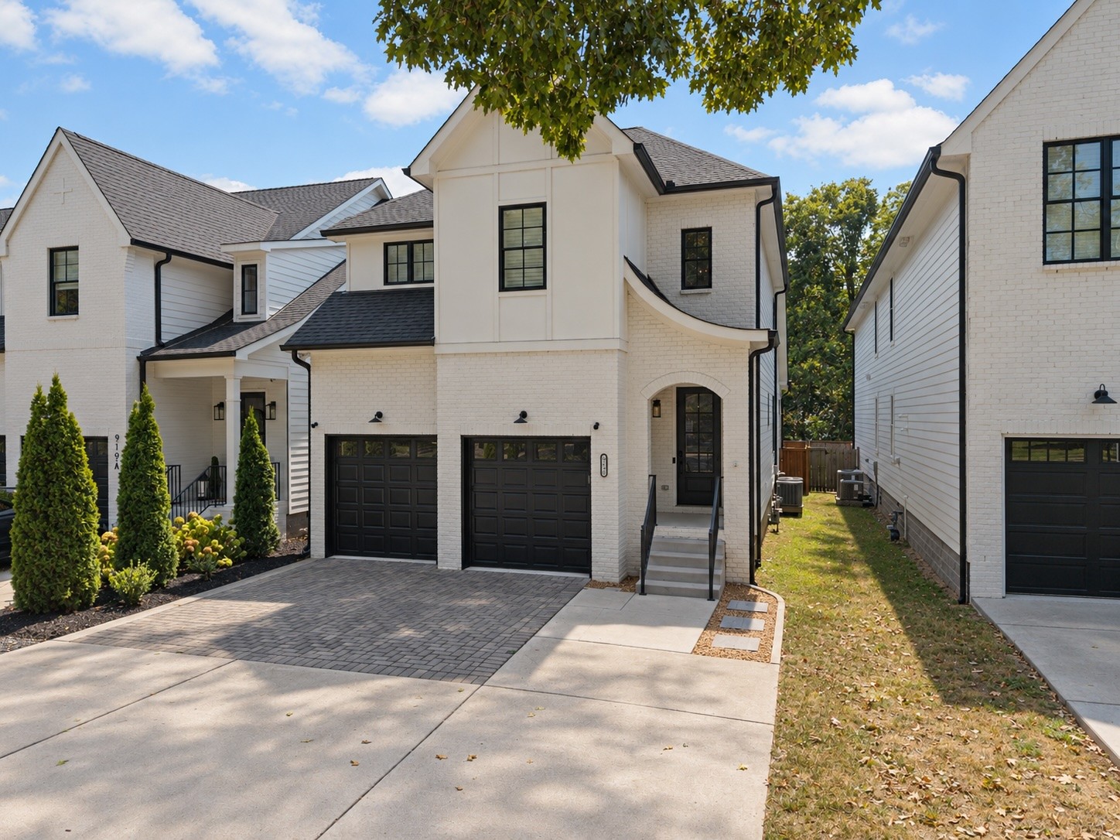
Attached white homes with dark gabled roofs, black garage doors, and landscaped front walks.
919 Woodmont Blvd Unit: B
SEE ALL PHOTOS
Attached white homes with dark gabled roofs, black garage doors, and landscaped front walks.
919 Woodmont Blvd Unit: B
Courtesy of Onward Real Estate, Anna Shea Woodruff Listing Contact: 6155578557 
For Sale

919 Woodmont Blvd Unit: B

919 Woodmont Blvd Unit: B, Nashville, TN 37204

$1,299,999
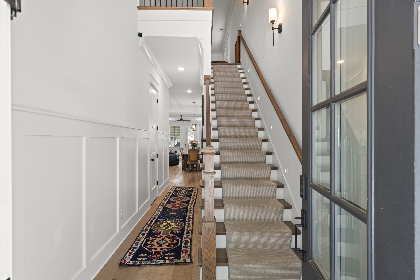
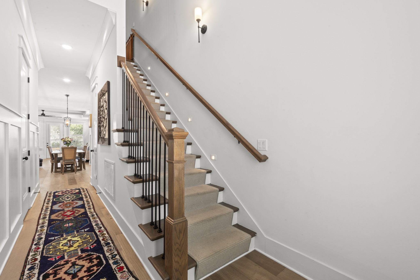
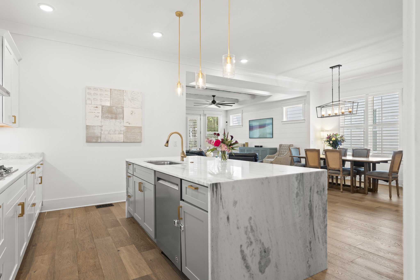
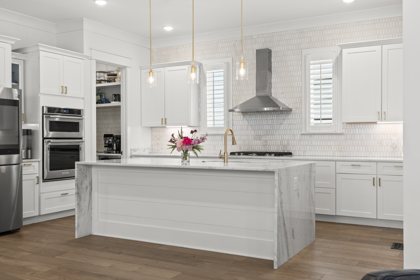
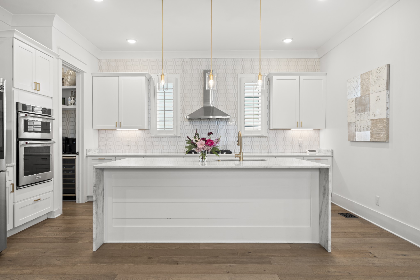
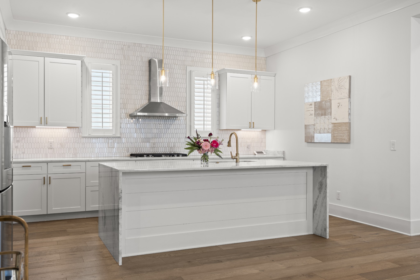
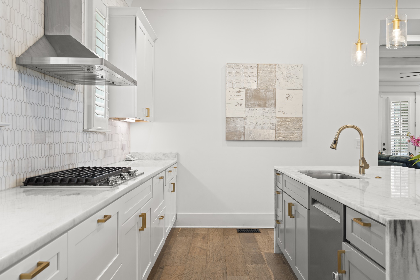
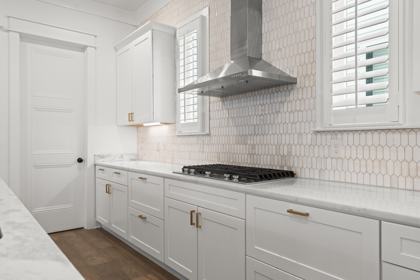
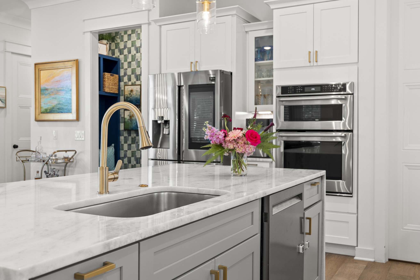
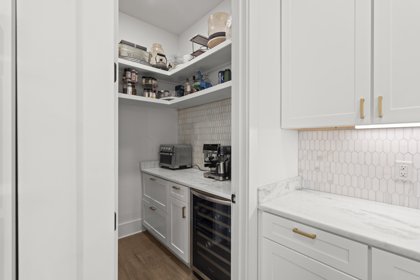
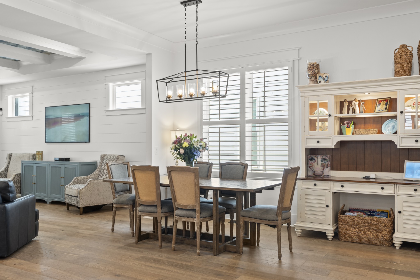
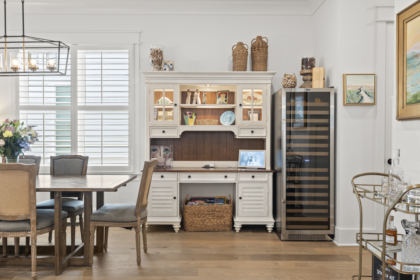
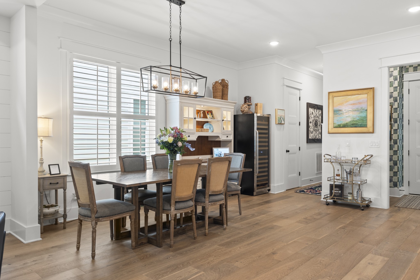
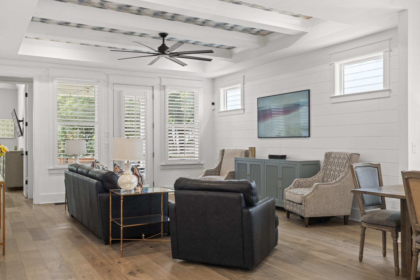
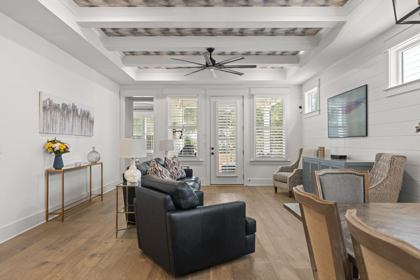
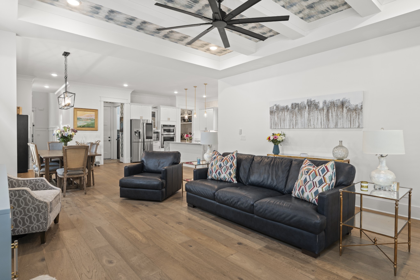
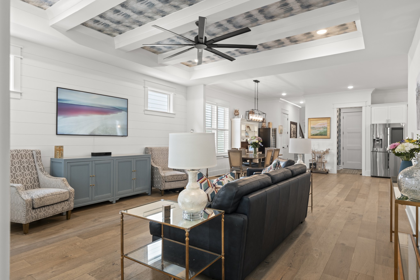
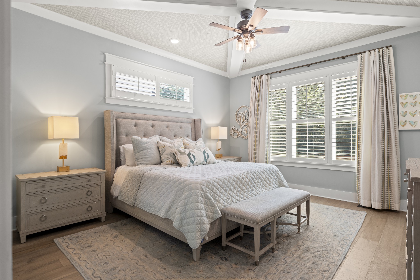
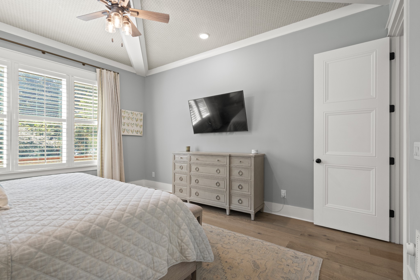
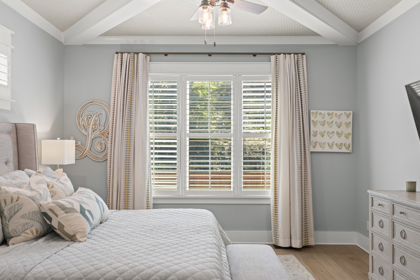
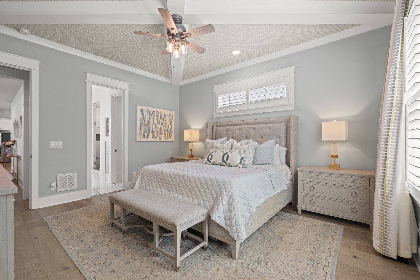
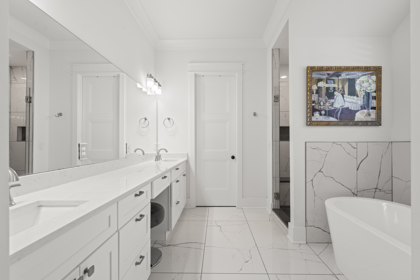
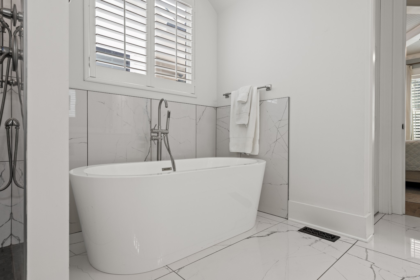
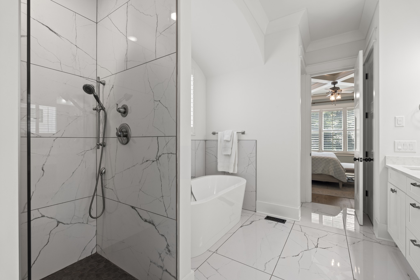
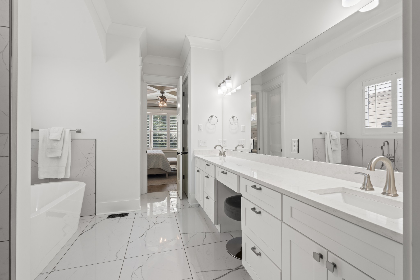
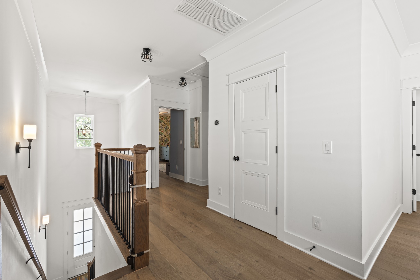
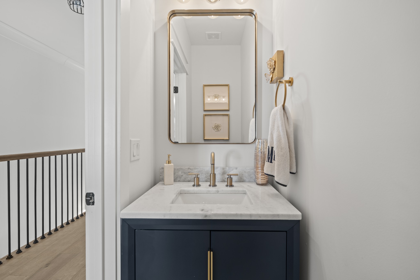
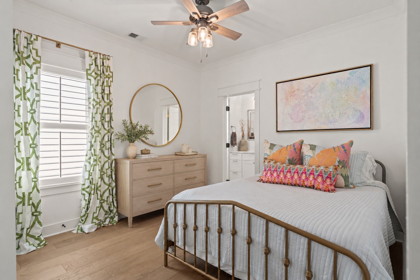
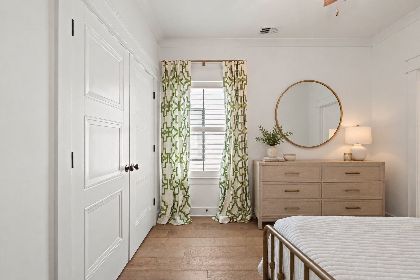
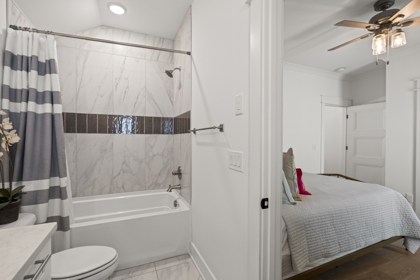
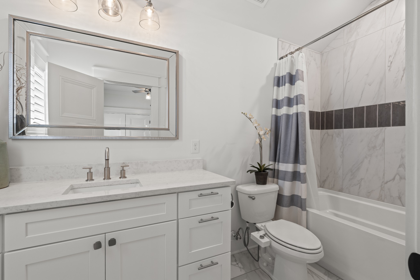
Welcome to 919B Woodmont Blvd, a beautifully appointed 4-bedroom, 3 full and 2 half bath residence offering a sophisticated blend of elevated design and everyday functionality. The open-concept main level is thoughtfully designed for both entertaining and comfortable daily living, with seamless flow between the kitchen, dining, and living spaces. The primary suite is conveniently located on the main level, creating a private retreat with easy access to the heart of the home.

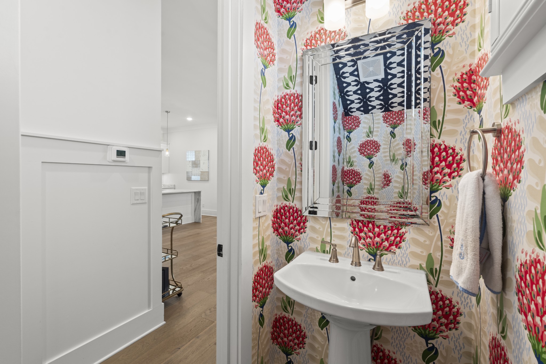
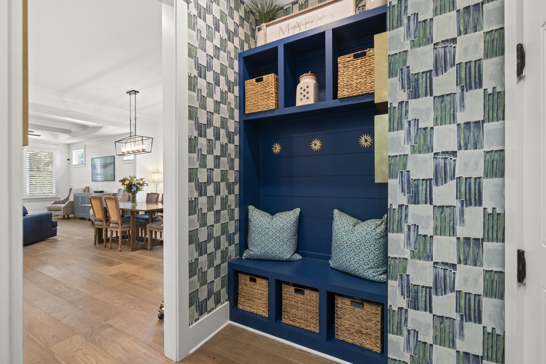
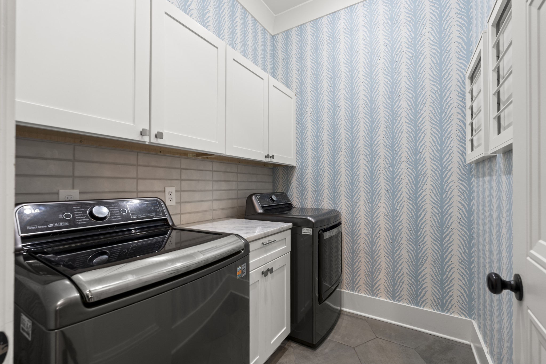
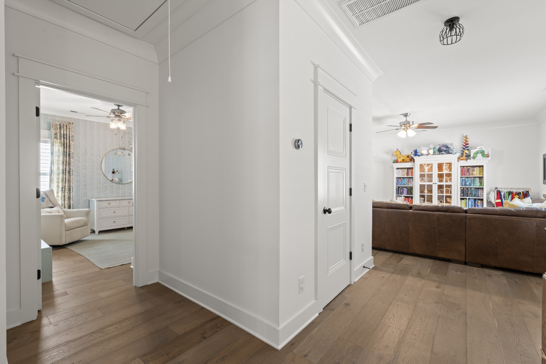
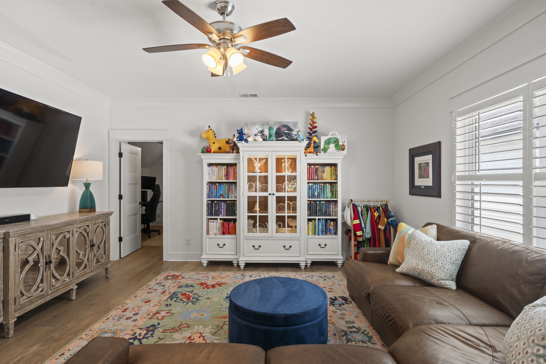
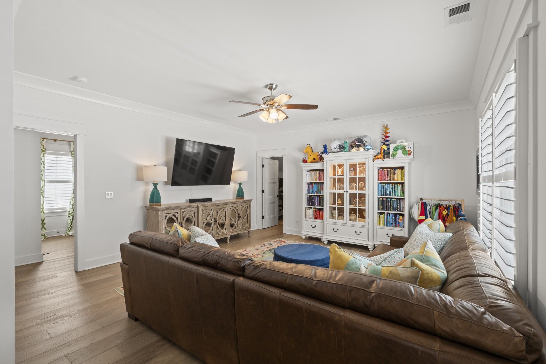
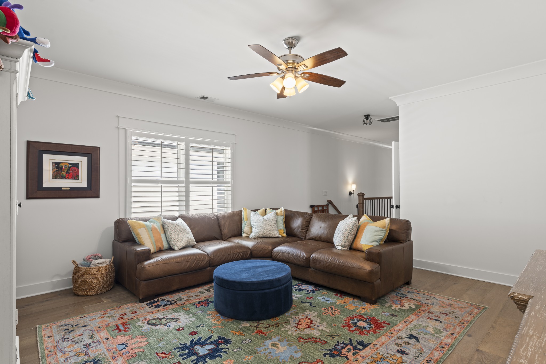
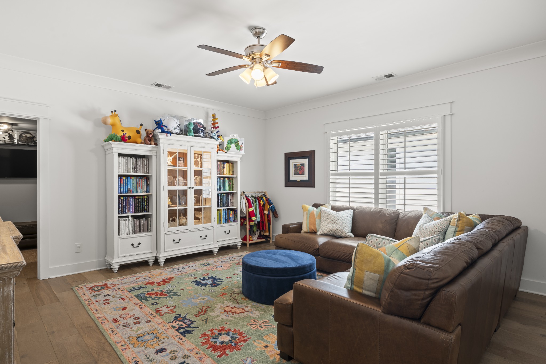
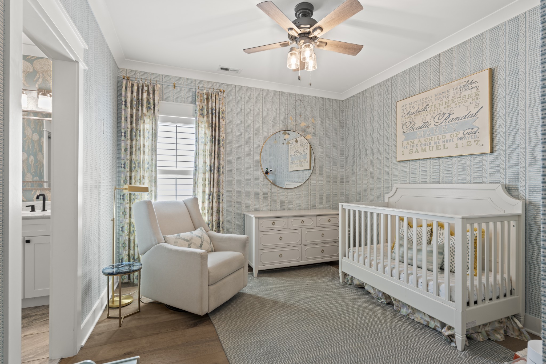
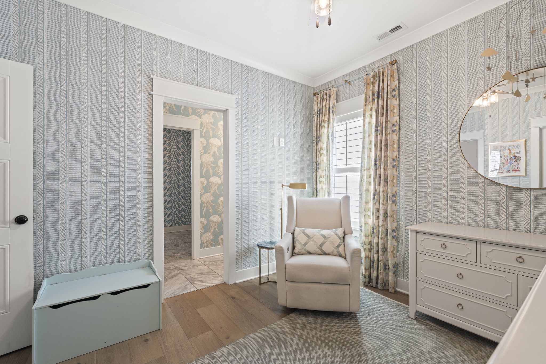
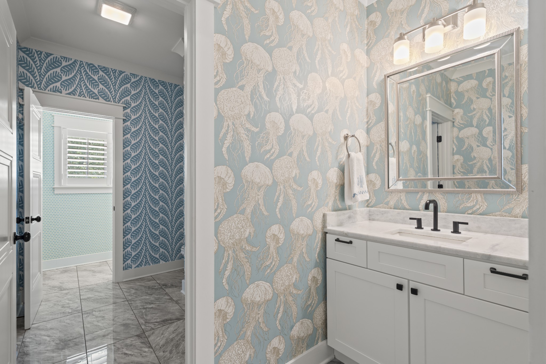
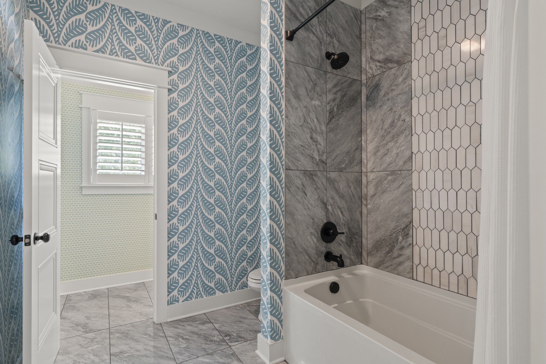
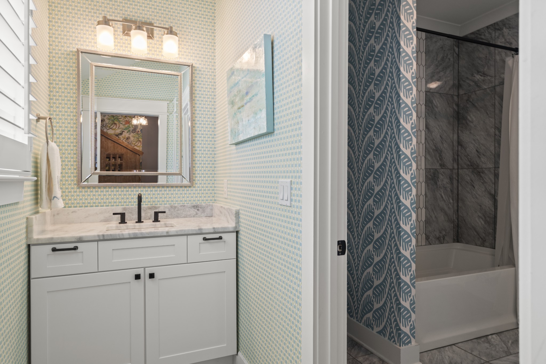
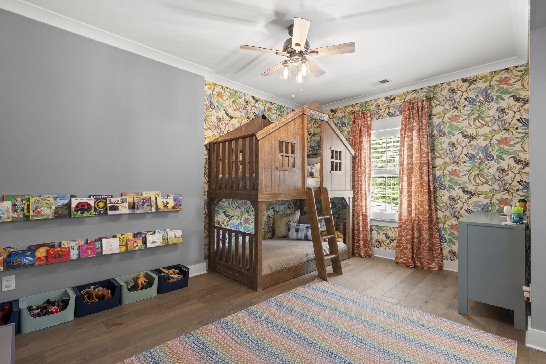
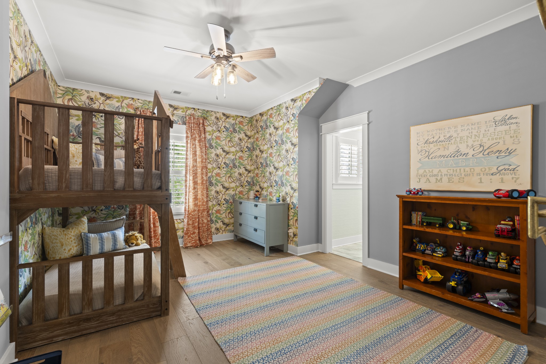
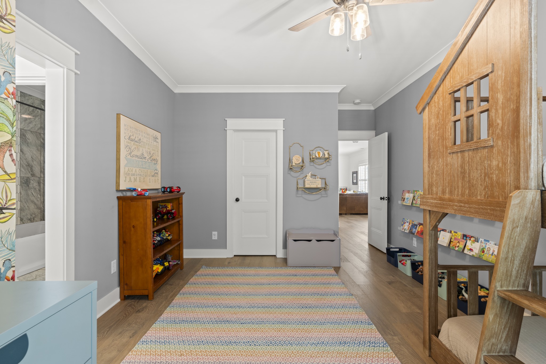
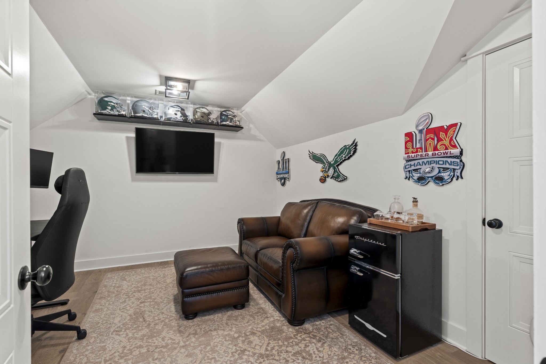
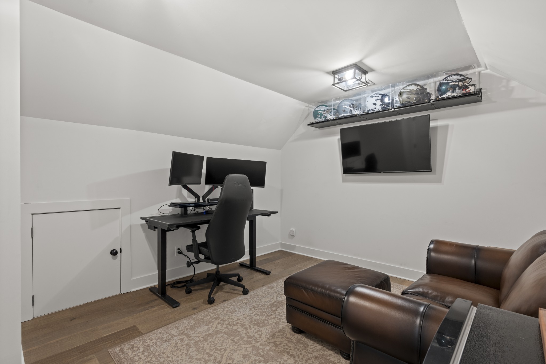
Throughout the home, curated details such as designer wallpaper add warmth, personality, and a polished sense of style. Upstairs, an expansive bonus room provides a second living space, while an additional oversized flex room offers endless possibilities for a home office, fitness studio, playroom, hobby room, or media space.

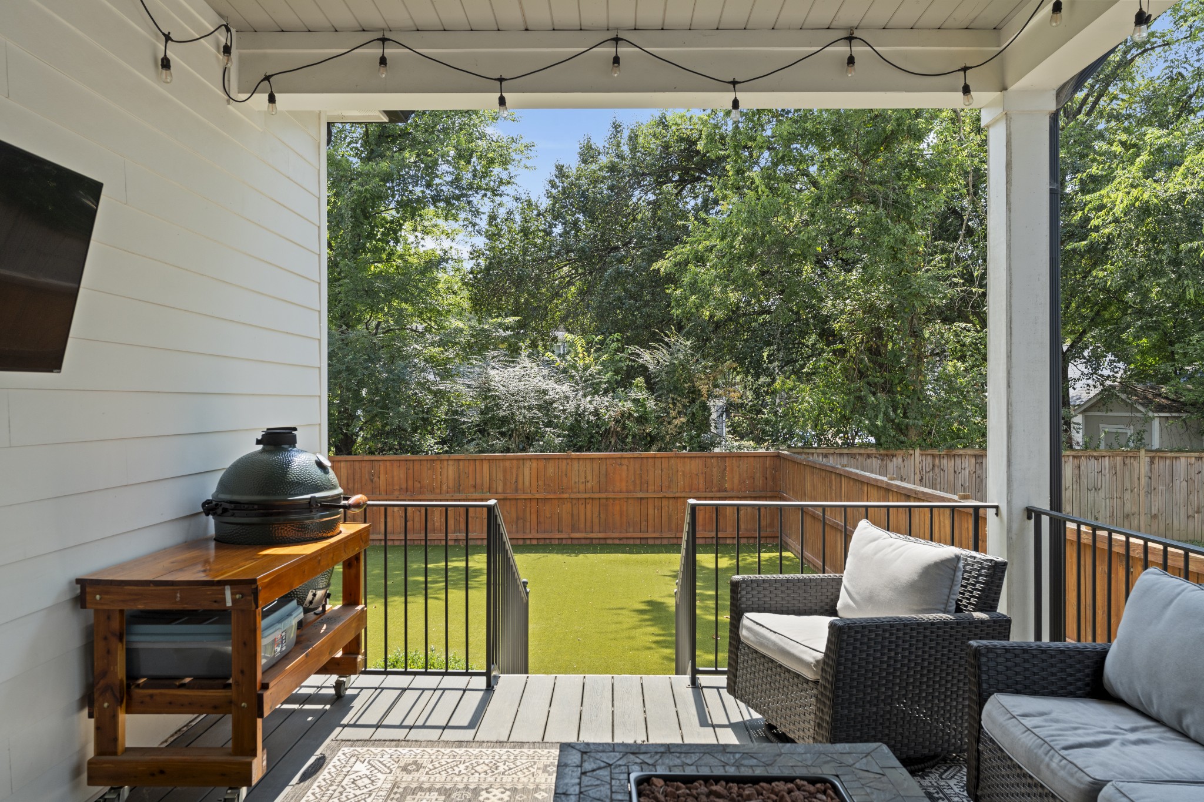
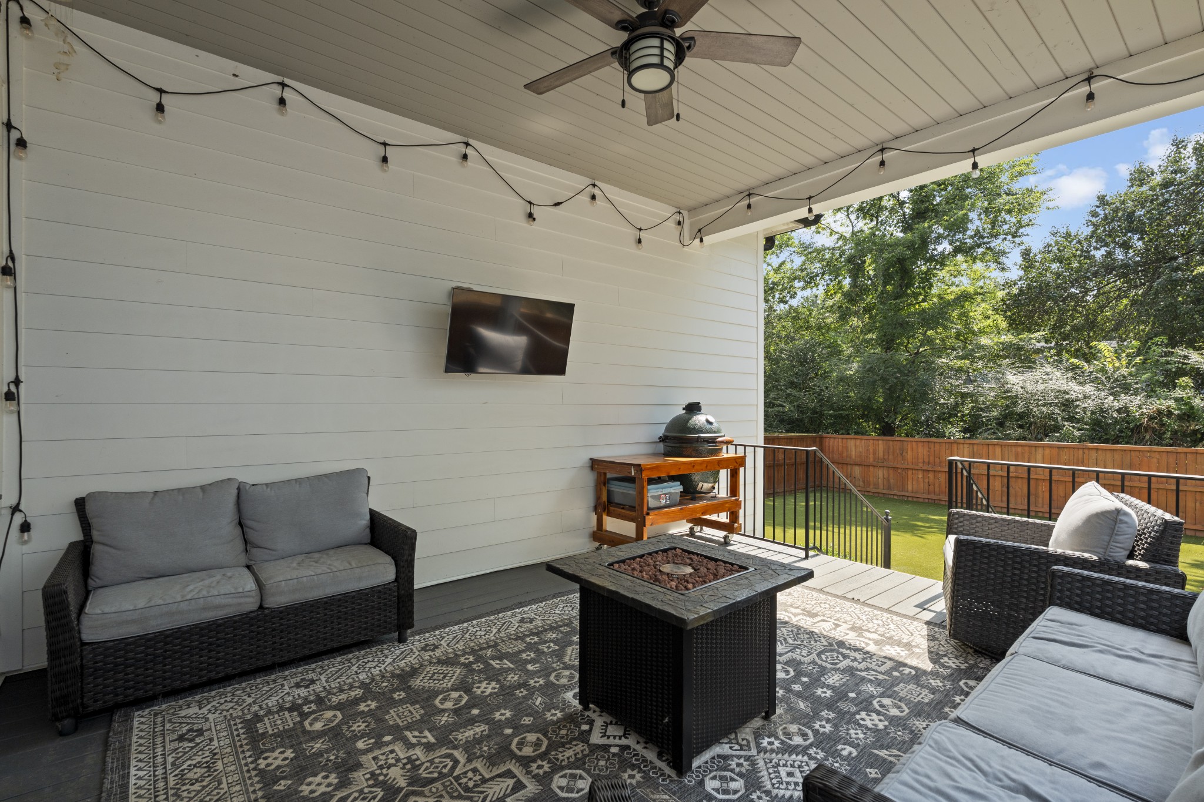
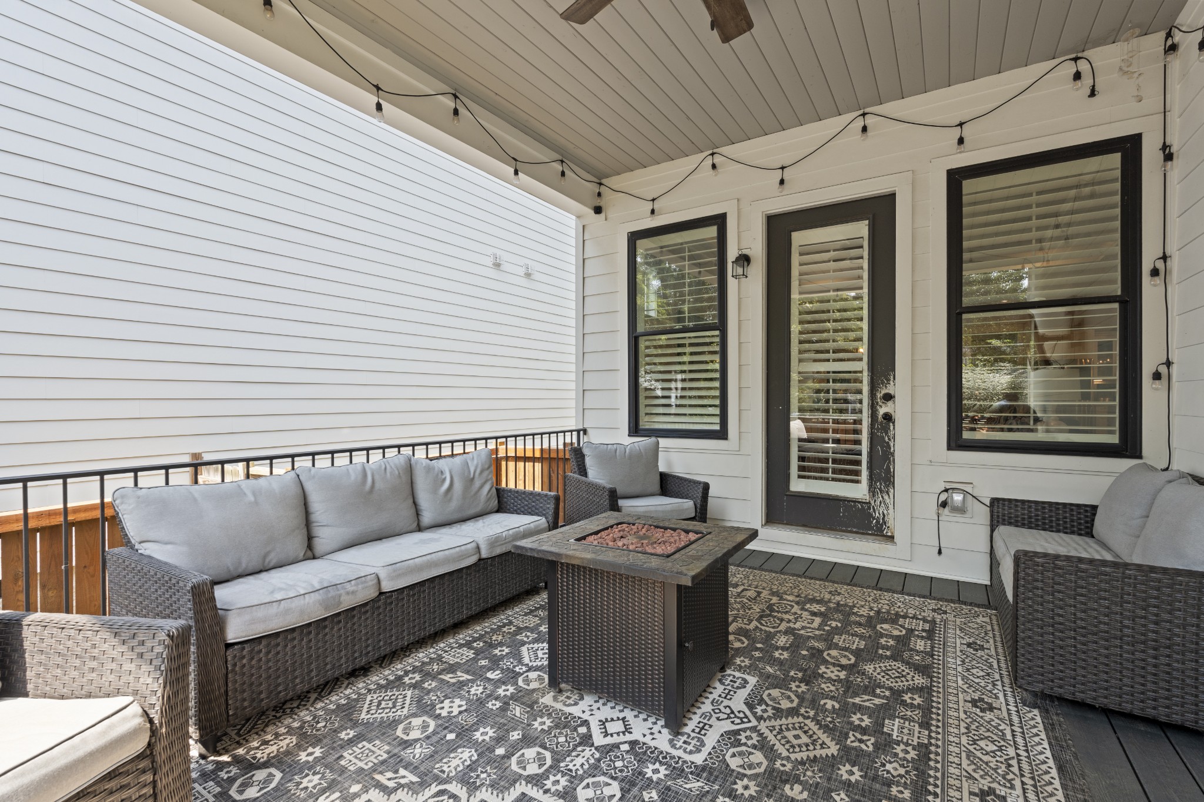
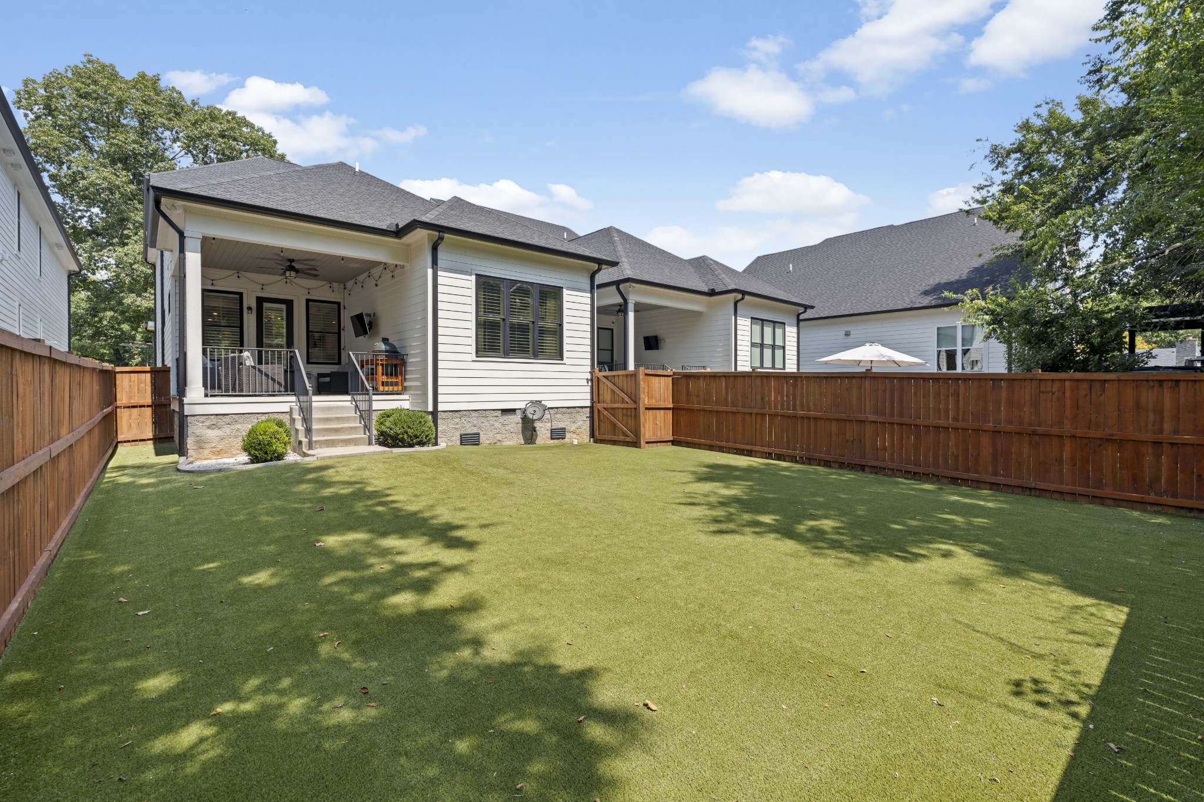
Outside, the private turfed backyard offers a low-maintenance setting for relaxing, entertaining, and outdoor play. Additional concrete has been poured to expand the driveway and create a dedicated parking pad, providing valuable extra parking.

Ideally positioned in one of Nashville's most convenient locations, the home offers easy access to the shopping, dining, and everyday amenities of Green Hills, while also placing you just minutes from 12 South, Vanderbilt, and some of the city's most popular neighborhoods and destinations. Quick access to the interstate makes commuting throughout Nashville effortless.

Thoughtfully designed with generous proportions, versatile living spaces, elevated finishes, and an exceptional location, 919B Woodmont Blvd offers a rare combination of style, comfort, and convenience.

Also listed for rent!

4
beds

5
baths

3,146 Sq.Ft. LIVING AREA

Anna Shea Woodruff

Anna Shea Woodruff

Leanne VandeKamp

Leanne VandeKamp

Features & Amenities

Interior

  • total bedrooms4
  • Total bathrooms5
  • full bathrooms3
  • half bathrooms2
  • Flooring Wood, Tile
  • APPLIANCES Built-In Electric Oven, Cooktop, Dishwasher, Disposal, Microwave
  • other interior Features Open Floorplan

Area & Lot

  • Status For Sale
  • Living Area3,146 Sq.Ft.
  • Total Area3,146 Sq.Ft.
  • MLS® ID3603796
  • TypeResidential
  • YEAR BUILT2020
  • NeighborhoodNashville
  • Elementary SchoolPercy Priest Elementary
  • Middle SchoolJohn Trotwood Moore Middle
  • High SchoolHillsboro Comp High School

Exterior

  • STORIES2
  • Garage Space2.0
  • water SourcePublic
  • utilitiesElectricity Available, Natural Gas Available, Water Available
  • parkingGarage Faces Front
  • HEAT TYPECentral, Natural Gas
  • AIR CONDITIONINGCentral Air, Electric
  • sewerPublic Sewer

Financial

  • Sales Price$1,299,999
  • Real Estate Tax $8,034/yr
image

Schedule a Showing

I would love to show you THIS beautiful property. Please select your preferred date and time below. I will be in touch shortly to confirm your appointment.

Schedule a Showing

I would love to show you THIS beautiful property. Please select your preferred date and time below. I will be in touch shortly to confirm your appointment.

Thank you for your interest in 919 Woodmont Blvd Unit: B, Nashville, TN 37204. We are reviewing your request and will be in touch shortly!

Mortgage Calculator

Estimate your monthly mortgage payment, including the principal and interest, property taxes, and HOA. Adjust the values to generate a more accurate rate.

All estimates are provided for informational purposes only. Actual amounts may vary.
$0,000 Your Payment 20 15 65
$0,000 Your Payment

Nashville

Explore

Work with Terry

Get assistance in determining current property value, crafting a competitive offer, writing and negotiating a contract, and much more. Contact me today.

Follow Terry on Instagram