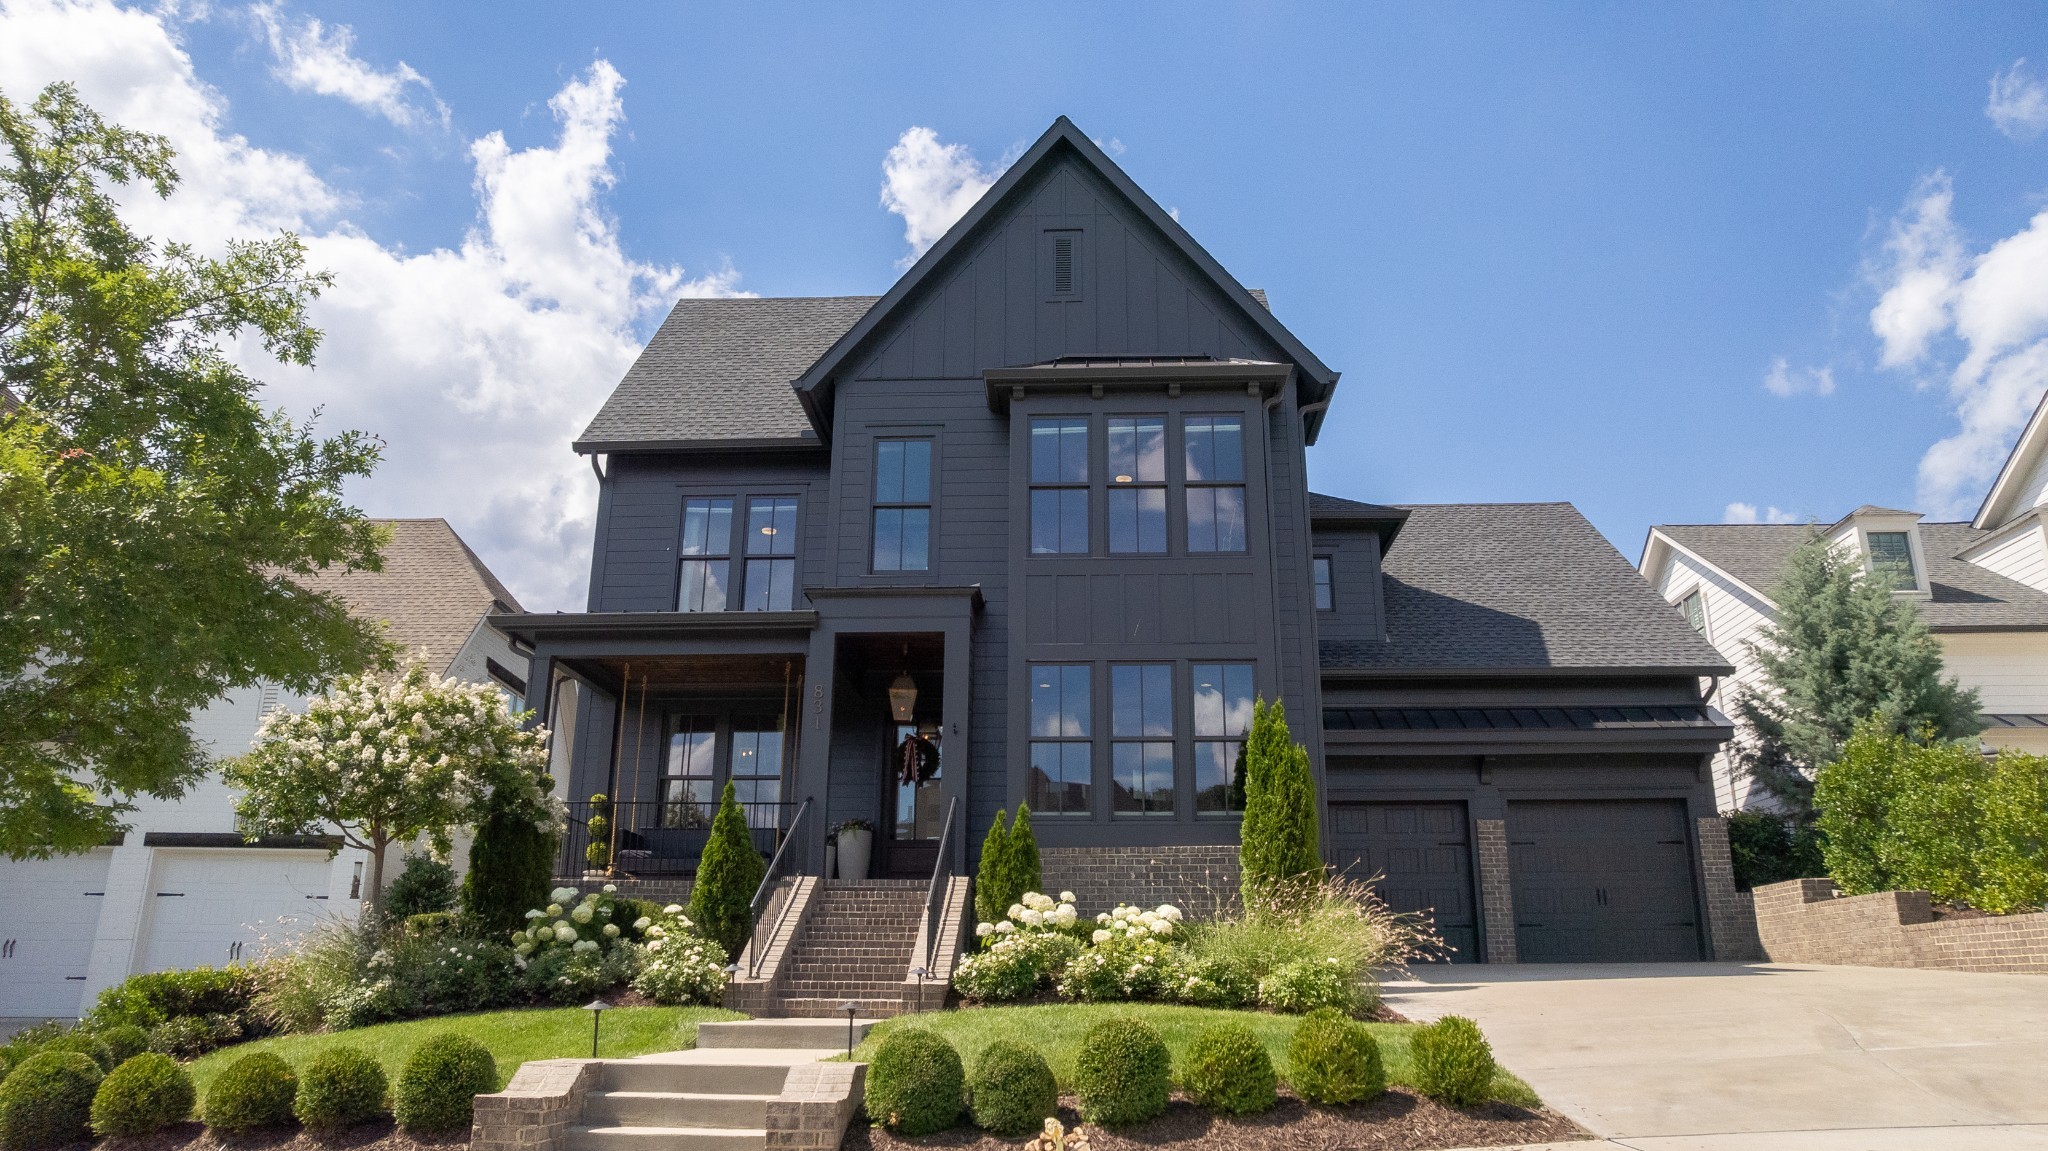
Charcoal-gray gabled home with tall windows, a double garage, and landscaped front garden.
831 Stonewater Blvd
831 Stonewater Blvd
831 Stonewater Blvd
831 Stonewater Blvd
831 Stonewater Blvd
831 Stonewater Blvd
831 Stonewater Blvd
831 Stonewater Blvd
831 Stonewater Blvd
831 Stonewater Blvd
831 Stonewater Blvd
831 Stonewater Blvd
831 Stonewater Blvd
831 Stonewater Blvd
831 Stonewater Blvd
831 Stonewater Blvd
SEE ALL PHOTOS
Charcoal-gray gabled home with tall windows, a double garage, and landscaped front garden.
831 Stonewater Blvd
831 Stonewater Blvd
831 Stonewater Blvd
831 Stonewater Blvd
831 Stonewater Blvd
831 Stonewater Blvd
831 Stonewater Blvd
831 Stonewater Blvd
831 Stonewater Blvd
831 Stonewater Blvd
831 Stonewater Blvd
831 Stonewater Blvd
831 Stonewater Blvd
831 Stonewater Blvd
831 Stonewater Blvd
831 Stonewater Blvd
Courtesy of Onward Real Estate, Leanne VandeKamp Listing Contact: 6155578552 
Pending

831 Stonewater Blvd

831 Stonewater Blvd, Franklin, TN 37064

$9,500/month
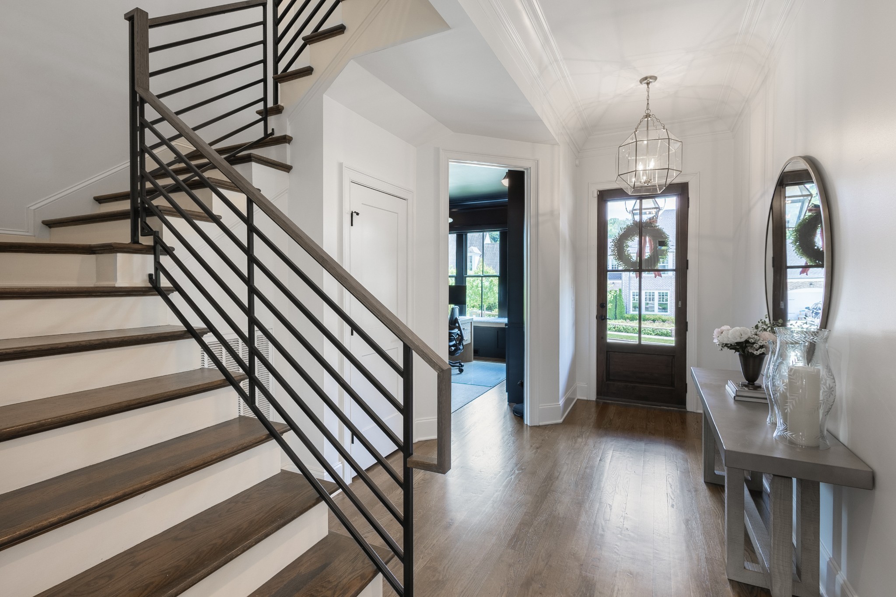
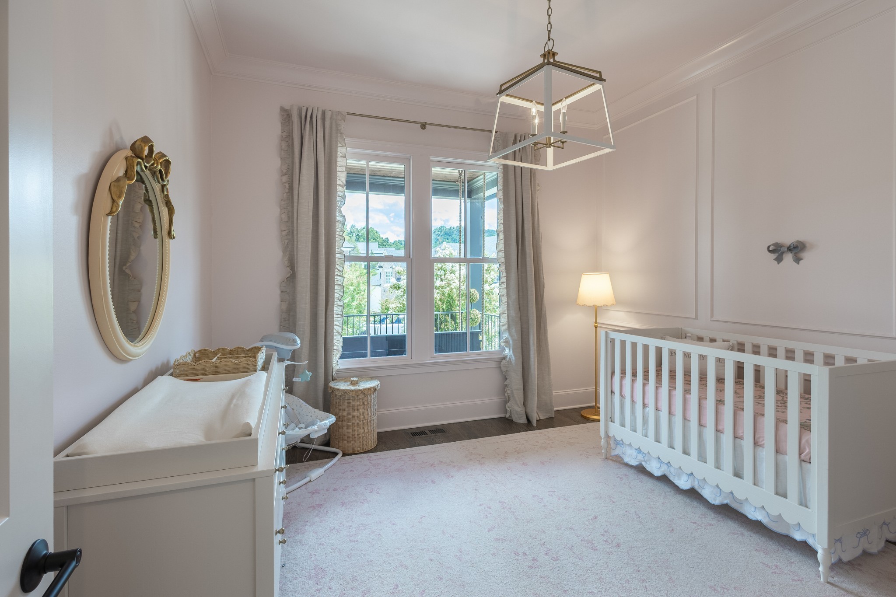
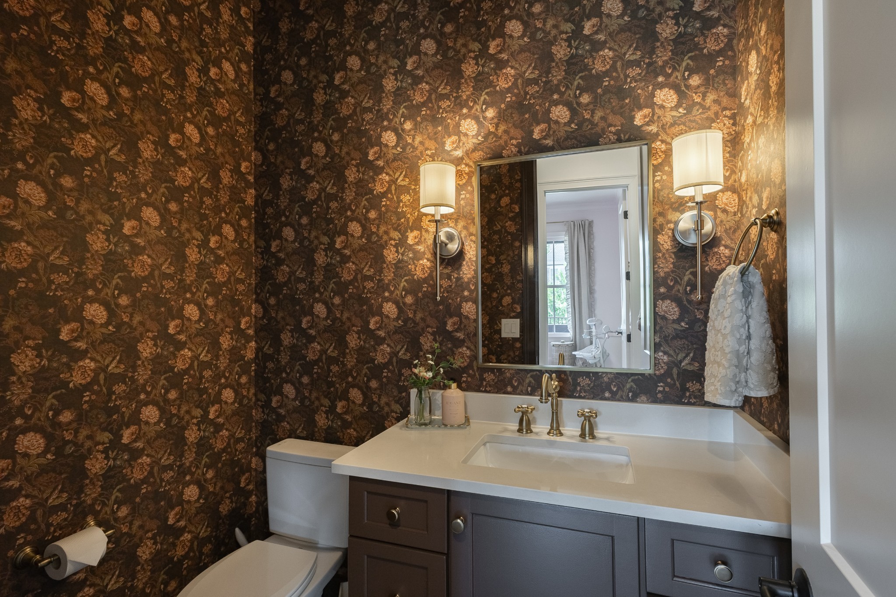
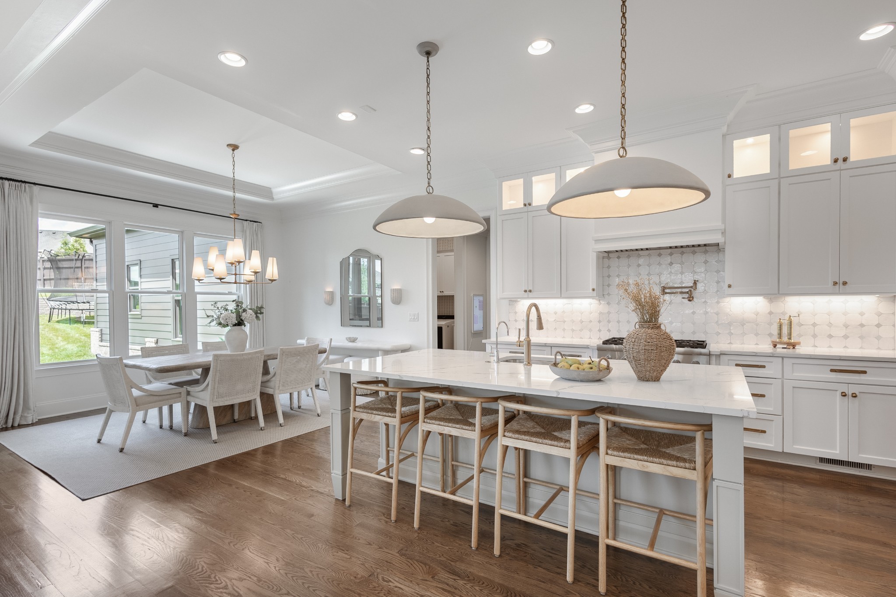
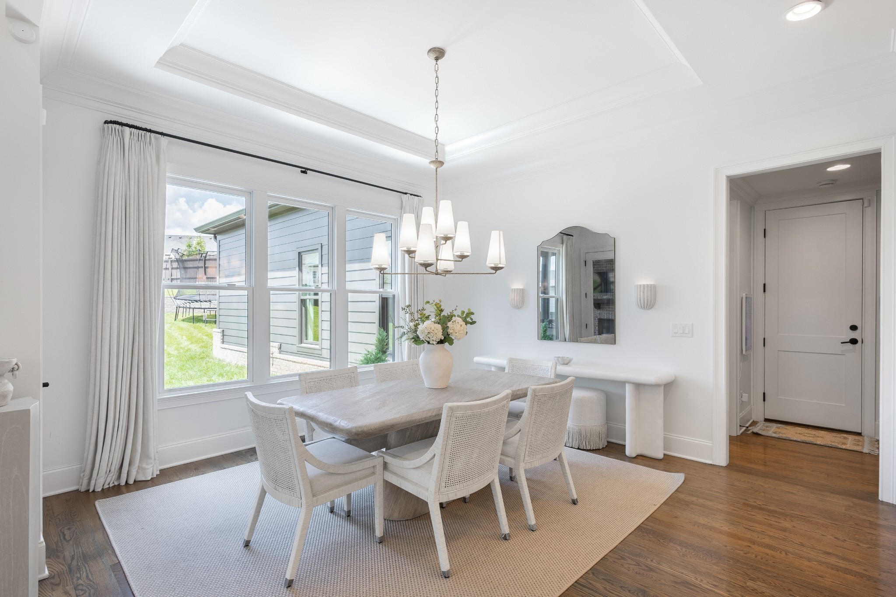
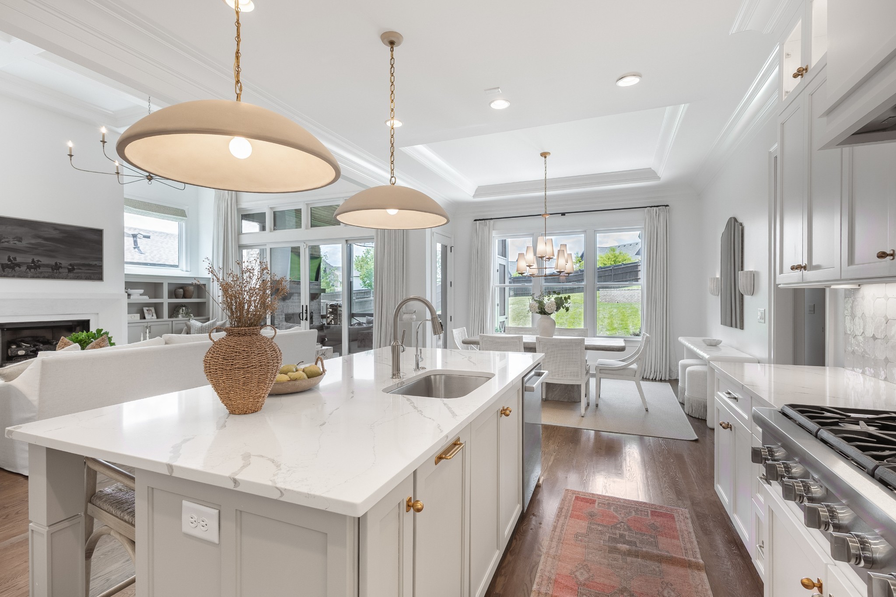
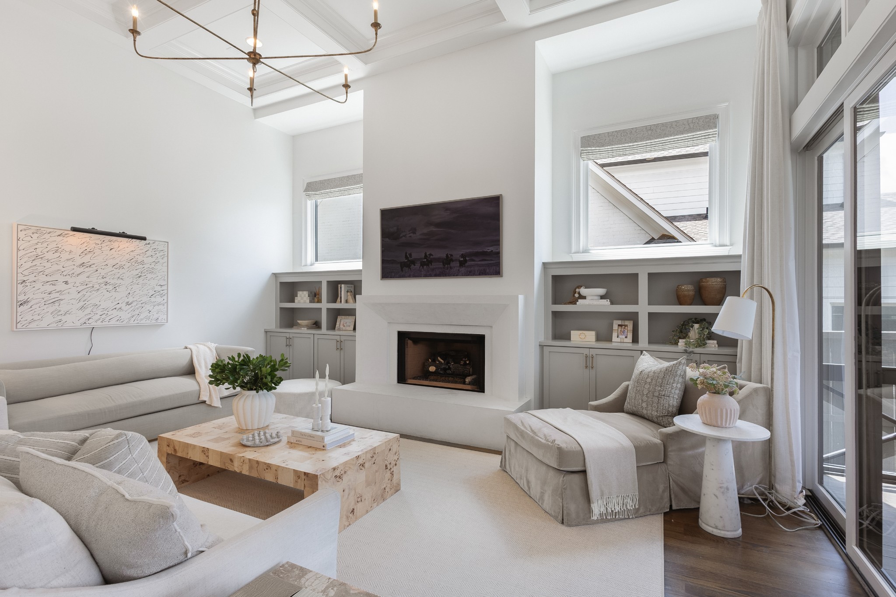
Beautifully updated and move-in ready, 831 Stonewater Blvd offers a rare opportunity to lease a thoughtfully designed home with exceptional living and entertaining spaces. The home is filled with natural light and features an elevated mix of custom finishes, including designer lighting, custom window treatments with electric shades, detailed millwork, built-ins, updated hardware, and hardwood flooring.
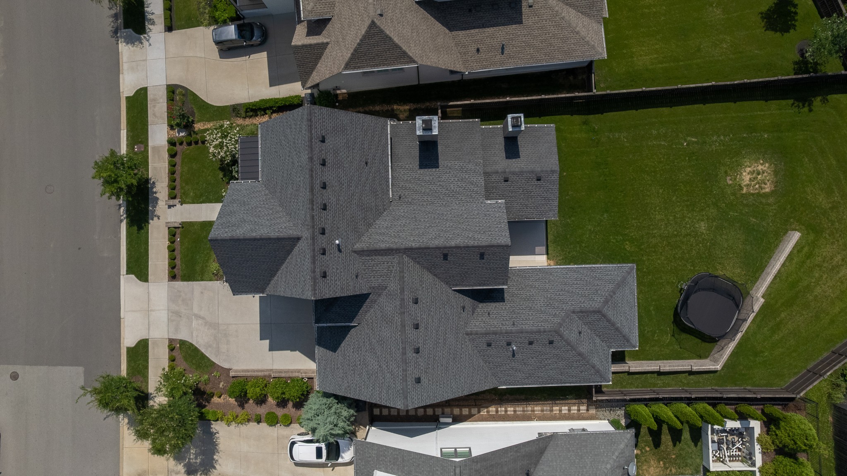
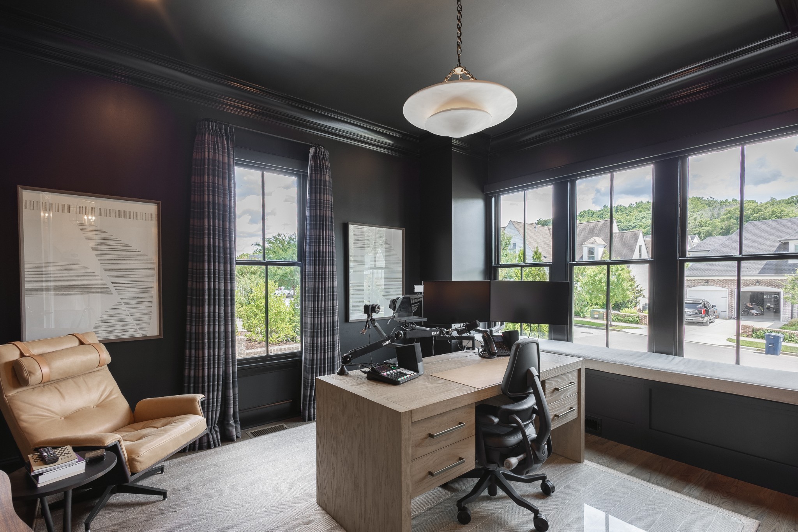
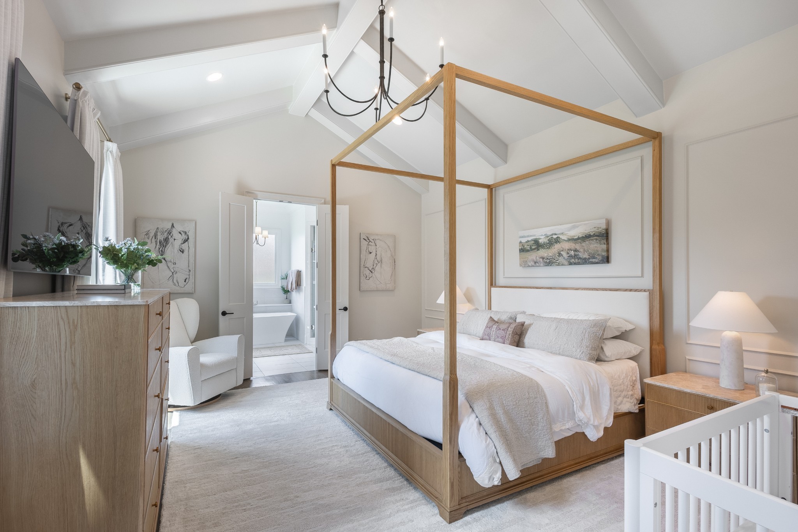
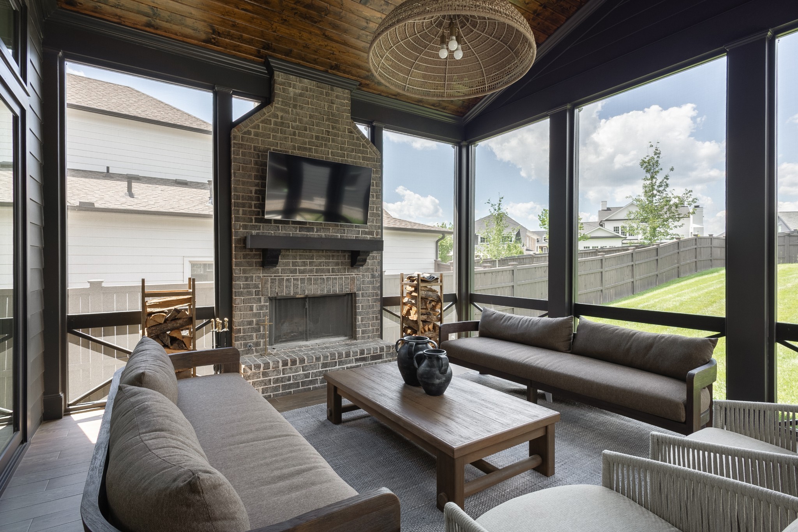
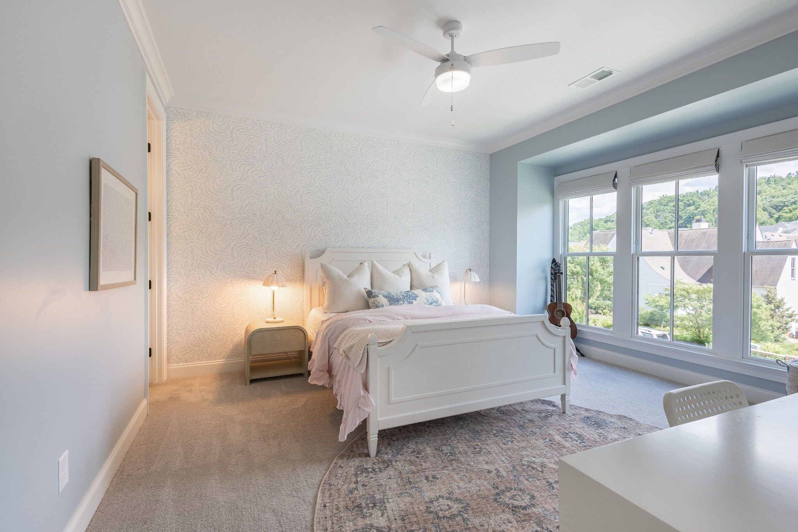
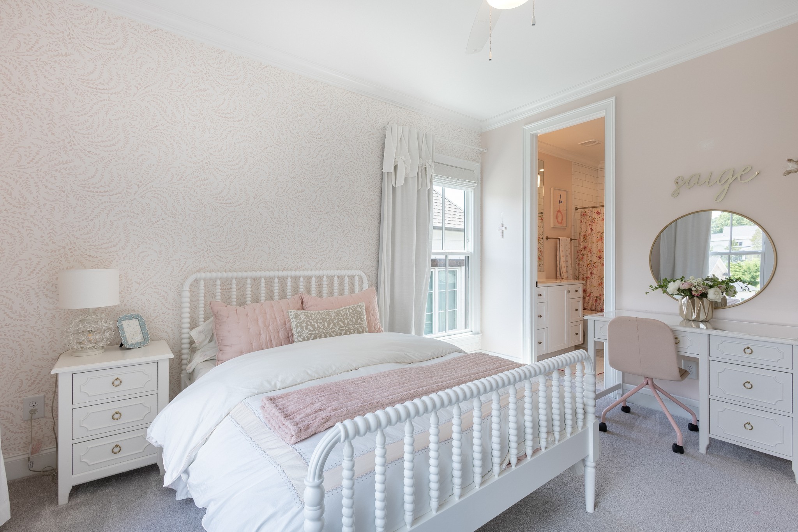
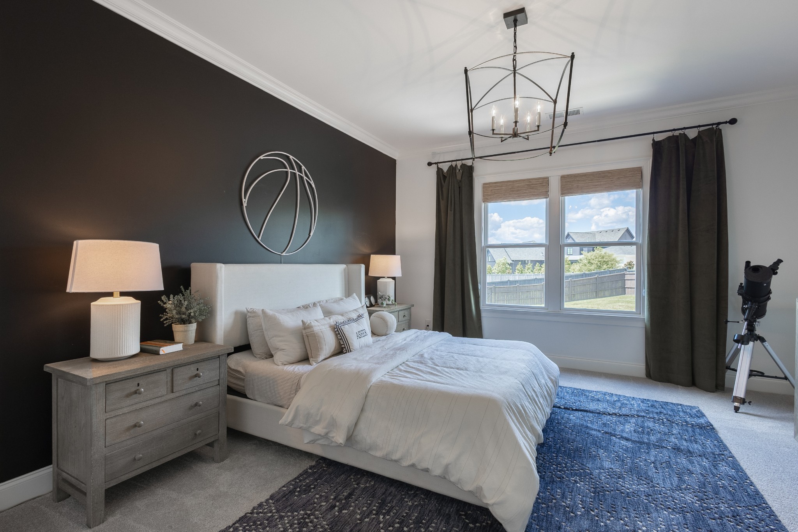
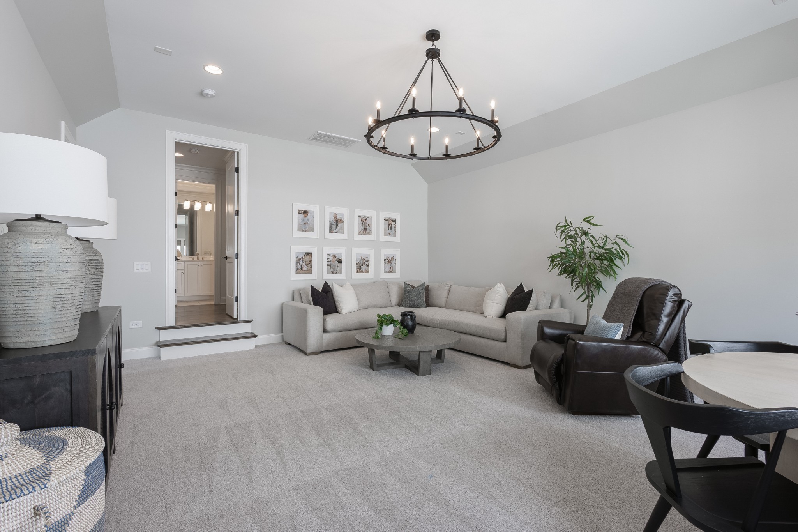
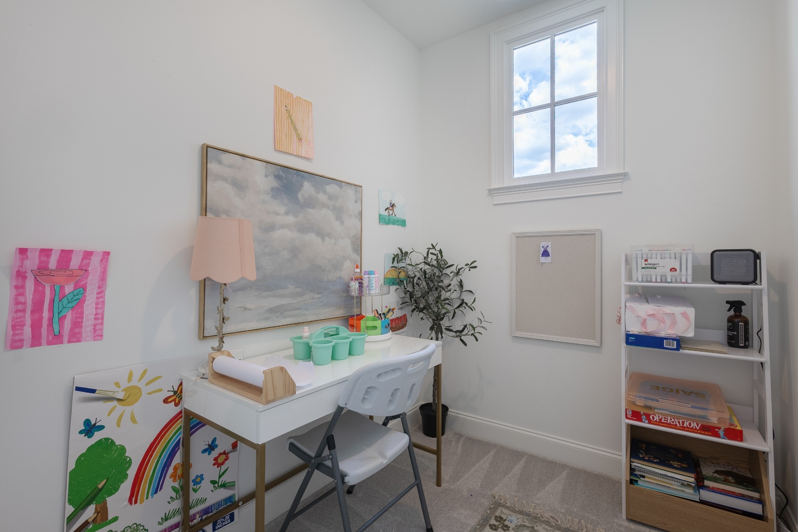
The floor plan is both spacious and functional, with two bedrooms on the main level, including the primary suite, plus a private home office with custom built-ins. The kitchen opens to the main living area and features a handmade Moroccan zellige tile backsplash, while the living room is anchored by custom cabinetry and a gas fireplace. Upstairs are generously sized secondary bedrooms with ensuite baths and ample closet space, along with a large bonus room and an additional flex space that could easily serve as a second office, playroom, art studio, or homework room. The home also offers an abundance of walk-in storage. Designed for year-round enjoyment, the screened porch is an extension of the home's living space with cedar beams, a fireplace, and large doors opening directly to the interior. The oversized, landscaped backyard provides plenty of room for outdoor entertaining and recreation.
Lease terms of 6 to 10 months are preferred, with the possibility of negotiating a longer term after the initial 10-month period. Pets will be considered on a case-by-case basis with owner approval. A $500 non-refundable pet fee will apply for an approved pet. Showings start October 15. HOME IS UNFURNISHED!

5
beds

6
baths

4,085 Sq.Ft. LIVING AREA

Leanne VandeKamp

Leanne VandeKamp

Features & Amenities

Interior

  • total bedrooms5
  • Total bathrooms6
  • full bathrooms5
  • half bathroom1
  • Laundry room Electric Dryer Hookup, Washer Hookup
  • Flooring Carpet, Wood, Tile
  • Fireplace Family Room, Gas
  • APPLIANCES Double Oven, Gas Range, Dishwasher, Disposal, Dryer, Microwave, Refrigerator, Stainless Steel Appliance(s), Washer, Water Purifier
  • other interior Features Bookcases, Built-in Features, Ceiling Fan(s), Entrance Foyer, Extra Closets, Pantry, Walk-In Closet(s), High Speed Internet

Area & Lot

  • Status Pending
  • Living Area4,085 Sq.Ft.
  • Total Area4,085 Sq.Ft.
  • MLS® ID3610527
  • TypeResidential
  • YEAR BUILT2022
  • NeighborhoodFranklin
  • Elementary SchoolPearre Creek Elementary School
  • Middle SchoolHillsboro Elementary/ Middle School
  • High SchoolIndependence High School

Exterior

  • STORIES2
  • Garage Space3.0
  • water SourcePrivate
  • utilitiesElectricity Available, Natural Gas Available, Water Available, Cable Connected
  • roofShingle
  • parkingGarage Door Opener, Garage Faces Front
  • HEAT TYPECentral, Natural Gas
  • AIR CONDITIONINGCentral Air, Electric
  • sewerPublic Sewer
  • HOA AmenitiesClubhouse, Fitness Center, Golf Course, Park, Pickleball Court(s), Playground, Pool, Sidewalks, Tennis Court(s), Underground Utilities, Trail(s)
  • security FeaturesCarbon Monoxide Detector(s), Security System, Smoke Detector(s)

Financial

  • Lease Price$9,500/mo
  • Lease Term 6 MONTHS
image

Schedule a Showing

I would love to show you THIS beautiful property. Please select your preferred date and time below. I will be in touch shortly to confirm your appointment.

Schedule a Showing

I would love to show you THIS beautiful property. Please select your preferred date and time below. I will be in touch shortly to confirm your appointment.

Thank you for your interest in 831 Stonewater Blvd, Franklin, TN 37064. We are reviewing your request and will be in touch shortly!

Mortgage Calculator

Estimate your monthly mortgage payment, including the principal and interest, property taxes, and HOA. Adjust the values to generate a more accurate rate.

All estimates are provided for informational purposes only. Actual amounts may vary.
$0,000 Your Payment 20 15 65
$0,000 Your Payment

Franklin

Explore

Work with Terry

Get assistance in determining current property value, crafting a competitive offer, writing and negotiating a contract, and much more. Contact me today.

Follow Terry on Instagram