828 N 2nd St
828 N 2nd St
828 N 2nd St
828 N 2nd St
828 N 2nd St
828 N 2nd St
828 N 2nd St
828 N 2nd St
828 N 2nd St
828 N 2nd St
828 N 2nd St
828 N 2nd St
828 N 2nd St
828 N 2nd St
828 N 2nd St
828 N 2nd St
828 N 2nd St
828 N 2nd St
828 N 2nd St
828 N 2nd St
828 N 2nd St
828 N 2nd St
828 N 2nd St
828 N 2nd St
828 N 2nd St
828 N 2nd St
SEE ALL PHOTOS
828 N 2nd St
828 N 2nd St
828 N 2nd St
828 N 2nd St
828 N 2nd St
828 N 2nd St
828 N 2nd St
828 N 2nd St
828 N 2nd St
828 N 2nd St
828 N 2nd St
828 N 2nd St
828 N 2nd St
828 N 2nd St
828 N 2nd St
828 N 2nd St
828 N 2nd St
828 N 2nd St
828 N 2nd St
828 N 2nd St
828 N 2nd St
828 N 2nd St
828 N 2nd St
828 N 2nd St
828 N 2nd St
828 N 2nd St
Courtesy of Onward Real Estate, Shamille Shemi Wharton Listing Contact: 8658098917 
Coming Soon

828 N 2nd St

828 N 2nd St, Nashville, TN 37207

$2,600/month
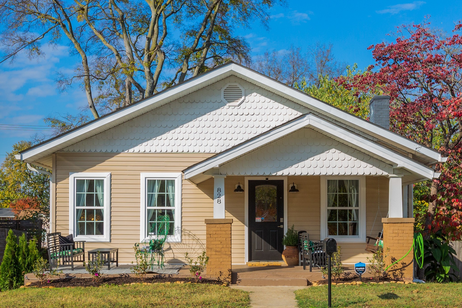
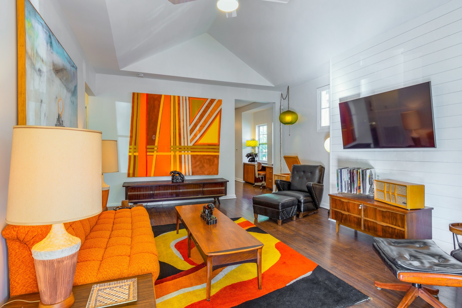
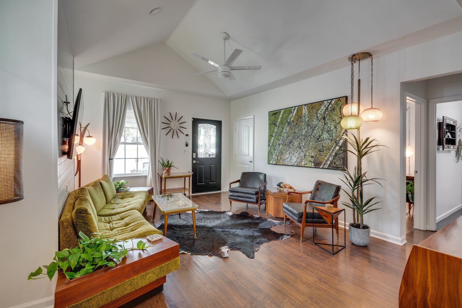
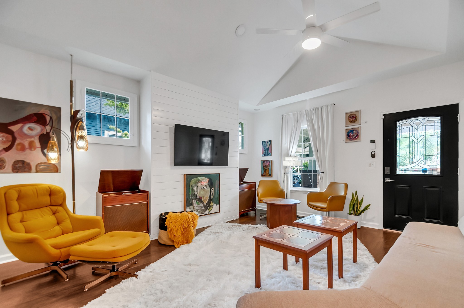
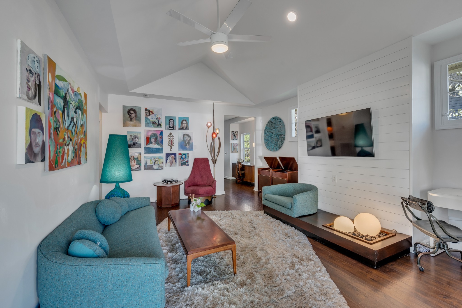
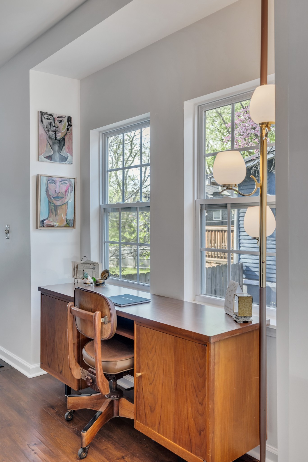
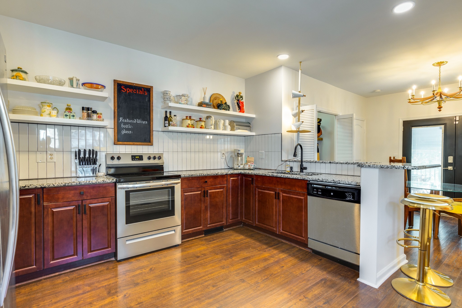
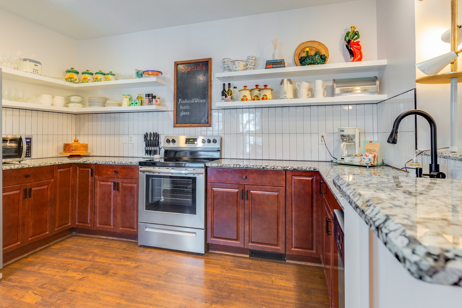
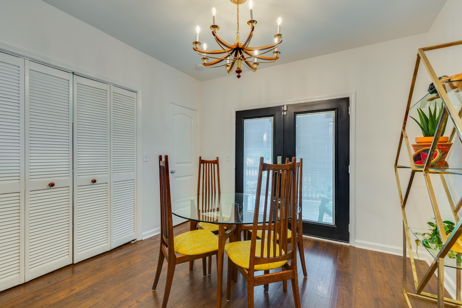
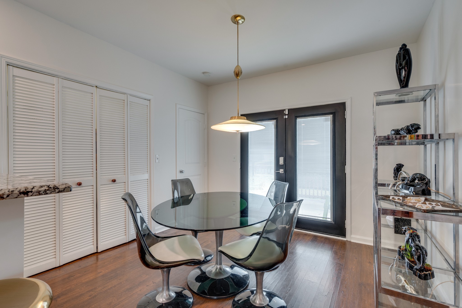
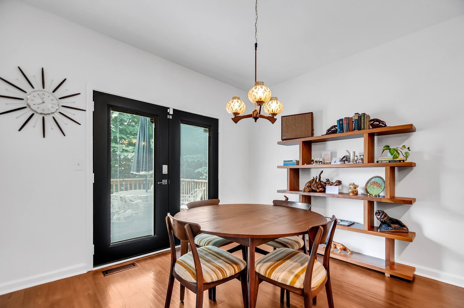
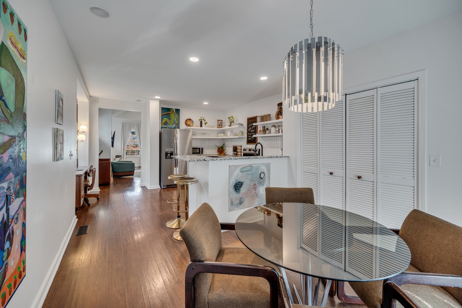
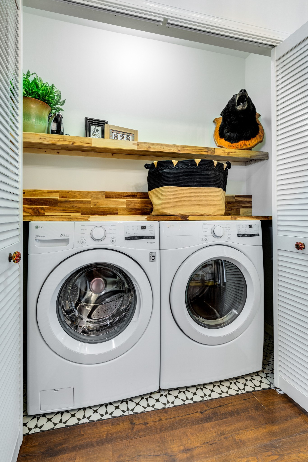
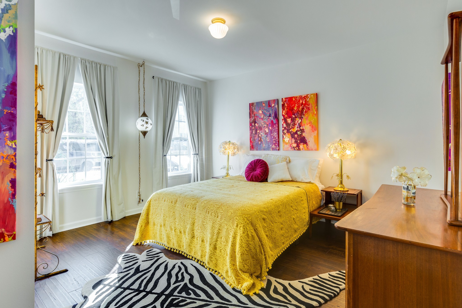
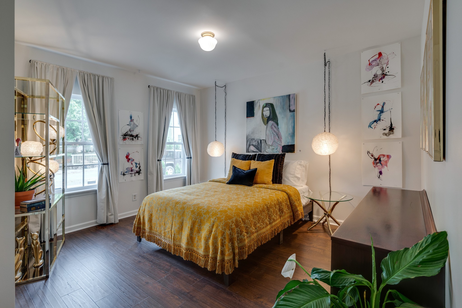
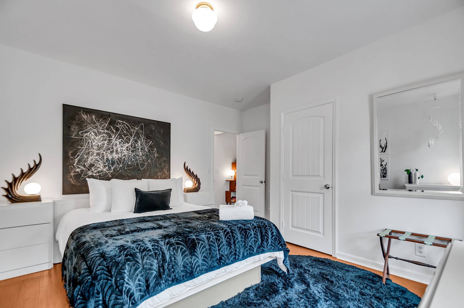
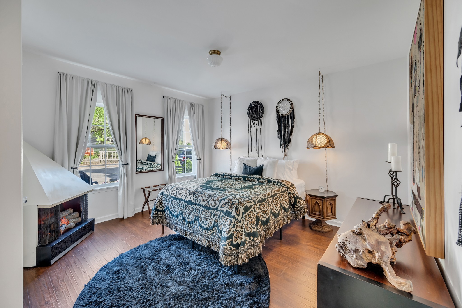
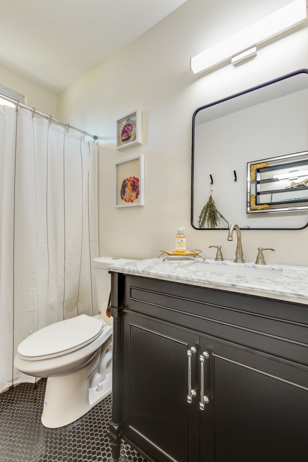
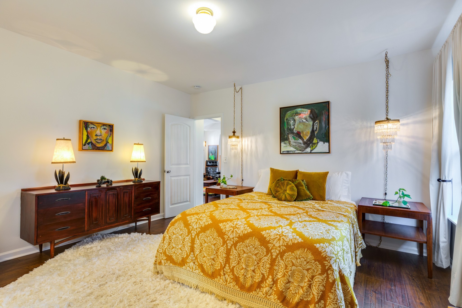
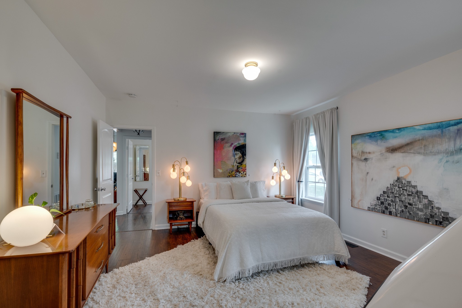
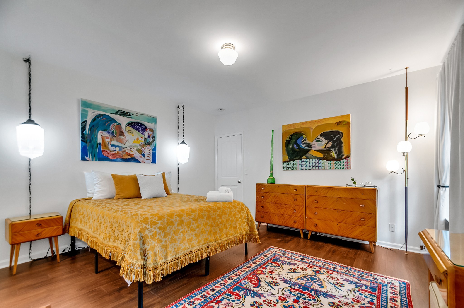
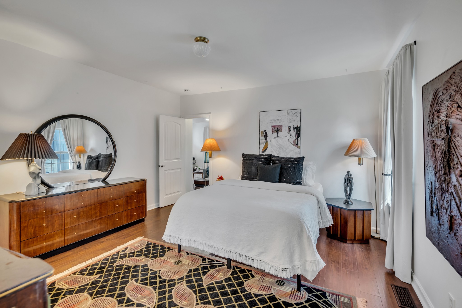
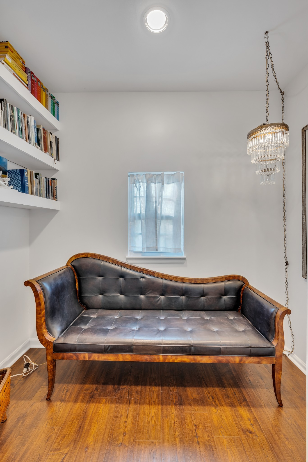
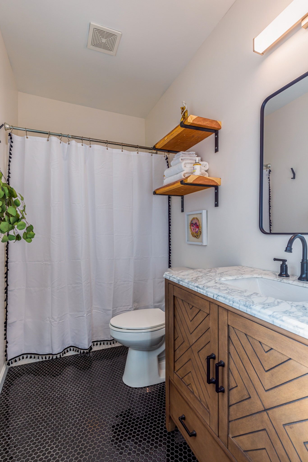
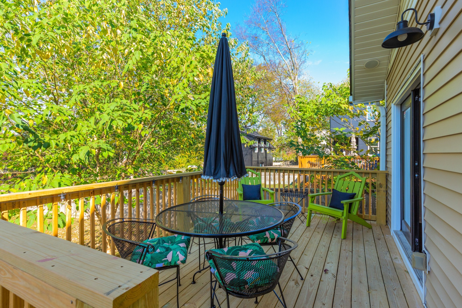
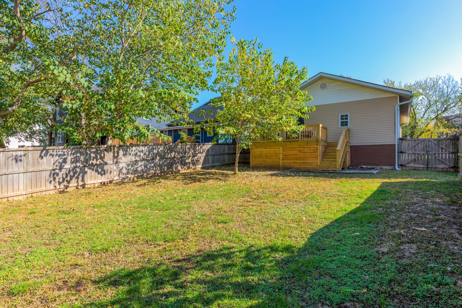
One-of-a-kind 2BR/ 2BA bungalow nestled between Cleveland + McFerrin Park awaits! Located in one of the most coveted corridors of the city with ease of access to downtown attractions, all things East Nashville + the airport alike. Walk to neighborhood favorites like Forevermore, Folk, Wilburn Street Tavern, Read Headed Stranger + Cherries to name a few! The semi-open layout features vaulted ceilings in the living room, a dedicated dining area, charming nooks ideal for office/ reading/ listening spaces throughout, ample storage/ built-ins, a wall-mount ready for your TV, and includes a laundry room complete with washer + dryer. Primary bedroom en-suite with TWO closets + it's own special view of the backyard! Owner paid lawn maintenance. Tenant paid utilities (water, gas, electric + internet). One dog up to 75 lbs welcome on a case-by-case basis with pet deposit. Sorry, no cats! Owner Agent. Background, credit check, 1 year lease + security deposit required. Serious inquiries ONLY.

2
beds

2
baths

1,276 Sq.Ft. LIVING AREA

Shamille Wharton

Shamille Wharton

Features & Amenities

Interior

  • total bedrooms2
  • Total bathrooms2
  • full bathrooms2
  • Laundry room Electric Dryer Hookup, Washer Hookup
  • Flooring Luxury Vinyl, Tile
  • APPLIANCES Electric Oven, Electric Range, Dishwasher, Disposal, Dryer, Refrigerator, Washer
  • other interior Features Built-in Features, Ceiling Fan(s), Extra Closets, High Ceilings, Open Floorplan, Pantry

Area & Lot

  • Status Coming Soon
  • Living Area1,276 Sq.Ft.
  • Total Area1,276 Sq.Ft.
  • MLS® ID3634139
  • TypeResidential
  • YEAR BUILT1930
  • NeighborhoodEast Nashville
  • Elementary SchoolIda B. Wells Elementary
  • Middle SchoolJere Baxter Middle
  • High SchoolMaplewood Comp High School

Exterior

  • STORIES1
  • water SourcePublic
  • utilitiesElectricity Available, Natural Gas Available, Water Available
  • roofShingle
  • parkingDriveway, On Street
  • HEAT TYPECentral, Natural Gas
  • AIR CONDITIONINGCentral Air, Electric
  • sewerPublic Sewer
  • security FeaturesSecurity System, Smoke Detector(s)
  • other exterior FeaturesSmart Camera(s)/Recording, Smart Lock(s)

Financial

  • Lease Price$2,600/mo

Mortgage Calculator

Estimate your monthly mortgage payment, including the principal and interest, property taxes, and HOA. Adjust the values to generate a more accurate rate.

All estimates are provided for informational purposes only. Actual amounts may vary.
$0,000 Your Payment 20 15 65
$0,000 Your Payment

East Nashville

Explore

Work with Terry

Get assistance in determining current property value, crafting a competitive offer, writing and negotiating a contract, and much more. Contact me today.

Follow Terry on Instagram