7717 Riverview Bend Dr
SEE ALL PHOTOS
7717 Riverview Bend Dr
Courtesy of NextHome Music City Realty, Tyler Johns Listing Contact: 6159445622 
Sold

7717 Riverview Bend Dr

7717 Riverview Bend Dr, Nashville, TN 37221

$679,900
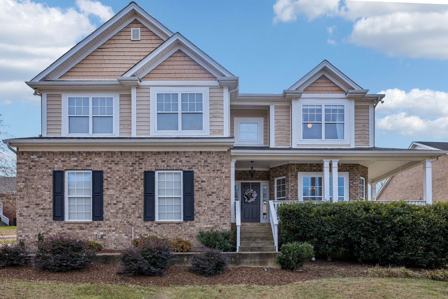
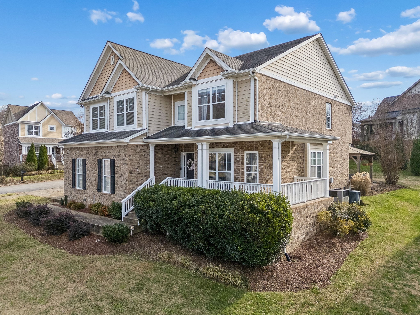
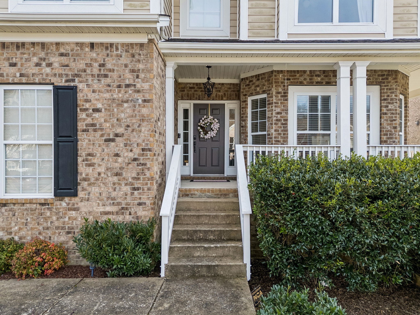
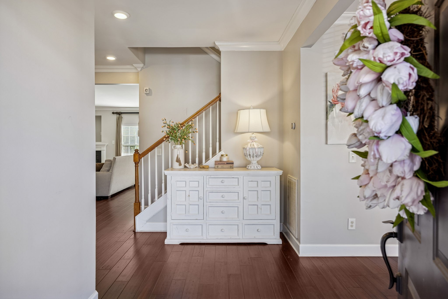
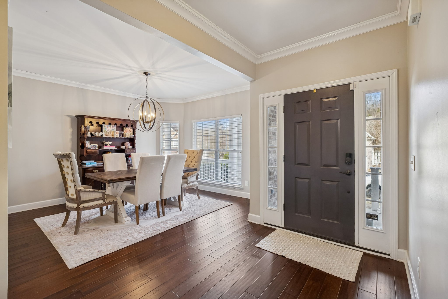
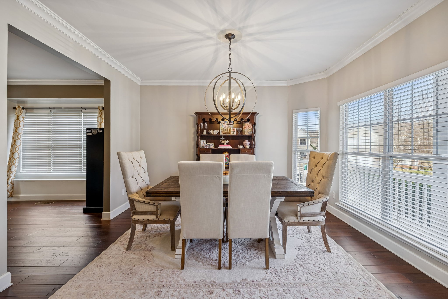
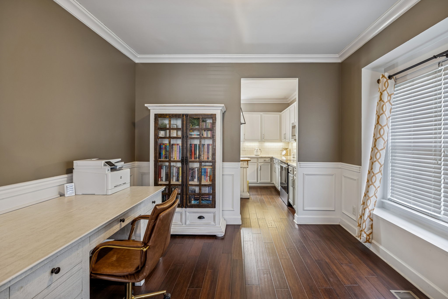
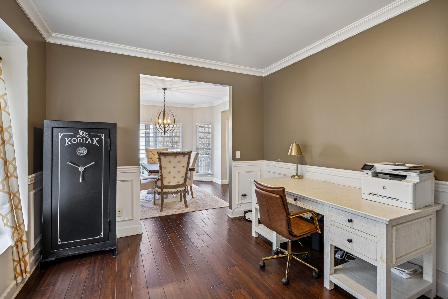
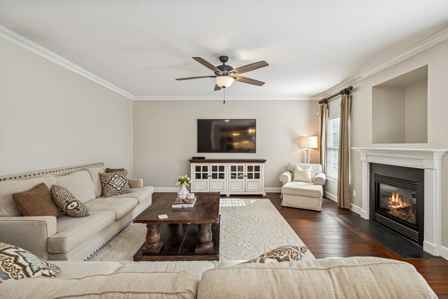
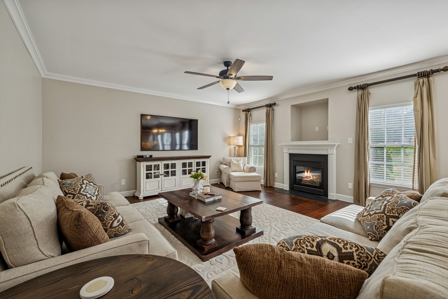
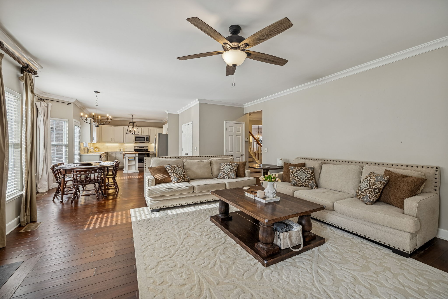
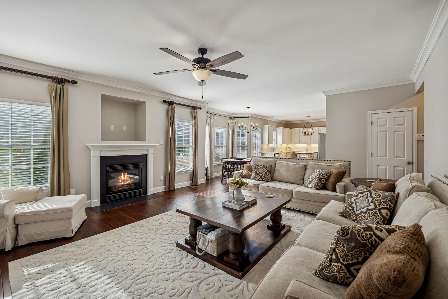
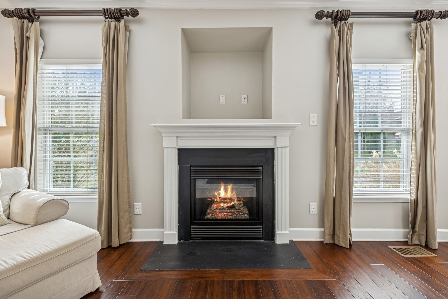
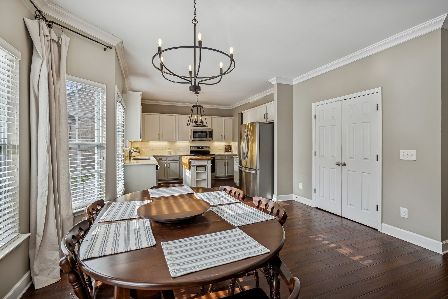
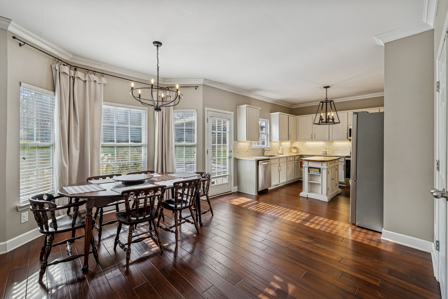
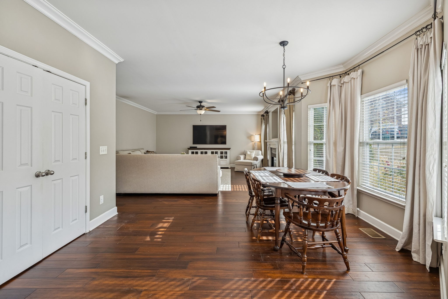
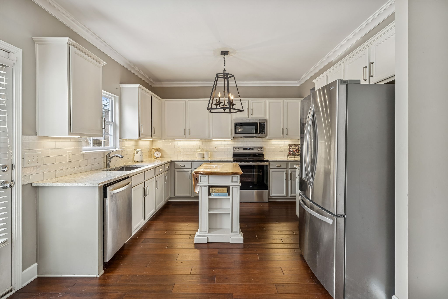
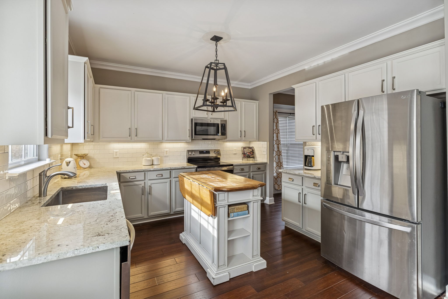
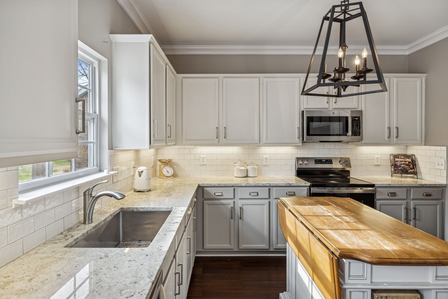
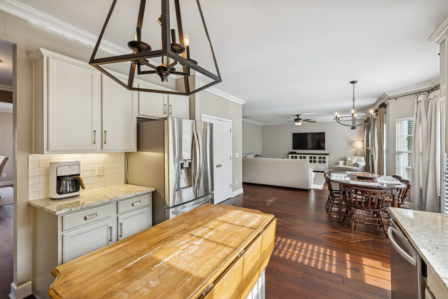
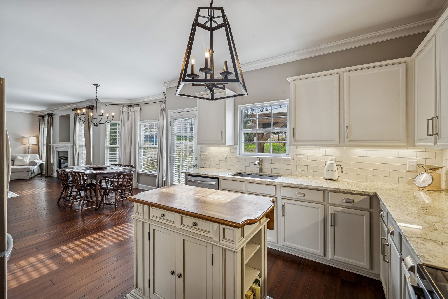
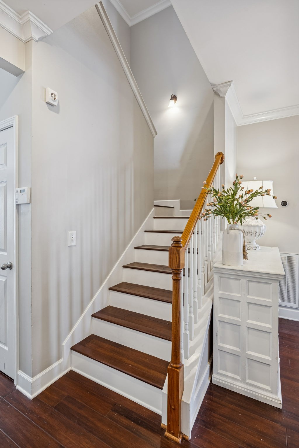
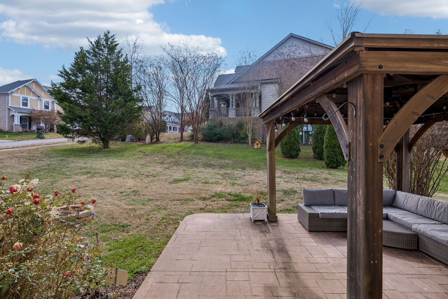
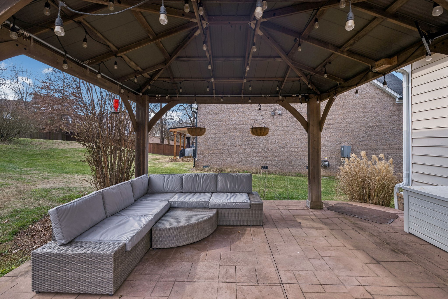
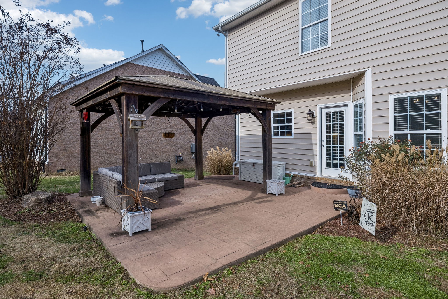
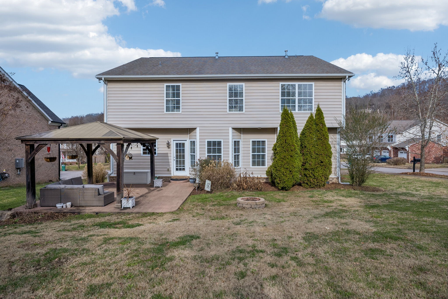
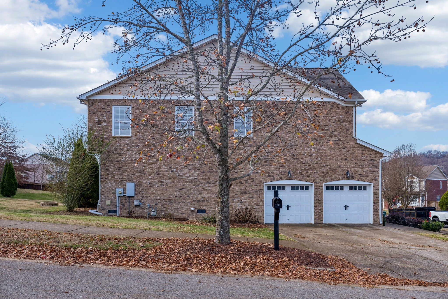
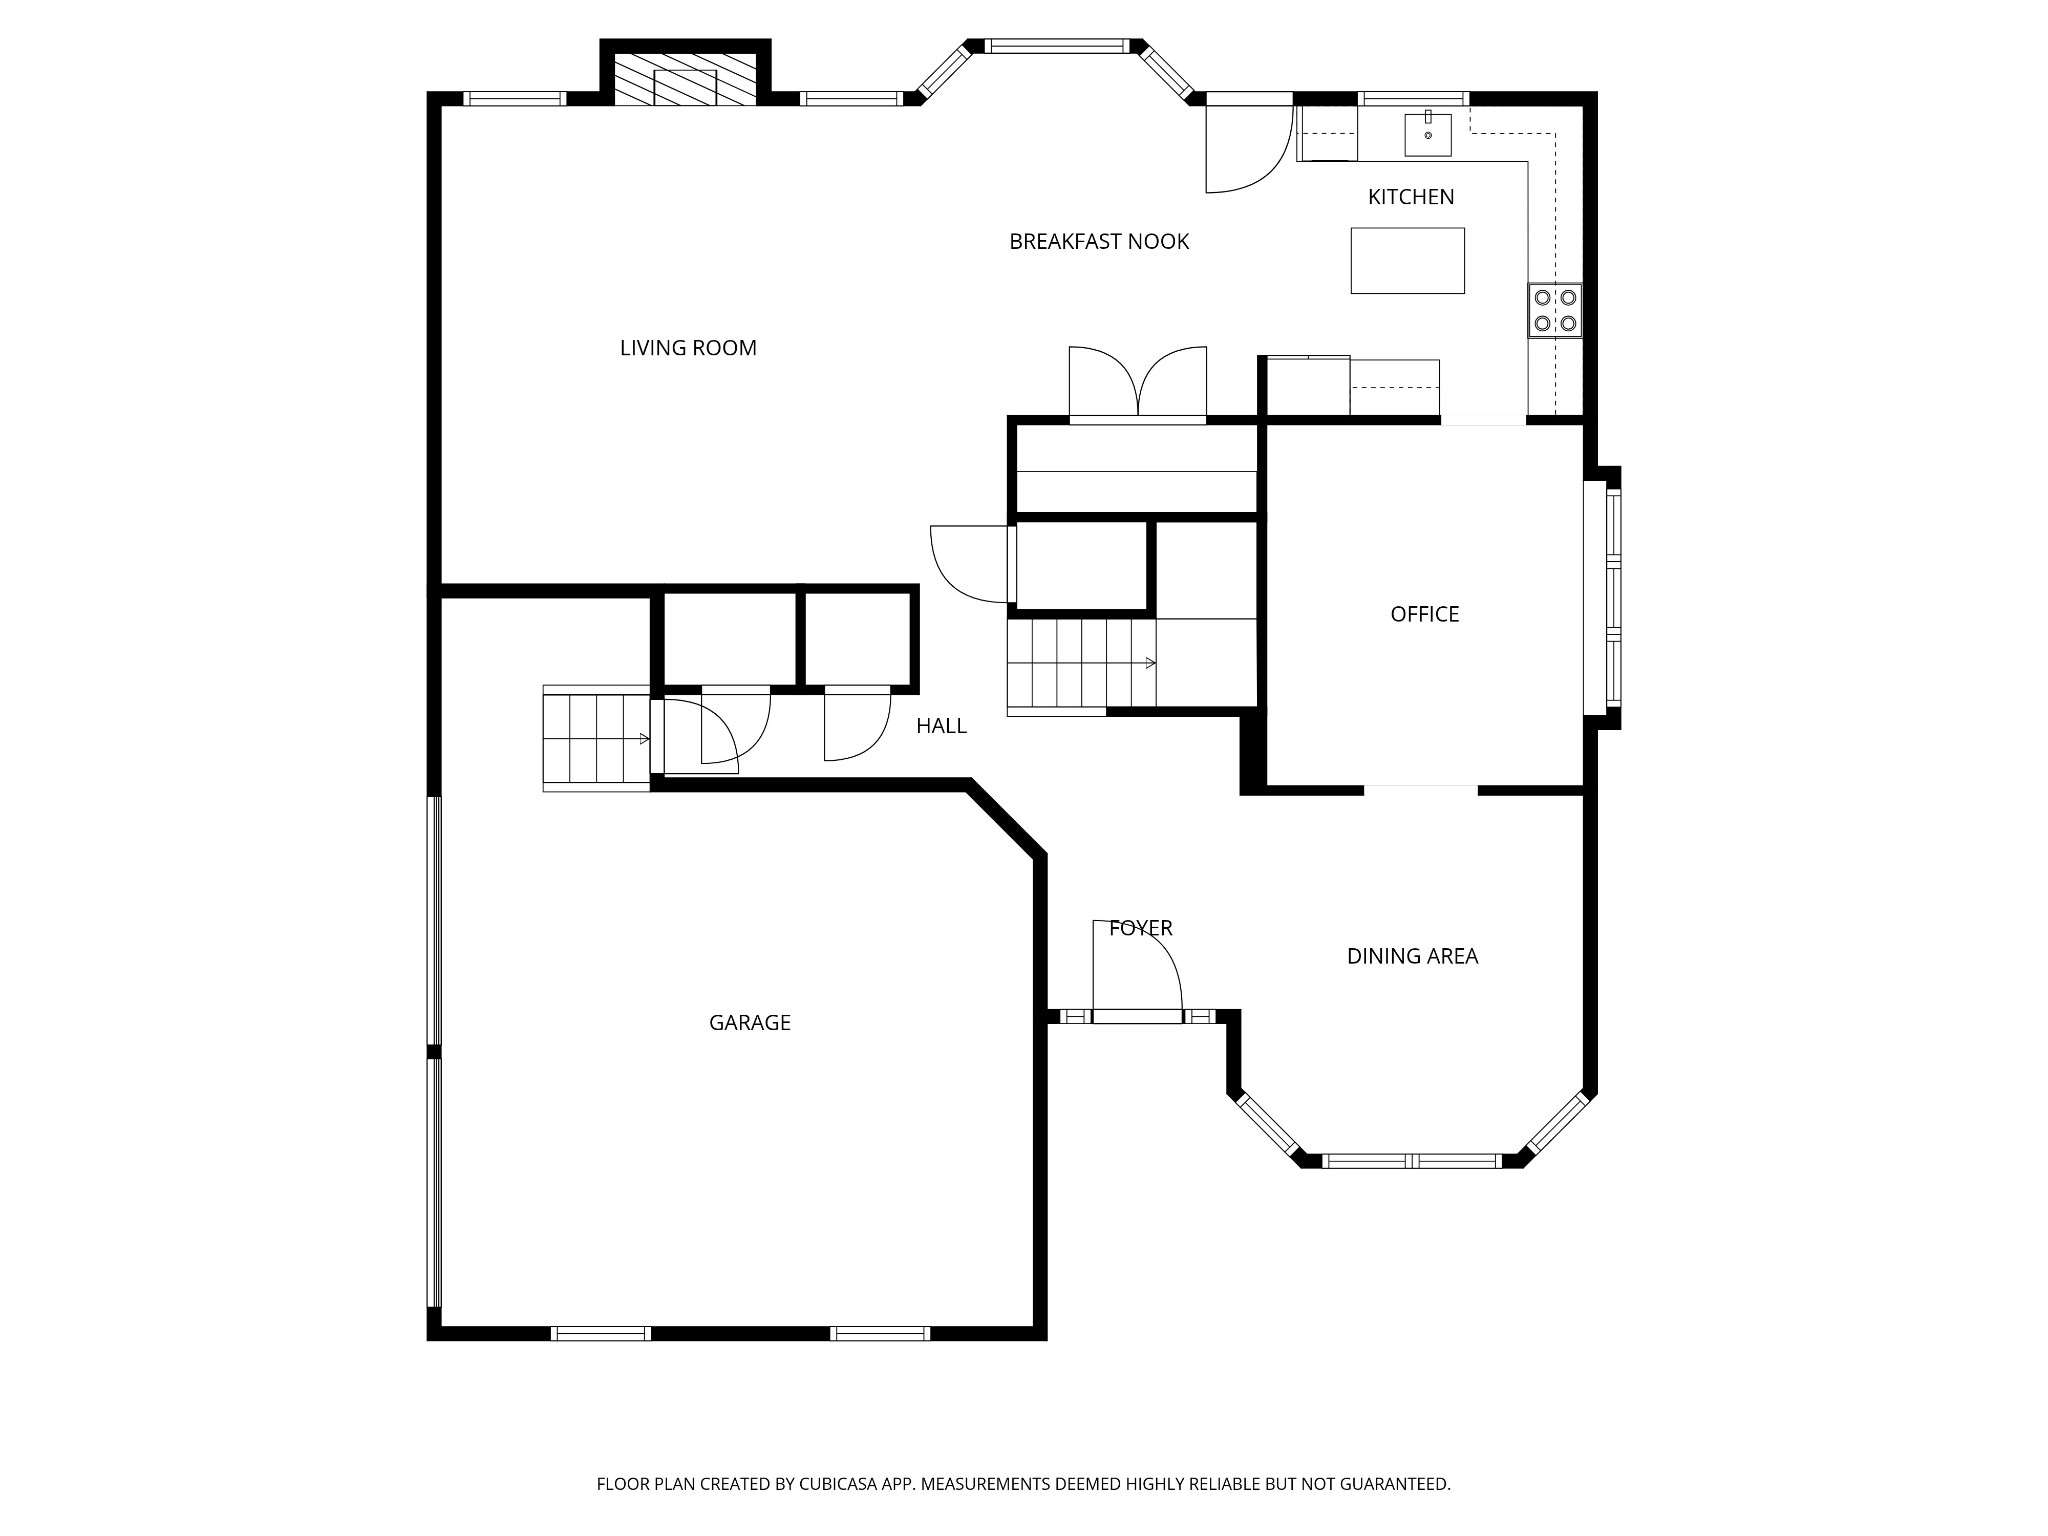
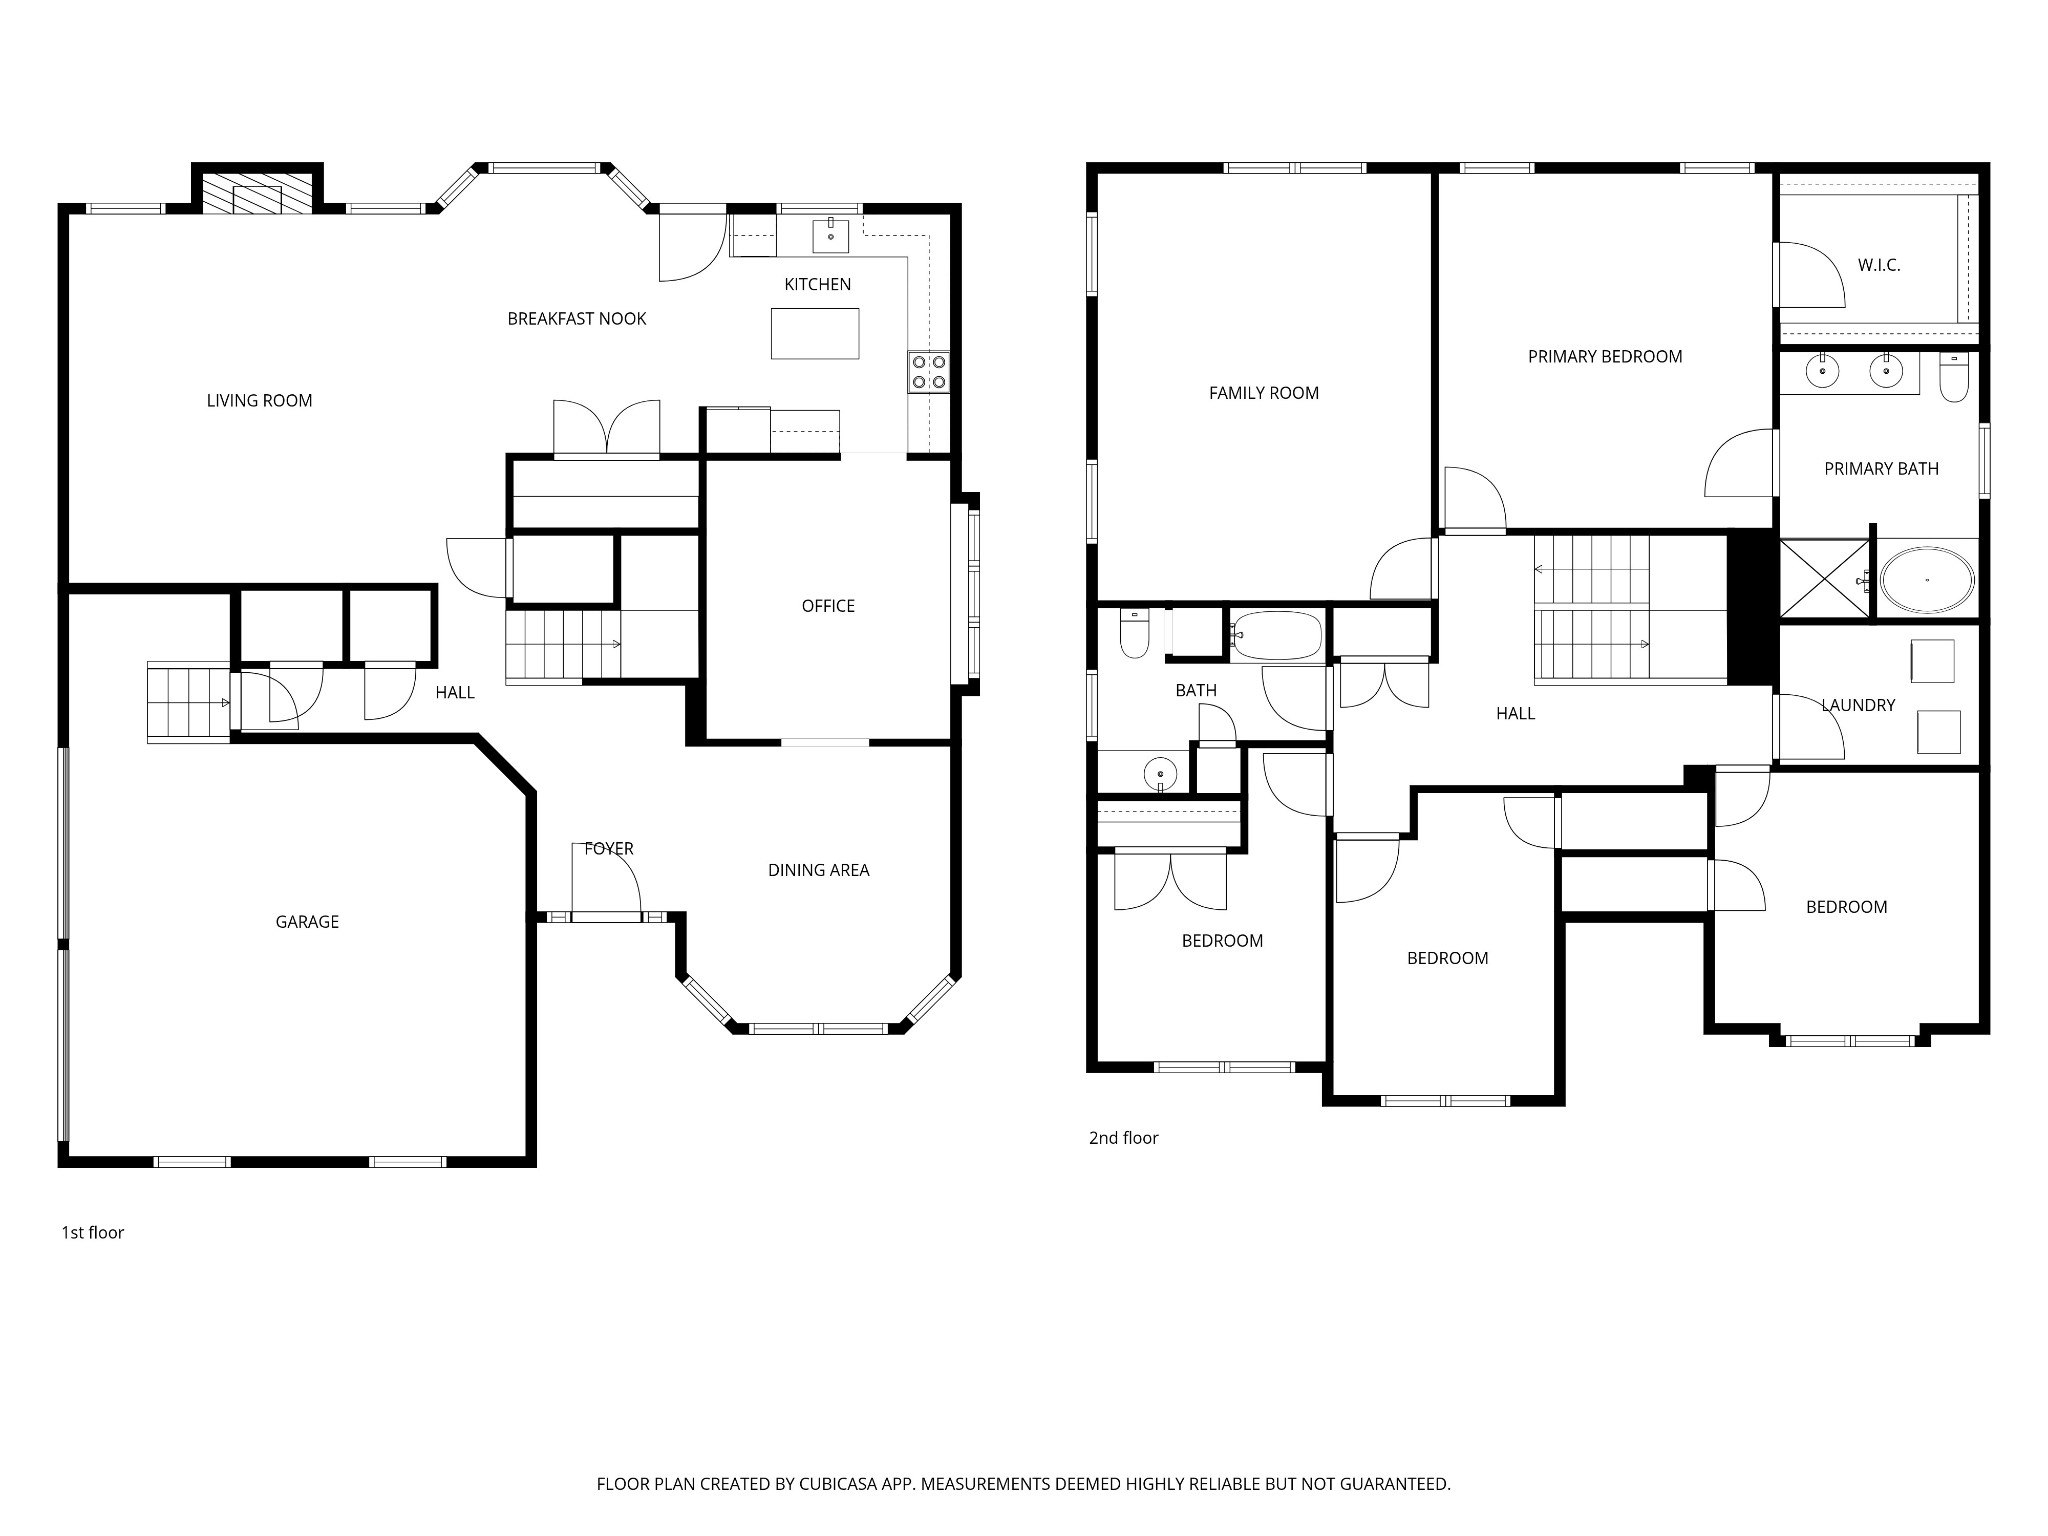
This updated Riverwalk home delivers space, function, and a strong list of documented improvements. The main level features bamboo hardwood flooring, a generous dining room, a dedicated office, and a wide-open living area anchored by a gas fireplace. The kitchen was renovated in 2019 with painted cabinetry, granite countertops, updated hardware, tile backsplash, and new range and microwave. Light-filled windows and the wraparound porch add to the everyday usability of the main floor.

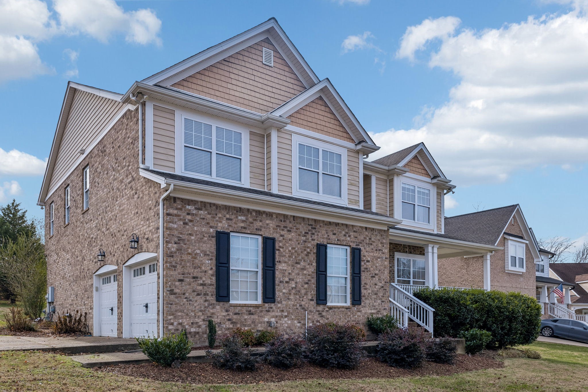
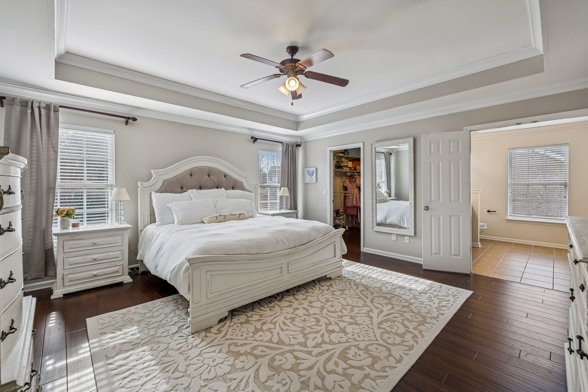
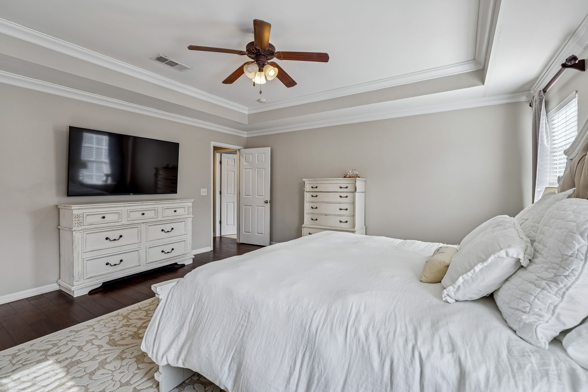
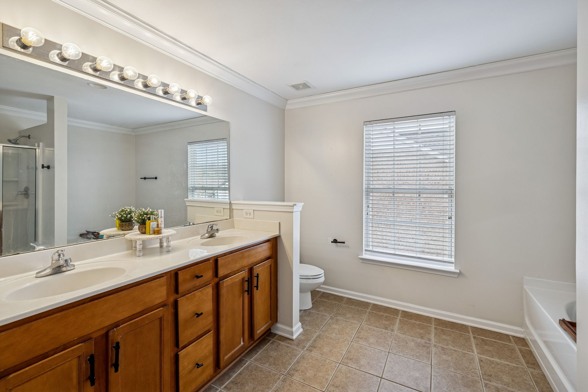
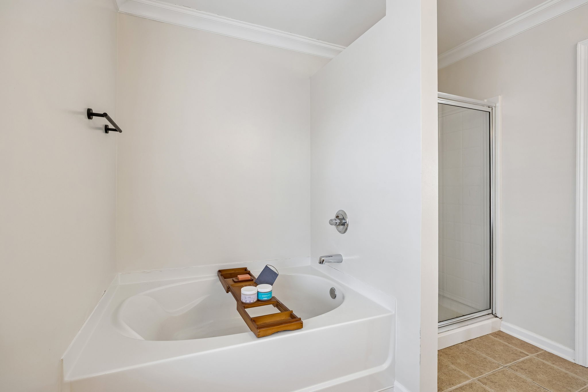
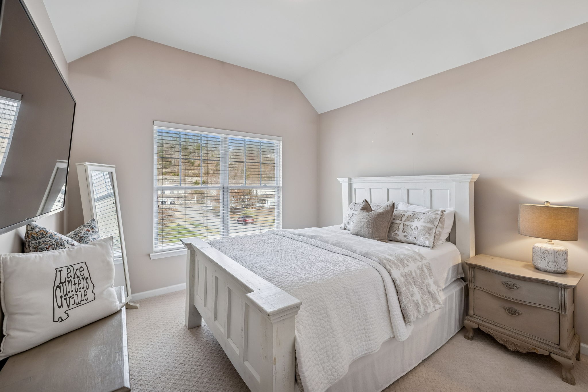
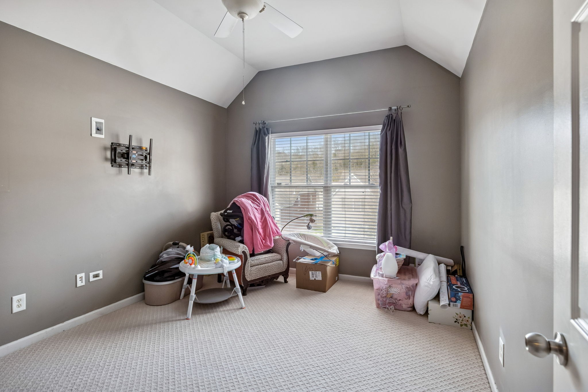
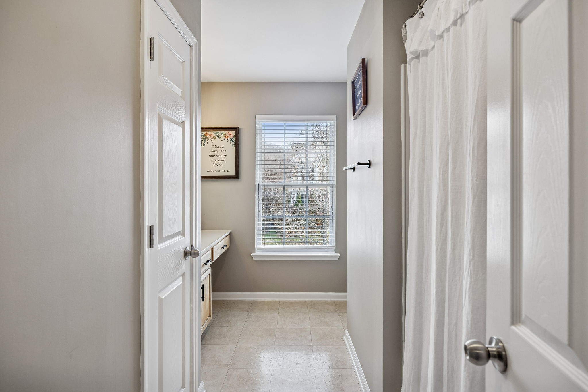
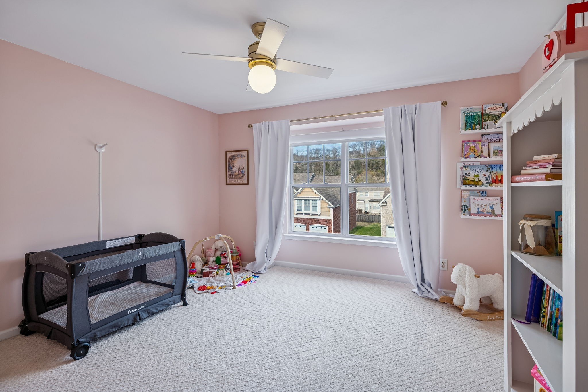
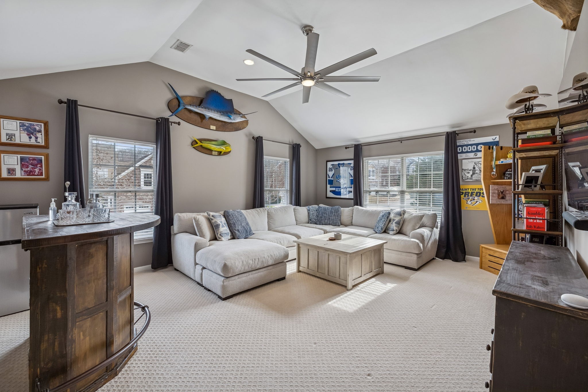
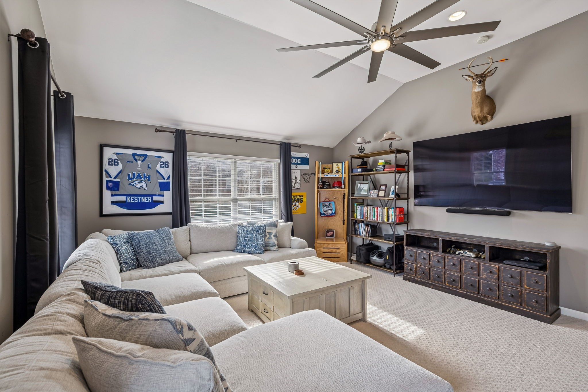
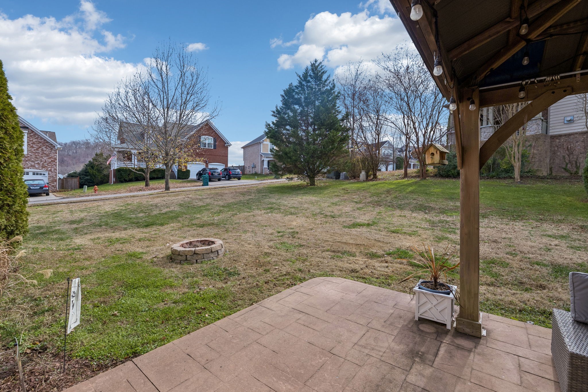
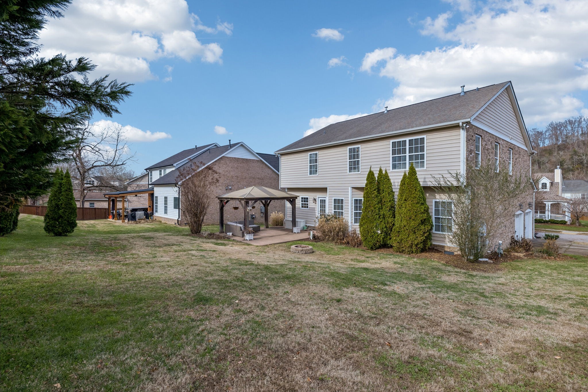
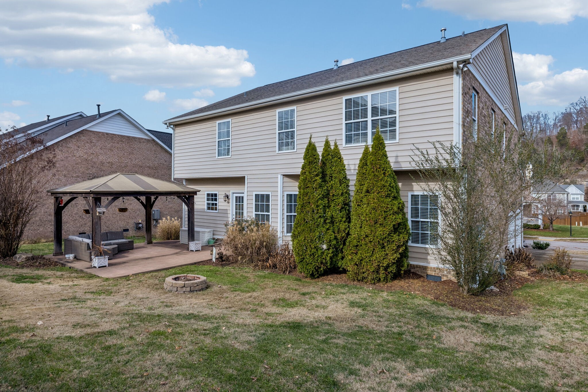
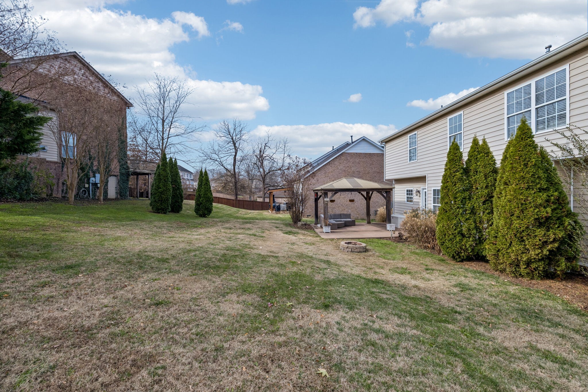
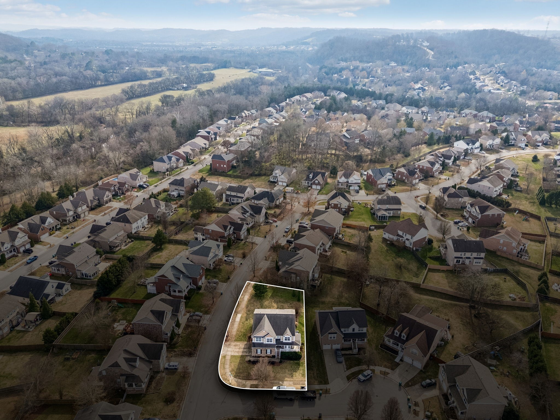
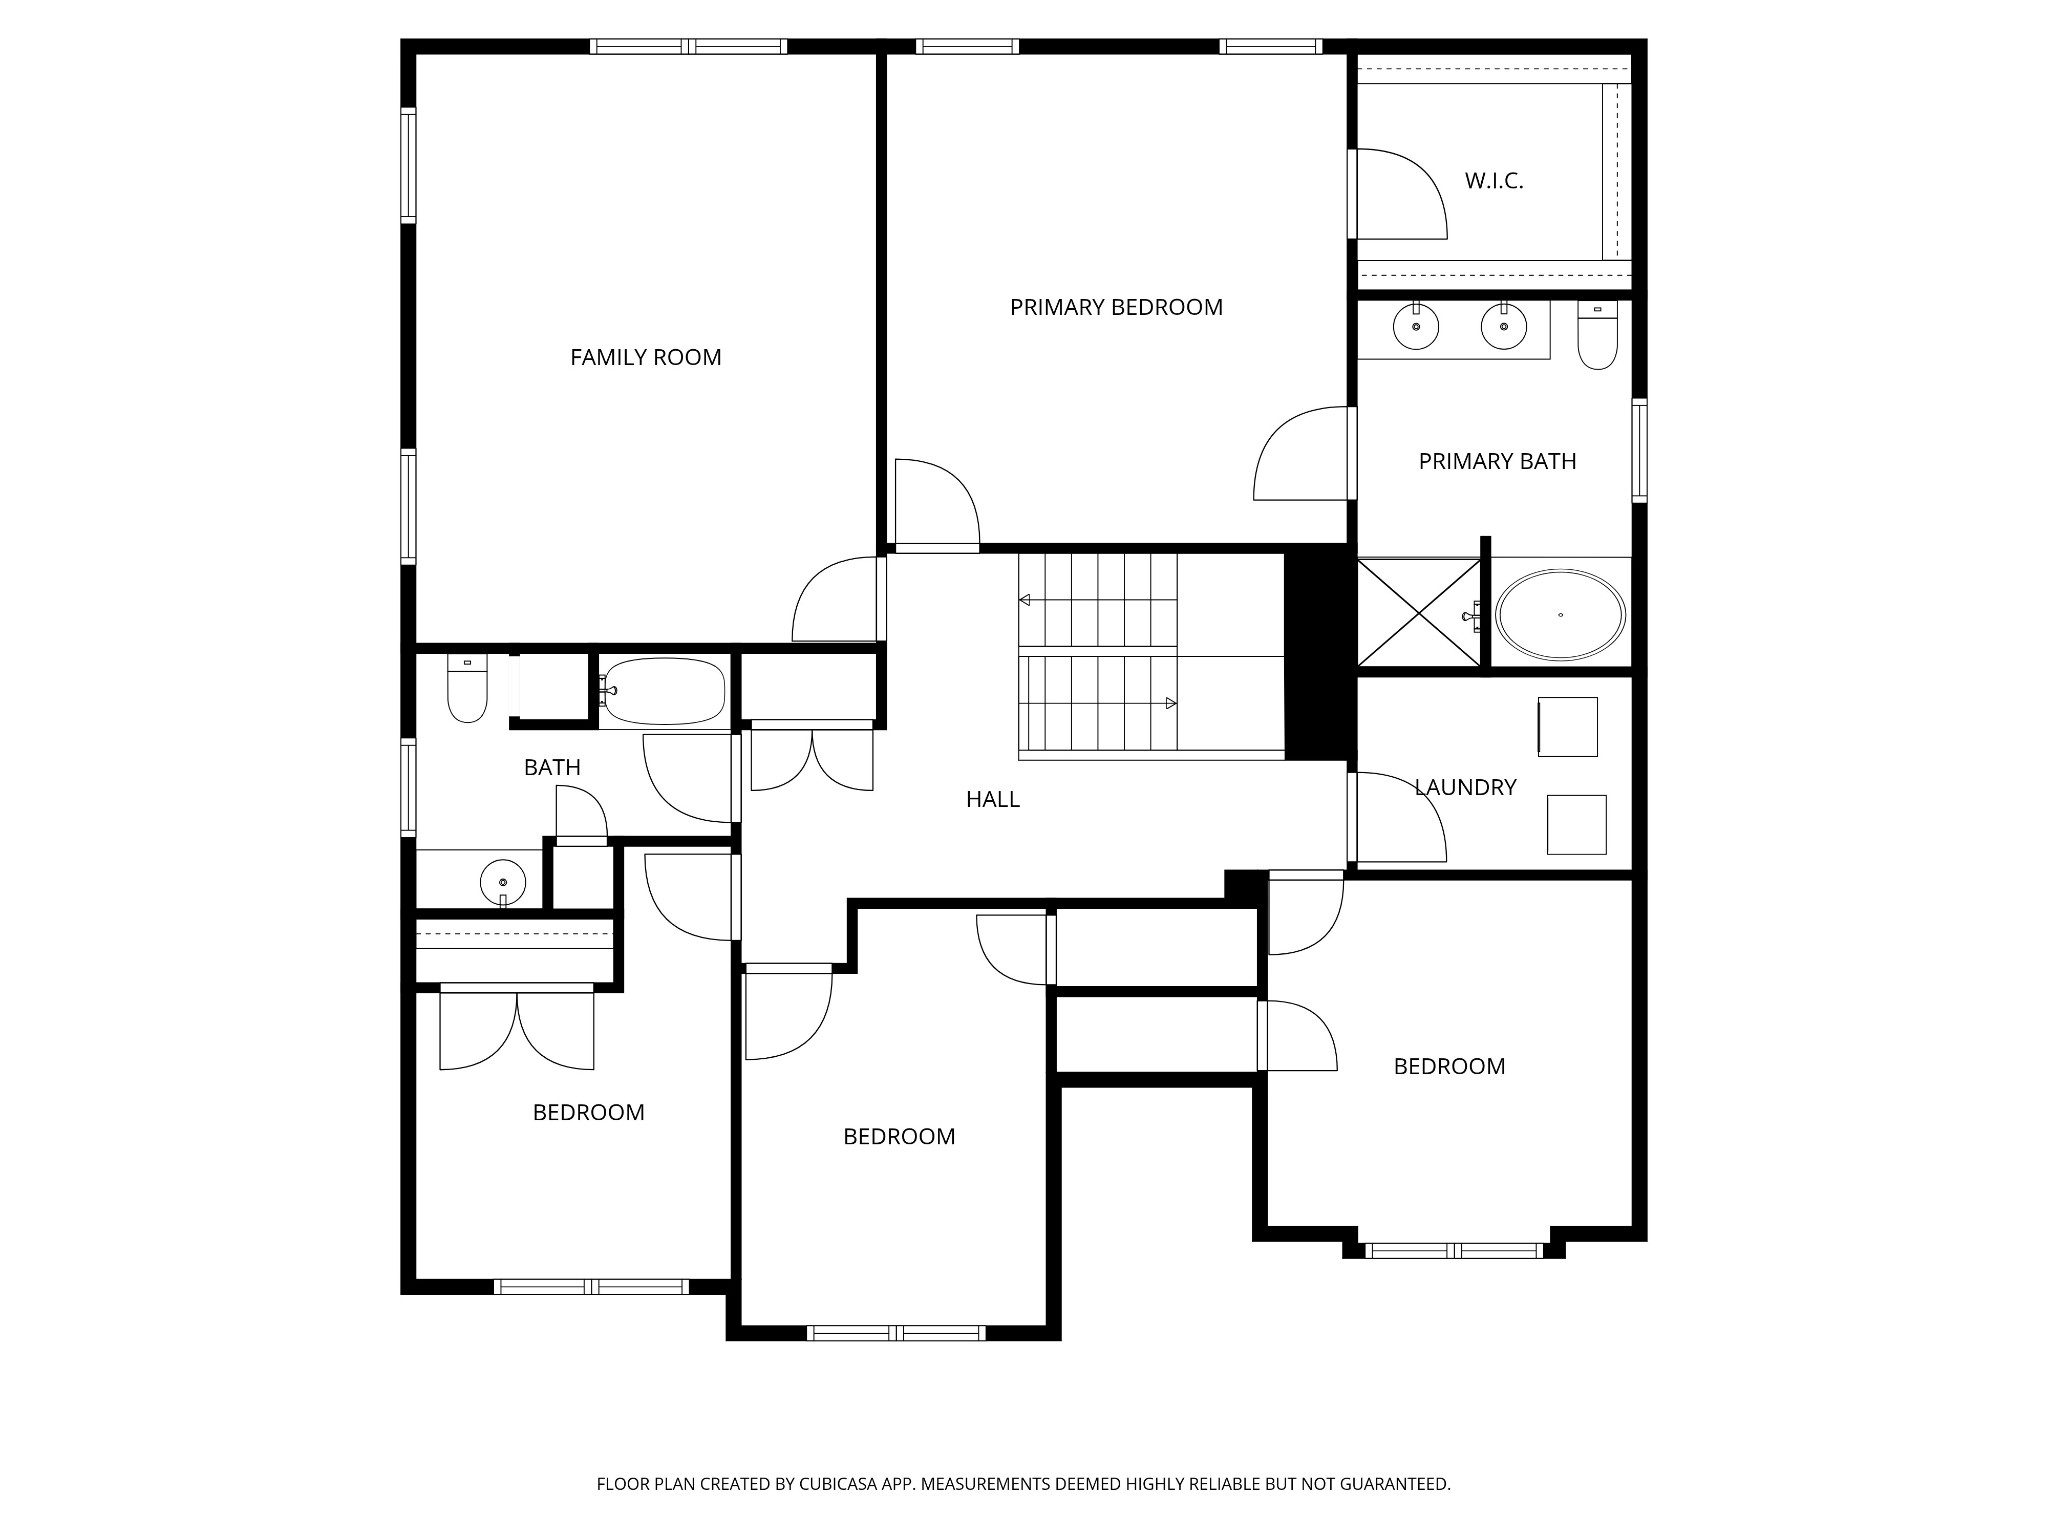
Upstairs offers four well-sized bedrooms, a large bonus room, and a bright primary suite with a separate soaking tub and shower. The home sits on a corner lot with a full-yard irrigation system and easy access to Riverwalk's trail system, pool, clubhouse, and playground.

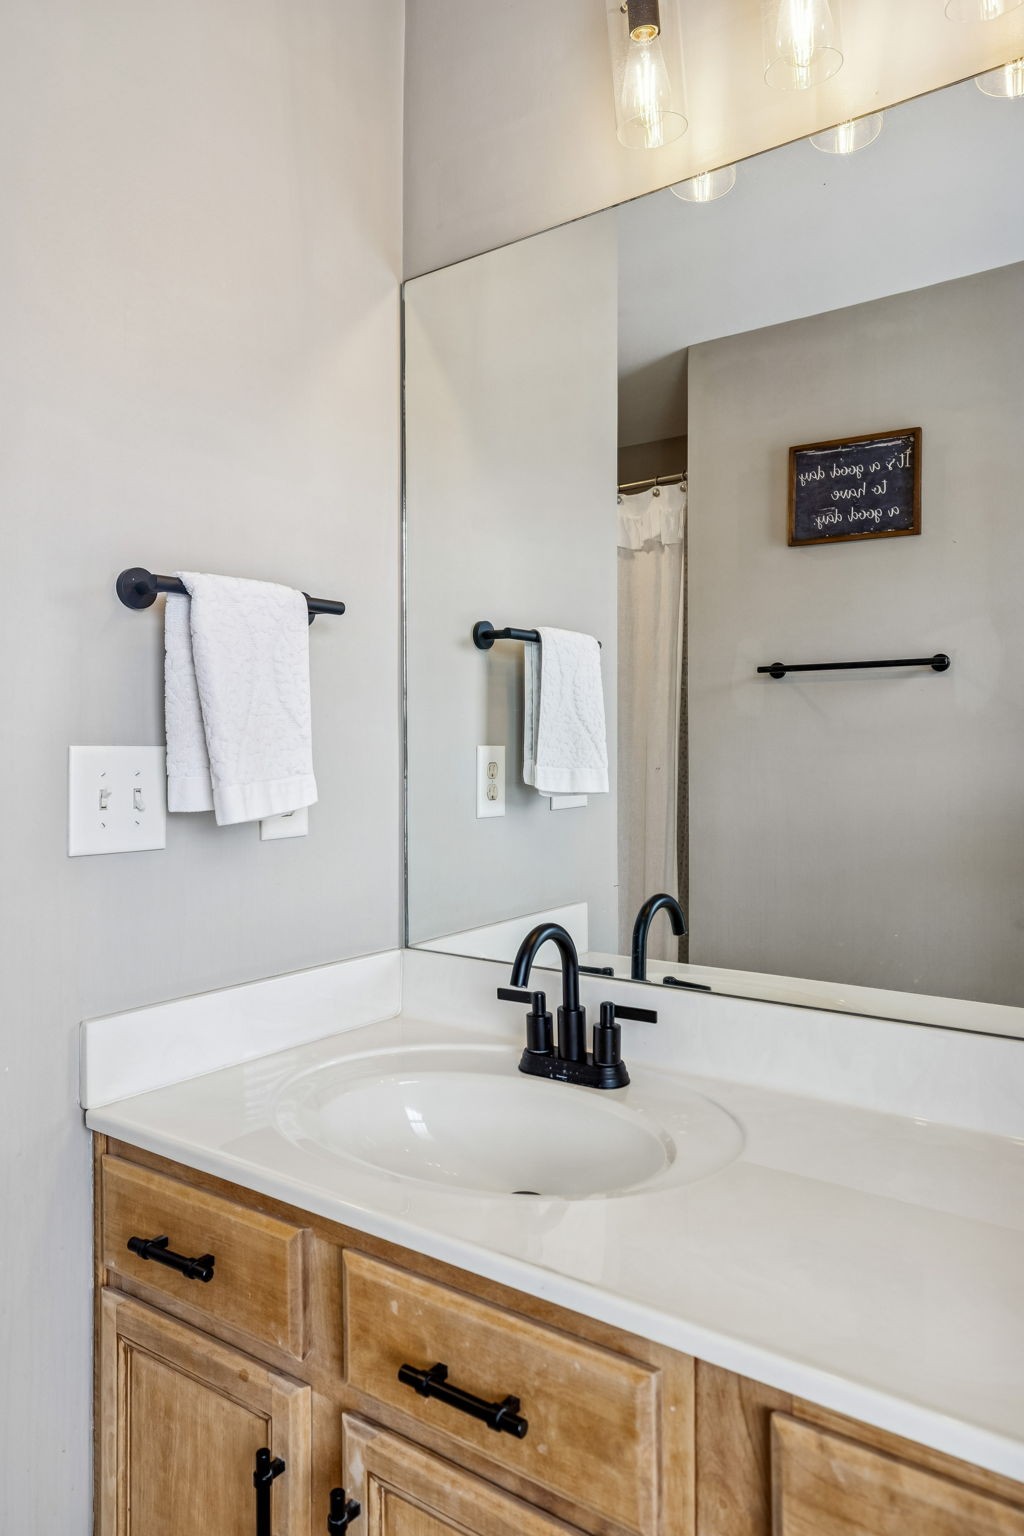
Major system upgrades strengthen long-term value: HVAC replacement (2019), air-duct cleaning and sanitizing (2021), and a tankless water heater installed within the past 5 years. Additional updates, including kitchen improvements, flooring, fixtures, and trim, total more than $22,000 in contributory value per the appraisal.

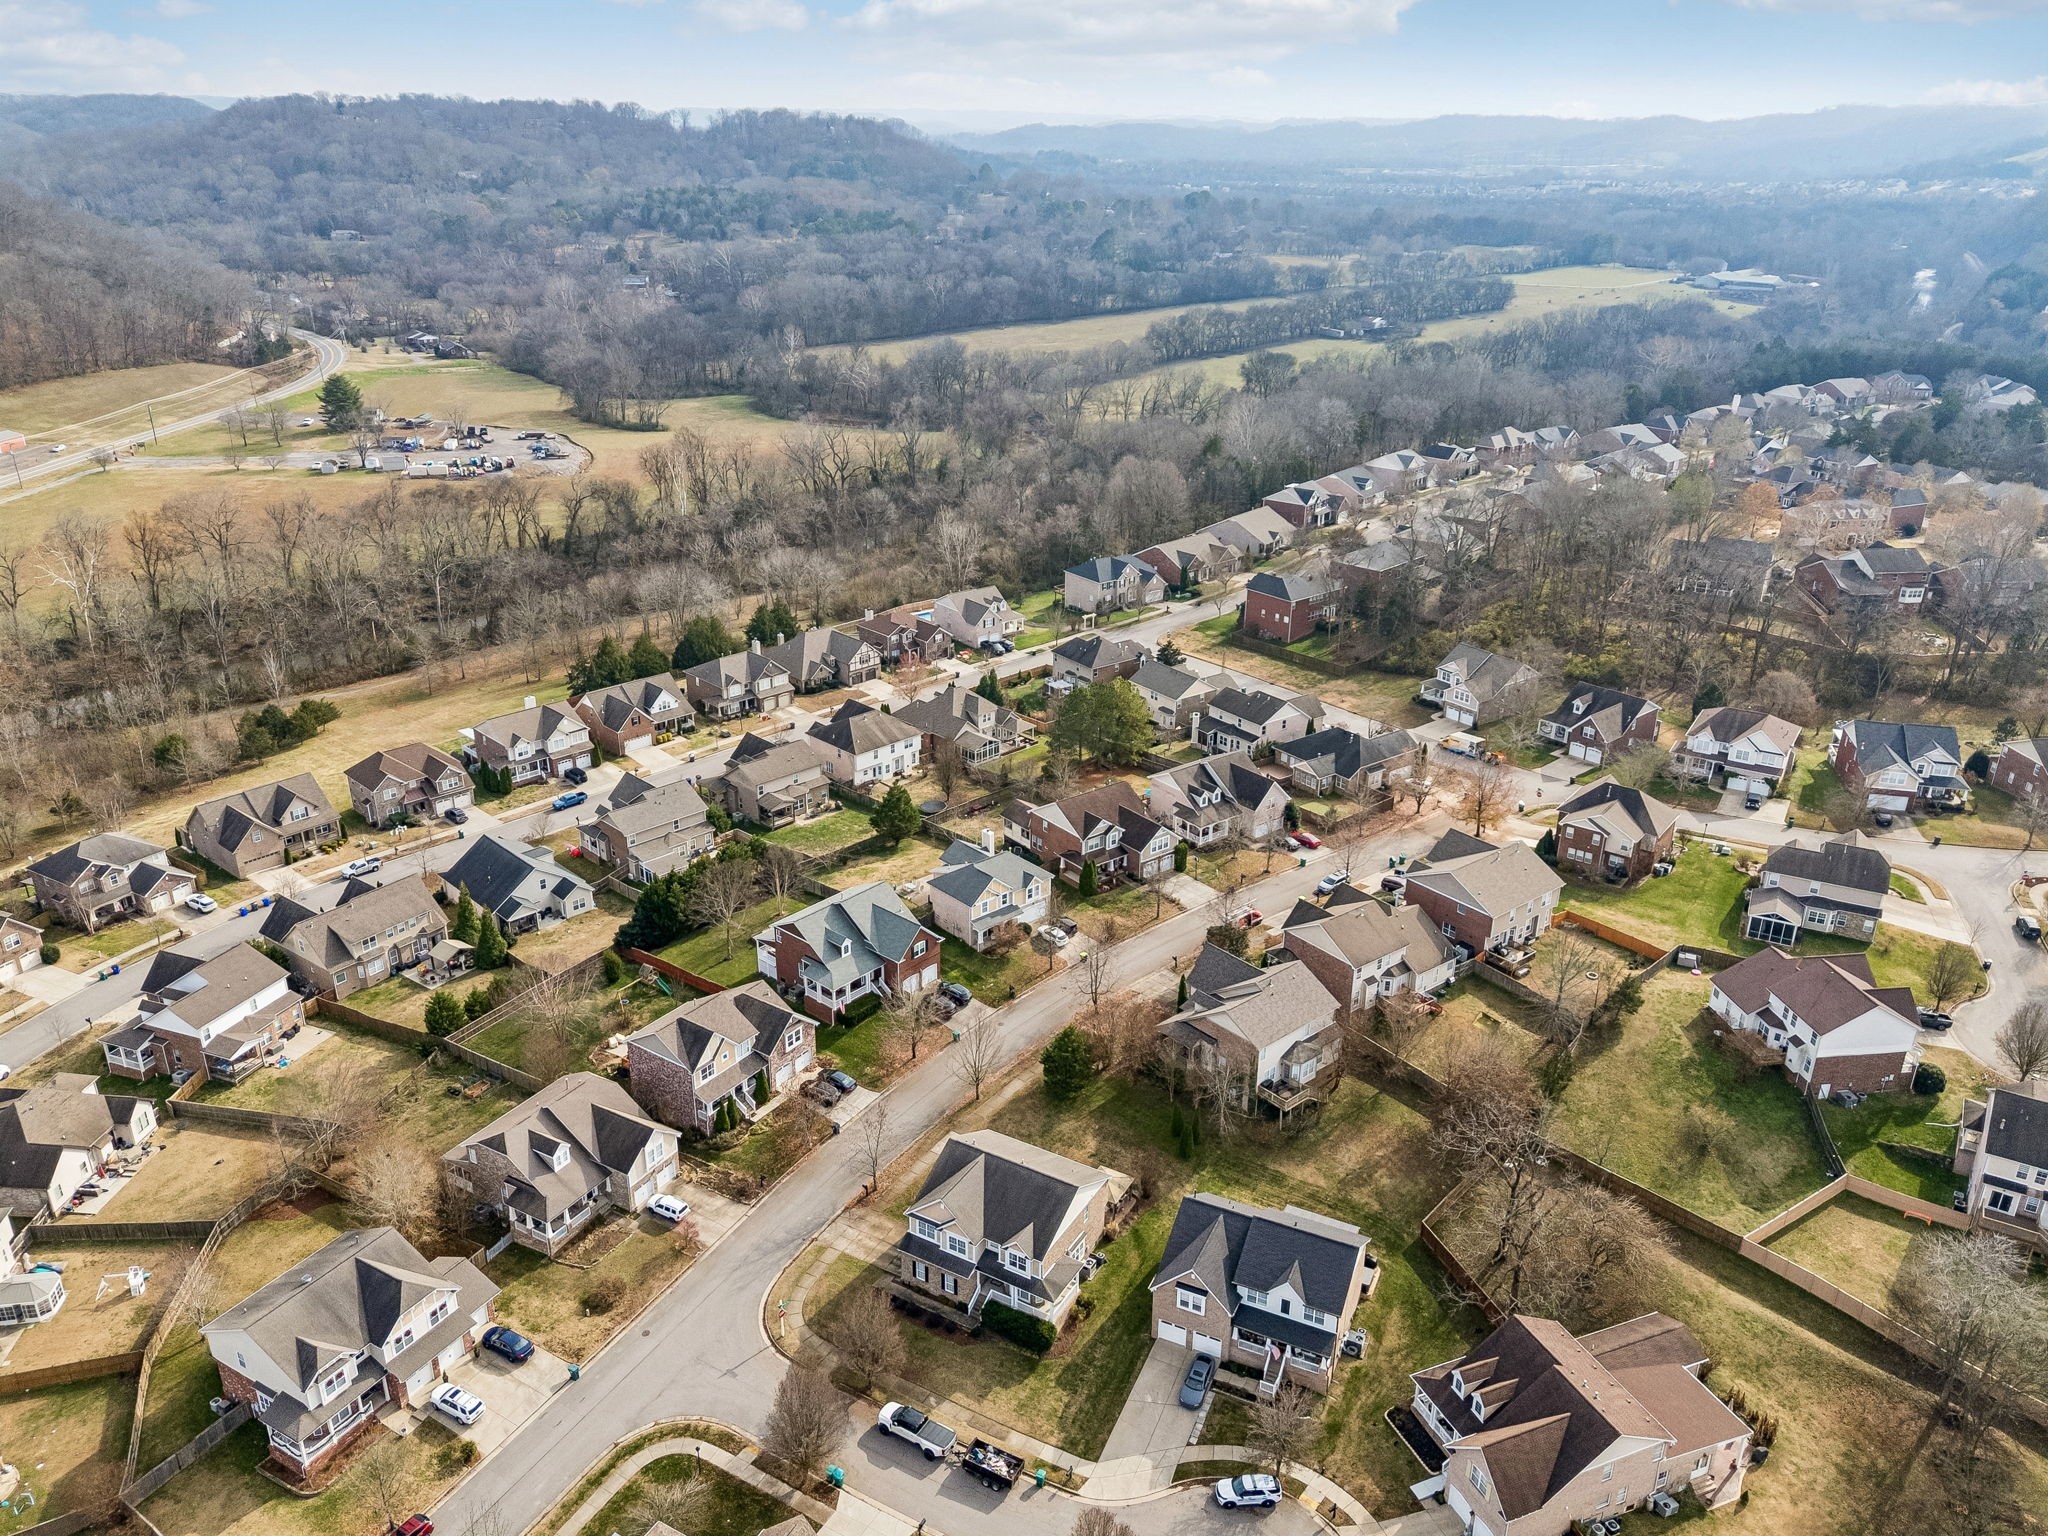
A third-party appraisal completed in 2023 valued the home at $705,000, confirming condition, improvements, and neighborhood demand. Prior MLS notes also confirm the home did not flood in 2010. Riverwalk remains one of Bellevue's most established communities, with quick access to I-40, retail, parks, and local amenities.

4
beds

3
baths

3,155 Sq.Ft. LIVING AREA

10,890 Sq.Ft. lot

Tyler Johns

Tyler Johns

Features & Amenities

Interior

  • total bedrooms4
  • Total bathrooms3
  • full bathrooms2
  • half bathroom1
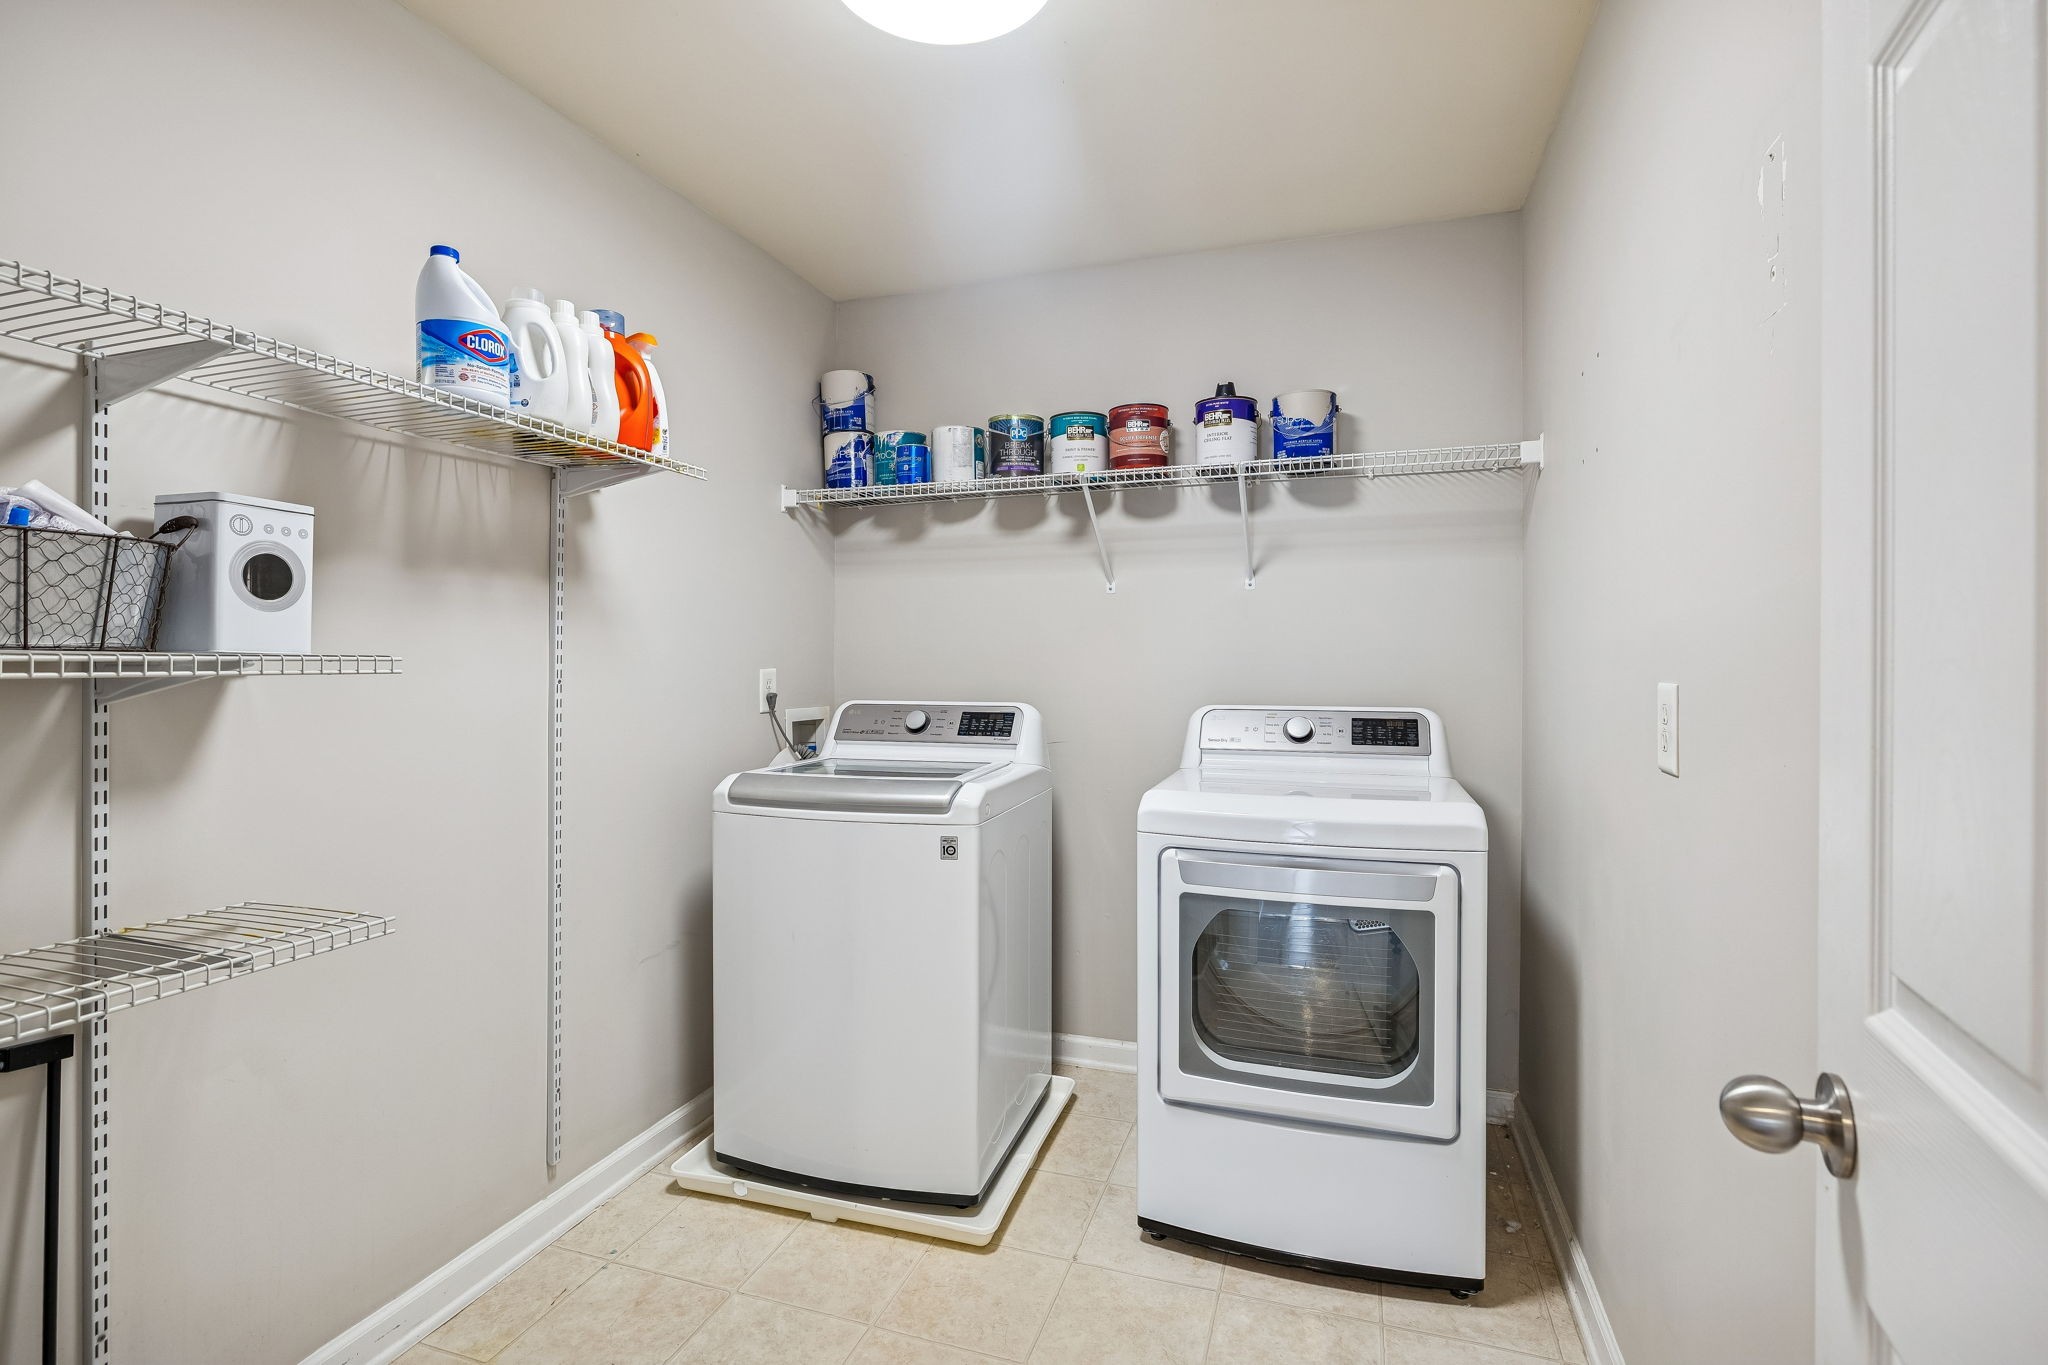
  • Laundry room Electric Dryer Hookup, Washer Hookup
  • Flooring Bamboo, Carpet, Wood
  • Fireplace Gas, Living Room
  • APPLIANCES Electric Oven, Electric Range, Dishwasher, Disposal, Dryer, Microwave, Refrigerator, Stainless Steel Appliance(s), Washer

Area & Lot

  • Status Sold
  • Date Sold February 2, 2026
  • Living Area3,155 Sq.Ft.
  • Total Area3,155 Sq.Ft.
  • Lot Area10,890 Sq.Ft.
  • MLS® ID3058042
  • TypeResidential
  • YEAR BUILT2006
  • NeighborhoodBellevue
  • Elementary SchoolGower Elementary
  • Middle SchoolH. G. Hill Middle
  • High SchoolJames Lawson High School

Exterior

  • STORIES2
  • Garage Space2.0
  • water SourcePublic
  • utilitiesElectricity Available, Natural Gas Available, Water Available
  • roofAsphalt
  • lot featuresCorner Lot
  • parkingGarage Door Opener, Garage Faces Side, Concrete
  • HEAT TYPECentral, Natural Gas
  • AIR CONDITIONINGCentral Air, Electric
  • sewerPublic Sewer
  • HOA AmenitiesClubhouse, Park, Playground, Pool, Underground Utilities, Trail(s)
  • security FeaturesSecurity System, Smoke Detector(s)

Financial

  • Sales Price$679,900
  • Real Estate Tax $3,396/yr
  • HOA $75/mo

Bellevue

Explore

Work with Terry

Get assistance in determining current property value, crafting a competitive offer, writing and negotiating a contract, and much more. Contact me today.

Follow Terry on Instagram