7712 Tranquil Trl
7712 Tranquil Trl
7712 Tranquil Trl
7712 Tranquil Trl
7712 Tranquil Trl
7712 Tranquil Trl
7712 Tranquil Trl
7712 Tranquil Trl
7712 Tranquil Trl
7712 Tranquil Trl
7712 Tranquil Trl
7712 Tranquil Trl
7712 Tranquil Trl
7712 Tranquil Trl
7712 Tranquil Trl
7712 Tranquil Trl
7712 Tranquil Trl
7712 Tranquil Trl
7712 Tranquil Trl
7712 Tranquil Trl
7712 Tranquil Trl
7712 Tranquil Trl
7712 Tranquil Trl
7712 Tranquil Trl
7712 Tranquil Trl
7712 Tranquil Trl
7712 Tranquil Trl
7712 Tranquil Trl
7712 Tranquil Trl
7712 Tranquil Trl
7712 Tranquil Trl
7712 Tranquil Trl
SEE ALL PHOTOS
7712 Tranquil Trl
7712 Tranquil Trl
7712 Tranquil Trl
7712 Tranquil Trl
7712 Tranquil Trl
7712 Tranquil Trl
7712 Tranquil Trl
7712 Tranquil Trl
7712 Tranquil Trl
7712 Tranquil Trl
7712 Tranquil Trl
7712 Tranquil Trl
7712 Tranquil Trl
7712 Tranquil Trl
7712 Tranquil Trl
7712 Tranquil Trl
7712 Tranquil Trl
7712 Tranquil Trl
7712 Tranquil Trl
7712 Tranquil Trl
7712 Tranquil Trl
7712 Tranquil Trl
7712 Tranquil Trl
7712 Tranquil Trl
7712 Tranquil Trl
7712 Tranquil Trl
7712 Tranquil Trl
7712 Tranquil Trl
7712 Tranquil Trl
7712 Tranquil Trl
7712 Tranquil Trl
7712 Tranquil Trl
Courtesy of Partners Real Estate, LLC, Dee Russell Listing Contact: 6152074585 
Sold

7712 Tranquil Trl

7712 Tranquil Trl, Brentwood, TN 37027

$542,000
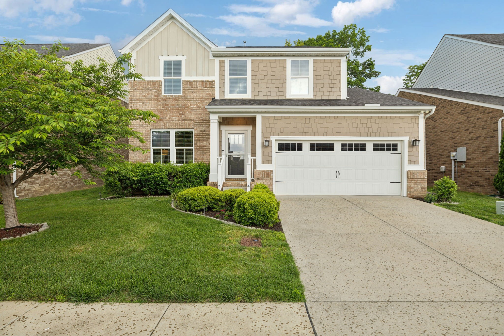
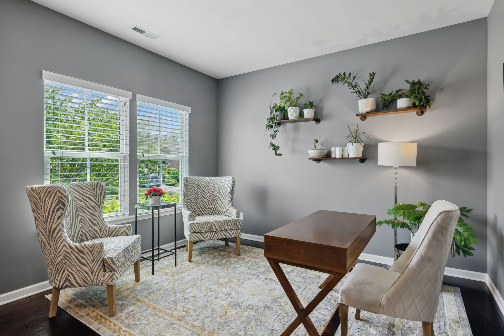
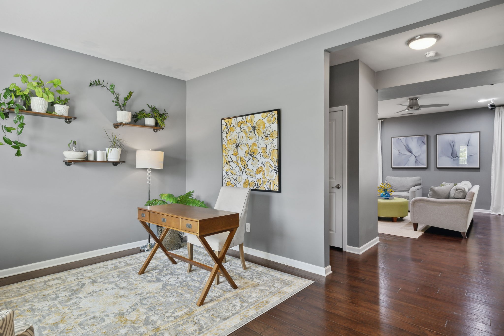
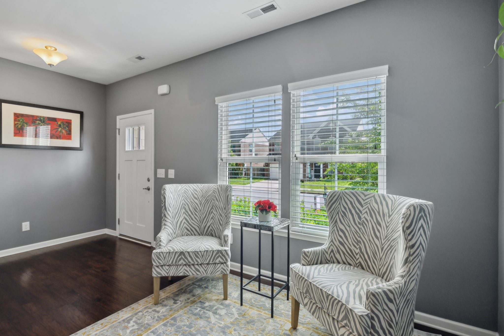
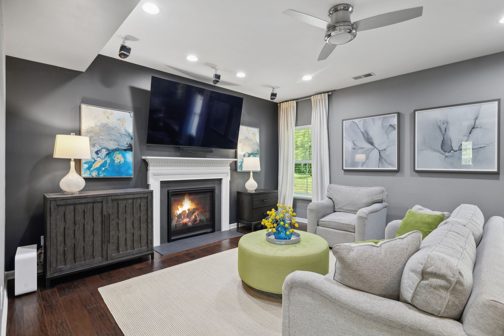
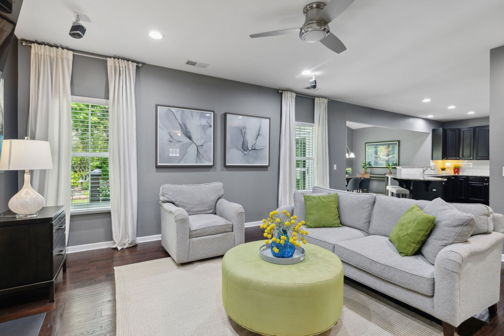
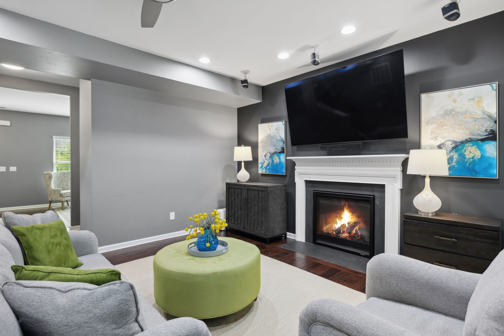
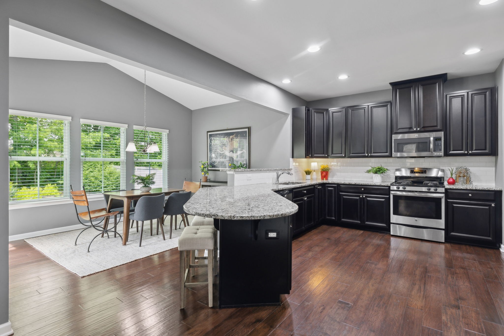
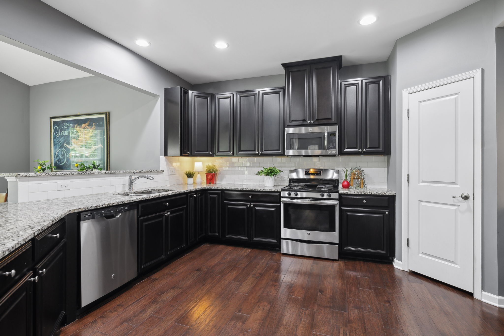
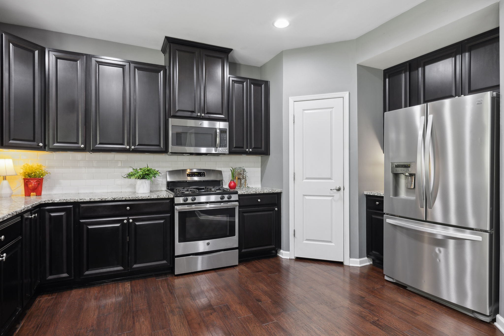
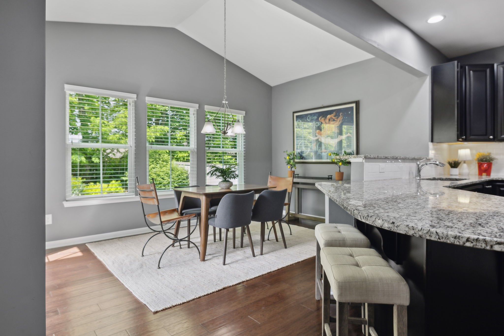
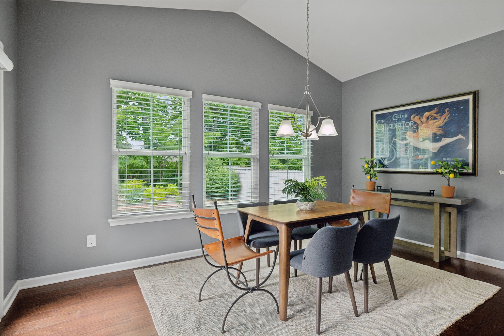
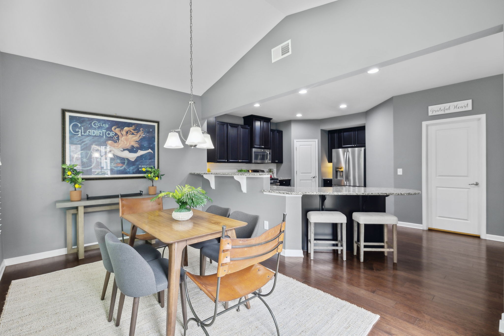
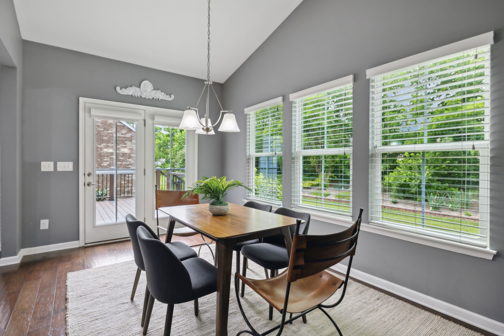
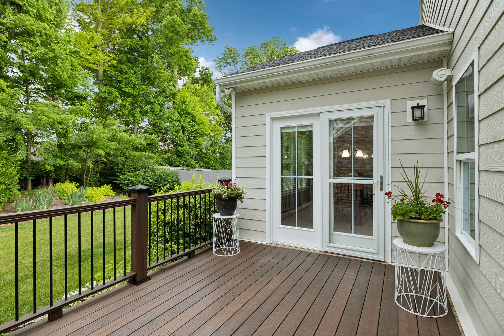
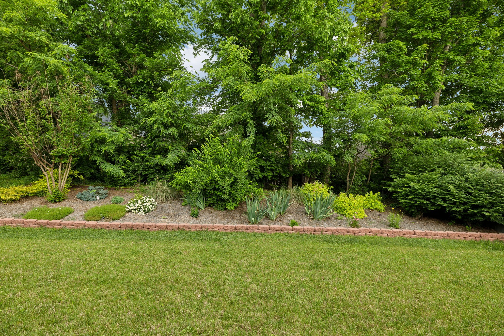
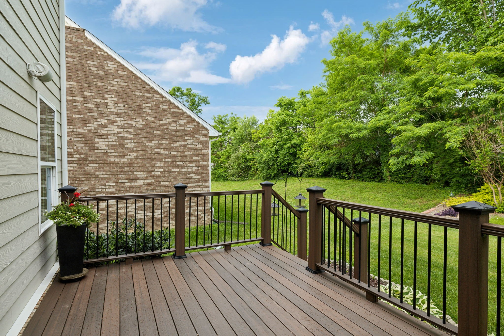
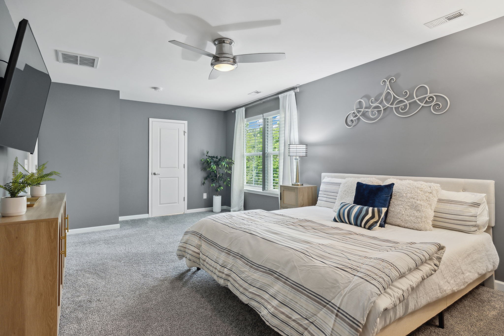
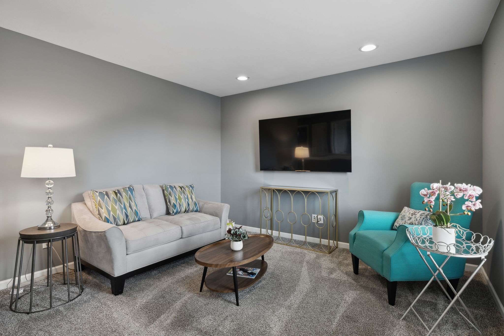
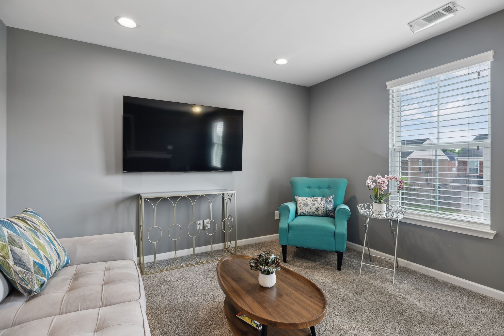
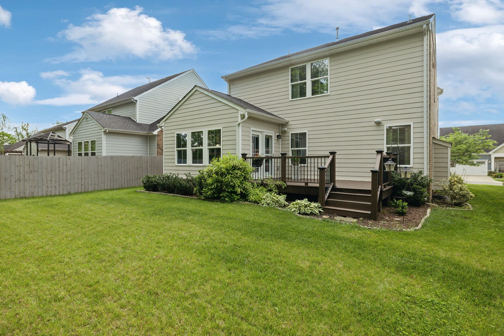
This perfectly maintained home exudes that perfection inside and out. From the irrigated and elevated lush landscaping to the well appointed upgrades inside there is nothing left to desire. We have it all. Wood floors throughout the main level showcase the open floor plan and easy flow. The flow continues outside onto the upgraded trex deck overlooking a private tree lined and lushly landscaped oasis. The kitchen is a cook's delight with granite/SS Plus tile backsplash and pantry. the kitchen features bartop seating for two as well as countertop seating for two in addition to a large dining area which was an upgrade to this floorplan. Check us out. You won't be disappointed!

3
beds

3
baths

2,135 Sq.Ft. LIVING AREA

6,098.4 Sq.Ft. lot

Dee Russell

Dee Russell

Features & Amenities

Interior

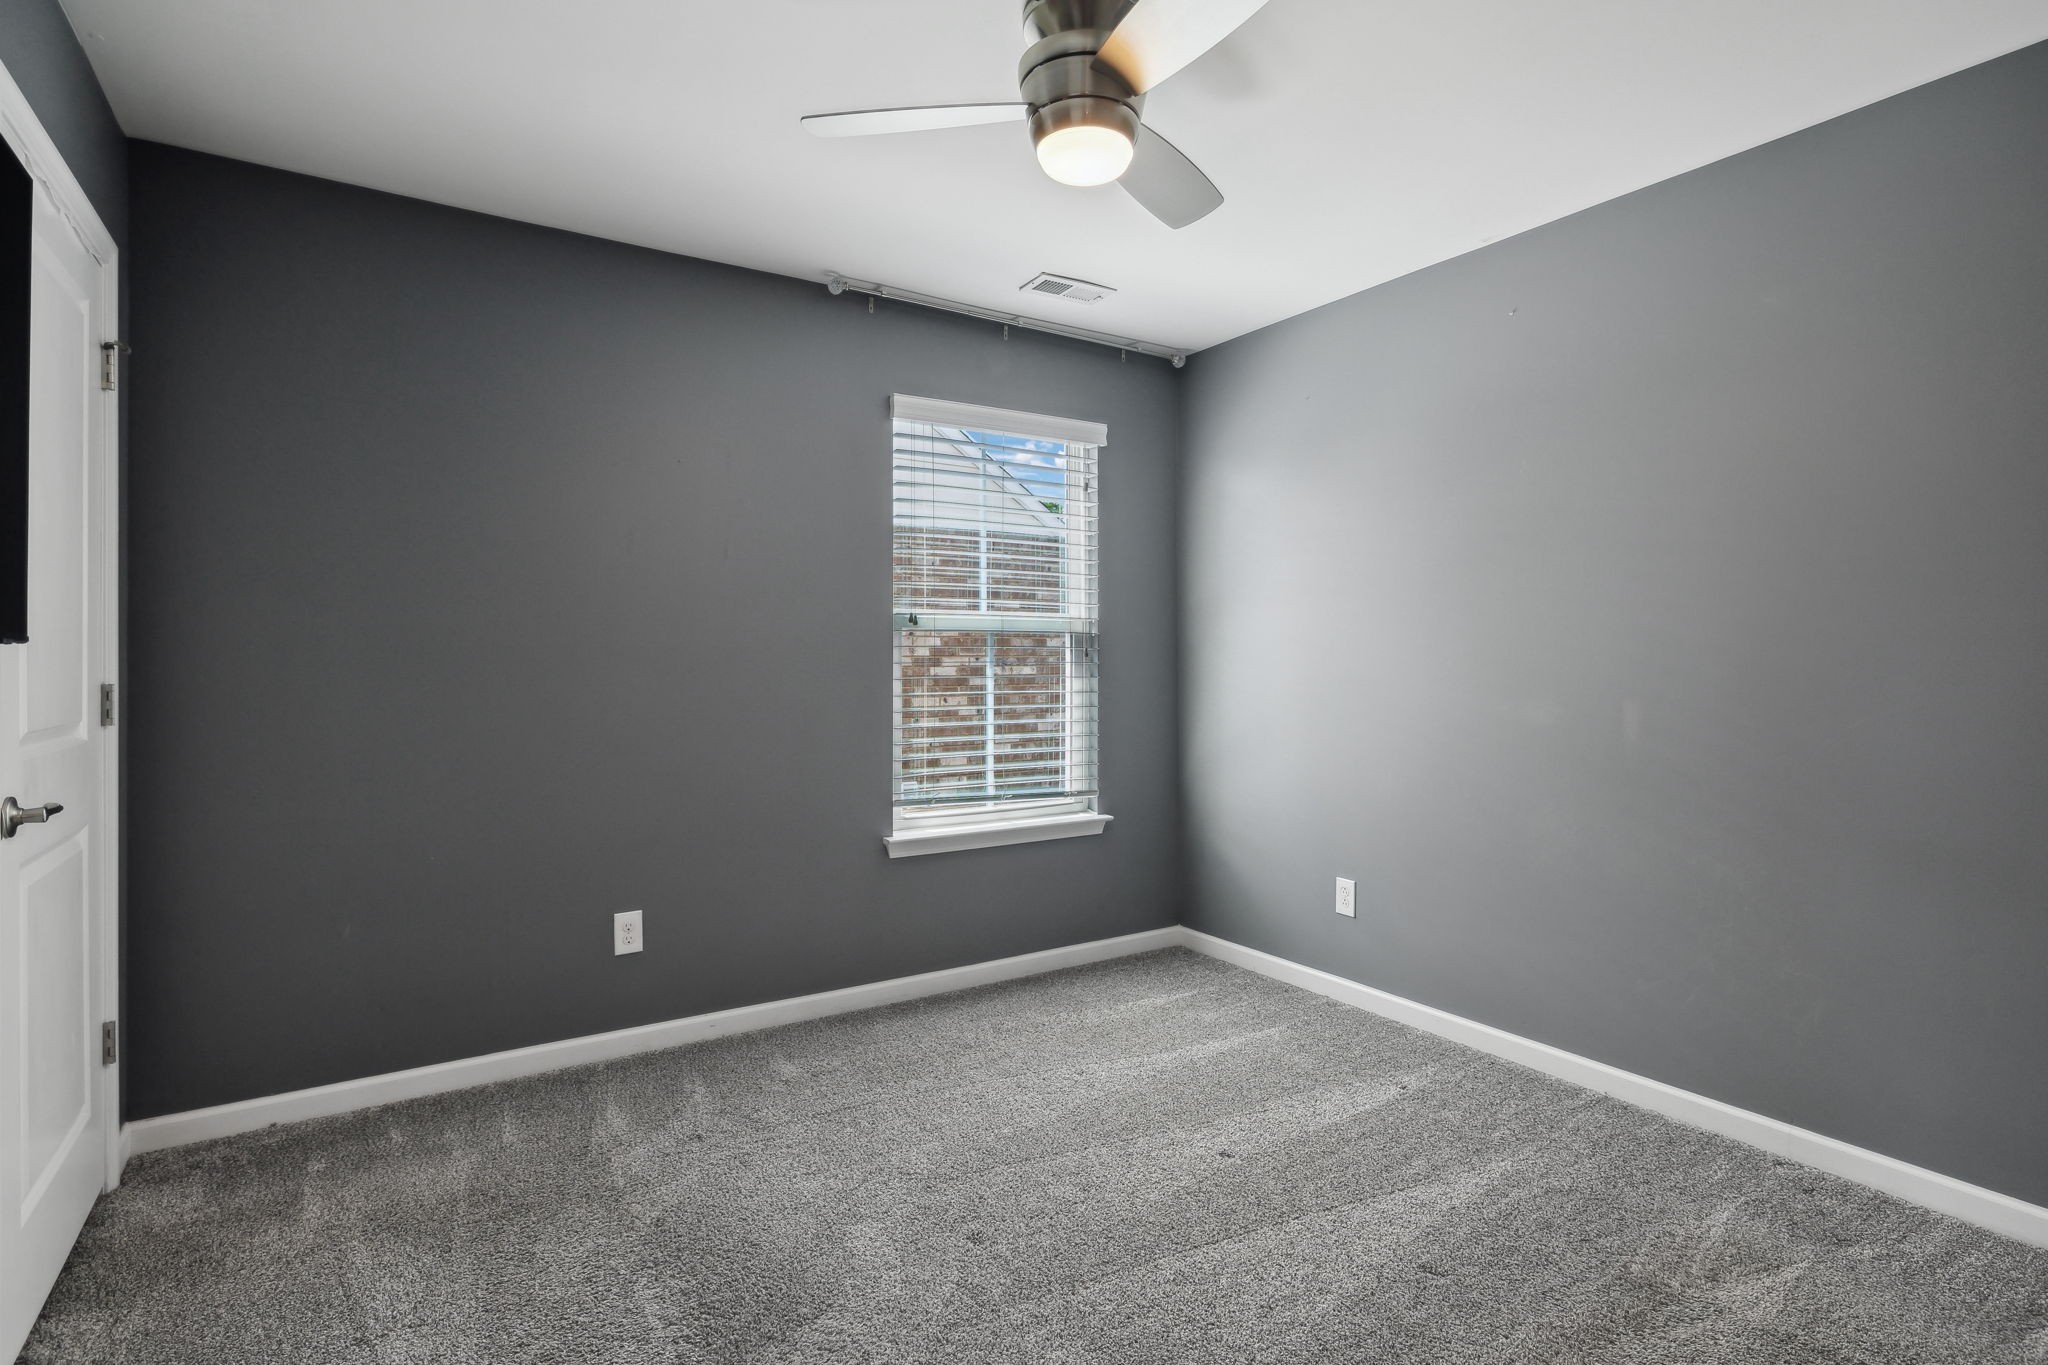
  • total bedrooms3
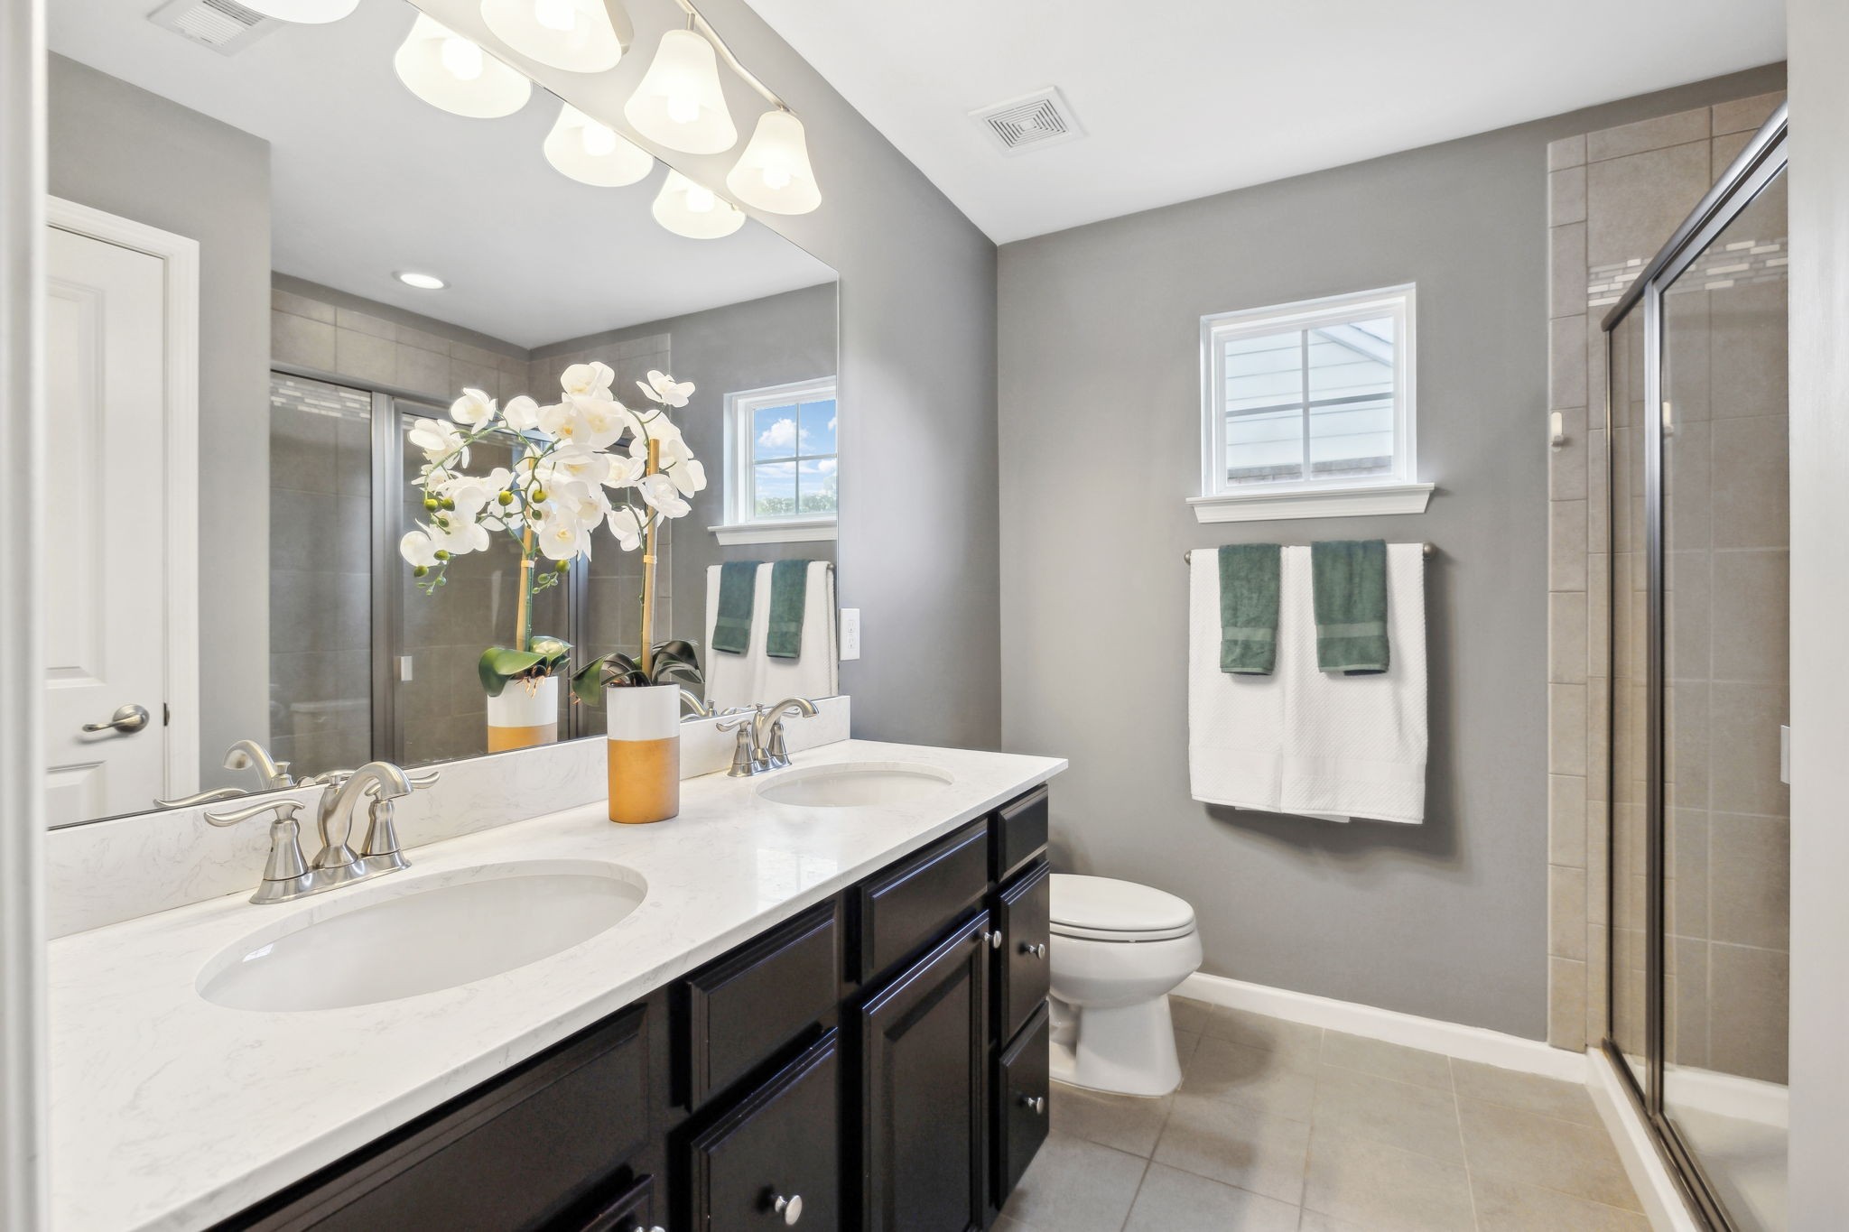
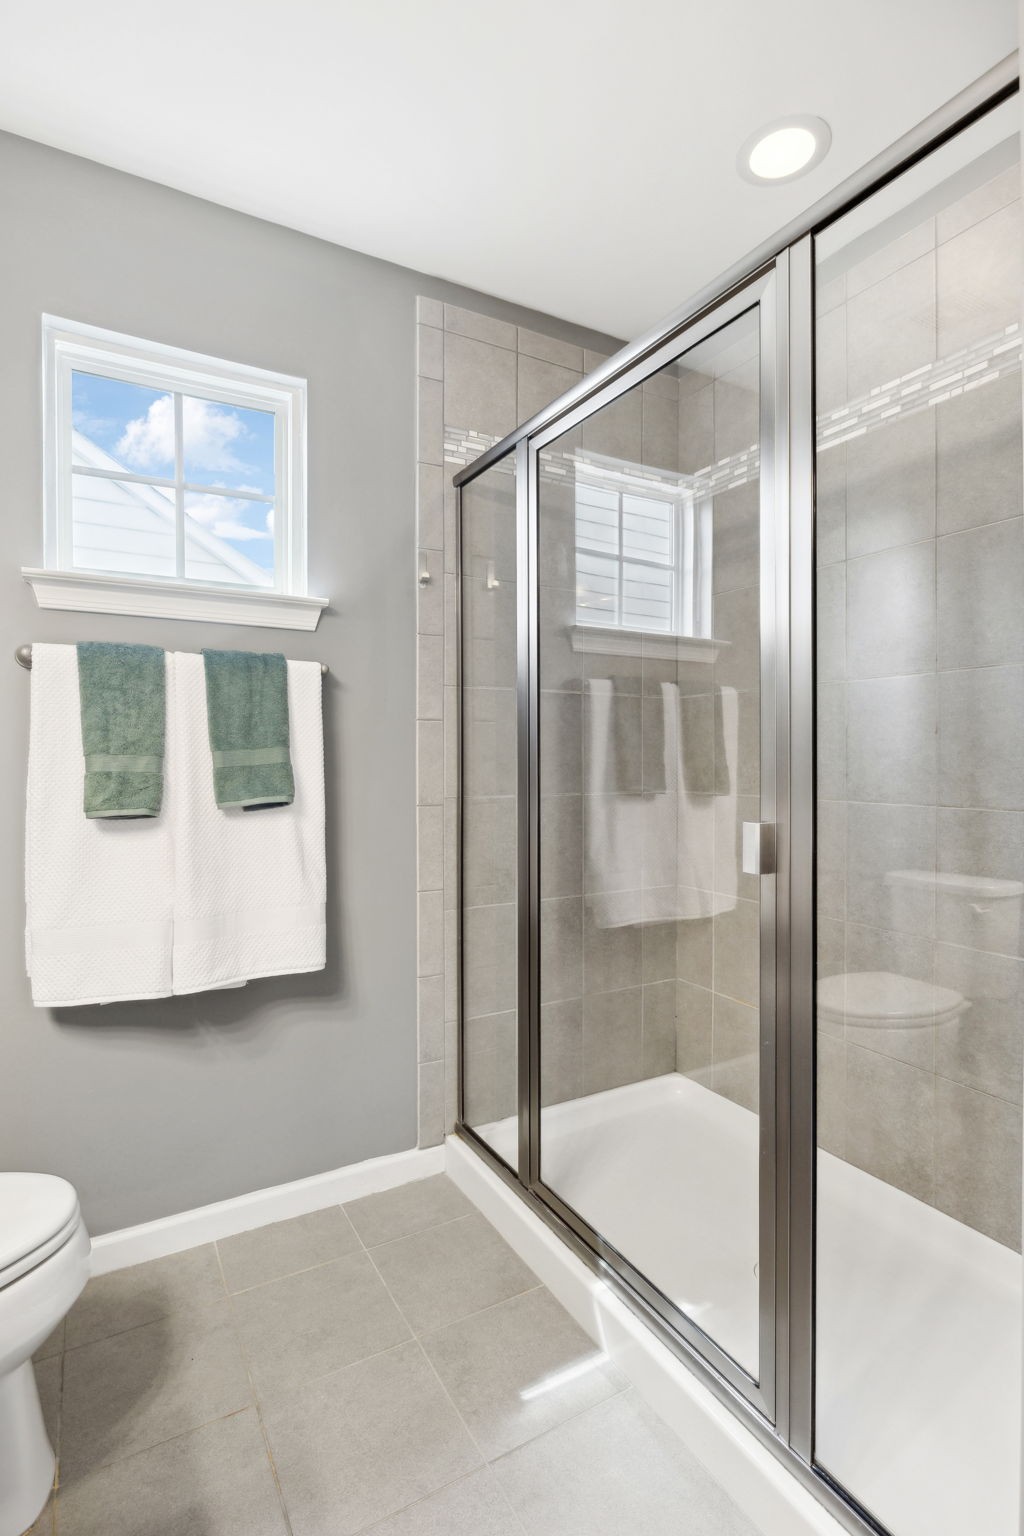
  • Total bathrooms3
  • full bathrooms2
  • half bathroom1
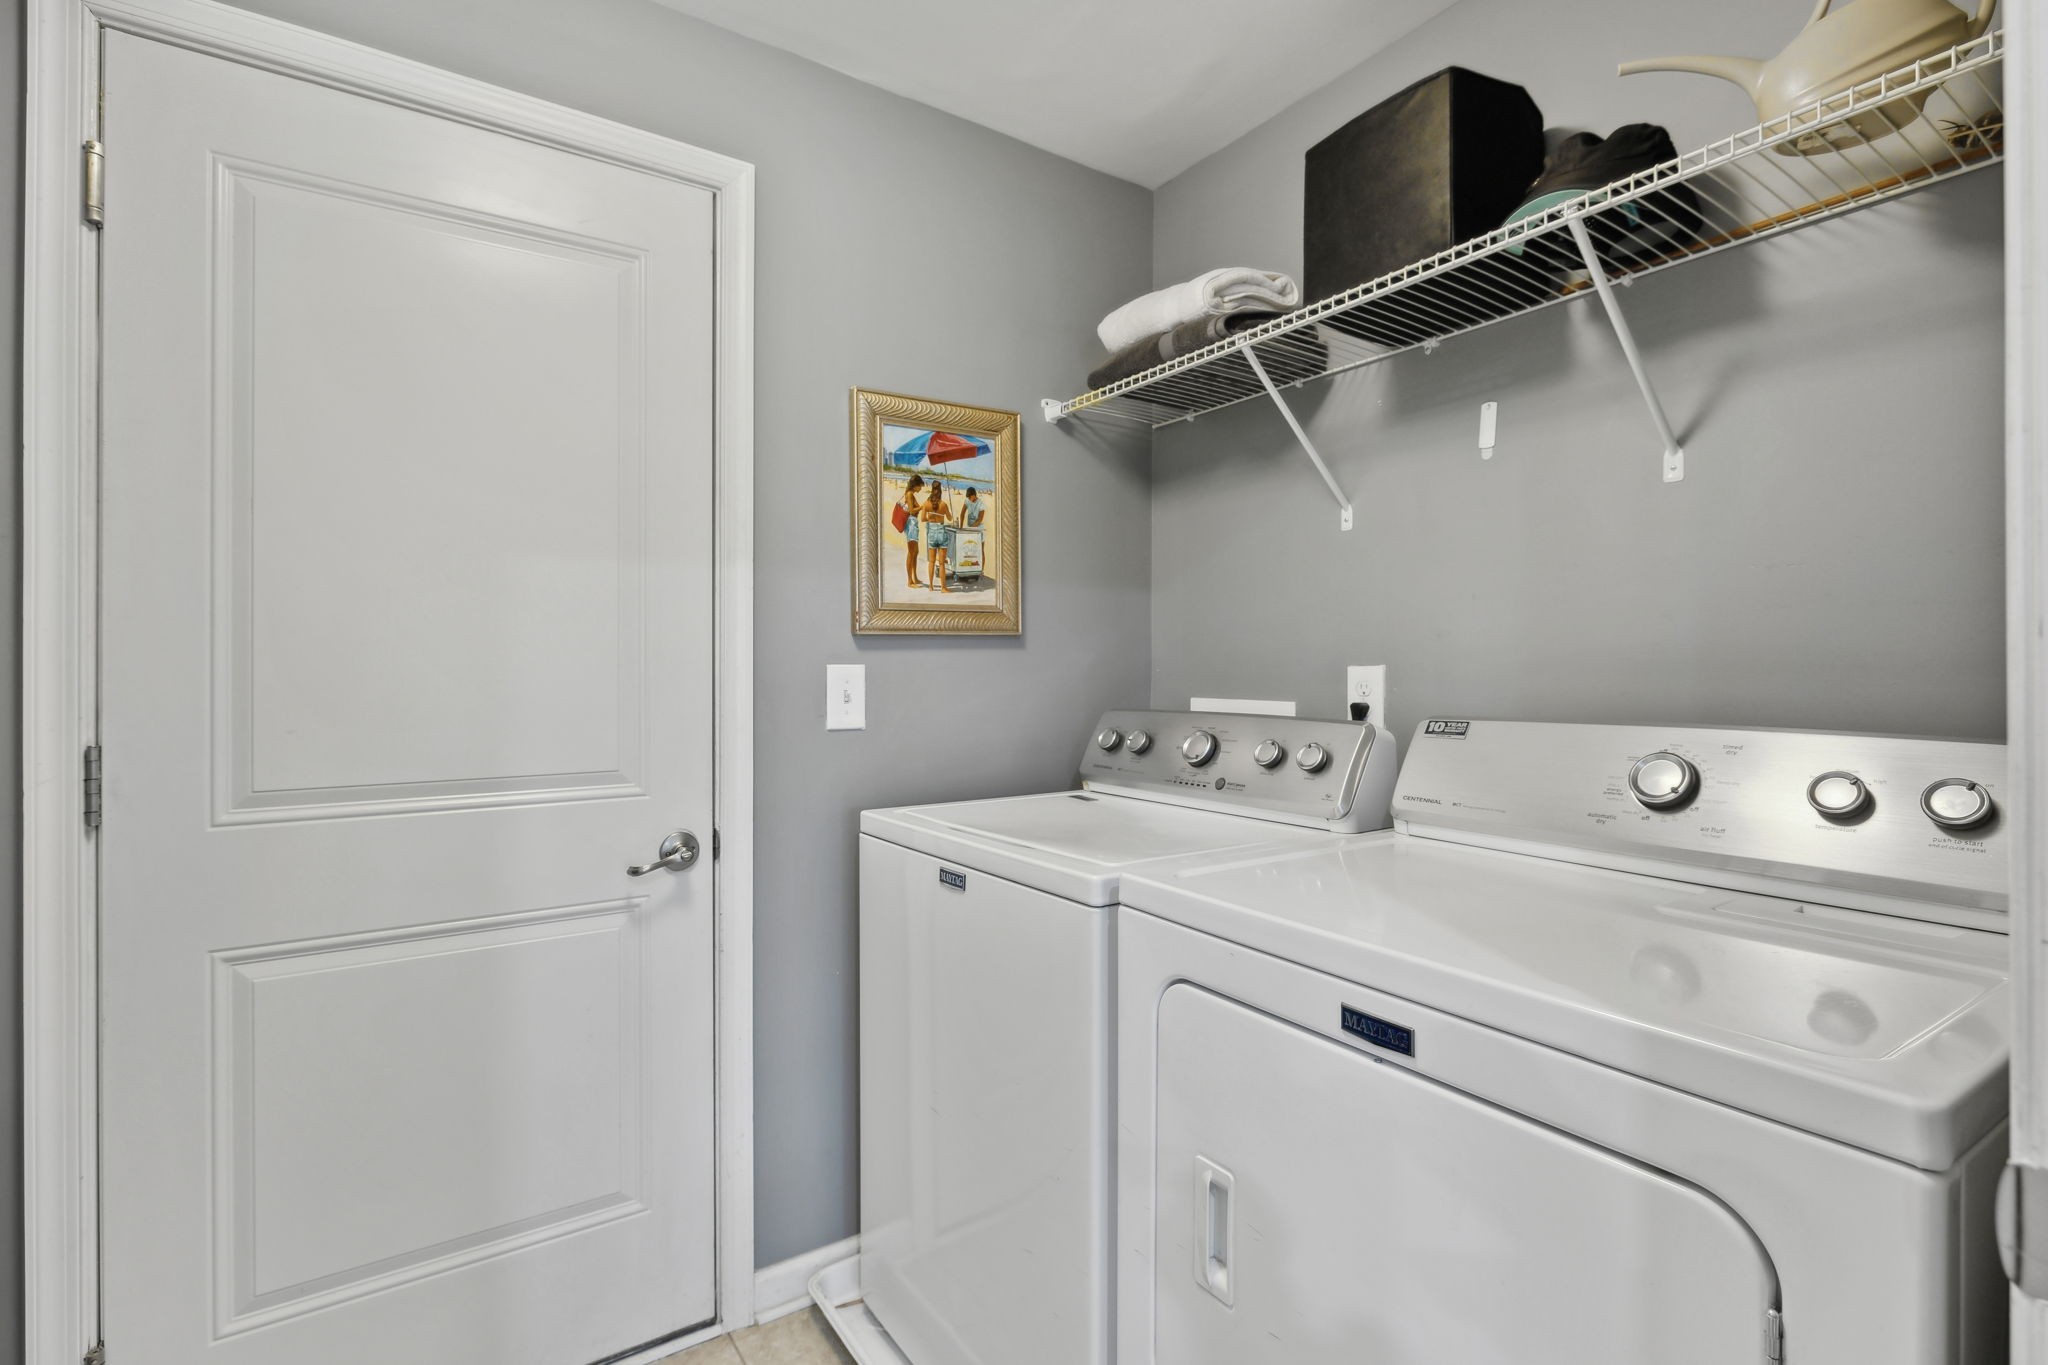
  • Laundry room Washer Hookup
  • Flooring Carpet, Wood, Tile
  • Fireplace Family Room, Gas
  • APPLIANCES Dishwasher, Microwave, Stainless Steel Appliance(s)
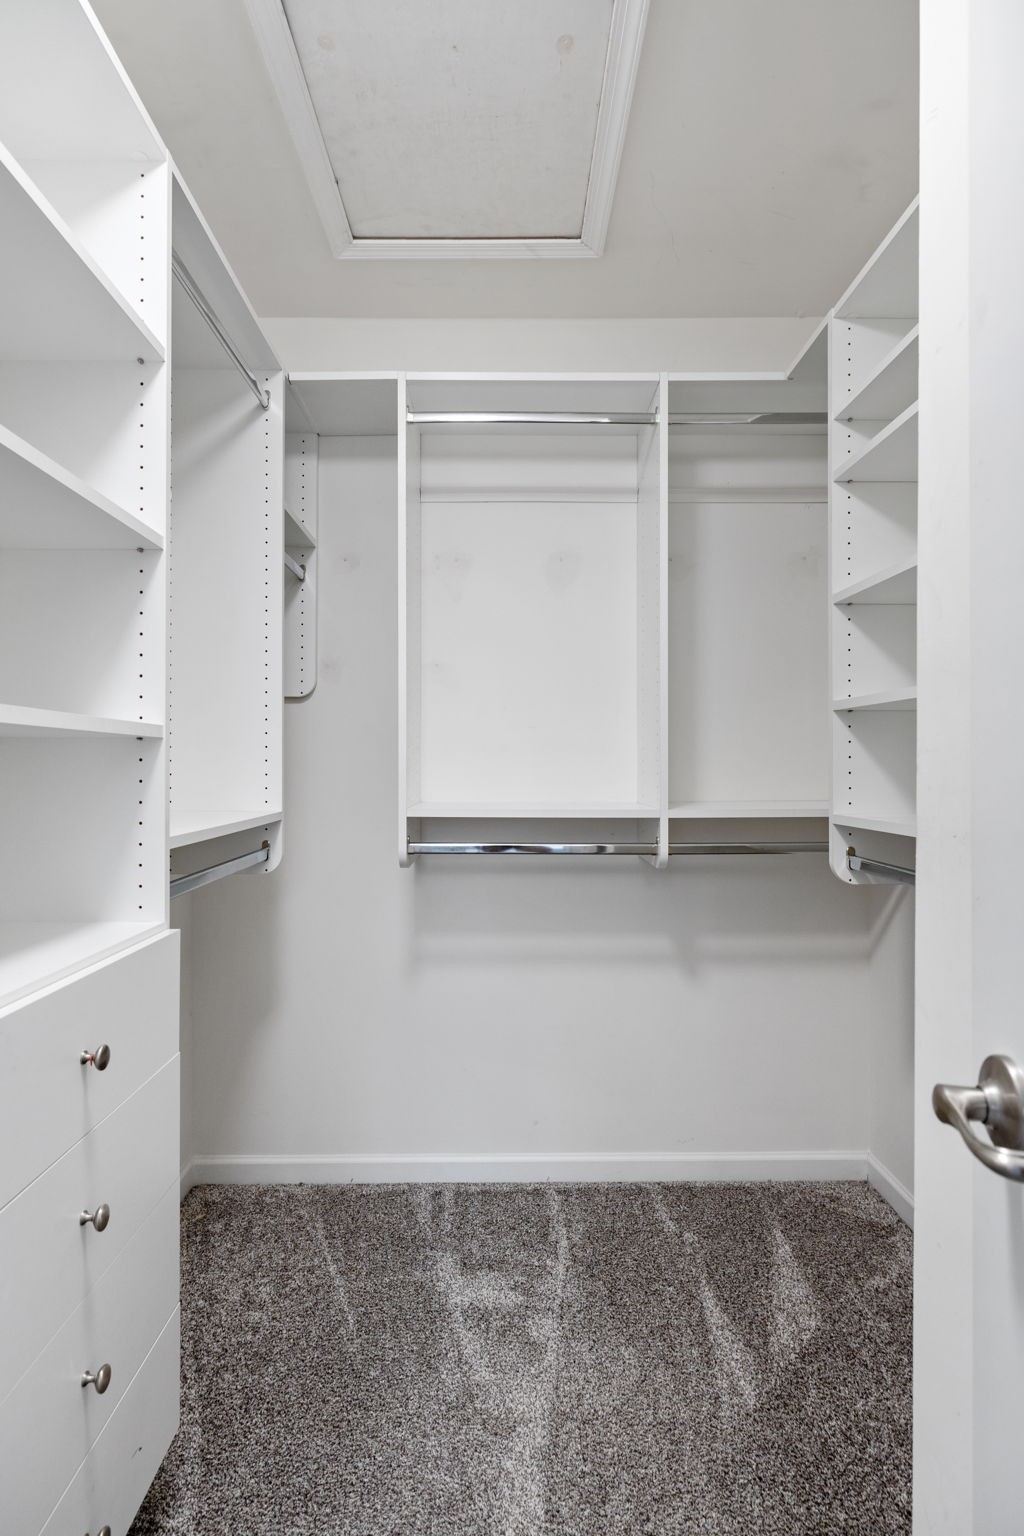
  • other interior Features Air Filter, Ceiling Fan(s), Open Floorplan, Pantry, Smart Thermostat, Walk-In Closet(s), High Speed Internet

Area & Lot

  • Status Sold
  • Date Sold July 30, 2025
  • Living Area2,135 Sq.Ft.
  • Total Area2,135 Sq.Ft.
  • Lot Area6,098.4 Sq.Ft.
  • MLS® ID2882542
  • TypeResidential
  • YEAR BUILT2016
  • NeighborhoodNashville
  • Elementary SchoolMay Werthan Shayne Elementary School
  • Middle SchoolWilliam Henry Oliver Middle
  • High SchoolJohn Overton Comp High School

Exterior

  • STORIES2
  • Garage Space2.0
  • water SourcePublic
  • utilitiesWater Available
  • parkingGarage Door Opener, Garage Faces Front, Concrete
  • HEAT TYPECentral
  • AIR CONDITIONINGCentral Air
  • sewerPublic Sewer

Financial

  • Sales Price$542,000
  • Real Estate Tax $2,752/yr
  • HOA $80/3 mos
View Virtual Tour

Nashville

Explore

Work with Terry

Get assistance in determining current property value, crafting a competitive offer, writing and negotiating a contract, and much more. Contact me today.

Follow Terry on Instagram