6516 Chessington Dr
6516 Chessington Dr
6516 Chessington Dr
6516 Chessington Dr
6516 Chessington Dr
6516 Chessington Dr
6516 Chessington Dr
6516 Chessington Dr
6516 Chessington Dr
6516 Chessington Dr
6516 Chessington Dr
6516 Chessington Dr
6516 Chessington Dr
6516 Chessington Dr
6516 Chessington Dr
6516 Chessington Dr
6516 Chessington Dr
6516 Chessington Dr
6516 Chessington Dr
6516 Chessington Dr
6516 Chessington Dr
6516 Chessington Dr
6516 Chessington Dr
6516 Chessington Dr
6516 Chessington Dr
6516 Chessington Dr
6516 Chessington Dr
6516 Chessington Dr
6516 Chessington Dr
6516 Chessington Dr
6516 Chessington Dr
6516 Chessington Dr
6516 Chessington Dr
6516 Chessington Dr
6516 Chessington Dr
6516 Chessington Dr
6516 Chessington Dr
6516 Chessington Dr
6516 Chessington Dr
6516 Chessington Dr
6516 Chessington Dr
6516 Chessington Dr
6516 Chessington Dr
6516 Chessington Dr
6516 Chessington Dr
6516 Chessington Dr
6516 Chessington Dr
6516 Chessington Dr
6516 Chessington Dr
6516 Chessington Dr
SEE ALL PHOTOS
6516 Chessington Dr
6516 Chessington Dr
6516 Chessington Dr
6516 Chessington Dr
6516 Chessington Dr
6516 Chessington Dr
6516 Chessington Dr
6516 Chessington Dr
6516 Chessington Dr
6516 Chessington Dr
6516 Chessington Dr
6516 Chessington Dr
6516 Chessington Dr
6516 Chessington Dr
6516 Chessington Dr
6516 Chessington Dr
6516 Chessington Dr
6516 Chessington Dr
6516 Chessington Dr
6516 Chessington Dr
6516 Chessington Dr
6516 Chessington Dr
6516 Chessington Dr
6516 Chessington Dr
6516 Chessington Dr
6516 Chessington Dr
6516 Chessington Dr
6516 Chessington Dr
6516 Chessington Dr
6516 Chessington Dr
6516 Chessington Dr
6516 Chessington Dr
6516 Chessington Dr
6516 Chessington Dr
6516 Chessington Dr
6516 Chessington Dr
6516 Chessington Dr
6516 Chessington Dr
6516 Chessington Dr
6516 Chessington Dr
6516 Chessington Dr
6516 Chessington Dr
6516 Chessington Dr
6516 Chessington Dr
6516 Chessington Dr
6516 Chessington Dr
6516 Chessington Dr
6516 Chessington Dr
6516 Chessington Dr
6516 Chessington Dr
Courtesy of Onward Real Estate, Tony Dowdican Listing Contact: 6158646385 
For Sale

6516 Chessington Dr

6516 Chessington Dr, Nashville, TN 37221

$659,000
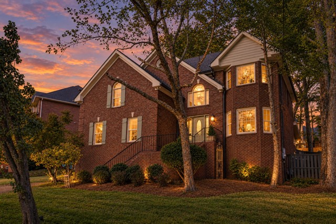
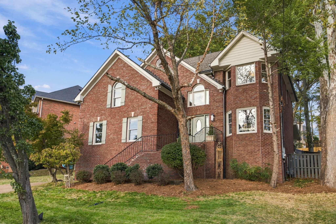
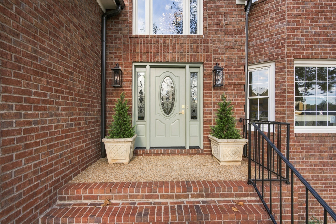
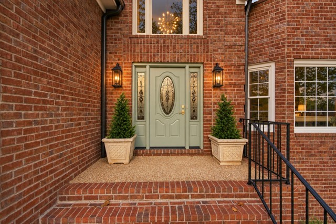
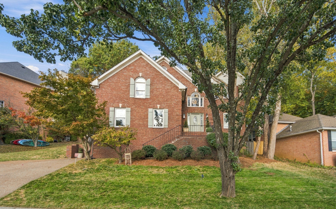
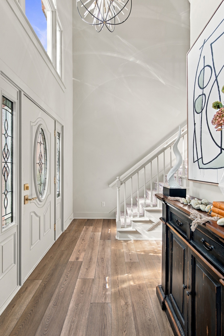
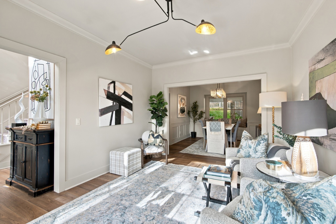
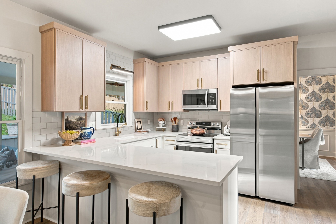
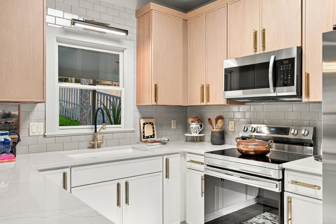
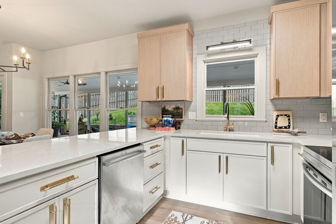
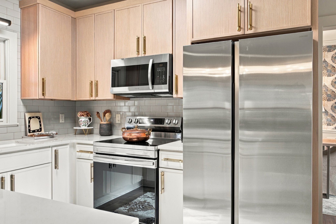
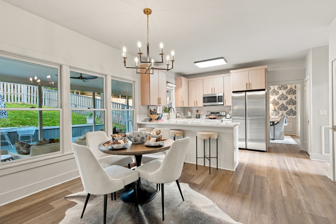
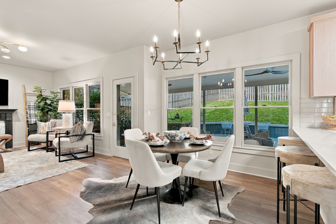
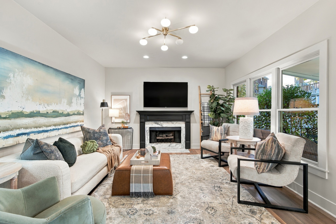
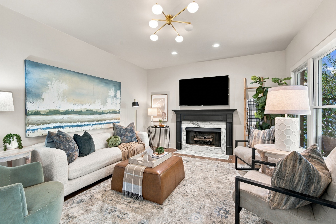
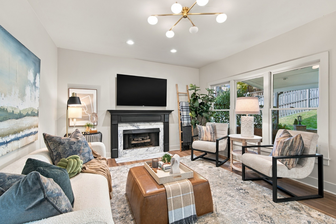
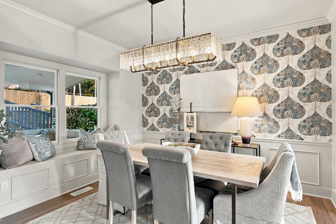
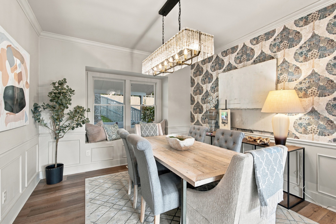
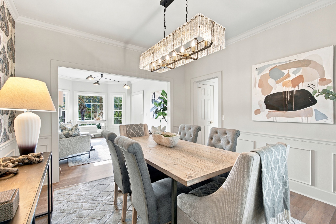
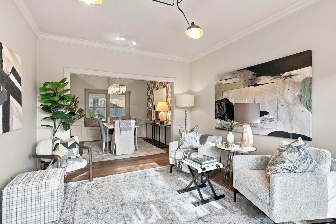
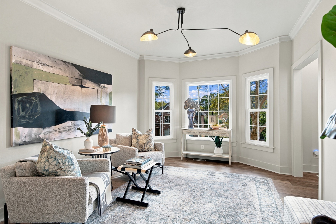
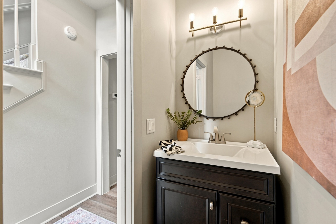
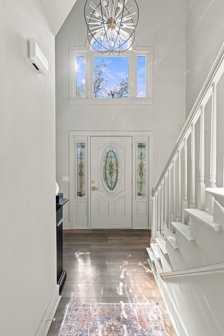
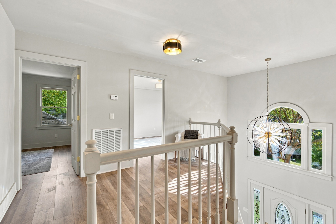
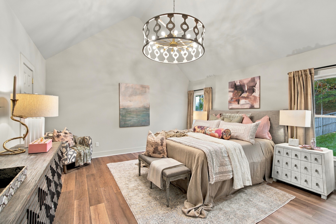
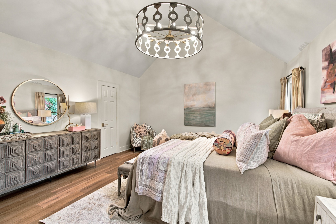
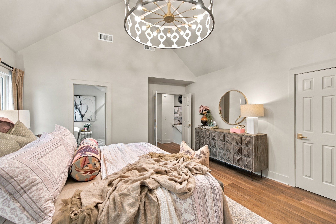
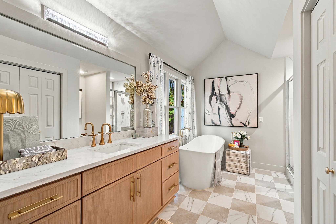
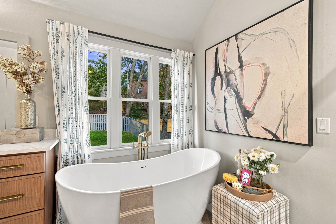
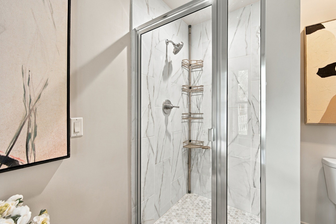
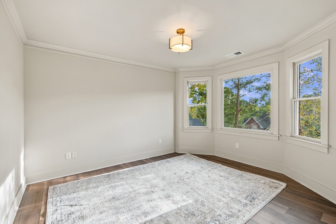
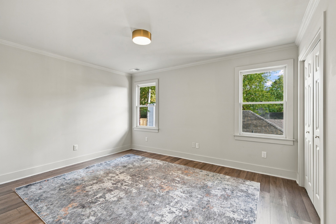
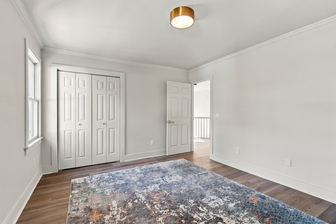
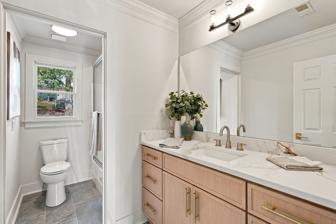
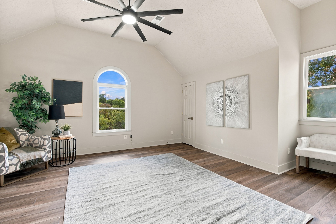
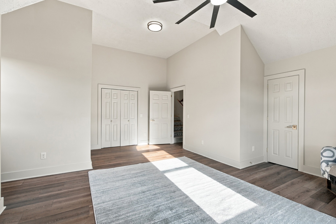
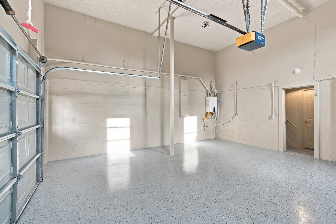
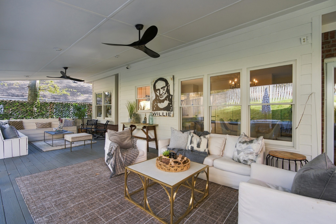
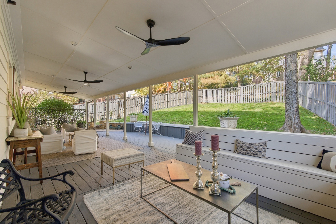
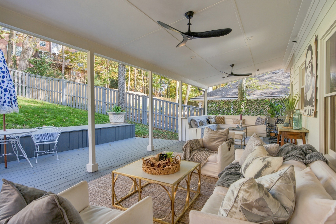
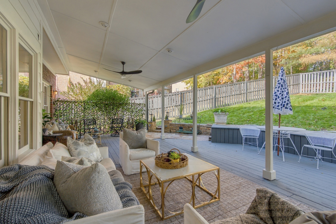
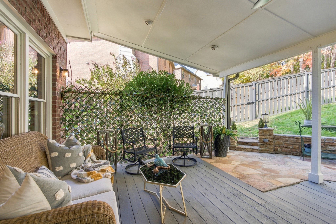
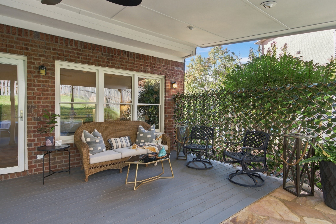
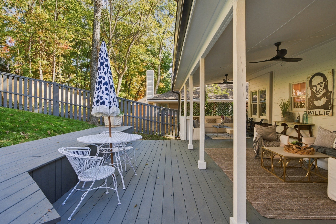
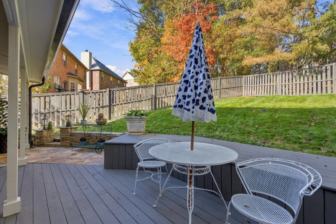
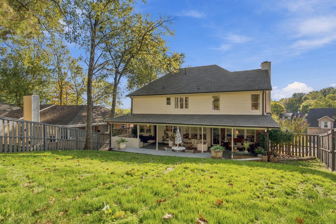
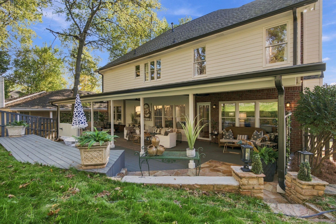
Designer lighting and carefully selected fixtures elevate every space in this stunning 2026 renovation. Every detail has been thoughtfully considered, offering the perfect blend of modern luxury, timeless elegance, and everyday comfort. Located in desirable Poplar Creek Estates within walking distance of highly regarded Harpeth Valley Elementary, this beautifully reimagined home has been extensively renovated inside and out. The thoughtfully designed floor plan offers exceptional versatility with an inviting open-concept kitchen featuring all new quartz countertops, custom cabinetry and stainless steel appliances. The spacious primary suite features a luxurious, spa-inspired bathroom complete with soaking tub and beautiful custom tile work. Relaxing private den with fireplace, formal dining room, plus separate living room ideal for creating a home office or additional flex space. Step outside to the equally impressive outdoor living space with a large covered patio and expansive custom deck creating the perfect setting for relaxing and enjoying the beautiful Tennessee weather. Enjoy the comforts of a new roof, gutters & exterior trim, new tankless water heater and much more. This is an extraordinary opportunity to enjoy the beauty and comfort of a renovated home that lives like new, in one of the area's most desirable established neighborhoods!

11/15/2026 2:00PM - 4:00PM CST

4
beds

3
baths

2,657 Sq.Ft. LIVING AREA

7,405.2 Sq.Ft. lot

Tony Dowdican

Tony Dowdican

Features & Amenities

Interior

  • total bedrooms4
  • Total bathrooms3
  • full bathrooms2
  • half bathroom1
  • Laundry room Gas Dryer Hookup, Washer Hookup
  • Flooring Luxury Vinyl, Tile
  • Fireplace Gas
  • APPLIANCES Built-In Gas Oven, Built-In Gas Range, Dishwasher, Disposal, Refrigerator, Stainless Steel Appliance(s)

Area & Lot

  • Status For Sale
  • OPEN HOUSE

    11/15/2026 2:00PM - 4:00PM CST

  • Living Area2,657 Sq.Ft.
  • Total Area2,657 Sq.Ft.
  • Lot Area7,405.2 Sq.Ft.
  • MLS® ID3629977
  • TypeResidential
  • YEAR BUILT1992
  • NeighborhoodBellevue
  • Architecture StylesTraditional
  • Elementary SchoolHarpeth Valley Elementary
  • Middle SchoolBellevue Middle
  • High SchoolJames Lawson High School

Exterior

  • STORIES3
  • Garage Space2.0
  • water SourcePublic
  • utilitiesWater Available
  • roofShingle
  • lot featuresCleared, Sloped
  • parkingGarage Faces Side, Driveway, On Street
  • HEAT TYPECentral
  • AIR CONDITIONINGCentral Air
  • sewerPublic Sewer

Financial

  • Sales Price$659,000
  • Real Estate Tax $4,058/yr
  • HOA $290/yr
image

Schedule a Showing

I would love to show you THIS beautiful property. Please select your preferred date and time below. I will be in touch shortly to confirm your appointment.

Schedule a Showing

I would love to show you THIS beautiful property. Please select your preferred date and time below. I will be in touch shortly to confirm your appointment.

Thank you for your interest in 6516 Chessington Dr, Nashville, TN 37221. We are reviewing your request and will be in touch shortly!

Mortgage Calculator

Estimate your monthly mortgage payment, including the principal and interest, property taxes, and HOA. Adjust the values to generate a more accurate rate.

All estimates are provided for informational purposes only. Actual amounts may vary.
$0,000 Your Payment 20 15 65
$0,000 Your Payment

Bellevue

Explore

Work with Terry

Get assistance in determining current property value, crafting a competitive offer, writing and negotiating a contract, and much more. Contact me today.

Follow Terry on Instagram