651 Westboro Dr
651 Westboro Dr
651 Westboro Dr
651 Westboro Dr
651 Westboro Dr
651 Westboro Dr
651 Westboro Dr
651 Westboro Dr
651 Westboro Dr
651 Westboro Dr
651 Westboro Dr
651 Westboro Dr
651 Westboro Dr
651 Westboro Dr
651 Westboro Dr
651 Westboro Dr
651 Westboro Dr
651 Westboro Dr
651 Westboro Dr
651 Westboro Dr
651 Westboro Dr
651 Westboro Dr
651 Westboro Dr
651 Westboro Dr
651 Westboro Dr
651 Westboro Dr
651 Westboro Dr
651 Westboro Dr
651 Westboro Dr
651 Westboro Dr
651 Westboro Dr
SEE ALL PHOTOS
651 Westboro Dr
651 Westboro Dr
651 Westboro Dr
651 Westboro Dr
651 Westboro Dr
651 Westboro Dr
651 Westboro Dr
651 Westboro Dr
651 Westboro Dr
651 Westboro Dr
651 Westboro Dr
651 Westboro Dr
651 Westboro Dr
651 Westboro Dr
651 Westboro Dr
651 Westboro Dr
651 Westboro Dr
651 Westboro Dr
651 Westboro Dr
651 Westboro Dr
651 Westboro Dr
651 Westboro Dr
651 Westboro Dr
651 Westboro Dr
651 Westboro Dr
651 Westboro Dr
651 Westboro Dr
651 Westboro Dr
651 Westboro Dr
651 Westboro Dr
651 Westboro Dr
Courtesy of Fridrich & Clark Realty, Lisa Owings Listing Contact: 6156680616 
Sold

651 Westboro Dr

651 Westboro Dr, Nashville, TN 37209

$440,200
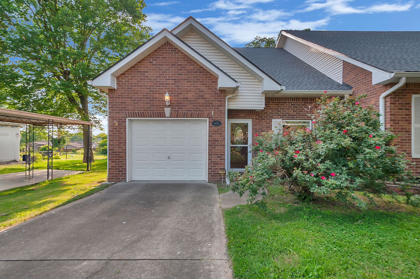
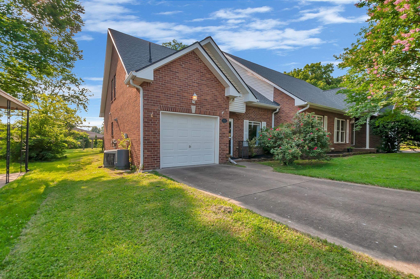
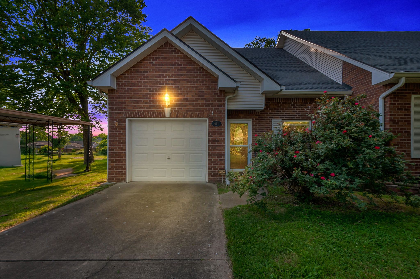
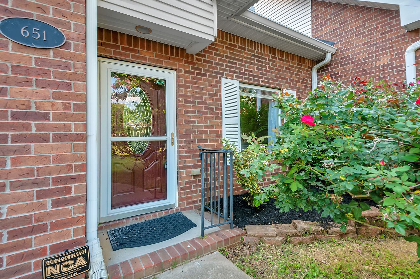
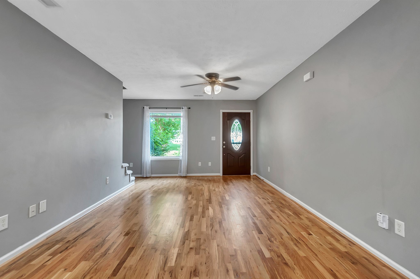
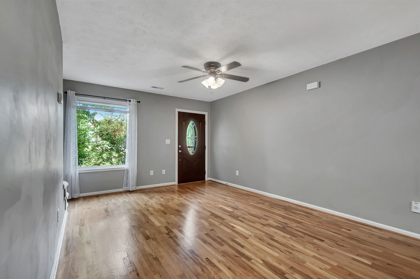
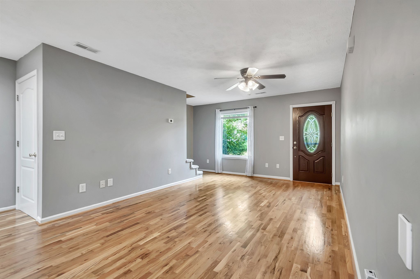
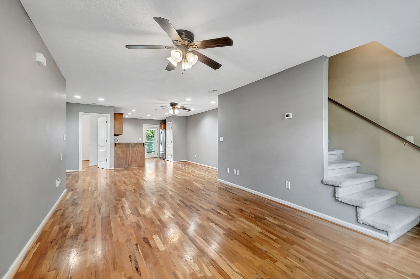
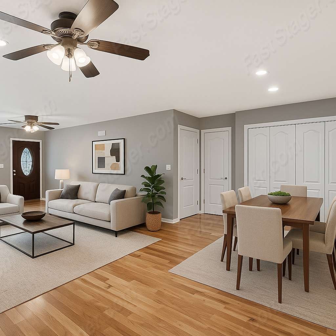
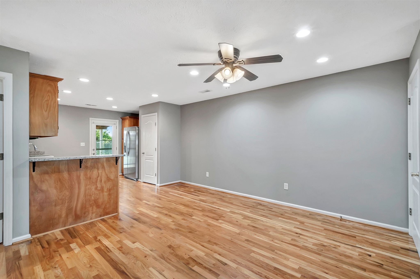
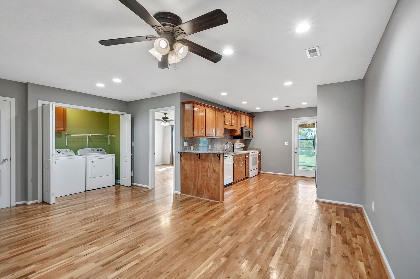
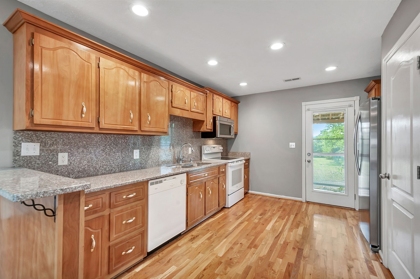
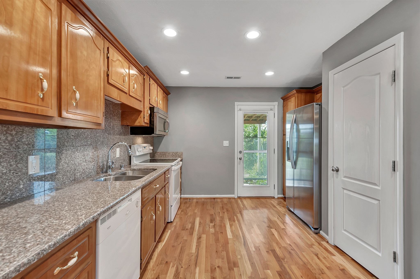
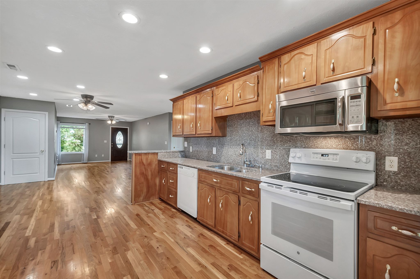
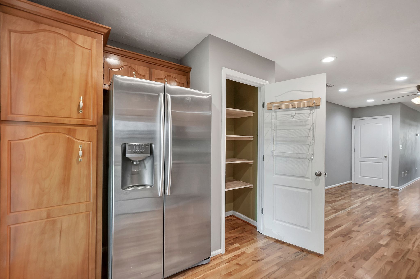
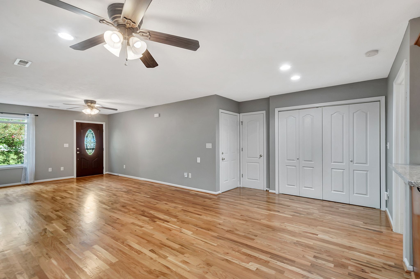
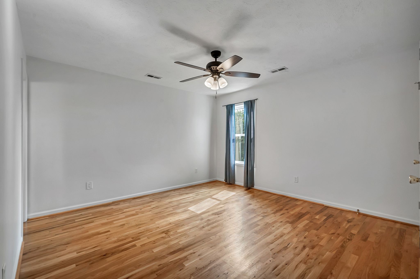
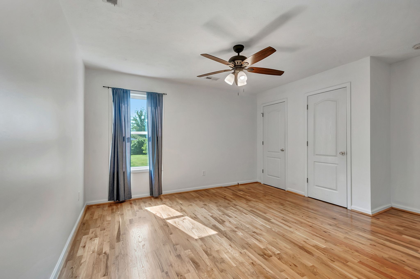
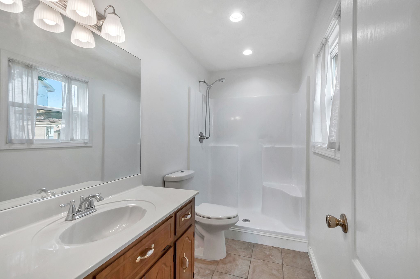
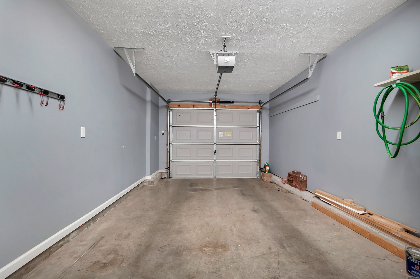
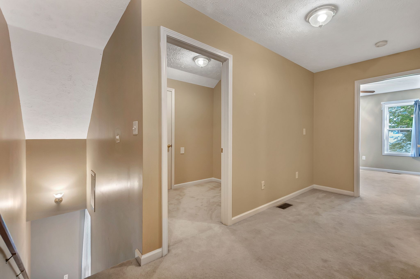
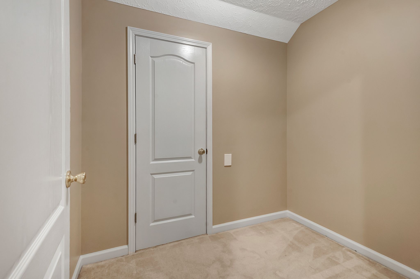
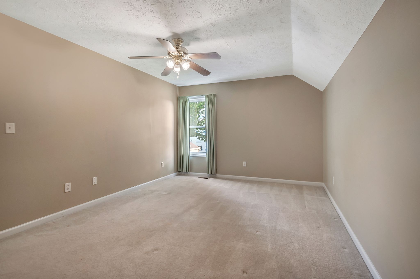
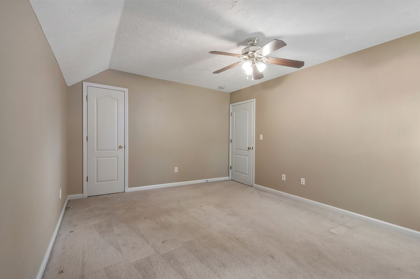
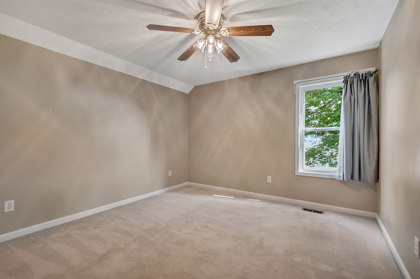
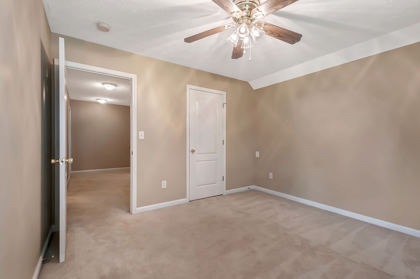
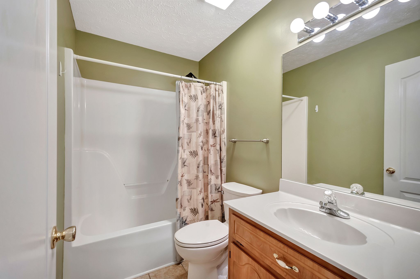
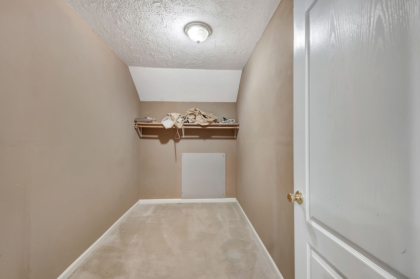
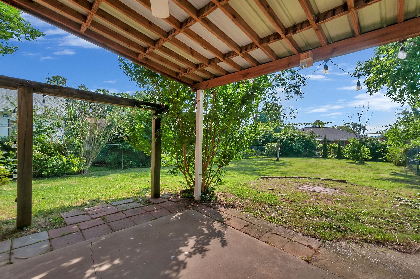
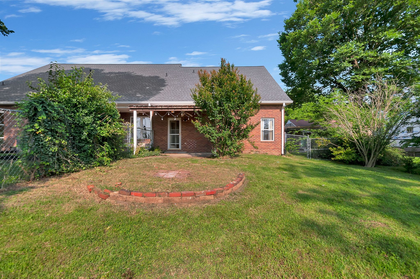
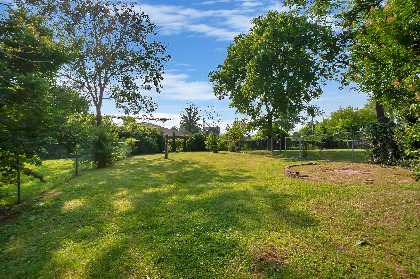
OPPORTUNITY KNOCKS in Charlotte Park! Move-in Ready - cozy and comfortable! Garage and big back yard - where else can you find that in this area for this price?! Wonderful space and layout for this comfortable and spacious home. Hardwoods throughout the main level, Primary Bedroom on the main level, brand new washer/dryer, upstairs are 2 bedrooms and a bath, plus two flex rooms for great storage, an exercise machine or a office nook - you decide! Back porch and yard is fenced - ready for the pup and kiddos! New roof in 2023, 1 Bay garage, no HOA, Super convenient to the Nations, Thistle Farms, White Bridge Shopping and I40. UC with a "sale of home" contingency. Please continue to show it!

3
beds

2
baths

1,380 Sq.Ft. LIVING AREA

7,840.8 Sq.Ft. lot

Tyler Johns

Tyler Johns

Features & Amenities

Interior

  • total bedrooms3
  • Total bathrooms2
  • full bathrooms2
  • Laundry room Electric Dryer Hookup, Washer Hookup
  • Flooring Carpet, Wood, Tile
  • APPLIANCES Electric Oven, Electric Range, Dishwasher, Dryer, Microwave, Refrigerator, Washer

Area & Lot

  • Status Sold
  • Date Sold November 14, 2025
  • Living Area1,380 Sq.Ft.
  • Total Area1,380 Sq.Ft.
  • Lot Area7,840.8 Sq.Ft.
  • MLS® ID2907817
  • TypeResidential
  • YEAR BUILT2000
  • NeighborhoodNashville
  • Elementary SchoolCharlotte Park Elementary
  • Middle SchoolH. G. Hill Middle
  • High SchoolJames Lawson High School

Exterior

  • STORIES2
  • Garage Space1.0
  • water SourcePublic
  • utilitiesWater Available
  • roofShingle
  • lot featuresLevel
  • parkingGarage Faces Front
  • HEAT TYPECentral
  • AIR CONDITIONINGCentral Air
  • sewerPublic Sewer

Financial

  • Sales Price$440,200
  • Real Estate Tax $2,581/yr

Nashville

Explore

Work with Terry

Get assistance in determining current property value, crafting a competitive offer, writing and negotiating a contract, and much more. Contact me today.

Follow Terry on Instagram