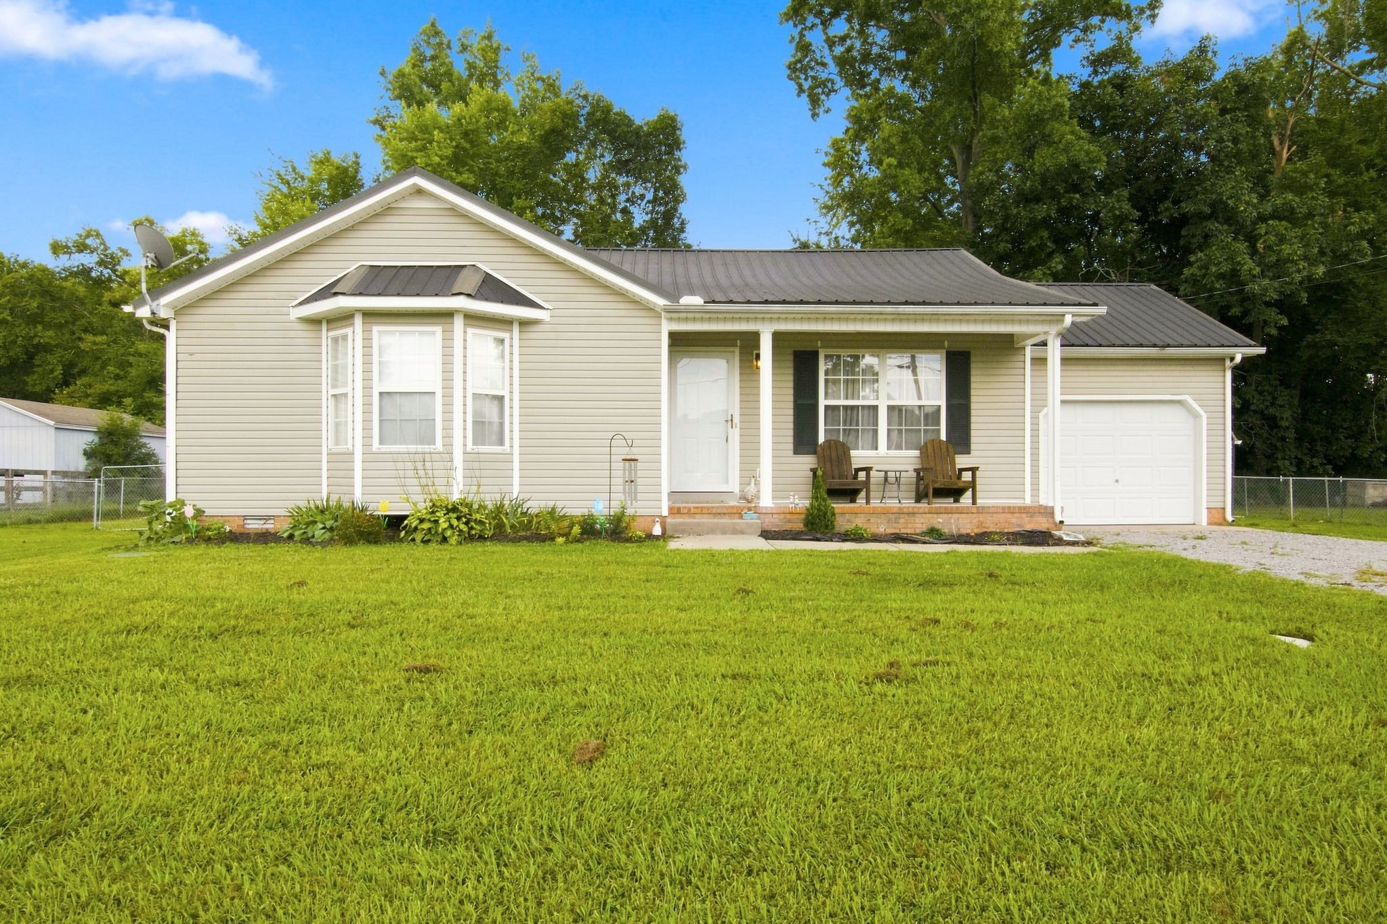
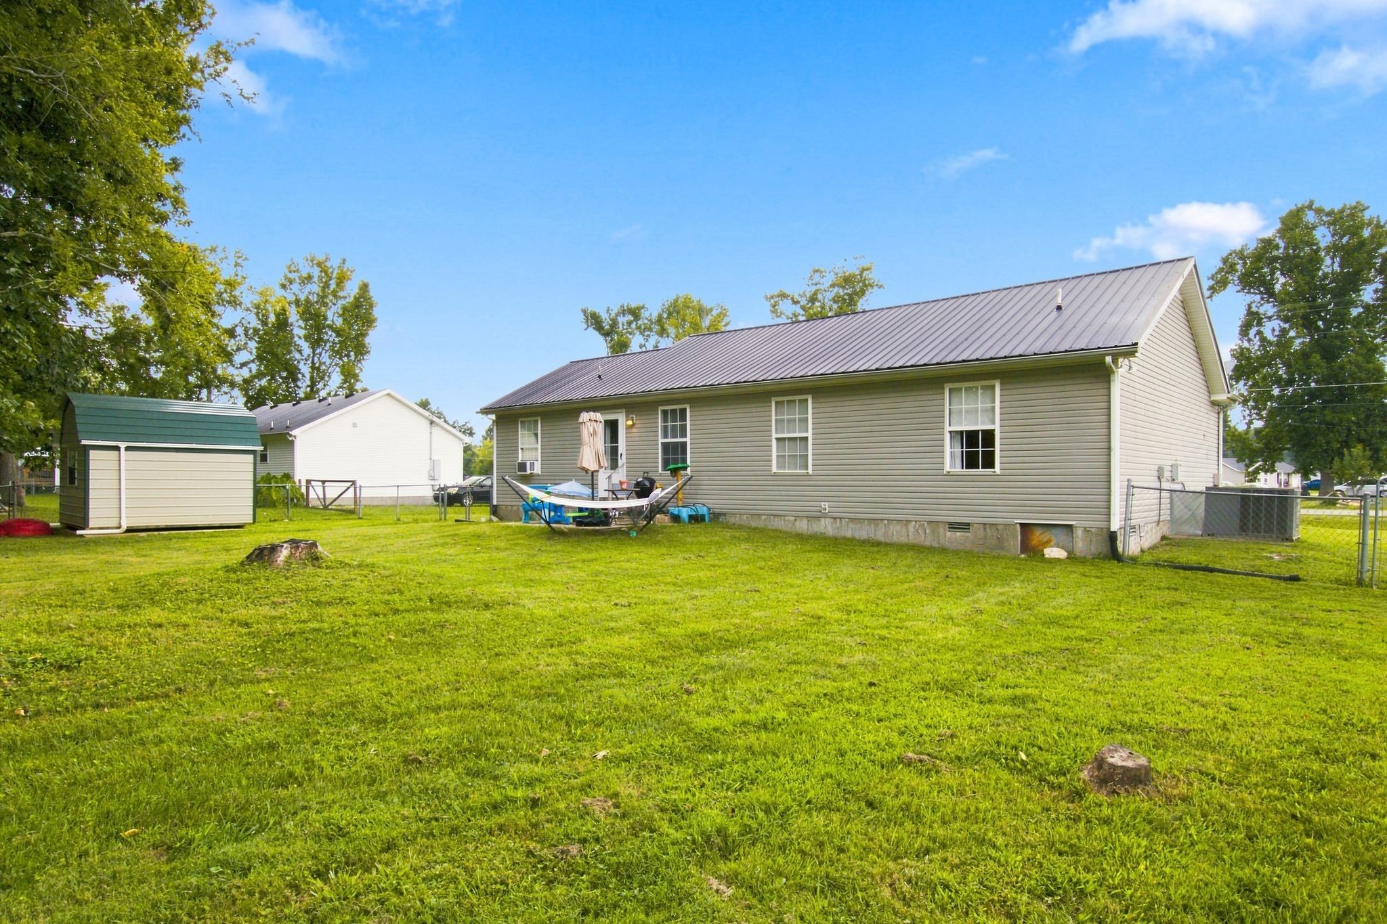
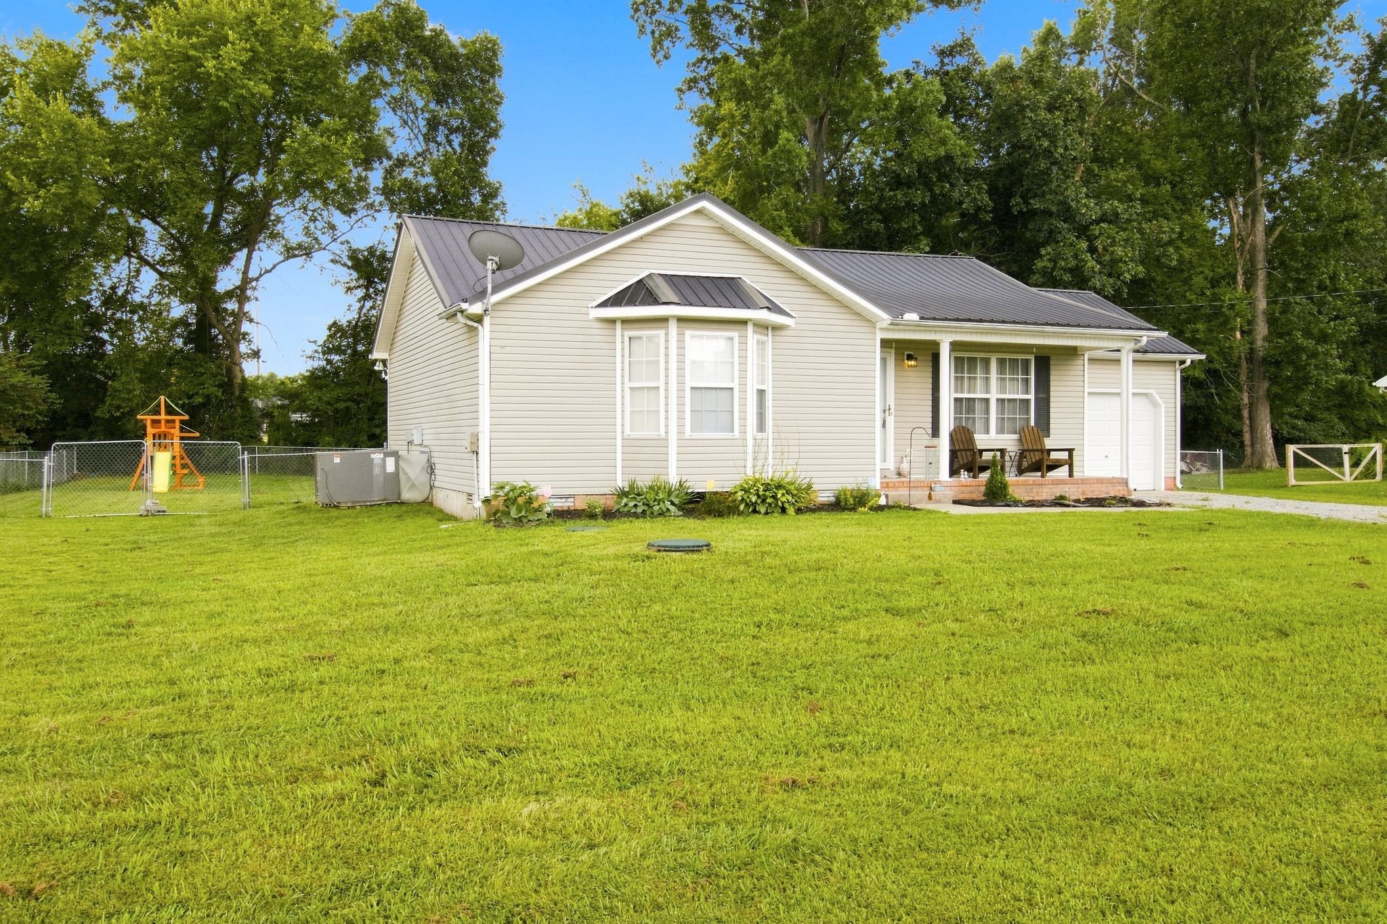
Beige single-story home with an attached garage, covered porch, and broad green lawn.
533 Birkenhead Dr
533 Birkenhead Dr
533 Birkenhead Dr
533 Birkenhead Dr
533 Birkenhead Dr
533 Birkenhead Dr
533 Birkenhead Dr
533 Birkenhead Dr
533 Birkenhead Dr
533 Birkenhead Dr
533 Birkenhead Dr
533 Birkenhead Dr
533 Birkenhead Dr
533 Birkenhead Dr
533 Birkenhead Dr
533 Birkenhead Dr
533 Birkenhead Dr
533 Birkenhead Dr
533 Birkenhead Dr
SEE ALL PHOTOS
Beige single-story home with an attached garage, covered porch, and broad green lawn.
533 Birkenhead Dr
533 Birkenhead Dr
533 Birkenhead Dr
533 Birkenhead Dr
533 Birkenhead Dr
533 Birkenhead Dr
533 Birkenhead Dr
533 Birkenhead Dr
533 Birkenhead Dr
533 Birkenhead Dr
533 Birkenhead Dr
533 Birkenhead Dr
533 Birkenhead Dr
533 Birkenhead Dr
533 Birkenhead Dr
533 Birkenhead Dr
533 Birkenhead Dr
533 Birkenhead Dr
533 Birkenhead Dr
Courtesy of Onward Real Estate, Dan Alcorn Listing Contact: 6158124040 
Sold

533 Birkenhead Dr

533 Birkenhead Dr, Christiana, TN 37037

$325,000
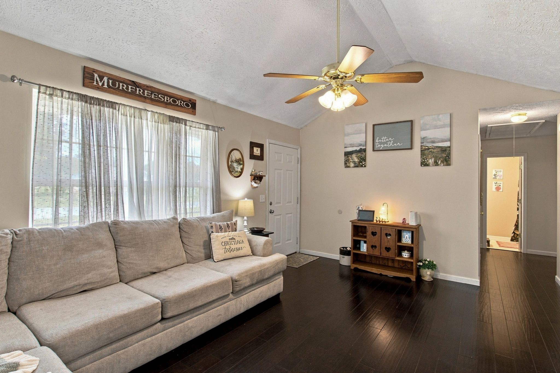
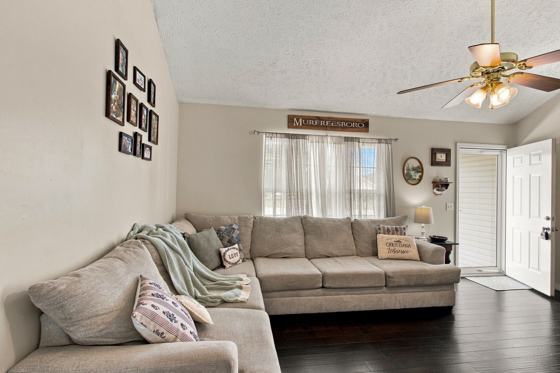
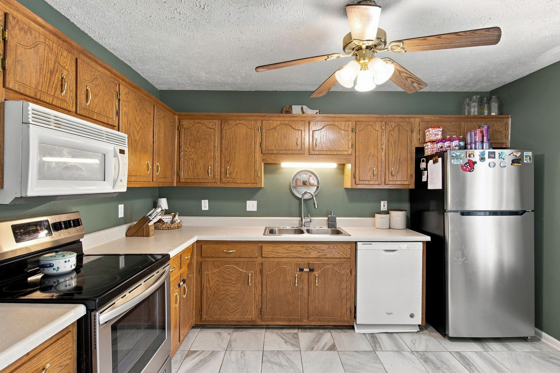
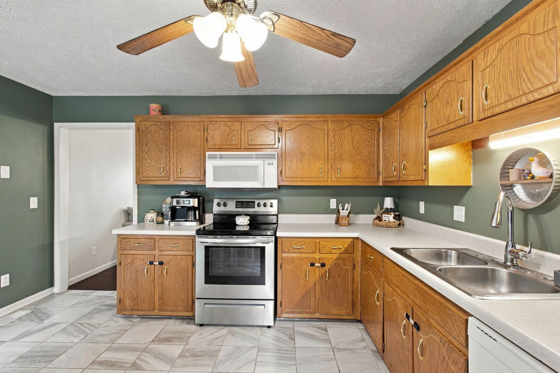
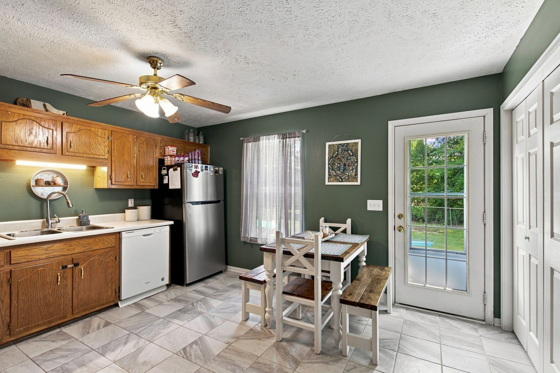
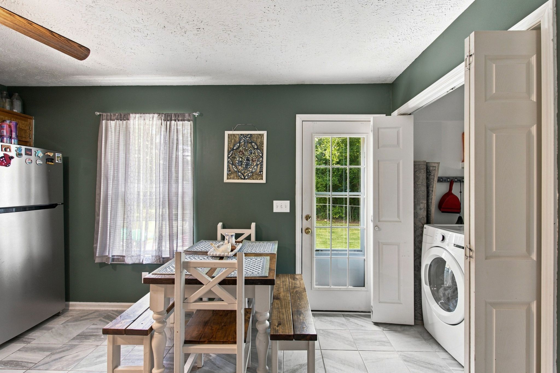
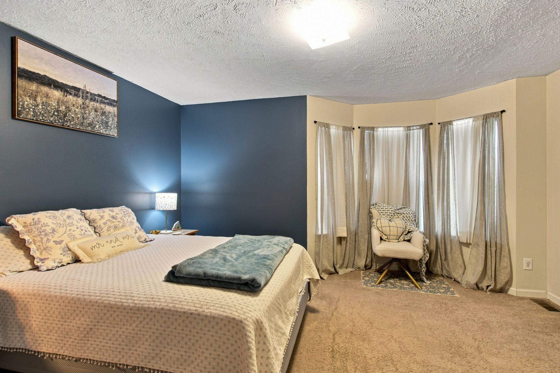
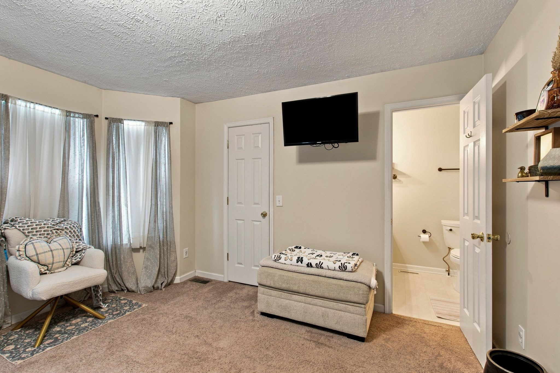
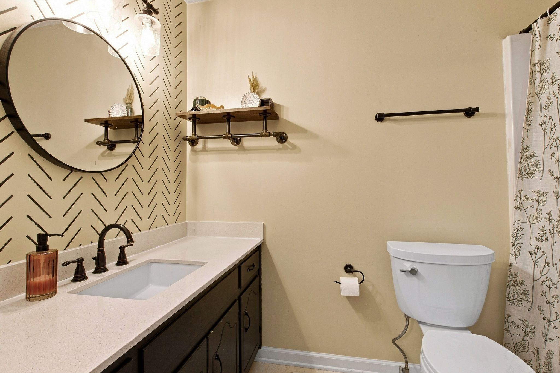
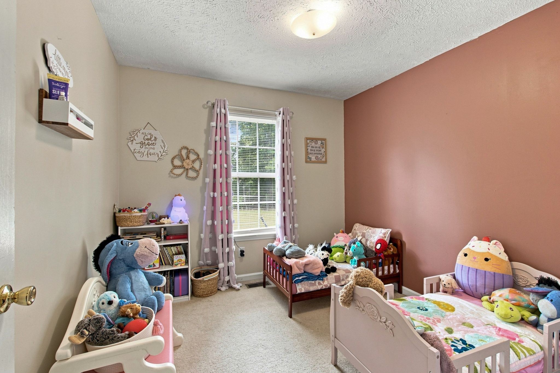
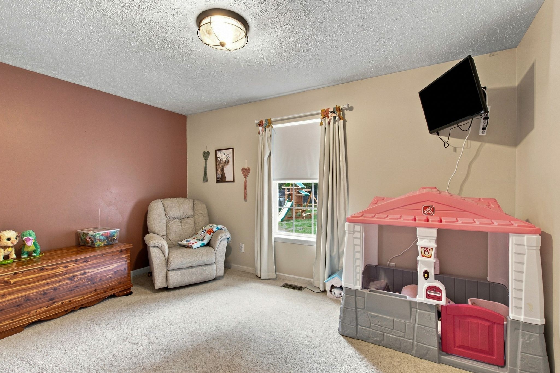
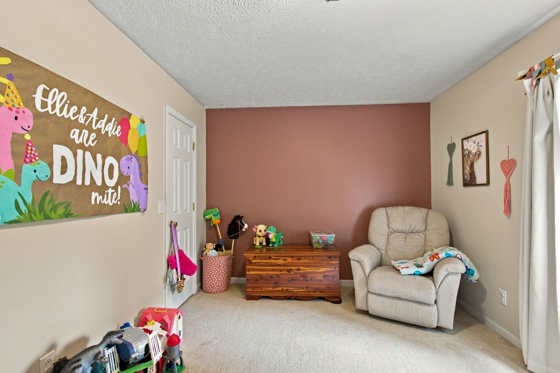
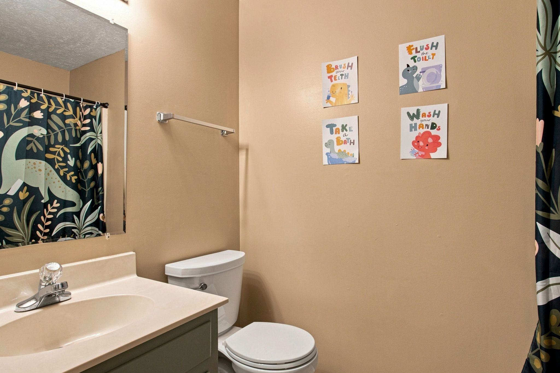
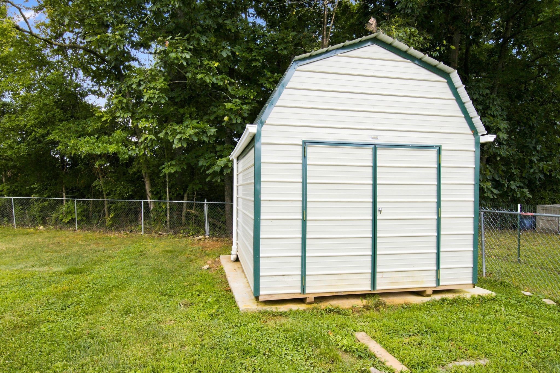
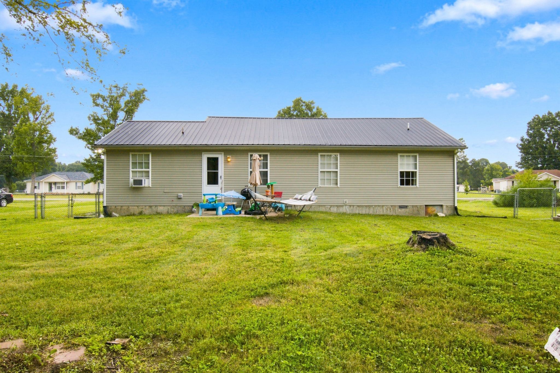
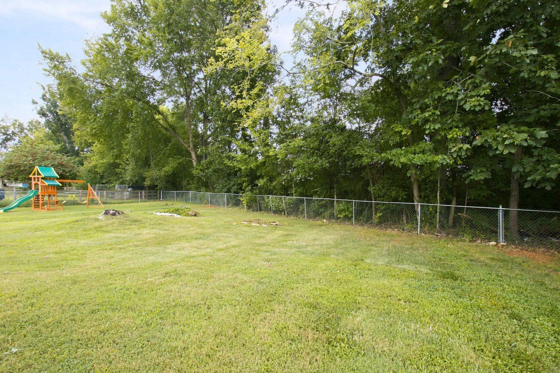
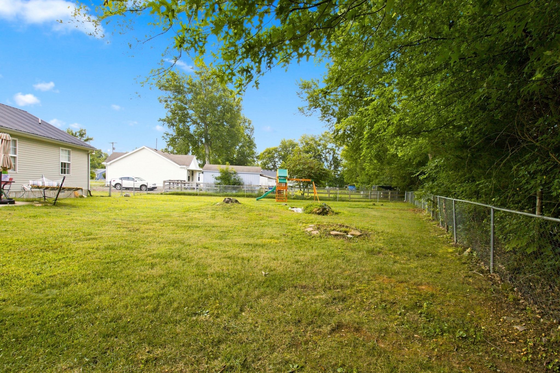
USDA Rural Development eligible with 100% financing available! The property provides plenty of room for outdoor activities, gardening or entertainment. No HOA or city taxes. Fenced in back yard with shed for storage. Home features metal roof, 2023 new water heater, 2022 new HVAC unit, 2022 new kitchen floor. 3 bedrooms, 2 full bathrooms, large fenced yard, covered front porch, eat in kitchen, and a one car attached garage. Priced to sell!

3
beds

2
baths

1,152 Sq.Ft. LIVING AREA

0.38 Acres lot

Dan Alcorn

Dan Alcorn

Features & Amenities

Interior

  • total bedrooms3
  • Total bathrooms2
  • full bathrooms2
  • Laundry room Electric Dryer Hookup, Washer Hookup
  • Flooring Carpet, Laminate
  • APPLIANCES Electric Oven, Electric Range, Dishwasher, Microwave
  • other interior Features Ceiling Fan(s), Walk-In Closet(s)

Area & Lot

  • Status Sold
  • Date Sold October 13, 2026
  • Living Area1,152 Sq.Ft.
  • Total Area1,152 Sq.Ft.
  • Lot Area0.38 Acres
  • MLS® ID3505926
  • TypeResidential
  • YEAR BUILT2003
  • Architecture StylesContemporary
  • Elementary SchoolChristiana Elementary
  • Middle SchoolChristiana Middle School
  • High SchoolRiverdale High School

Exterior

  • STORIES1
  • Garage Space1.0
  • water SourcePrivate
  • utilitiesElectricity Available, Water Available, Cable Connected
  • roofMetal
  • lot featuresLevel
  • parkingGarage Faces Front, Driveway
  • HEAT TYPECentral, Electric
  • AIR CONDITIONINGCentral Air, Electric
  • sewerSTEP System

Financial

  • Sales Price$325,000
  • Real Estate Tax $1,104/yr

Work with Terry

Get assistance in determining current property value, crafting a competitive offer, writing and negotiating a contract, and much more. Contact me today.

Follow Terry on Instagram