5219 Giardino Dr
5219 Giardino Dr
5219 Giardino Dr
5219 Giardino Dr
5219 Giardino Dr
5219 Giardino Dr
5219 Giardino Dr
5219 Giardino Dr
5219 Giardino Dr
5219 Giardino Dr
5219 Giardino Dr
5219 Giardino Dr
5219 Giardino Dr
5219 Giardino Dr
5219 Giardino Dr
5219 Giardino Dr
5219 Giardino Dr
5219 Giardino Dr
5219 Giardino Dr
5219 Giardino Dr
5219 Giardino Dr
5219 Giardino Dr
5219 Giardino Dr
5219 Giardino Dr
5219 Giardino Dr
5219 Giardino Dr
5219 Giardino Dr
5219 Giardino Dr
5219 Giardino Dr
5219 Giardino Dr
5219 Giardino Dr
5219 Giardino Dr
5219 Giardino Dr
5219 Giardino Dr
5219 Giardino Dr
5219 Giardino Dr
5219 Giardino Dr
5219 Giardino Dr
5219 Giardino Dr
5219 Giardino Dr
5219 Giardino Dr
5219 Giardino Dr
5219 Giardino Dr
5219 Giardino Dr
5219 Giardino Dr
5219 Giardino Dr
SEE ALL PHOTOS
5219 Giardino Dr
5219 Giardino Dr
5219 Giardino Dr
5219 Giardino Dr
5219 Giardino Dr
5219 Giardino Dr
5219 Giardino Dr
5219 Giardino Dr
5219 Giardino Dr
5219 Giardino Dr
5219 Giardino Dr
5219 Giardino Dr
5219 Giardino Dr
5219 Giardino Dr
5219 Giardino Dr
5219 Giardino Dr
5219 Giardino Dr
5219 Giardino Dr
5219 Giardino Dr
5219 Giardino Dr
5219 Giardino Dr
5219 Giardino Dr
5219 Giardino Dr
5219 Giardino Dr
5219 Giardino Dr
5219 Giardino Dr
5219 Giardino Dr
5219 Giardino Dr
5219 Giardino Dr
5219 Giardino Dr
5219 Giardino Dr
5219 Giardino Dr
5219 Giardino Dr
5219 Giardino Dr
5219 Giardino Dr
5219 Giardino Dr
5219 Giardino Dr
5219 Giardino Dr
5219 Giardino Dr
5219 Giardino Dr
5219 Giardino Dr
5219 Giardino Dr
5219 Giardino Dr
5219 Giardino Dr
5219 Giardino Dr
5219 Giardino Dr
Courtesy of Onward Real Estate, Michele Friedrichsen Listing Contact: 6154987251 
For Lease

5219 Giardino Dr

5219 Giardino Dr, Mount Juliet, TN 37122

$3,900/month
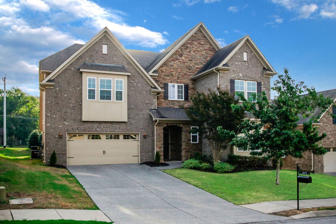
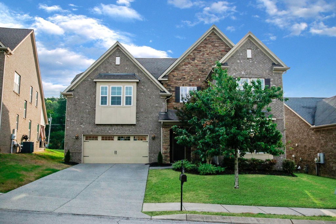
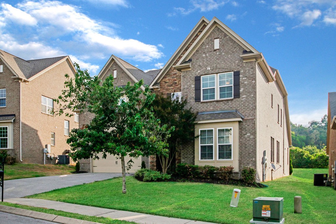
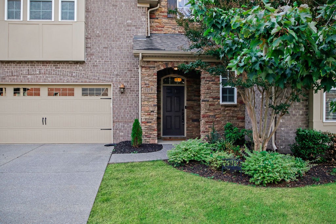
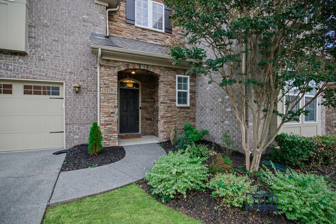
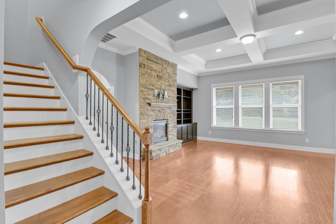
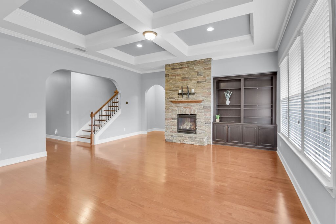
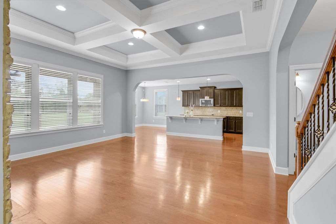
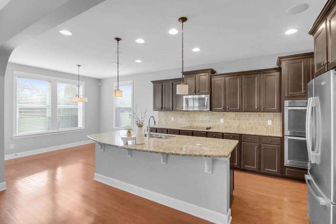
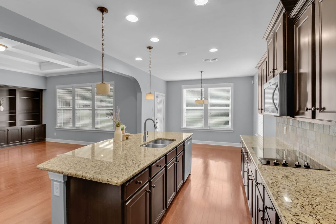
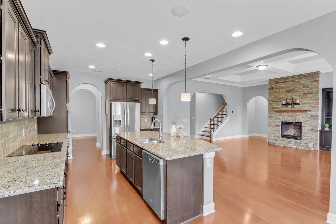
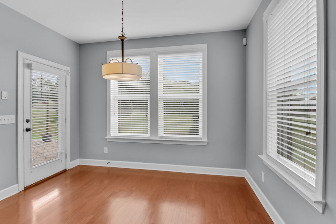
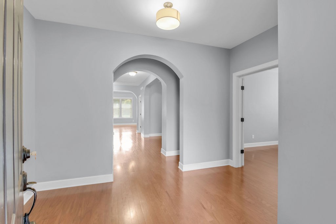
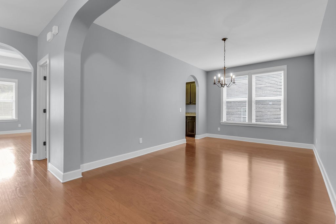
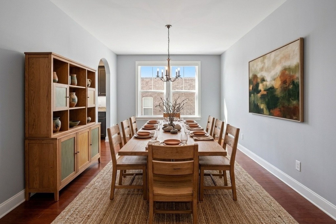
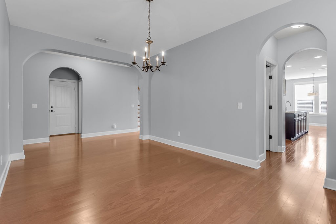
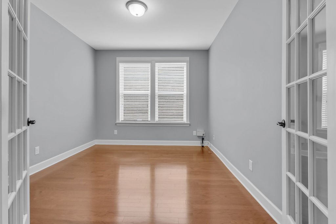
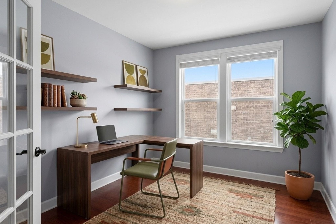
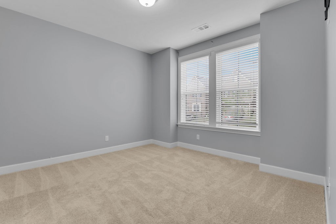
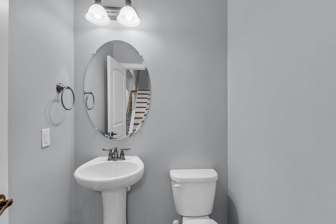
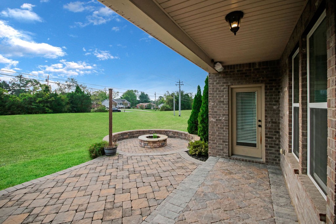
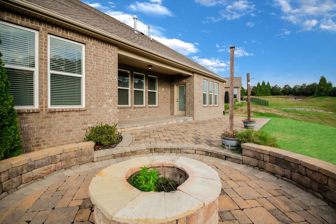
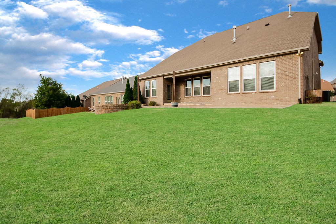
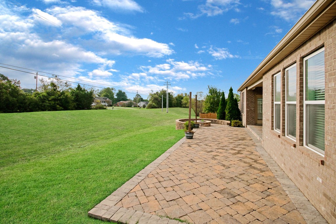
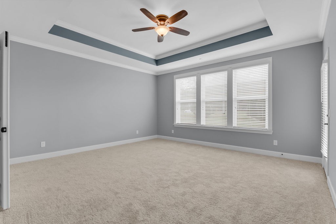
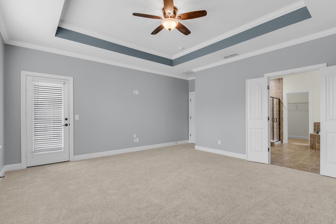
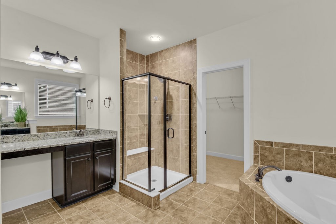
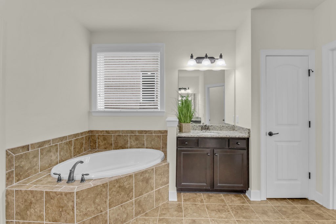
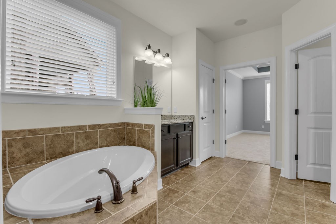
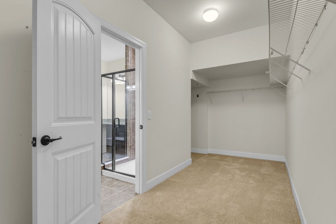
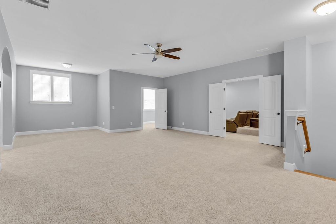
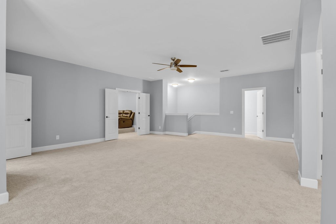
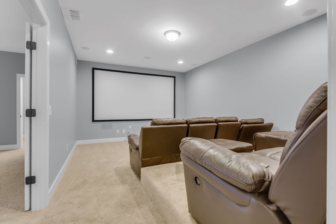
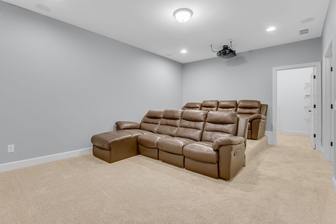
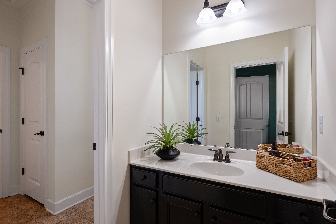
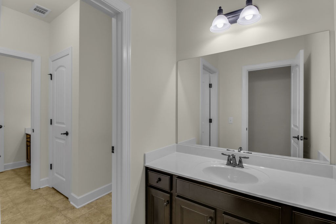
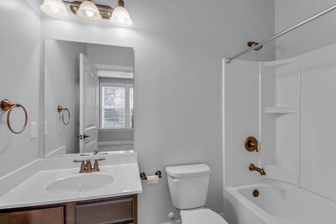
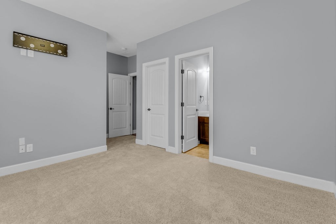
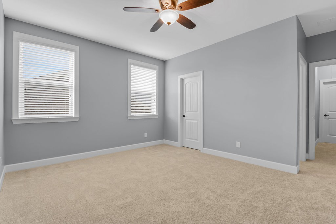
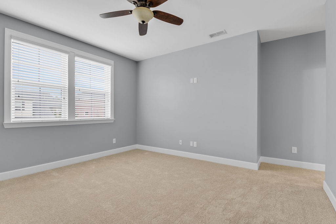
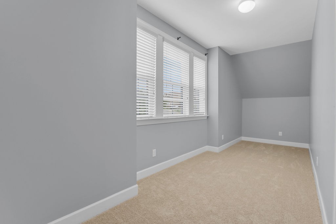
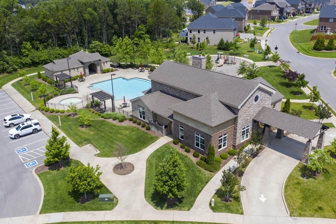
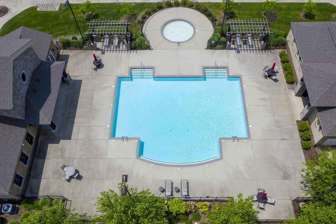
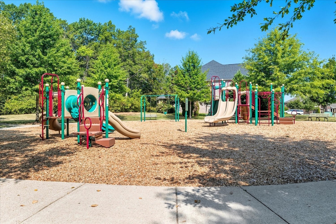
Freshly updated and move-in ready, this spacious 4,370 sq ft Mount Juliet home offers a flexible floor plan with 4 bedrooms, 3 full baths, 2 half baths, and plenty of space across two levels. Two bedrooms are located on the main level, including the primary suite and a separate guest suite, adding flexibility to the layout. Recent updates include brand-new carpet and fresh interior paint. The home also features a dedicated home office, media room, oversized bonus room, and an additional flex room that can serve as a fifth bedroom, home gym, hobby room, playroom, or second office. Generous bedroom sizes, plenty of storage, and multiple living spaces make the most of the home's 4,370 sq ft. The outdoor setting is complemented by open common area behind the property with no home directly behind it. Community amenities include a clubhouse, fitness center, swimming pool, sidewalks, and direct access to the paved greenway leading to Charlie Daniels Park with walking trails, playgrounds, sports fields, tennis and pickleball courts, and a splash pad. Located in the Wilson County school district and convenient to Mount Juliet High School, Providence Marketplace, Costco, Sprouts Farmers Market, Golden Bear Gateway, shopping, dining, I-40, and Nashville International Airport. 1 pet up to 50 lbs - $500 deposit.

4
beds

5
baths

4,370 Sq.Ft. LIVING AREA

Michele Friedrichsen

Michele Friedrichsen

Features & Amenities

Interior

  • total bedrooms4
  • Total bathrooms5
  • full bathrooms3
  • half bathrooms2
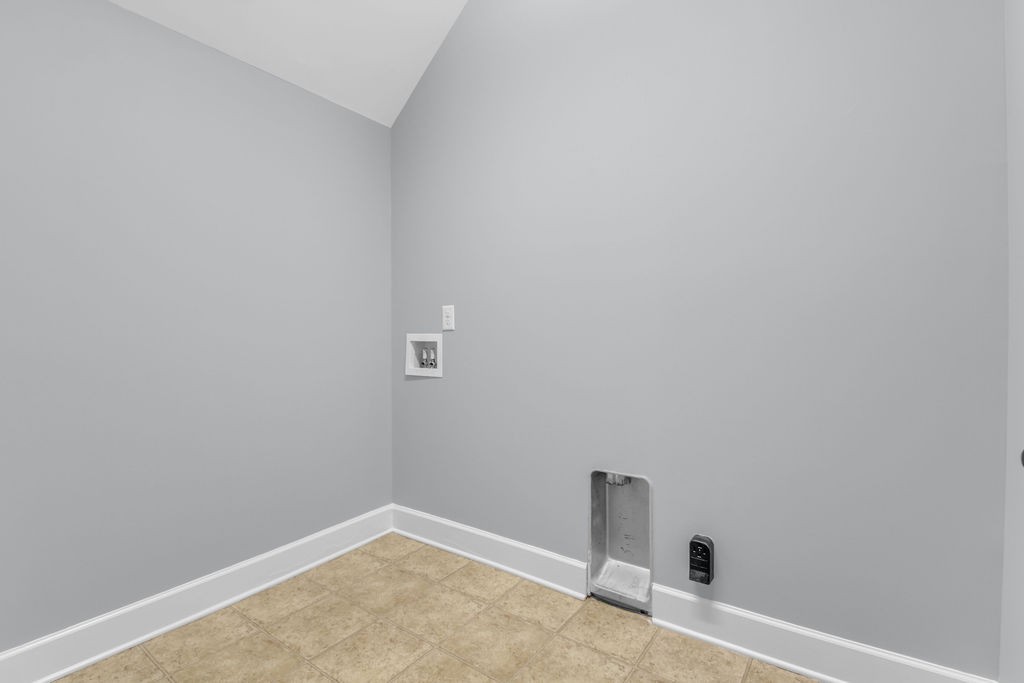
  • Laundry room Electric Dryer Hookup, Washer Hookup
  • Flooring Carpet, Wood, Tile
  • Fireplace Gas
  • APPLIANCES Double Oven, Cooktop, Dishwasher, Disposal, Microwave, Refrigerator, Stainless Steel Appliance(s)
  • other interior Features Bookcases, Ceiling Fan(s), Extra Closets, High Ceilings, Open Floorplan, Walk-In Closet(s)

Area & Lot

  • Status For Lease
  • Living Area4,370 Sq.Ft.
  • Total Area4,370 Sq.Ft.
  • MLS® ID3626292
  • TypeResidential
  • YEAR BUILT2014
  • Elementary SchoolWest Elementary
  • Middle SchoolWest Wilson Middle School
  • High SchoolMt. Juliet High School

Exterior

  • STORIES2
  • Garage Space2.0
  • water SourcePublic
  • utilitiesElectricity Available, Natural Gas Available, Water Available
  • roofShingle
  • parkingGarage Door Opener, Garage Faces Front, Aggregate
  • HEAT TYPECentral, Natural Gas
  • AIR CONDITIONINGCentral Air, Electric
  • sewerPublic Sewer
  • HOA AmenitiesClubhouse, Fitness Center, Playground, Pool, Sidewalks

Financial

  • Lease Price$3,900/mo
image

Schedule a Showing

I would love to show you THIS beautiful property. Please select your preferred date and time below. I will be in touch shortly to confirm your appointment.

Schedule a Showing

I would love to show you THIS beautiful property. Please select your preferred date and time below. I will be in touch shortly to confirm your appointment.

Thank you for your interest in 5219 Giardino Dr, Mount Juliet, TN 37122. We are reviewing your request and will be in touch shortly!

Work with Terry

Get assistance in determining current property value, crafting a competitive offer, writing and negotiating a contract, and much more. Contact me today.

Follow Terry on Instagram