509 Glen Echo Pl
509 Glen Echo Pl
509 Glen Echo Pl
509 Glen Echo Pl
509 Glen Echo Pl
509 Glen Echo Pl
509 Glen Echo Pl
509 Glen Echo Pl
509 Glen Echo Pl
509 Glen Echo Pl
509 Glen Echo Pl
509 Glen Echo Pl
509 Glen Echo Pl
509 Glen Echo Pl
509 Glen Echo Pl
509 Glen Echo Pl
509 Glen Echo Pl
509 Glen Echo Pl
509 Glen Echo Pl
509 Glen Echo Pl
509 Glen Echo Pl
509 Glen Echo Pl
509 Glen Echo Pl
509 Glen Echo Pl
509 Glen Echo Pl
509 Glen Echo Pl
509 Glen Echo Pl
509 Glen Echo Pl
509 Glen Echo Pl
509 Glen Echo Pl
509 Glen Echo Pl
509 Glen Echo Pl
509 Glen Echo Pl
509 Glen Echo Pl
509 Glen Echo Pl
509 Glen Echo Pl
509 Glen Echo Pl
509 Glen Echo Pl
509 Glen Echo Pl
509 Glen Echo Pl
SEE ALL PHOTOS
509 Glen Echo Pl
509 Glen Echo Pl
509 Glen Echo Pl
509 Glen Echo Pl
509 Glen Echo Pl
509 Glen Echo Pl
509 Glen Echo Pl
509 Glen Echo Pl
509 Glen Echo Pl
509 Glen Echo Pl
509 Glen Echo Pl
509 Glen Echo Pl
509 Glen Echo Pl
509 Glen Echo Pl
509 Glen Echo Pl
509 Glen Echo Pl
509 Glen Echo Pl
509 Glen Echo Pl
509 Glen Echo Pl
509 Glen Echo Pl
509 Glen Echo Pl
509 Glen Echo Pl
509 Glen Echo Pl
509 Glen Echo Pl
509 Glen Echo Pl
509 Glen Echo Pl
509 Glen Echo Pl
509 Glen Echo Pl
509 Glen Echo Pl
509 Glen Echo Pl
509 Glen Echo Pl
509 Glen Echo Pl
509 Glen Echo Pl
509 Glen Echo Pl
509 Glen Echo Pl
509 Glen Echo Pl
509 Glen Echo Pl
509 Glen Echo Pl
509 Glen Echo Pl
509 Glen Echo Pl
Courtesy of Compass, Dee Russell Listing Contact: 6152074585 
Sold

509 Glen Echo Pl

509 Glen Echo Pl, Nashville, TN 37215

$899,900
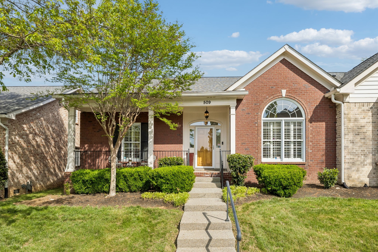
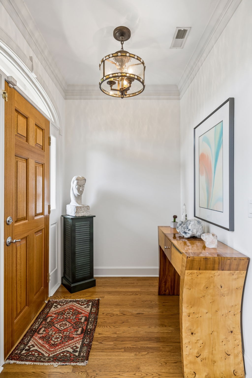
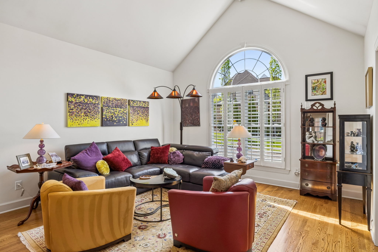
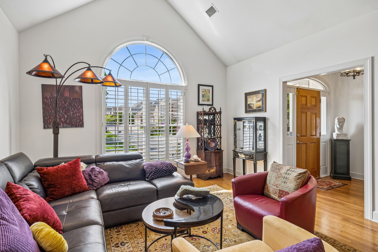
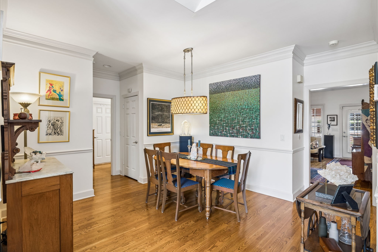
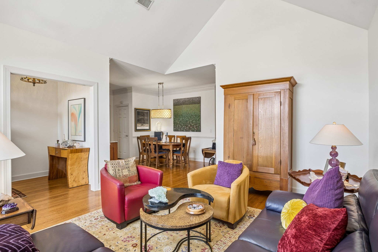
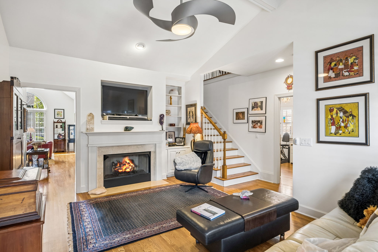
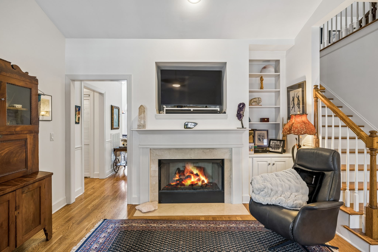
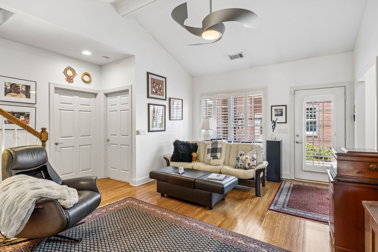
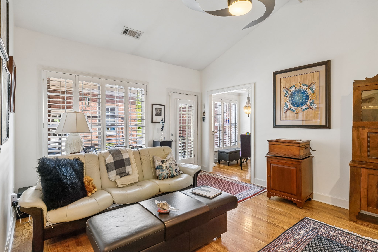
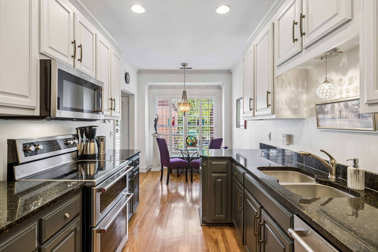
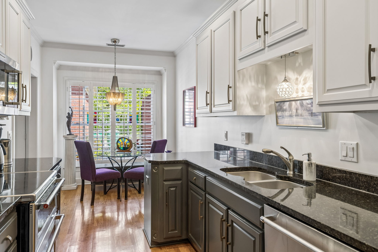
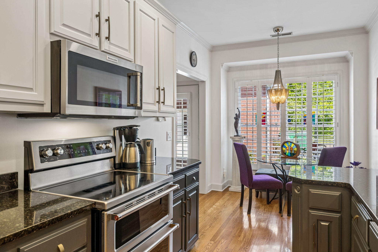
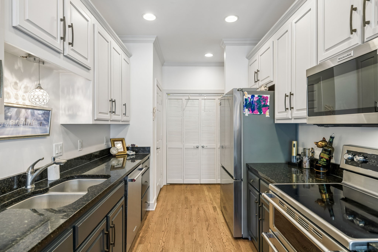
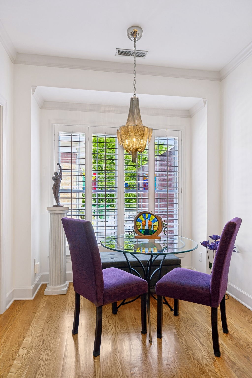
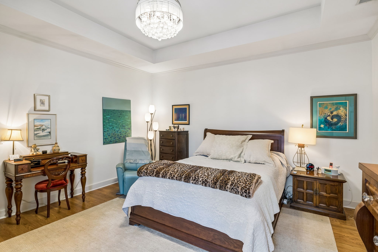
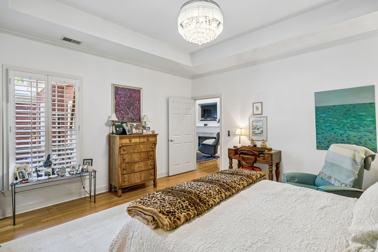
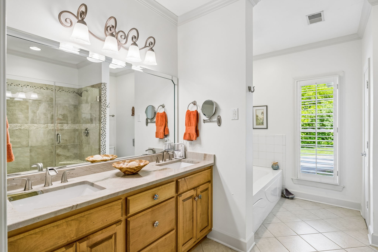
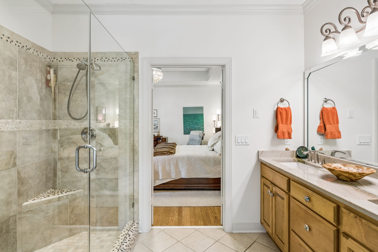
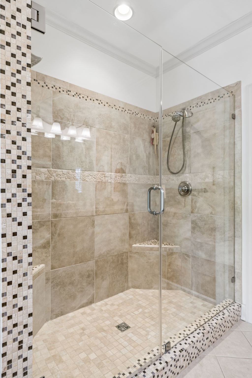
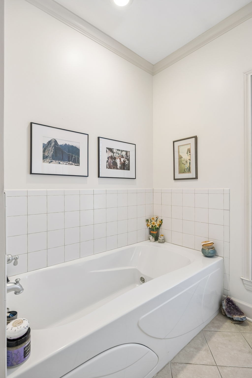
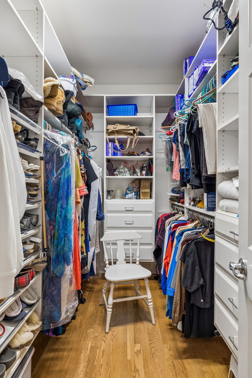
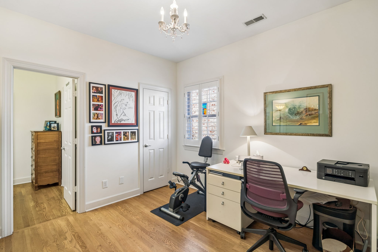
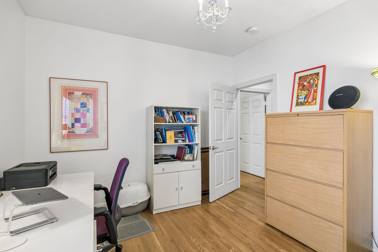
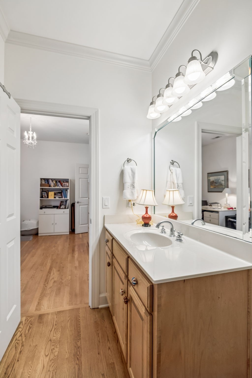
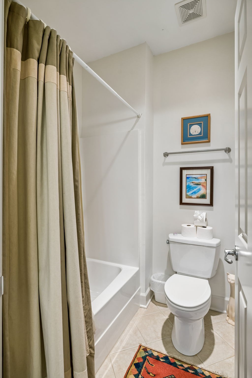
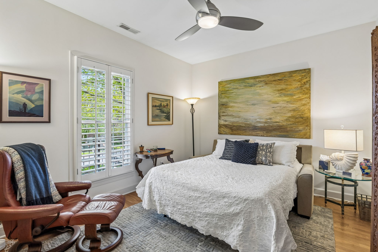
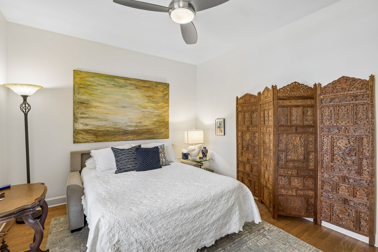
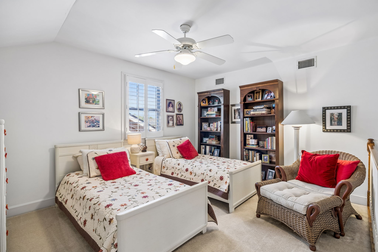
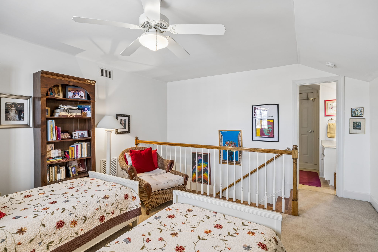
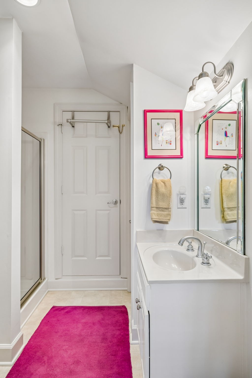
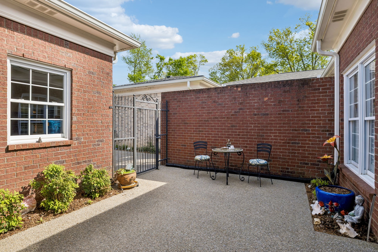
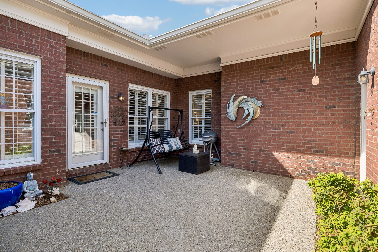
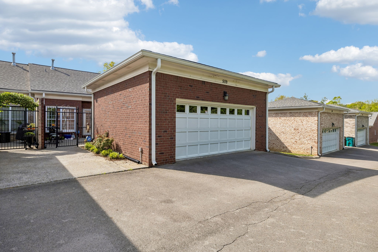
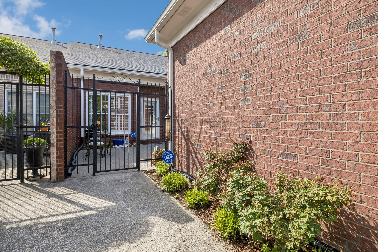
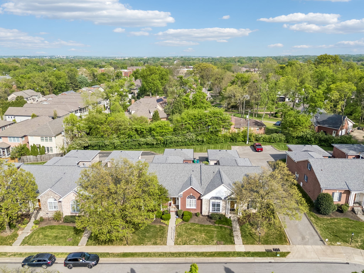
Rare offering in the heart of Green Hills at Glen Echo Hall. Spacious home with high end updates. All finished wood on main level. Built ins, newer kitchen renovation, all new lighting, new appliances, Tile bath with spa tub and large double shower. The primary suite is spacious and features a large walk in closet. We're not finished yet! Walk out to the private courtyard for sun and entertaining. Through the courtyard is a large two car garage with attic. If you are looking for convenience and easy maintenance this is your place!

4
beds

3
baths

2,469 Sq.Ft. LIVING AREA

2,613.6 Sq.Ft. lot

Dee Russell

Dee Russell

Features & Amenities

Interior

  • total bedrooms4
  • Total bathrooms3
  • full bathrooms3
  • Laundry room Electric Dryer Hookup, Washer Hookup
  • Flooring Carpet, Wood, Tile
  • Fireplace Gas
  • APPLIANCES Dishwasher, Disposal, Dryer, Microwave, Refrigerator, Stainless Steel Appliance(s), Washer
  • other interior Features Bookcases, Built-in Features, Ceiling Fan(s), High Ceilings, Walk-In Closet(s)

Area & Lot

  • Status Sold
  • Date Sold May 22, 2026
  • Living Area2,469 Sq.Ft.
  • Total Area2,469 Sq.Ft.
  • Lot Area2,613.6 Sq.Ft.
  • MLS® ID3171609
  • TypeResidential
  • YEAR BUILT2004
  • NeighborhoodNashville
  • Architecture StylesTraditional
  • Elementary SchoolPercy Priest Elementary
  • Middle SchoolJohn Trotwood Moore Middle
  • High SchoolHillsboro Comp High School

Exterior

  • STORIES2
  • Garage Space2.0
  • water SourcePublic
  • utilitiesWater Available
  • parkingGarage Door Opener, Alley Access
  • HEAT TYPECentral
  • AIR CONDITIONINGCentral Air
  • sewerPublic Sewer
  • security FeaturesSecurity System, Smoke Detector(s)

Financial

  • Sales Price$899,900
  • Real Estate Tax $6,481/yr
  • HOA $280/mo
View Virtual Tour

Nashville

Explore

Work with Terry

Get assistance in determining current property value, crafting a competitive offer, writing and negotiating a contract, and much more. Contact me today.

Follow Terry on Instagram