4406 Lealand Ln Unit: A
SEE ALL PHOTOS
4406 Lealand Ln Unit: A
Courtesy of Onward Real Estate, Kelly Dougherty Listing Contact: 6158046940 
Sold

4406 Lealand Ln Unit: A

4406 Lealand Ln Unit: A, Nashville, TN 37204

$2,495,000
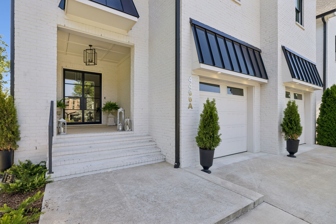
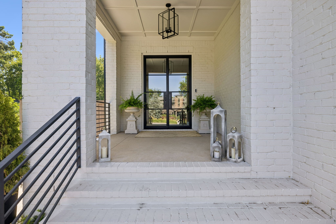
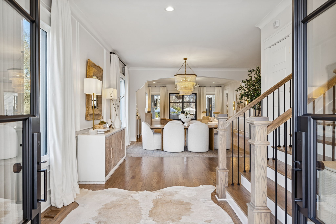
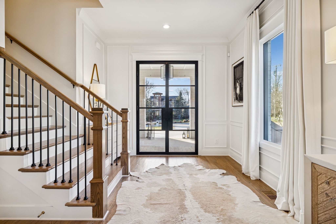
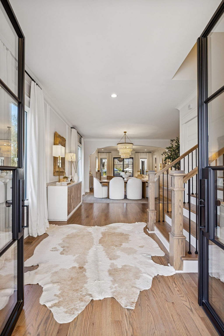
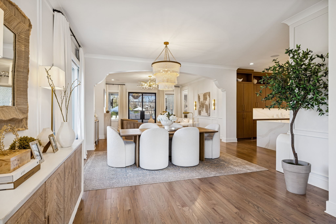
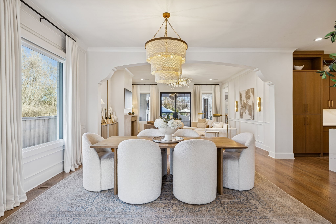
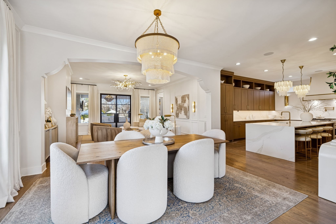
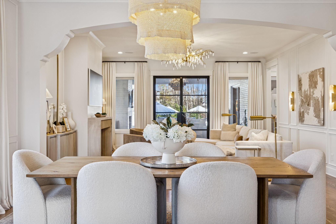
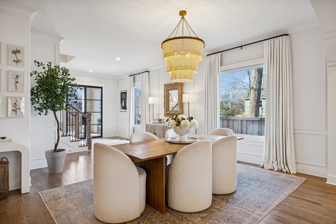
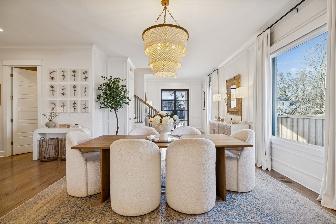
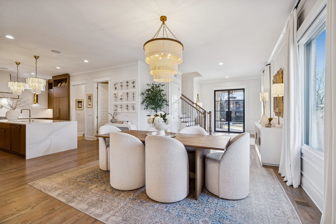
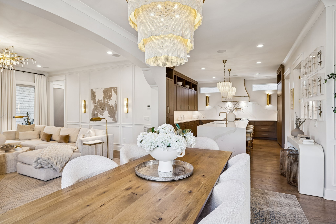
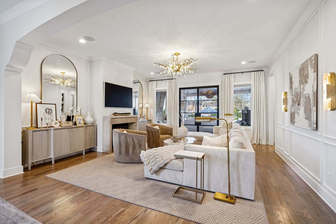
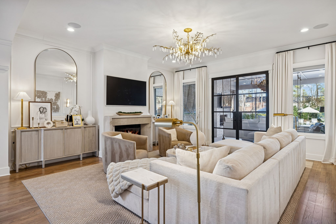
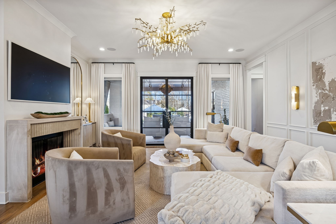
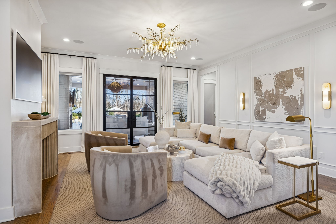
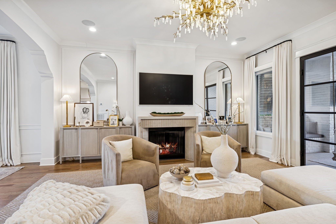
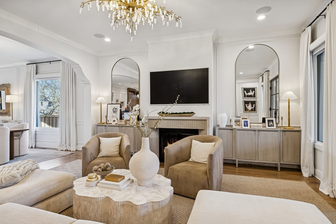
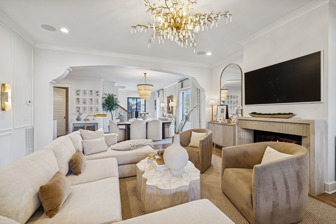
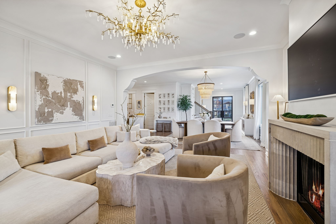
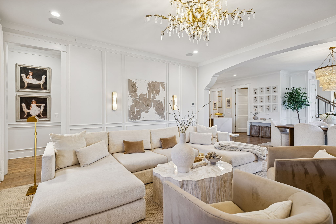
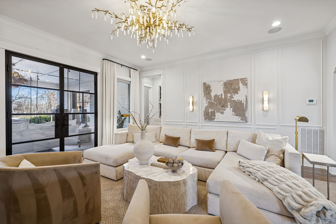
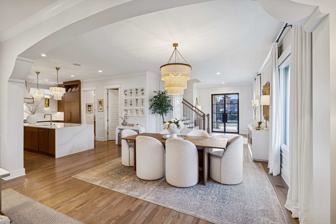
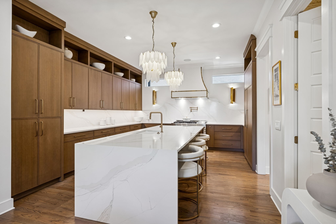
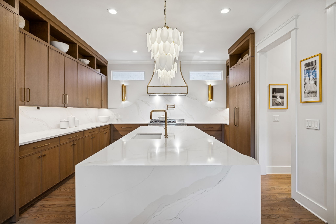
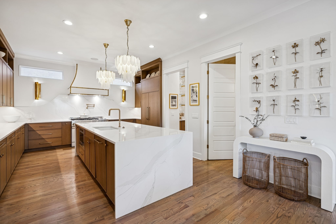
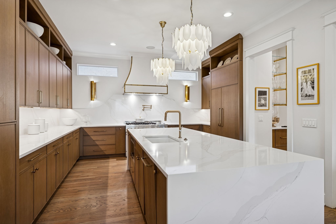
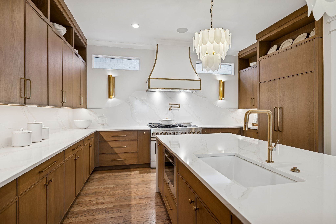
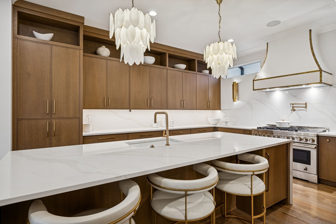
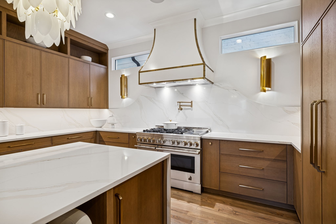
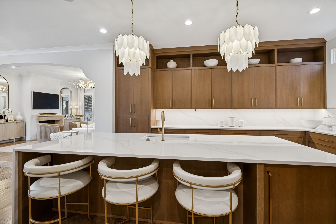
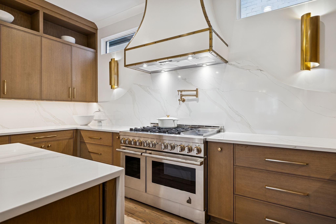
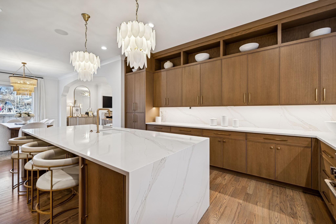
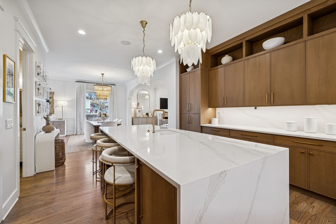
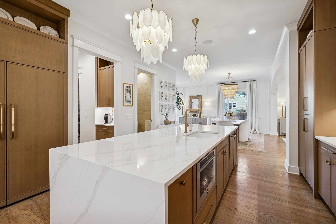
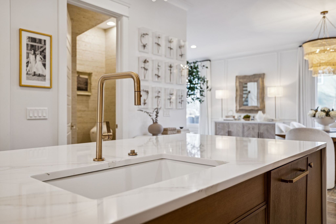
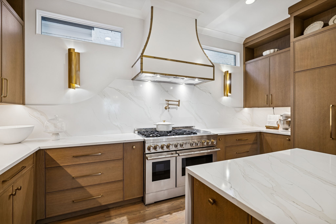
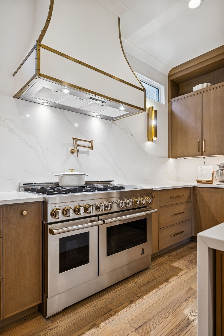
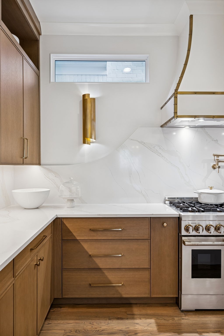
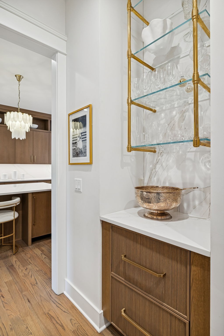
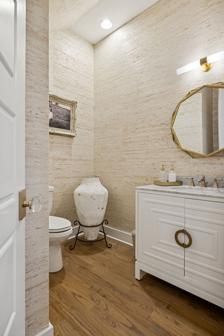
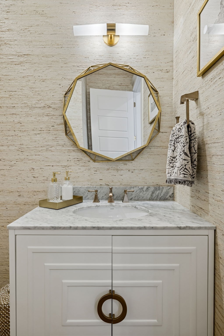
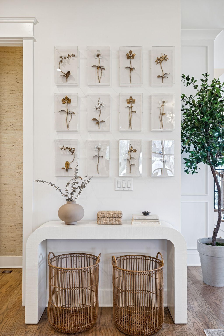
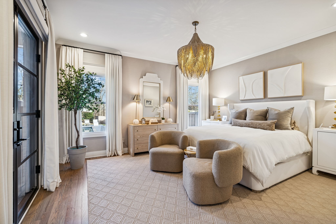
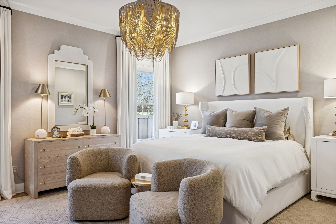
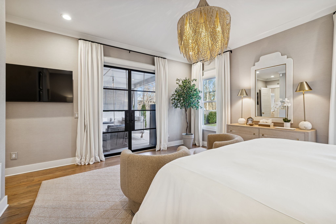
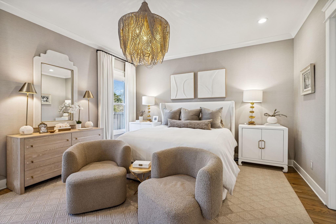
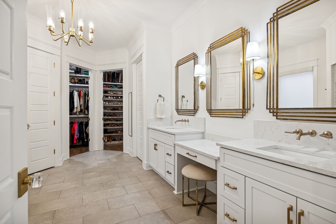
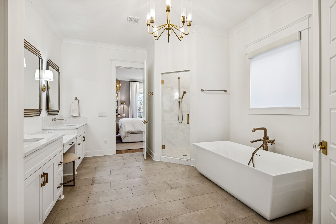
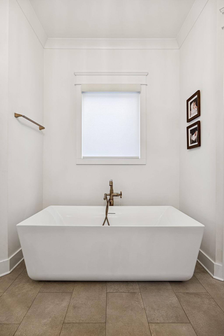
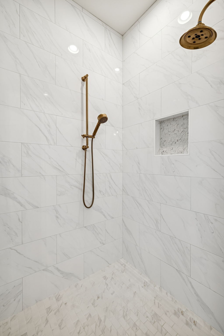
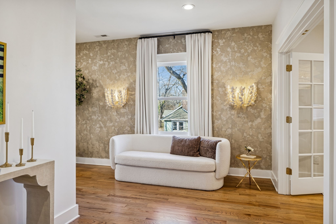
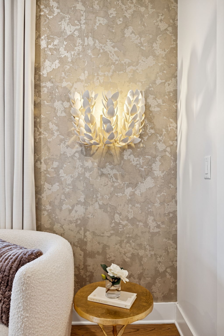
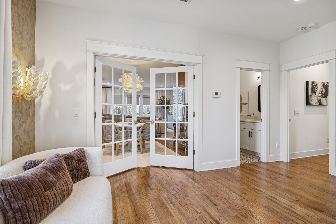
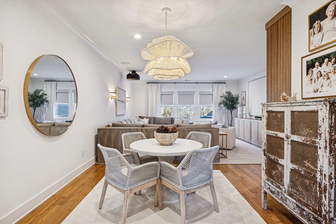
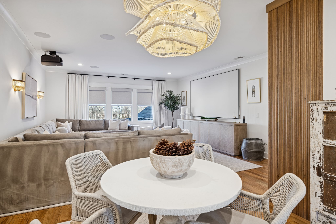
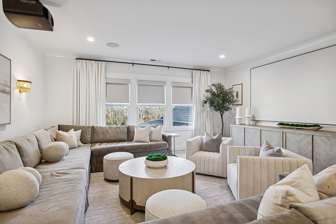
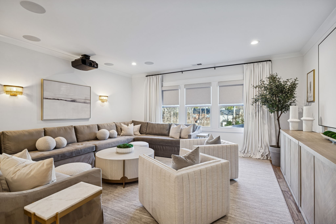
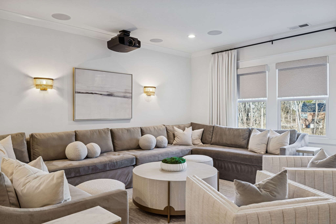
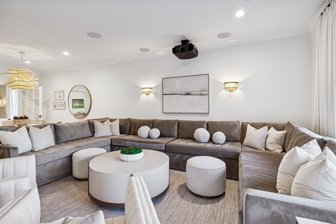
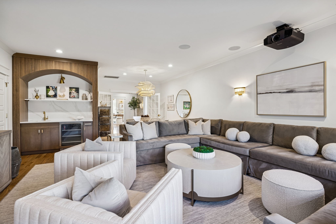
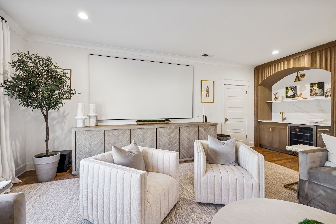
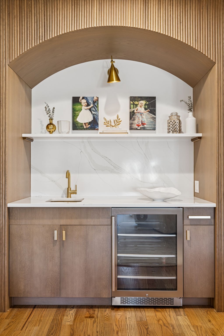
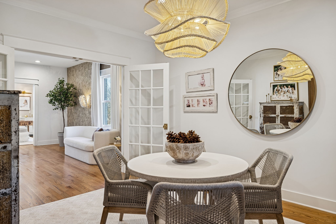
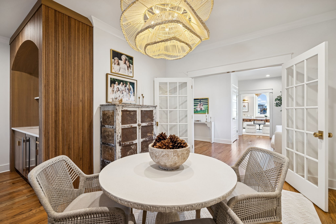
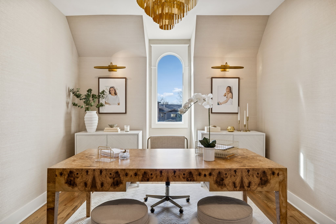
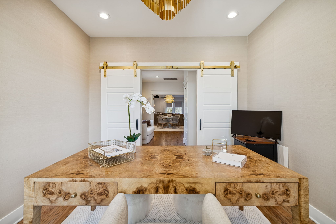
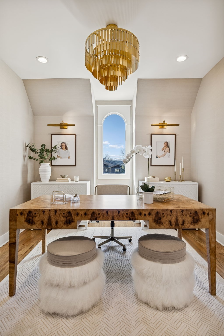
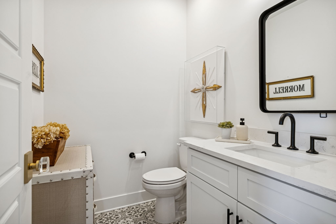
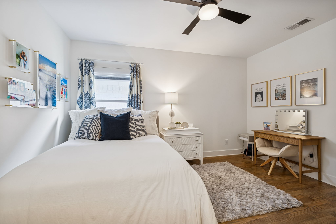
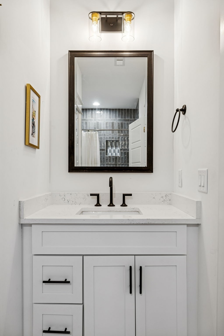
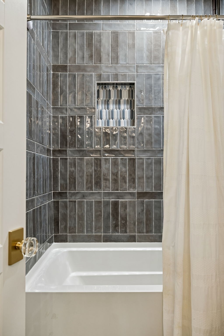
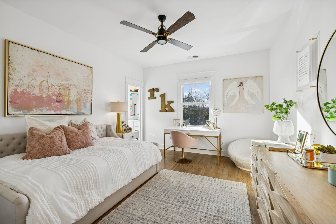
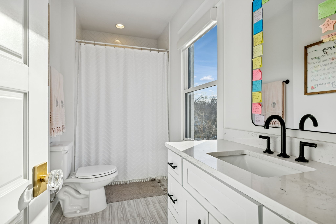
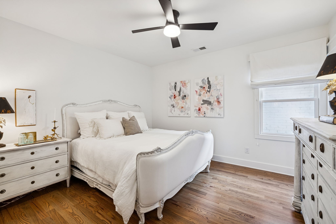
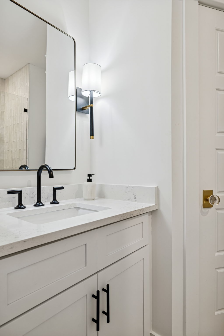
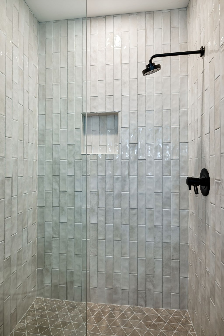
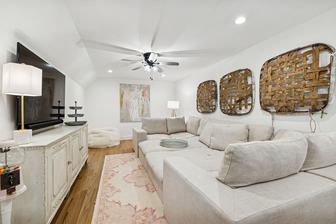
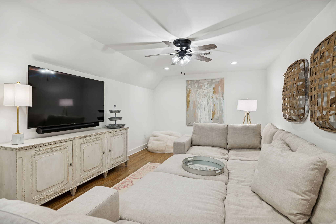
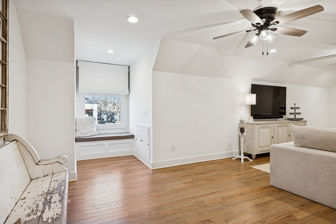
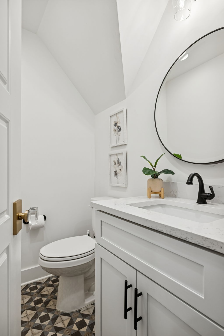
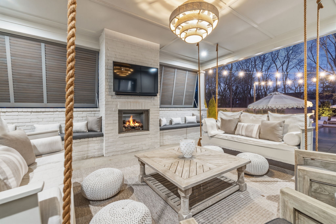
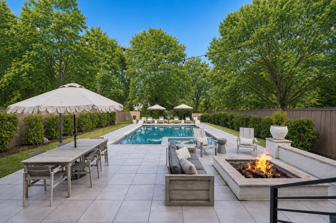
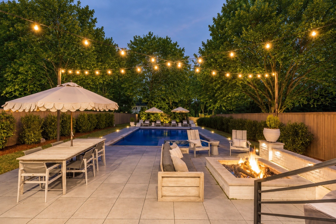
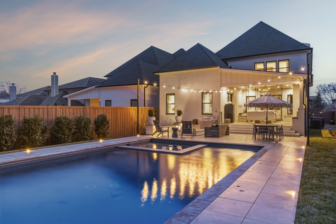
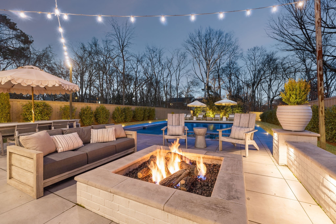
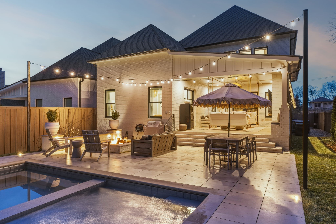
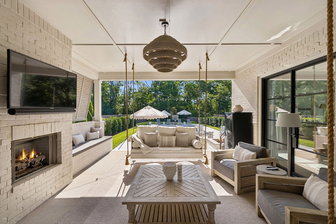
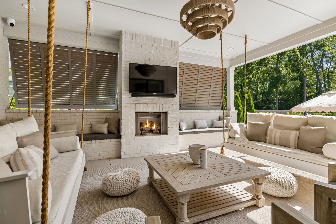
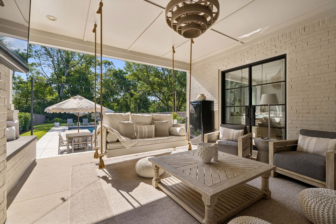
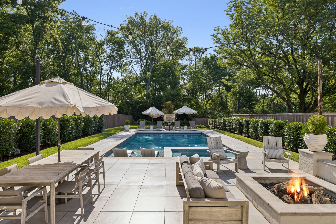
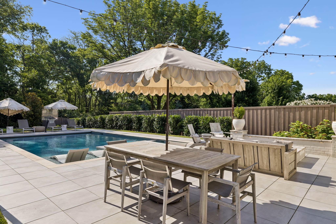
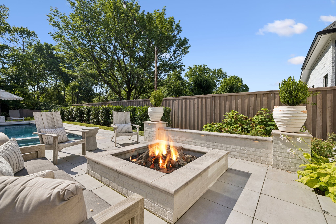
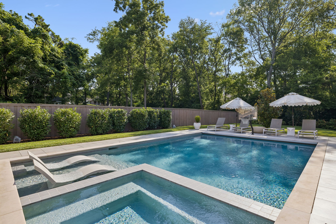
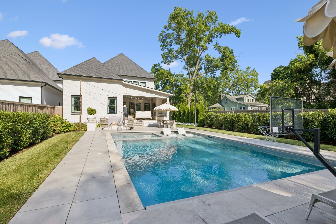
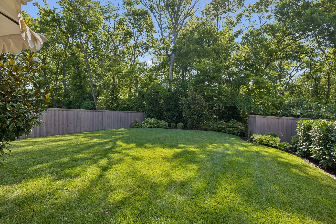
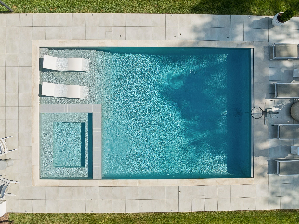
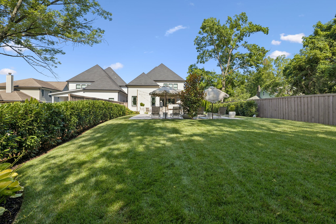
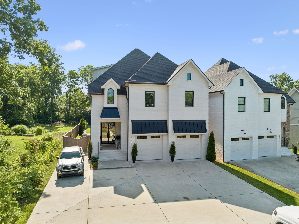
Step into this beautifully curated home where every detail has been thoughtfully selected ~ Luxury & comfort blended ~ Designer finishes ~ Incredibly well maintained home ~ 4 beds all with private baths ~ 3 powder rooms ~ Dedicated home office ~ Renovated kitchen w/ new slow close cabinetry, waterfall quartz counters, backsplash, under cabinet lighting, double oven & new vent hood ~ Beverage station off kitchen w/ refrigerator drawers ~ Custom lighting & sconces added ~ Motorized Shades ~ Wood floors throughout ~ New fireplace mantle in family room ~ Elevated wood / trim work ~ Speakers in ceilings ~ Clean & meticulously well cared ~ 2 car garage + extra parking ~ Gorgeous wallpaper & draperies ~ Primary Suite on main level w/ doors leading to back porch, view of backyard + his & her separate walk in closets ~ Generous space in primary bath w/ double vanities, freestanding tub & tile shower ~ Wet bar off 2nd floor bonus room ~ Tankless Water Heater ~ Irrigation ~ Amazing walk in storage ~ Resort like Backyard w/ FABULOUS Gunite pool & spa - perfect for relaxing or entertaining ~ Outdoor lighting ~ Gas firepit ~ Covered outdoor porch w/ built in seating, speakers & fireplace ~ Plenty of green space to grow a garden, kick a ball or let pets run ~ Substantial landscaping added ~ Security system w/ cameras ~ Convenient location to schools, shopping, interstate & hospitals

4
beds

7
baths

4,646 Sq.Ft. LIVING AREA

3,484.8 Sq.Ft. lot

Kelly  Dougherty

Kelly Dougherty

Features & Amenities

Interior

  • total bedrooms4
  • Total bathrooms7
  • full bathrooms4
  • half bathrooms3
  • Laundry room Electric Dryer Hookup, Washer Hookup
  • Flooring Wood, Tile
  • Fireplace Family Room, Gas
  • APPLIANCES Double Oven, Gas Range, Dishwasher, Disposal, Microwave, Refrigerator
  • other interior Features Ceiling Fan(s), Entrance Foyer, Extra Closets, Pantry, Walk-In Closet(s), High Speed Internet, Kitchen Island

Area & Lot

  • Status Sold
  • Date Sold September 30, 2026
  • Living Area4,646 Sq.Ft.
  • Total Area4,646 Sq.Ft.
  • Lot Area3,484.8 Sq.Ft.
  • MLS® ID3220455
  • TypeResidential
  • YEAR BUILT2022
  • NeighborhoodNashville
  • Elementary SchoolPercy Priest Elementary
  • Middle SchoolJohn Trotwood Moore Middle
  • High SchoolHillsboro Comp High School

Exterior

  • STORIES3
  • Garage Space2.0
  • water SourcePublic
  • utilitiesElectricity Available, Water Available, Cable Connected
  • PoolIn Ground
  • lot featuresLevel
  • parkingGarage Door Opener, Garage Faces Front, Driveway, Parking Pad, Paved
  • HEAT TYPECentral
  • AIR CONDITIONINGCeiling Fan(s), Central Air, Electric
  • sewerPublic Sewer
  • security FeaturesSecurity System, Smoke Detector(s)
  • other exterior FeaturesSmart Camera(s)/Recording

Financial

  • Sales Price$2,495,000
  • Real Estate Tax $15,587/yr

Nashville

Explore

Work with Terry

Get assistance in determining current property value, crafting a competitive offer, writing and negotiating a contract, and much more. Contact me today.

Follow Terry on Instagram