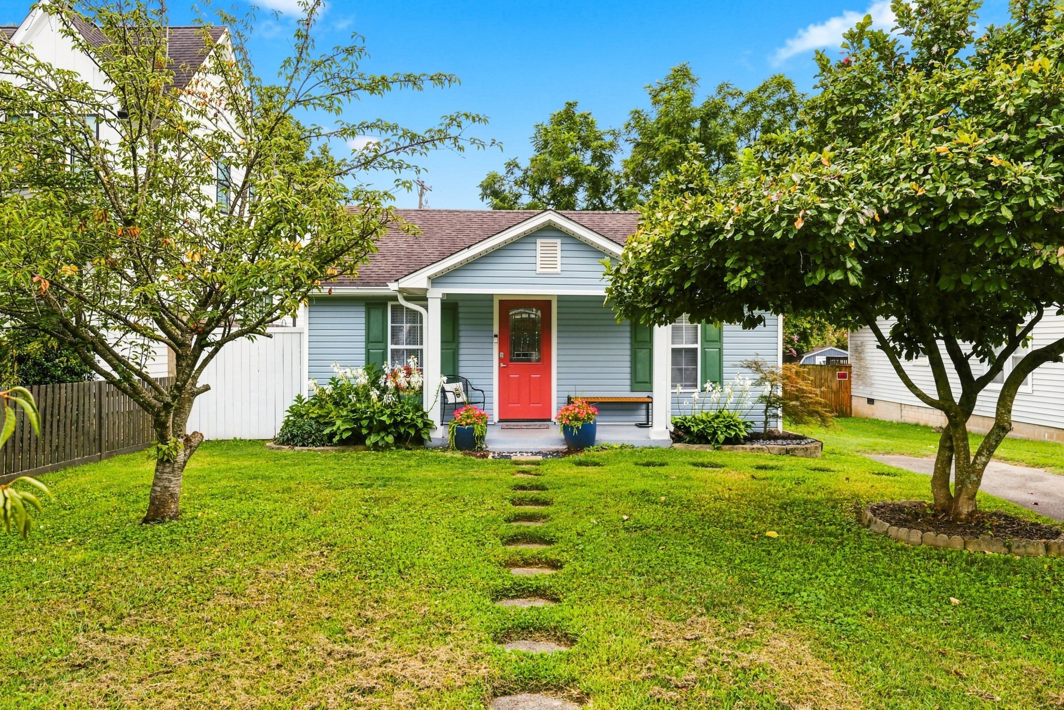
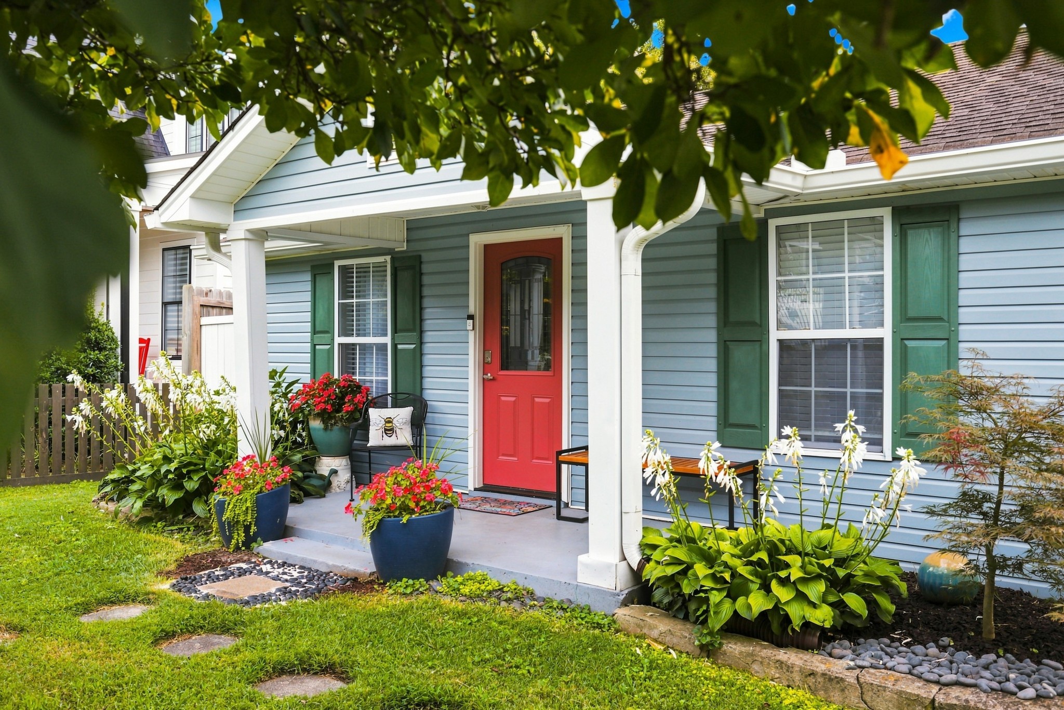
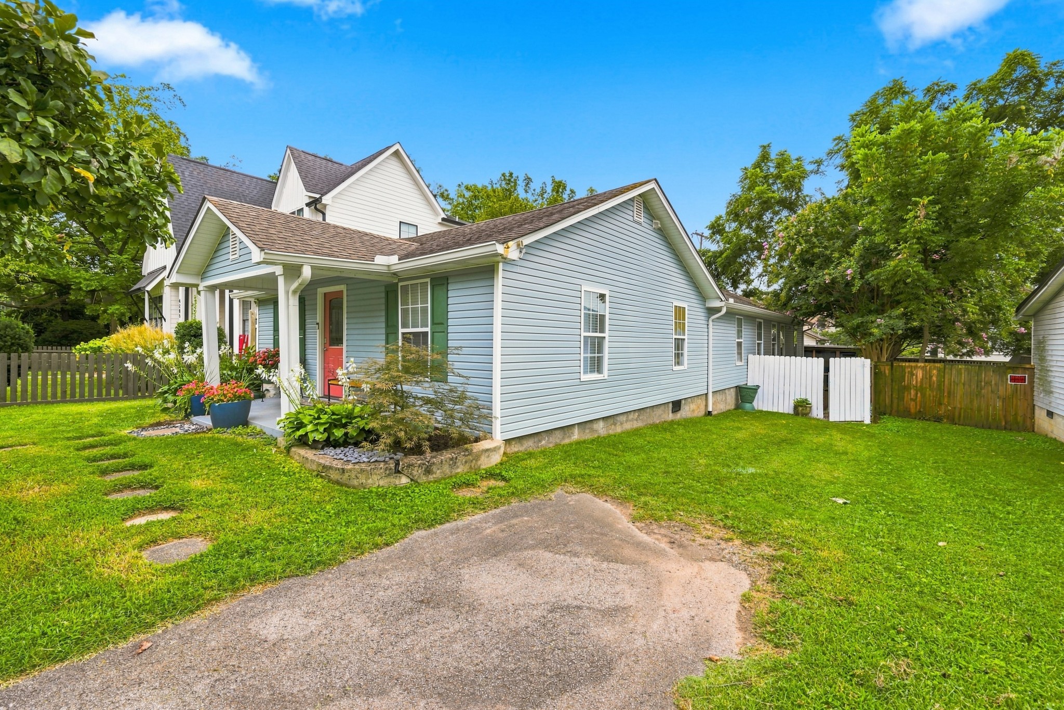
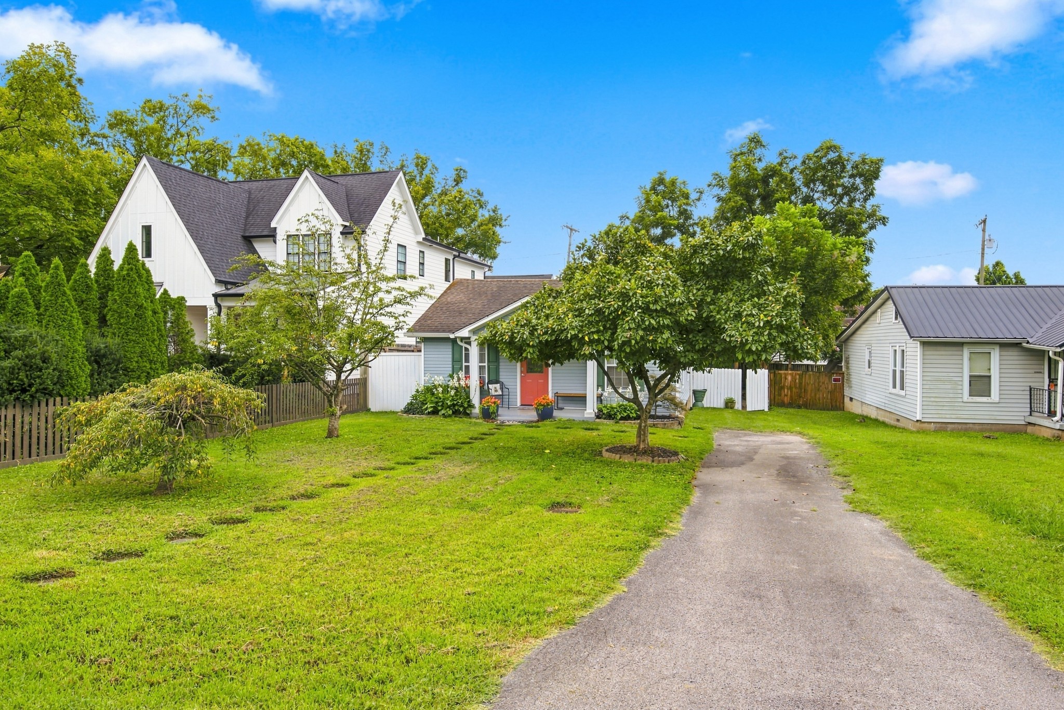
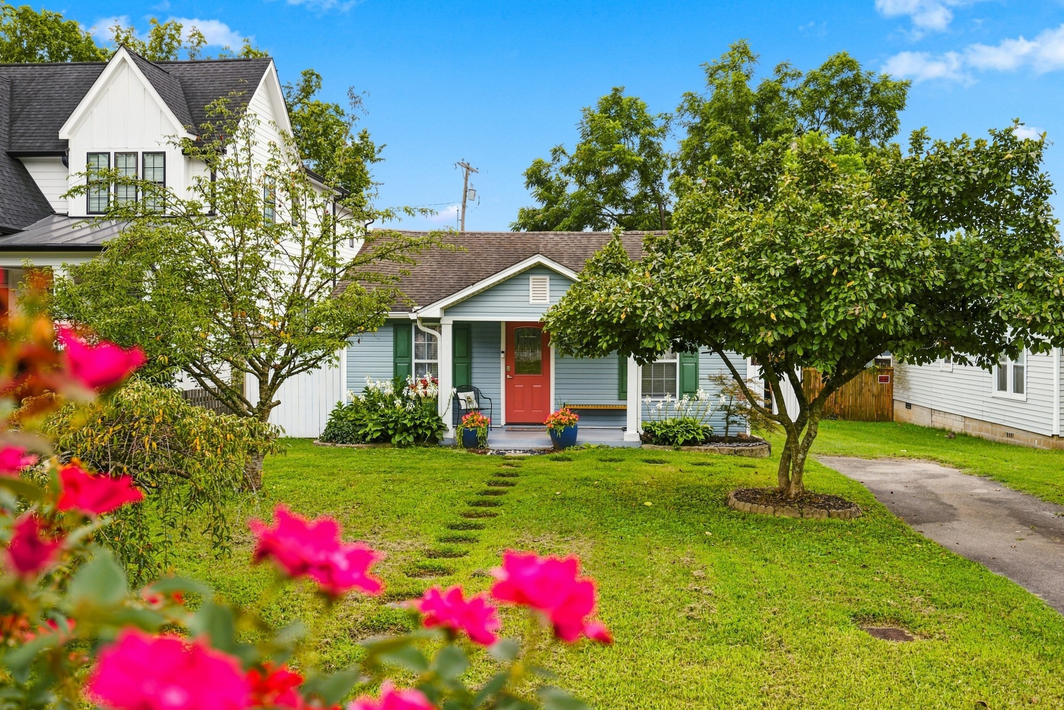
Blue-sided house with a red front door, green shutters, and a leafy landscaped yard.
4207 Nevada Ave
4207 Nevada Ave
4207 Nevada Ave
4207 Nevada Ave
4207 Nevada Ave
4207 Nevada Ave
4207 Nevada Ave
4207 Nevada Ave
4207 Nevada Ave
4207 Nevada Ave
4207 Nevada Ave
4207 Nevada Ave
4207 Nevada Ave
4207 Nevada Ave
4207 Nevada Ave
4207 Nevada Ave
4207 Nevada Ave
4207 Nevada Ave
4207 Nevada Ave
4207 Nevada Ave
4207 Nevada Ave
4207 Nevada Ave
4207 Nevada Ave
4207 Nevada Ave
4207 Nevada Ave
4207 Nevada Ave
4207 Nevada Ave
4207 Nevada Ave
4207 Nevada Ave
4207 Nevada Ave
4207 Nevada Ave
4207 Nevada Ave
4207 Nevada Ave
4207 Nevada Ave
4207 Nevada Ave
4207 Nevada Ave
4207 Nevada Ave
4207 Nevada Ave
4207 Nevada Ave
4207 Nevada Ave
4207 Nevada Ave
4207 Nevada Ave
4207 Nevada Ave
4207 Nevada Ave
4207 Nevada Ave
4207 Nevada Ave
SEE ALL PHOTOS
Blue-sided house with a red front door, green shutters, and a leafy landscaped yard.
4207 Nevada Ave
4207 Nevada Ave
4207 Nevada Ave
4207 Nevada Ave
4207 Nevada Ave
4207 Nevada Ave
4207 Nevada Ave
4207 Nevada Ave
4207 Nevada Ave
4207 Nevada Ave
4207 Nevada Ave
4207 Nevada Ave
4207 Nevada Ave
4207 Nevada Ave
4207 Nevada Ave
4207 Nevada Ave
4207 Nevada Ave
4207 Nevada Ave
4207 Nevada Ave
4207 Nevada Ave
4207 Nevada Ave
4207 Nevada Ave
4207 Nevada Ave
4207 Nevada Ave
4207 Nevada Ave
4207 Nevada Ave
4207 Nevada Ave
4207 Nevada Ave
4207 Nevada Ave
4207 Nevada Ave
4207 Nevada Ave
4207 Nevada Ave
4207 Nevada Ave
4207 Nevada Ave
4207 Nevada Ave
4207 Nevada Ave
4207 Nevada Ave
4207 Nevada Ave
4207 Nevada Ave
4207 Nevada Ave
4207 Nevada Ave
4207 Nevada Ave
4207 Nevada Ave
4207 Nevada Ave
4207 Nevada Ave
4207 Nevada Ave
Courtesy of Onward Real Estate, Kate Nelson Listing Contact: 6152680319 
Active Under Contract

4207 Nevada Ave

4207 Nevada Ave, Nashville, TN 37209

$759,900
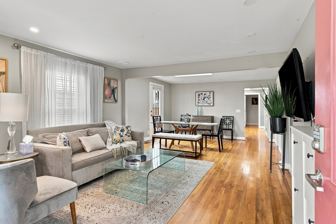
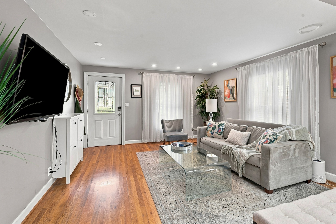
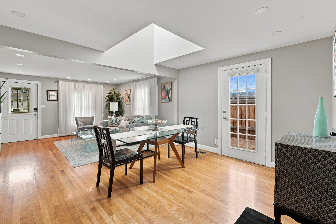
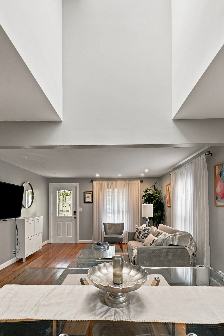
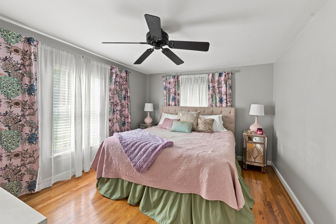
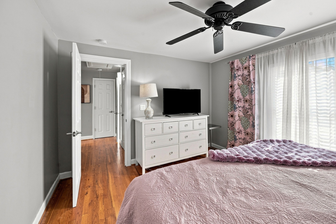
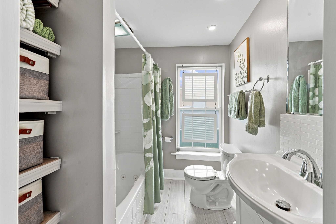
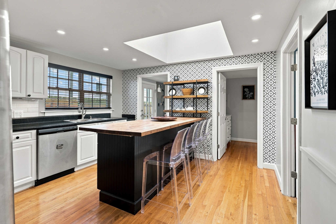
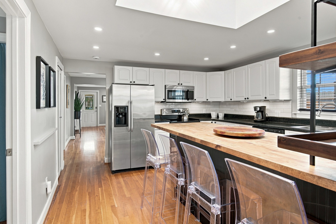
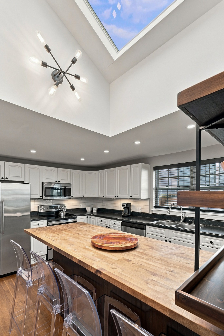
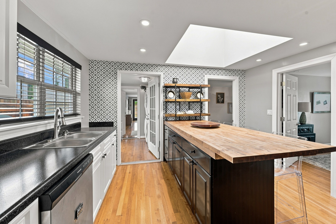
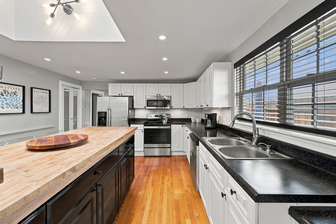
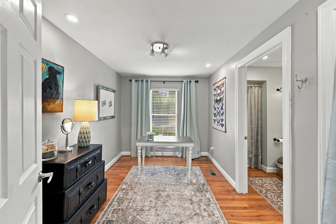
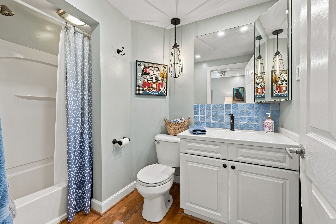
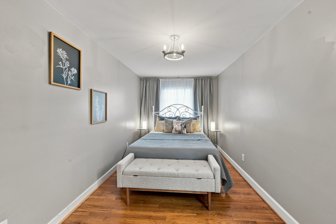
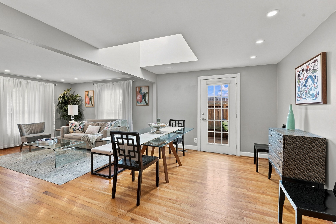
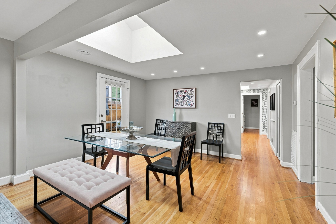
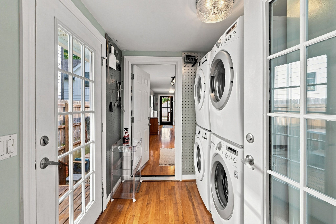
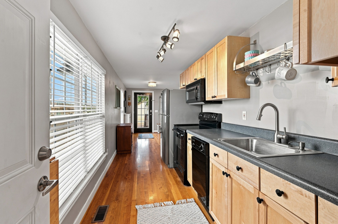
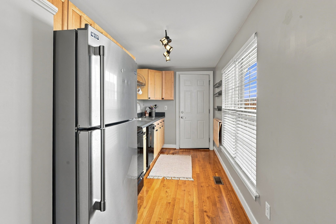
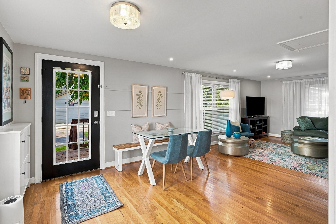
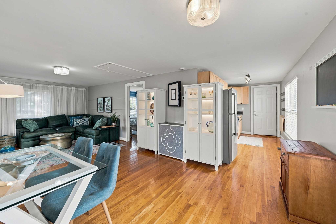
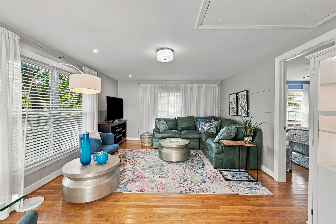
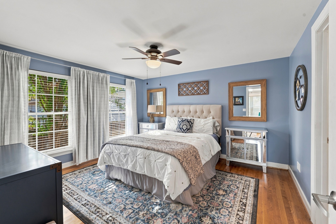
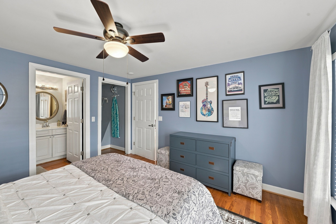
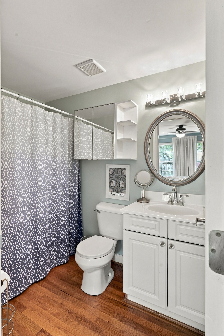
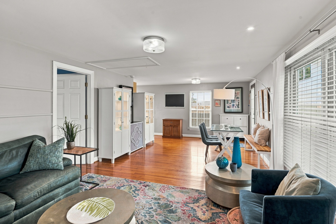
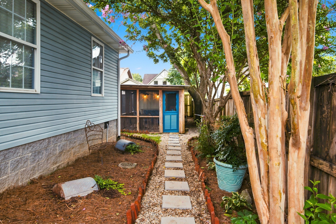
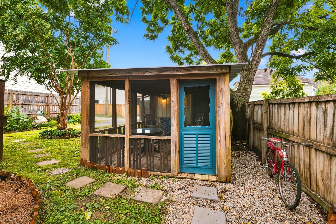
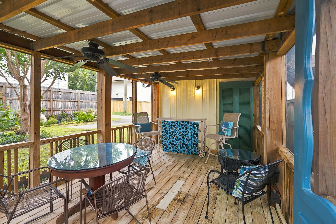
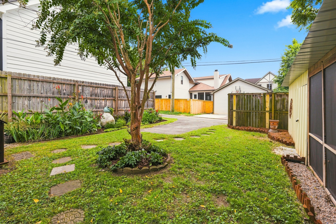
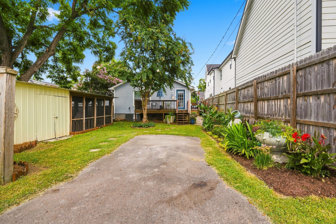
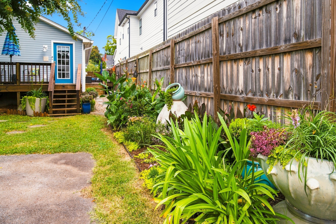
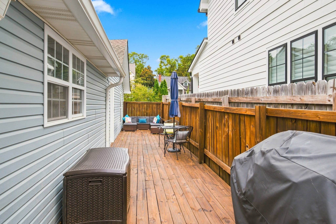
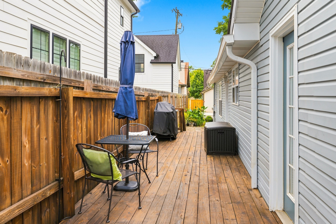
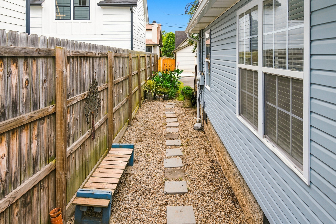
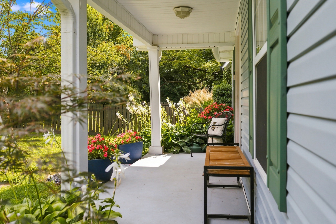
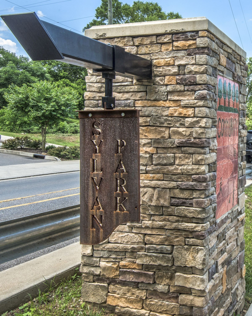
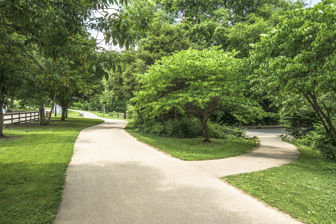
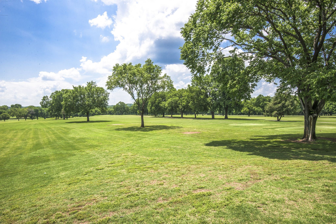
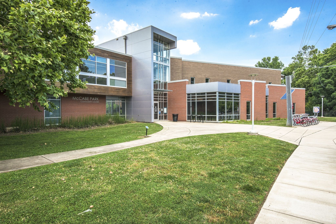
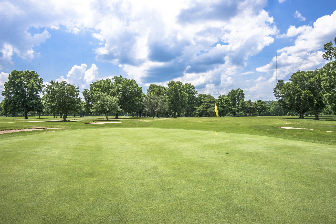
One of a kind Sylvan Park home with the ultimate flexible floorplan. 3 bed/2 bath section in front adjoins 1 bed/1 bath in-law suite in back, connected by a double laundry room. 2 kitchens, 2 living rooms, 2 decks, 2 driveways, plus a stand alone screened porch brings it all together. Back unit can be accessed from interior or separate exterior entrance. Renovated kitchens and baths, updated lighting, and hardwood floors make this move-in-ready home a joy to live in and share. Flat lot with alley access and prime location offer potential for further renovations and additions. Zoned for Sylvan Park Elementary School. See why Sylvan Park is such a treasure: check out the proximity to McCabe Park and the Richland Creek Greenway, retail on Murphy and Charlotte, and nearby medical centers. Quick drive to BNA and downtown. Furnishings may be included for an additional cost. All appliances, including washers and dryers, remain. Fabulous landscaping thoughtfully designed to be low maintenance. Multiple outdoor spaces for entertaining and enjoying the yard year round.

4
beds

3
baths

1,924 Sq.Ft. LIVING AREA

6,969.6 Sq.Ft. lot

Kate Nelson

Kate Nelson

Features & Amenities

Interior

  • total bedrooms4
  • Total bathrooms3
  • full bathrooms3
  • Laundry room Electric Dryer Hookup, Washer Hookup
  • Flooring Wood, Tile
  • APPLIANCES Electric Oven, Electric Range, Dishwasher, Dryer, Microwave, Refrigerator, Stainless Steel Appliance(s), Washer
  • other interior Features Ceiling Fan(s), In-Law Floorplan, Pantry, Kitchen Island

Area & Lot

  • Status Active Under Contract
  • Living Area1,924 Sq.Ft.
  • Total Area1,924 Sq.Ft.
  • Lot Area6,969.6 Sq.Ft.
  • MLS® ID3527281
  • TypeResidential
  • YEAR BUILT1940
  • NeighborhoodSylvan Park
  • Architecture StylesOther
  • Elementary SchoolSylvan Park Paideia Design Center
  • Middle SchoolWest End Middle School
  • High SchoolHillsboro Comp High School

Exterior

  • STORIES1
  • water SourcePublic
  • utilitiesElectricity Available, Natural Gas Available, Water Available
  • roofAsphalt
  • lot featuresLevel
  • parkingAlley Access, Asphalt, Driveway, On Street, Parking Pad
  • HEAT TYPECentral, Natural Gas
  • AIR CONDITIONINGCentral Air, Electric
  • sewerPublic Sewer
  • HOA AmenitiesGolf Course, Park, Playground, Tennis Court(s), Trail(s)

Financial

  • Sales Price$759,900
  • Real Estate Tax $5,973/yr
image

Schedule a Showing

I would love to show you THIS beautiful property. Please select your preferred date and time below. I will be in touch shortly to confirm your appointment.

Schedule a Showing

I would love to show you THIS beautiful property. Please select your preferred date and time below. I will be in touch shortly to confirm your appointment.

Thank you for your interest in 4207 Nevada Ave, Nashville, TN 37209. We are reviewing your request and will be in touch shortly!

Mortgage Calculator

Estimate your monthly mortgage payment, including the principal and interest, property taxes, and HOA. Adjust the values to generate a more accurate rate.

All estimates are provided for informational purposes only. Actual amounts may vary.
$0,000 Your Payment 20 15 65
$0,000 Your Payment

Sylvan Park

Explore

Work with Terry

Get assistance in determining current property value, crafting a competitive offer, writing and negotiating a contract, and much more. Contact me today.

Follow Terry on Instagram