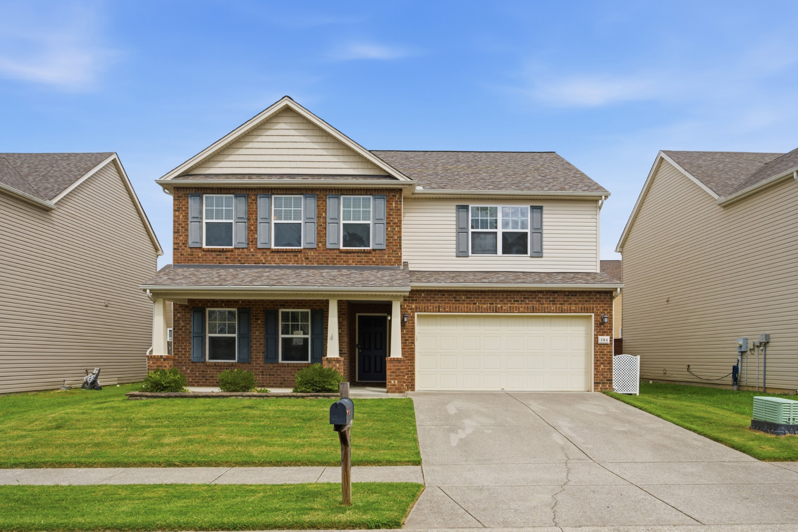
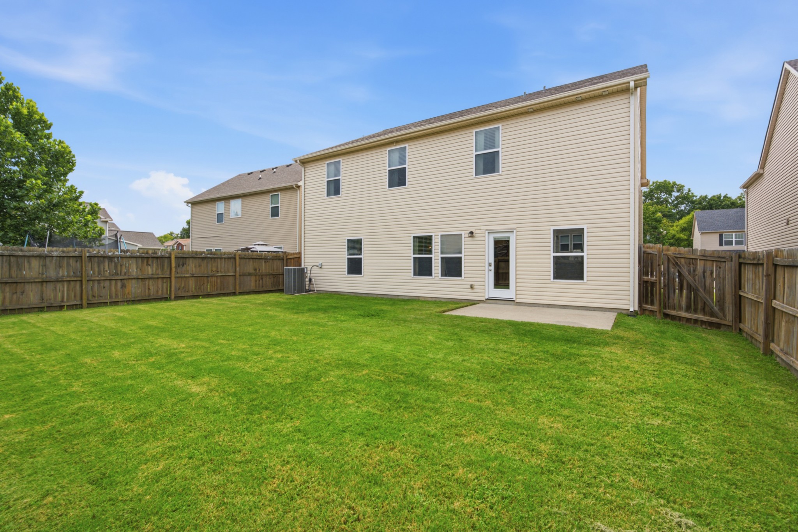
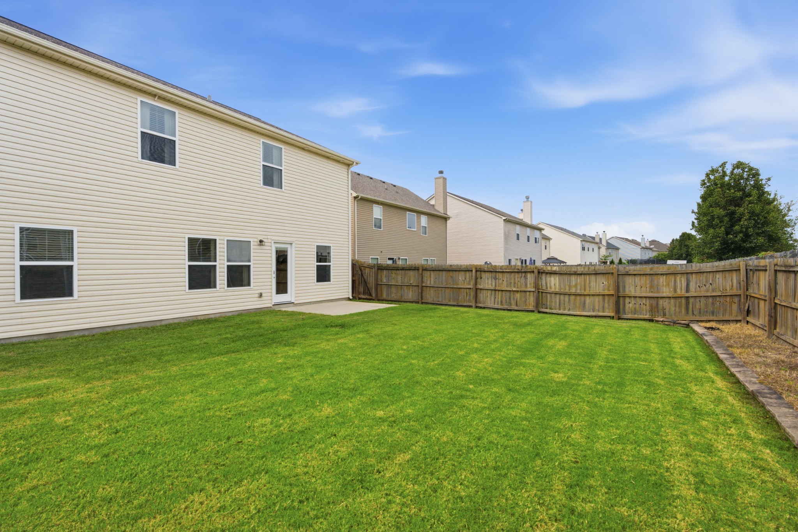
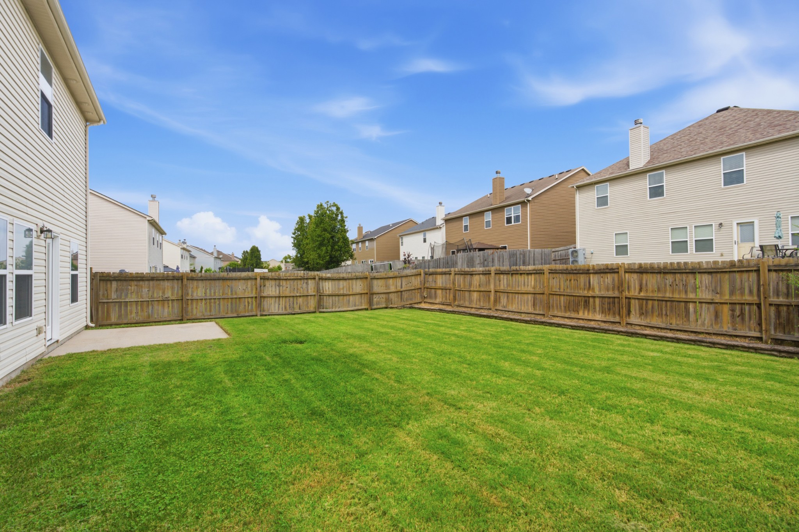
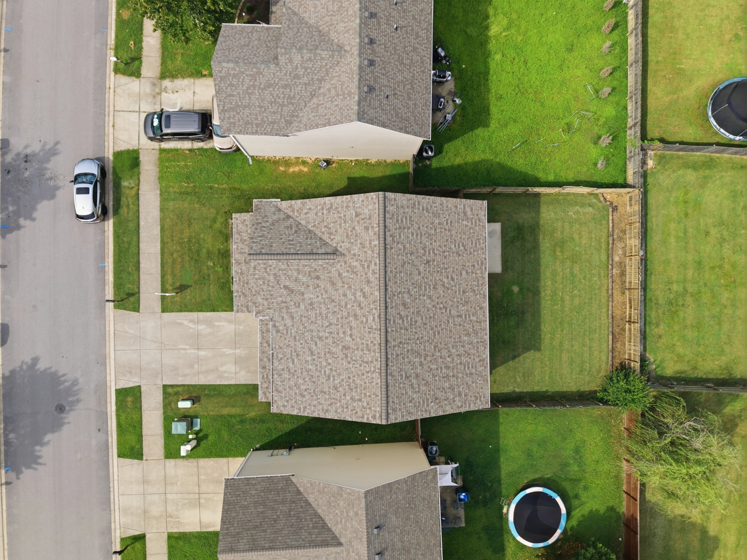
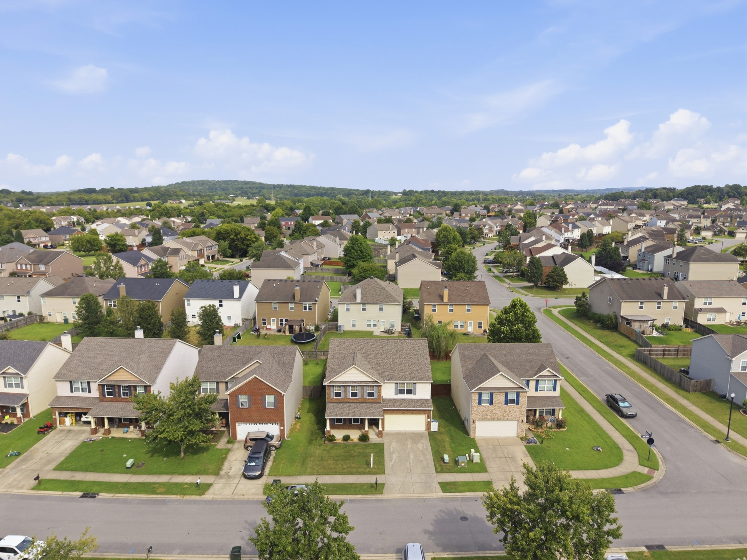
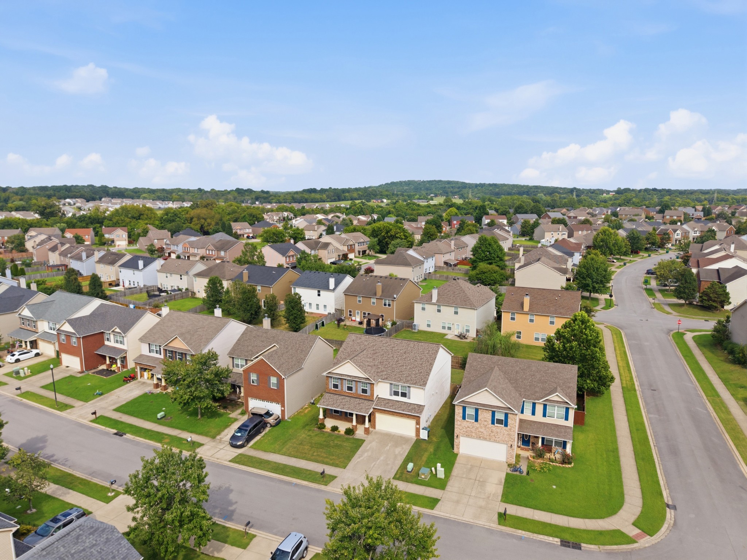
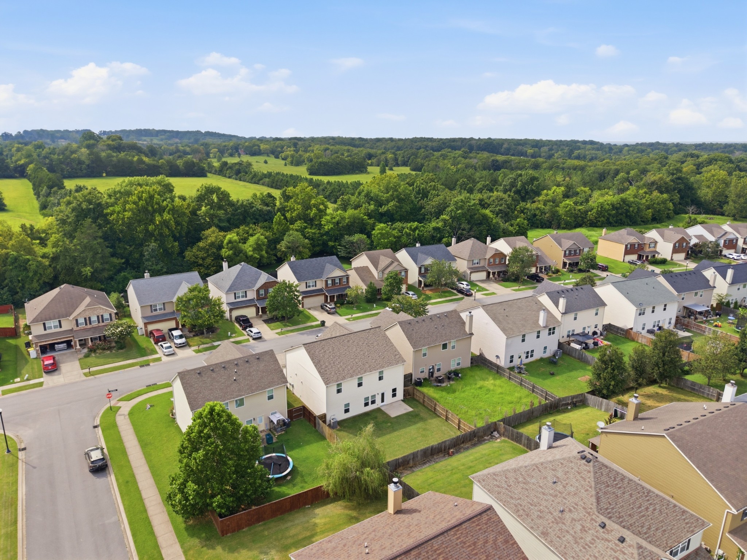
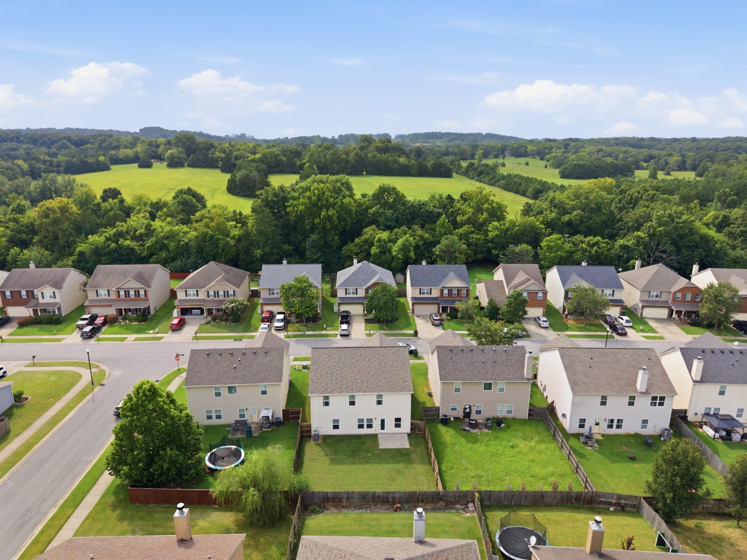
Two-story brick and beige-sided house with a two-car garage, front lawn, and driveway.
384 Owl Dr
384 Owl Dr
384 Owl Dr
384 Owl Dr
384 Owl Dr
384 Owl Dr
384 Owl Dr
384 Owl Dr
384 Owl Dr
384 Owl Dr
384 Owl Dr
384 Owl Dr
384 Owl Dr
384 Owl Dr
384 Owl Dr
384 Owl Dr
384 Owl Dr
384 Owl Dr
384 Owl Dr
384 Owl Dr
384 Owl Dr
384 Owl Dr
384 Owl Dr
384 Owl Dr
384 Owl Dr
384 Owl Dr
384 Owl Dr
384 Owl Dr
384 Owl Dr
384 Owl Dr
384 Owl Dr
384 Owl Dr
384 Owl Dr
384 Owl Dr
384 Owl Dr
384 Owl Dr
384 Owl Dr
384 Owl Dr
384 Owl Dr
384 Owl Dr
384 Owl Dr
384 Owl Dr
384 Owl Dr
384 Owl Dr
384 Owl Dr
384 Owl Dr
384 Owl Dr
384 Owl Dr
SEE ALL PHOTOS
Two-story brick and beige-sided house with a two-car garage, front lawn, and driveway.
384 Owl Dr
384 Owl Dr
384 Owl Dr
384 Owl Dr
384 Owl Dr
384 Owl Dr
384 Owl Dr
384 Owl Dr
384 Owl Dr
384 Owl Dr
384 Owl Dr
384 Owl Dr
384 Owl Dr
384 Owl Dr
384 Owl Dr
384 Owl Dr
384 Owl Dr
384 Owl Dr
384 Owl Dr
384 Owl Dr
384 Owl Dr
384 Owl Dr
384 Owl Dr
384 Owl Dr
384 Owl Dr
384 Owl Dr
384 Owl Dr
384 Owl Dr
384 Owl Dr
384 Owl Dr
384 Owl Dr
384 Owl Dr
384 Owl Dr
384 Owl Dr
384 Owl Dr
384 Owl Dr
384 Owl Dr
384 Owl Dr
384 Owl Dr
384 Owl Dr
384 Owl Dr
384 Owl Dr
384 Owl Dr
384 Owl Dr
384 Owl Dr
384 Owl Dr
384 Owl Dr
384 Owl Dr
Courtesy of Onward Real Estate, Lauren Taubman Listing Contact: 6152029859 
Sold

384 Owl Dr

384 Owl Dr, Lebanon, TN 37087

$485,000
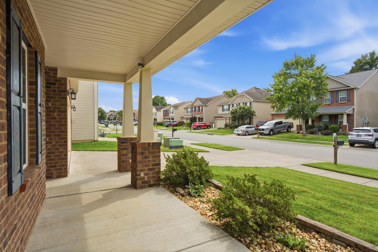
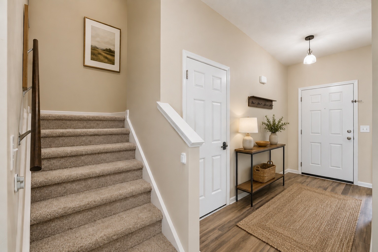
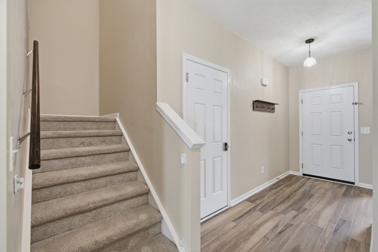
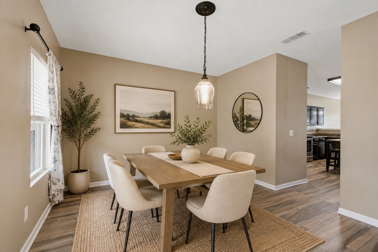
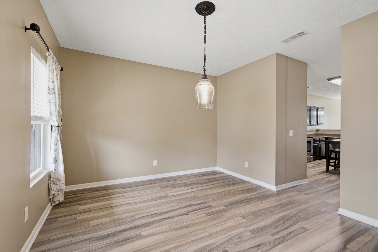
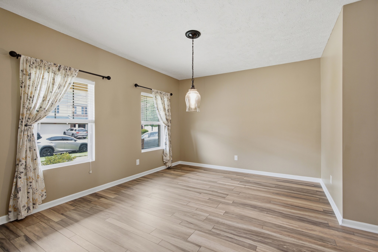
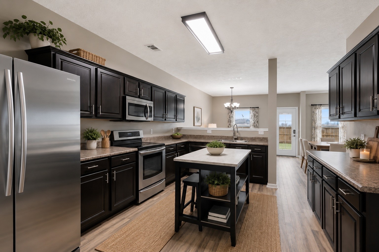
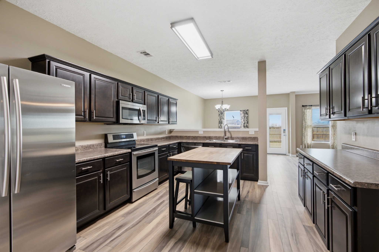
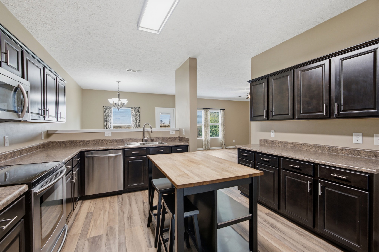
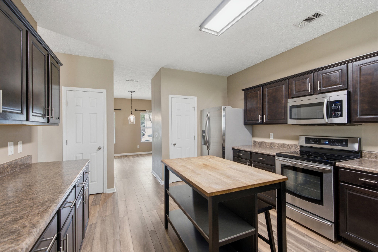
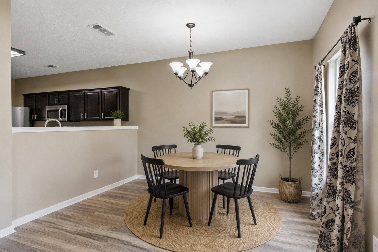
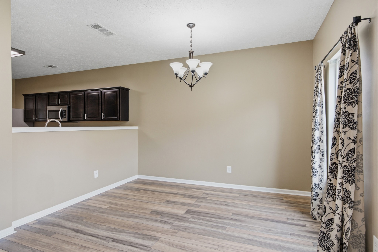
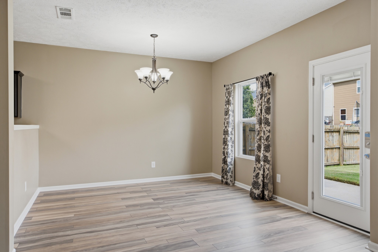
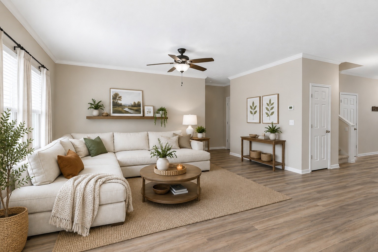
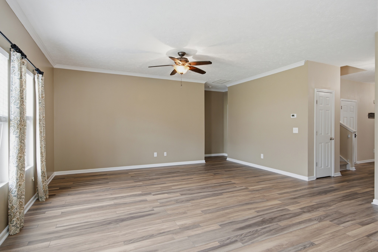
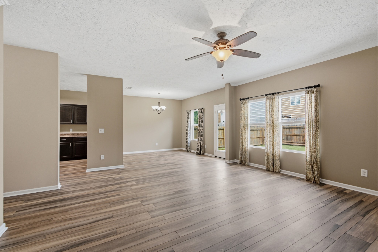
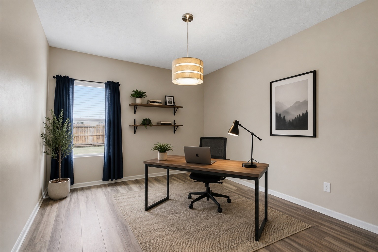
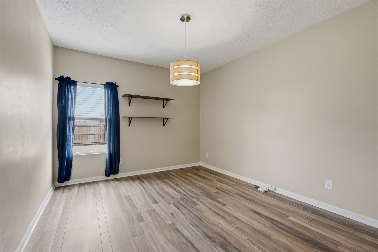
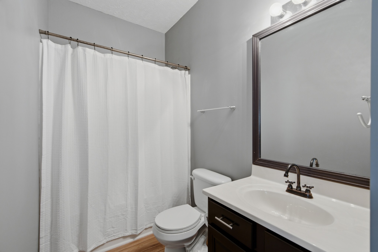
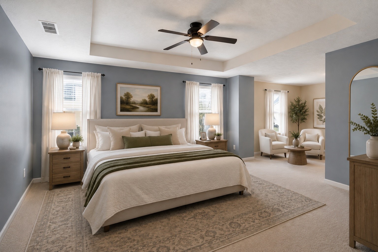
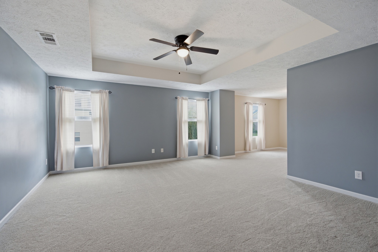
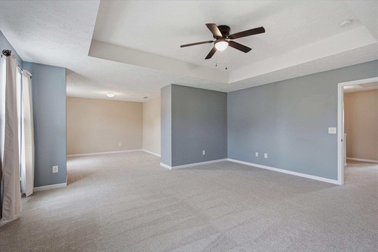
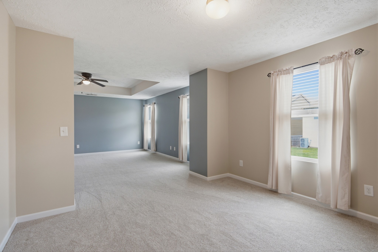
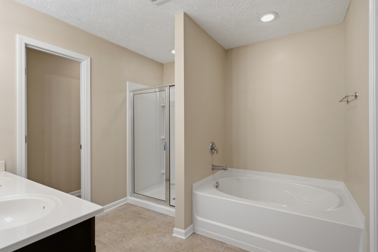
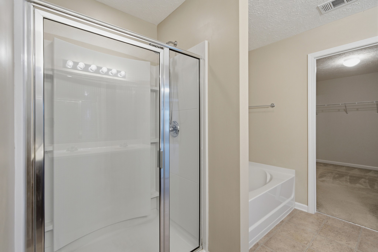
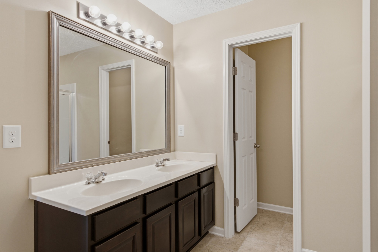
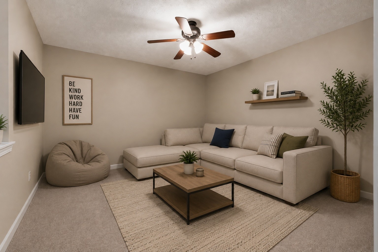
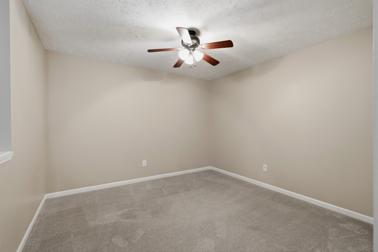
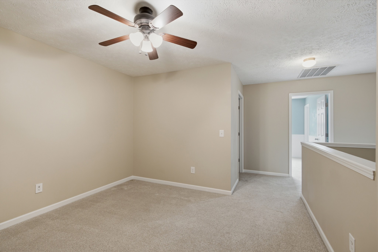
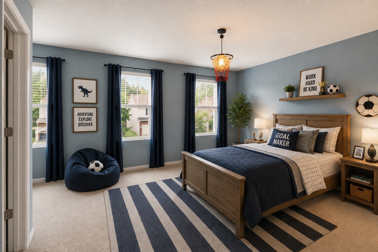
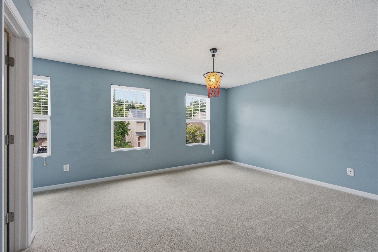
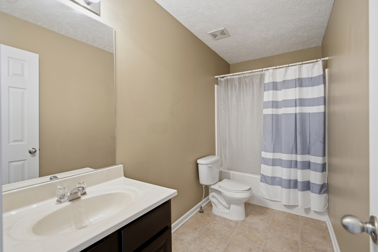
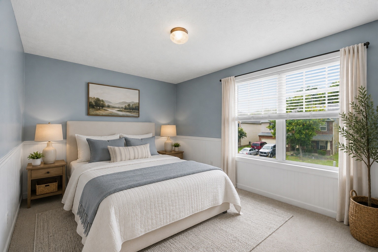
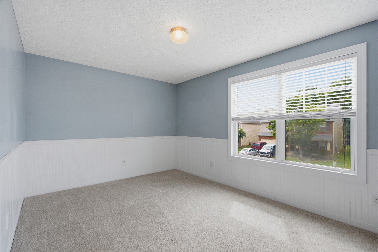
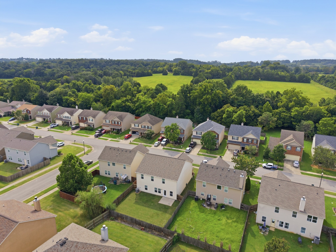
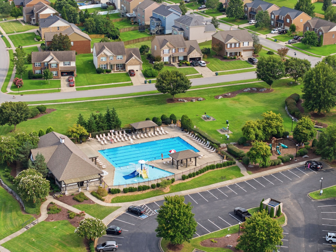
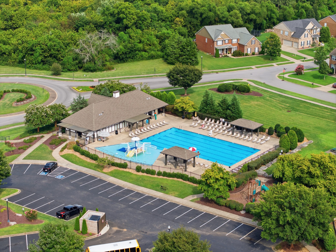
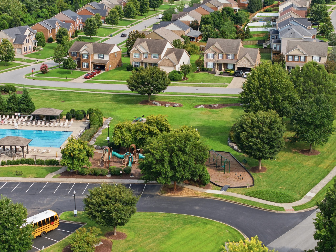
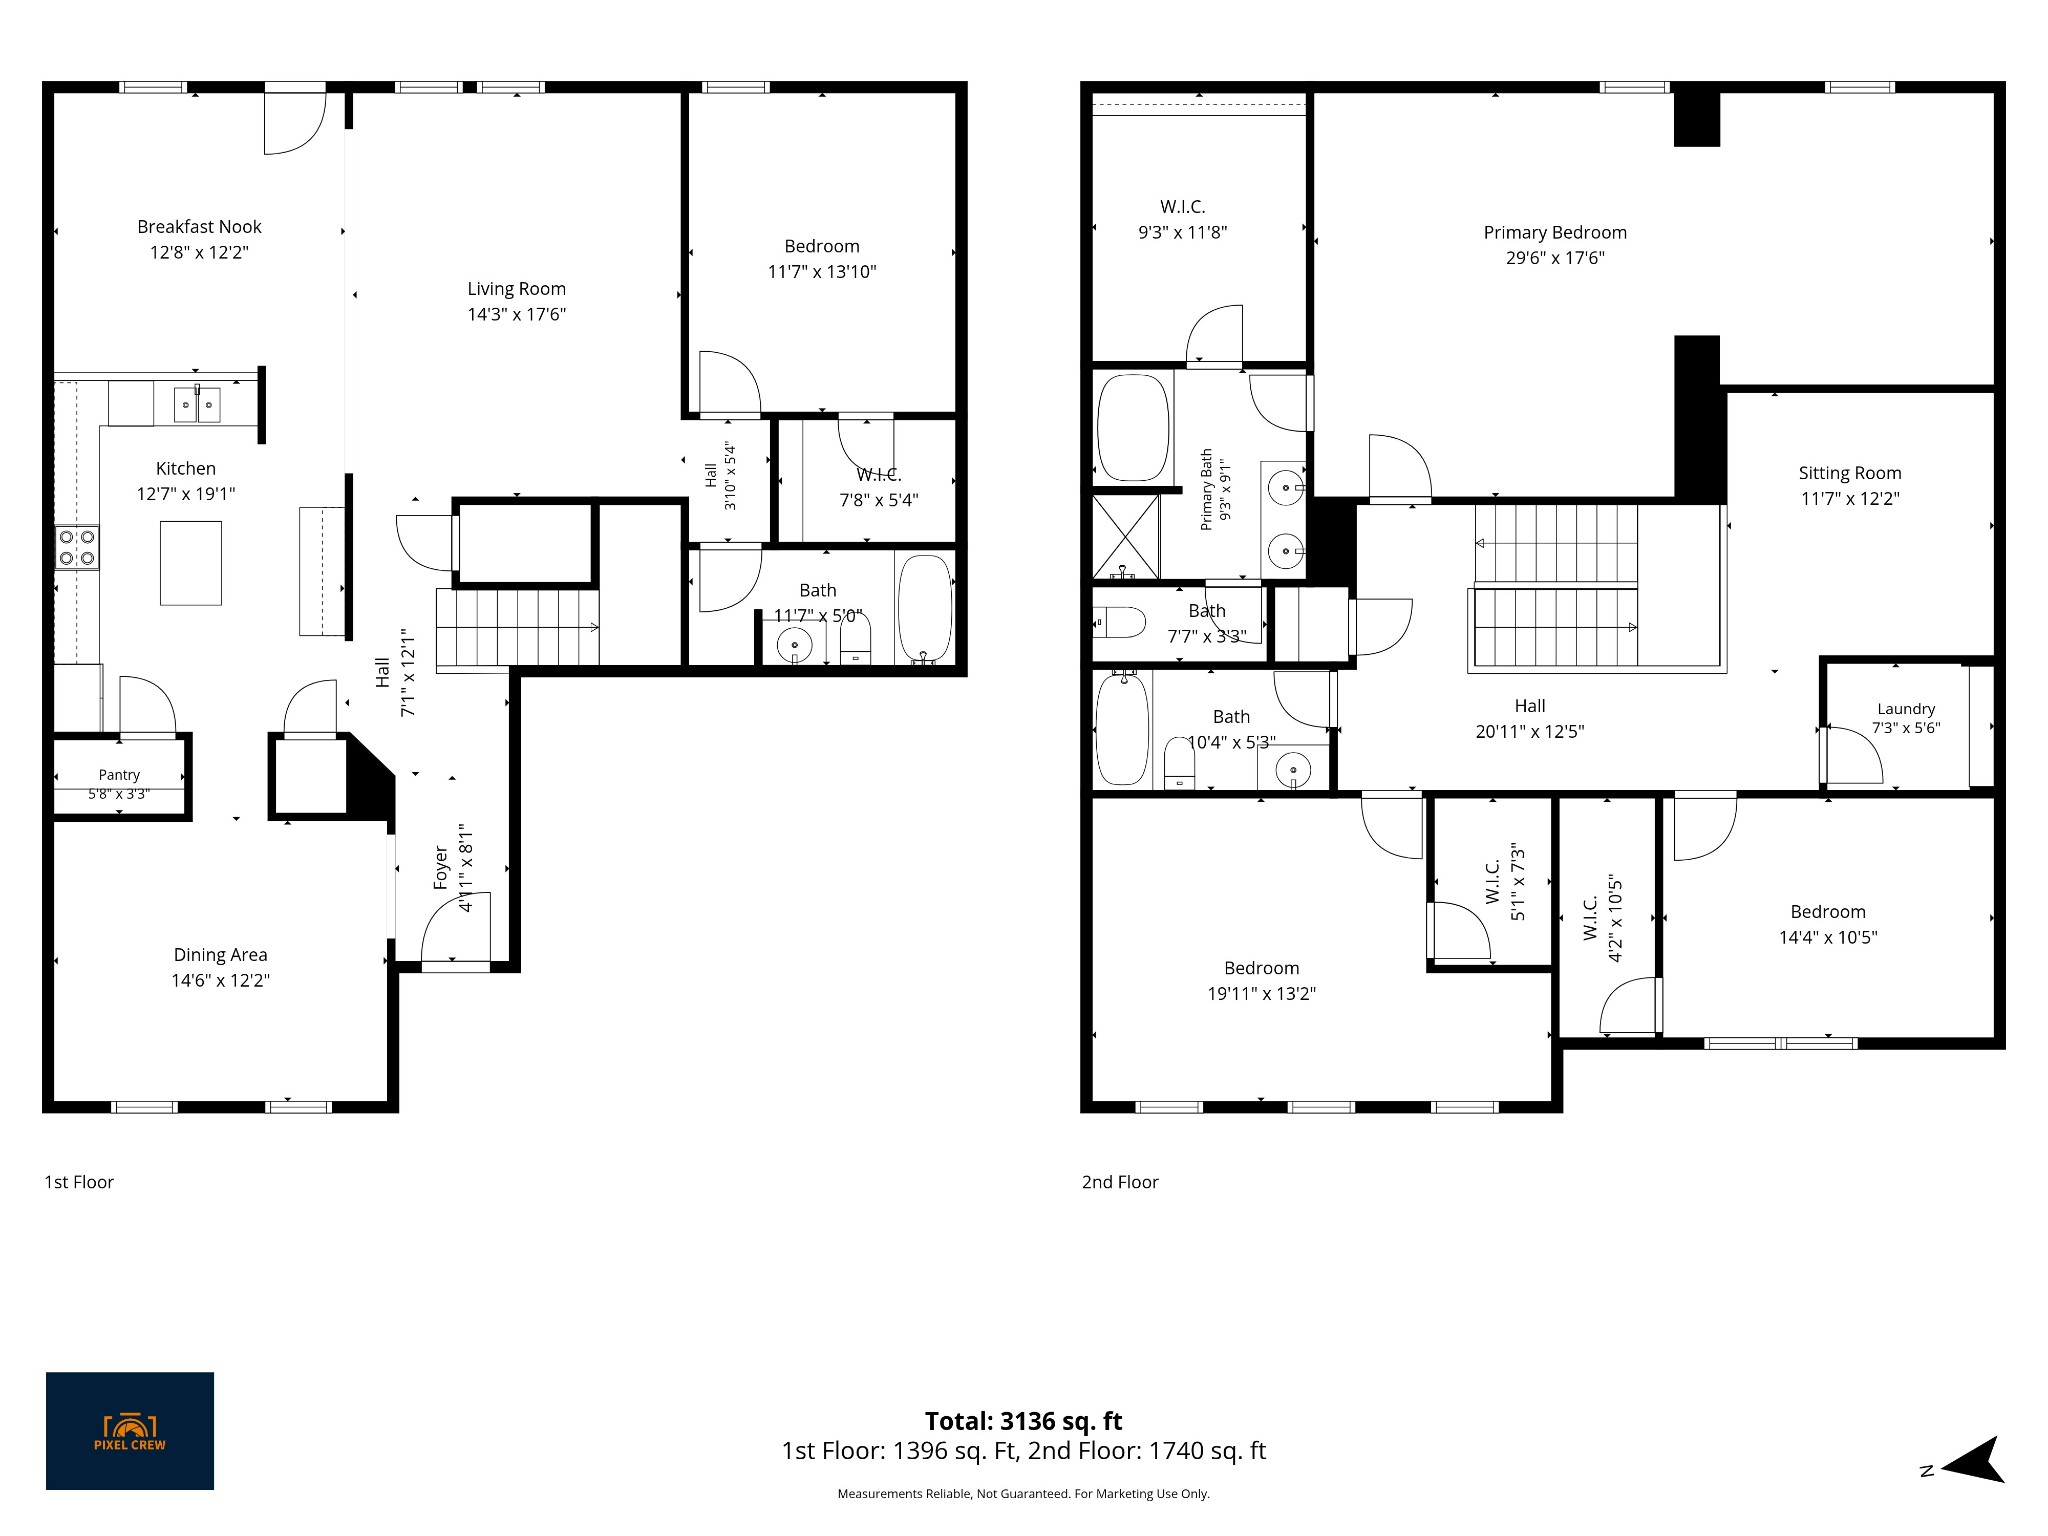
Welcome to 384 Owl Drive in Lebanon! This spacious 4-bedroom, 3-full-bath home offers over 3,000 square feet with an easy-flowing floor plan and plenty of flexibility. A main-level bedroom is ideal for guests, a home office, or additional living space. Upstairs, you'll find generously sized bedrooms, including a huge primary suite complete with its own ensuite living area, a large primary bathroom, and an oversized walk-in closet. A second-story bonus room provides even more space for a second living area, playroom, media room, or home gym. The kitchen is equipped with an induction stovetop and a convenient touch on/off faucet. Located in the highly sought-after Mt. Juliet school district, this home is conveniently positioned between Mt. Juliet and Lebanon, offering easy access to Providence Marketplace and all of Mt. Juliet's shopping, dining, and entertainment, while also being a short drive from the Lebanon Square. Nearby grocery options, restaurants, and retail make everyday errands easy. Recent updates include a new roof in 2022, newer LVP flooring, fresh paint throughout, and plush carpet upstairs with waterproof padding. The neighborhood also offers a low HOA with access to walking trails, a community pool and clubhouse. With over 3,000 square feet, generous room sizes, thoughtful updates, and a versatile layout, this home offers plenty of room to live, work, and entertain.

4
beds

3
baths

3,011 Sq.Ft. LIVING AREA

5,662.8 Sq.Ft. lot

Lauren Taubman

Lauren Taubman

Features & Amenities

Interior

  • total bedrooms4
  • Total bathrooms3
  • full bathrooms3
  • Flooring Carpet, Luxury Vinyl
  • APPLIANCES Oven, Electric Range, Dishwasher, Microwave, Refrigerator

Area & Lot

  • Status Sold
  • Date Sold October 6, 2026
  • Living Area3,011 Sq.Ft.
  • Total Area3,011 Sq.Ft.
  • Lot Area5,662.8 Sq.Ft.
  • MLS® ID3512542
  • TypeResidential
  • YEAR BUILT2011
  • Elementary SchoolLaGuardo Elementary School
  • Middle SchoolWest Wilson Middle School
  • High SchoolMt. Juliet High School

Exterior

  • STORIES2
  • Garage Space2.0
  • water SourcePublic
  • utilitiesElectricity Available, Water Available
  • parkingGarage Faces Front
  • HEAT TYPECentral, Electric
  • AIR CONDITIONINGCentral Air, Electric
  • sewerPublic Sewer
  • HOA AmenitiesClubhouse, Playground, Pool, Sidewalks, Trail(s)

Financial

  • Sales Price$485,000
  • Real Estate Tax $2,208/yr
  • HOA $65/mo

Work with Terry

Get assistance in determining current property value, crafting a competitive offer, writing and negotiating a contract, and much more. Contact me today.

Follow Terry on Instagram