319 Bowwood Dr
319 Bowwood Dr
319 Bowwood Dr
319 Bowwood Dr
319 Bowwood Dr
319 Bowwood Dr
319 Bowwood Dr
319 Bowwood Dr
319 Bowwood Dr
319 Bowwood Dr
319 Bowwood Dr
319 Bowwood Dr
SEE ALL PHOTOS
319 Bowwood Dr
319 Bowwood Dr
319 Bowwood Dr
319 Bowwood Dr
319 Bowwood Dr
319 Bowwood Dr
319 Bowwood Dr
319 Bowwood Dr
319 Bowwood Dr
319 Bowwood Dr
319 Bowwood Dr
319 Bowwood Dr
Courtesy of Onward Real Estate, Jeff Skaggs Listing Contact: 6153974473 
Sold

319 Bowwood Dr

319 Bowwood Dr, Nashville, TN 37217

$440,000
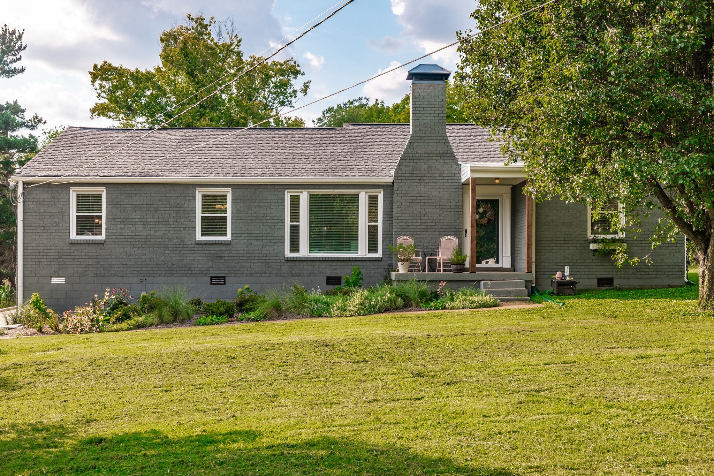
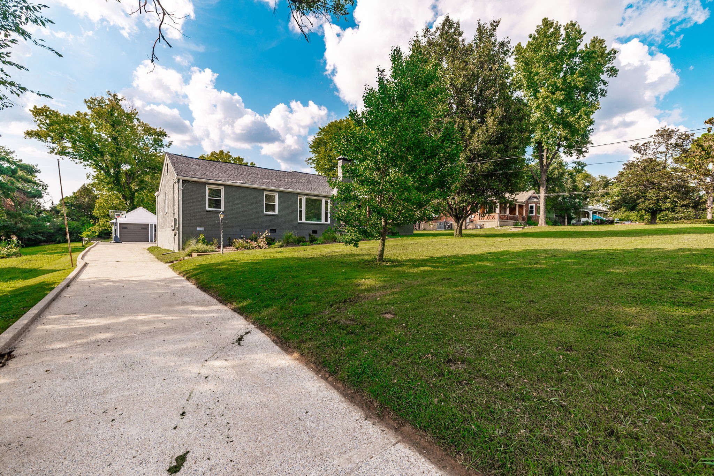
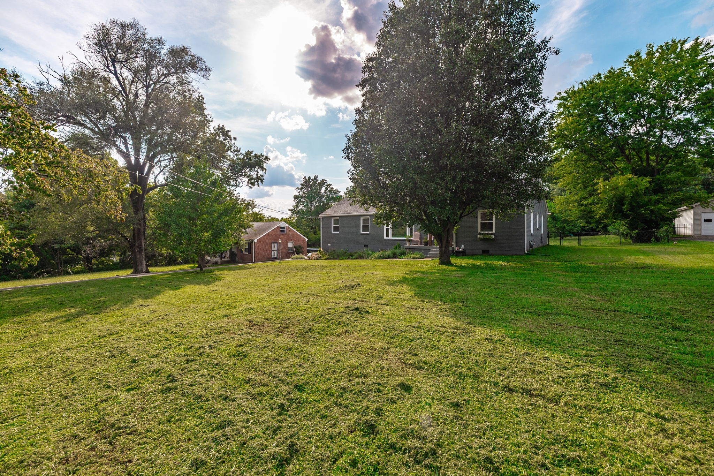
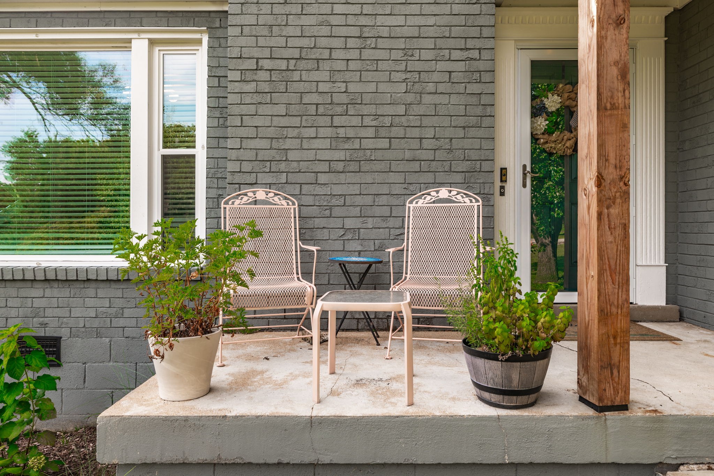
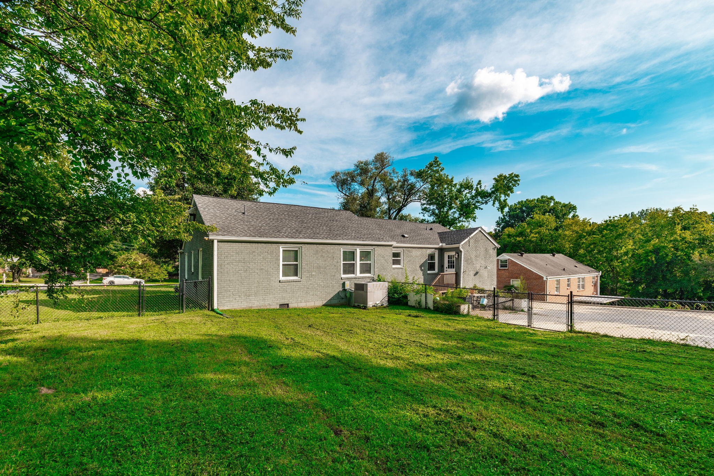
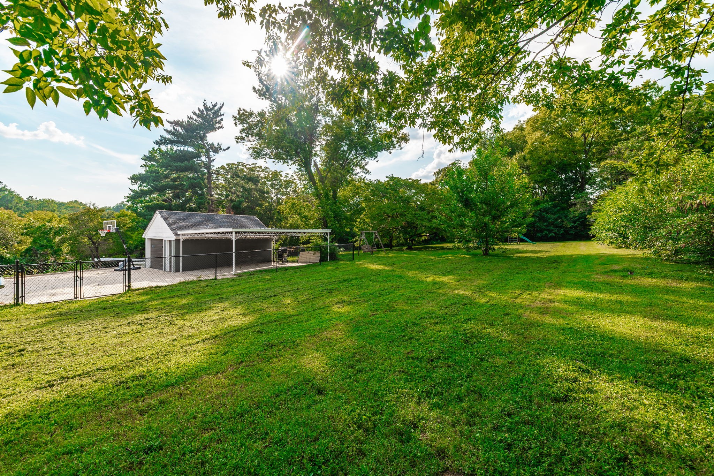
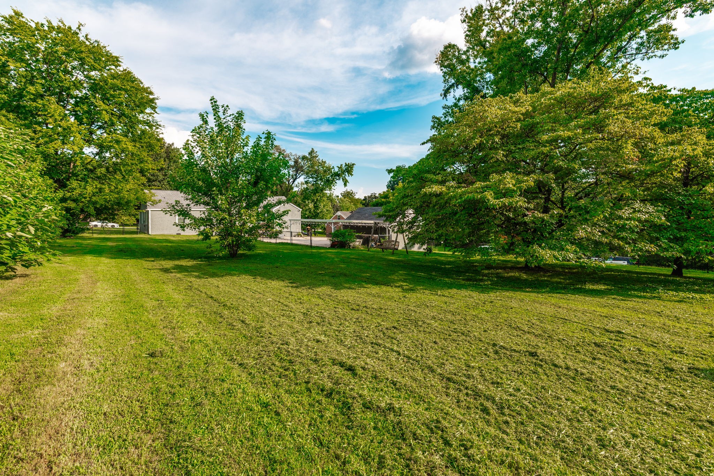
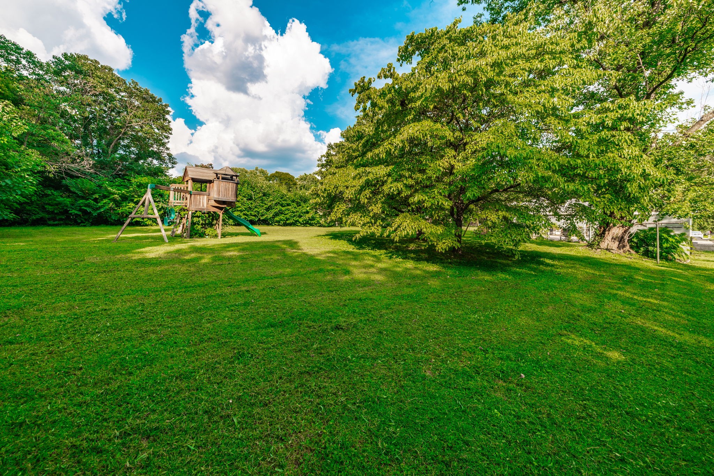
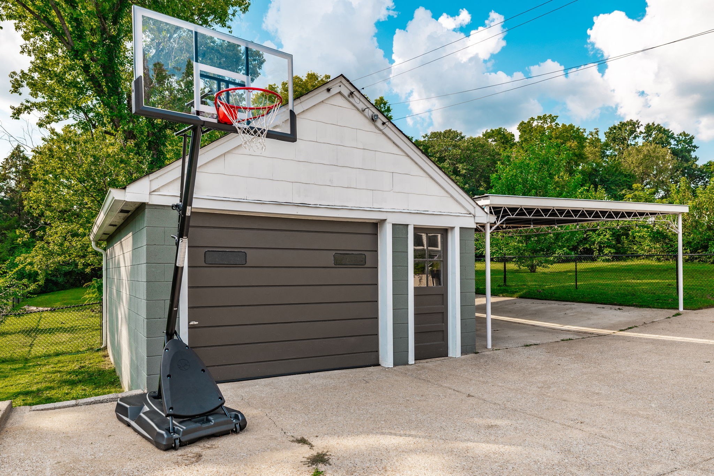
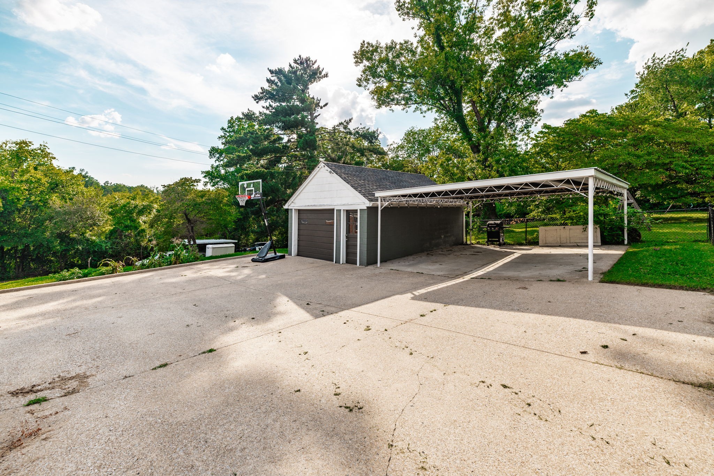
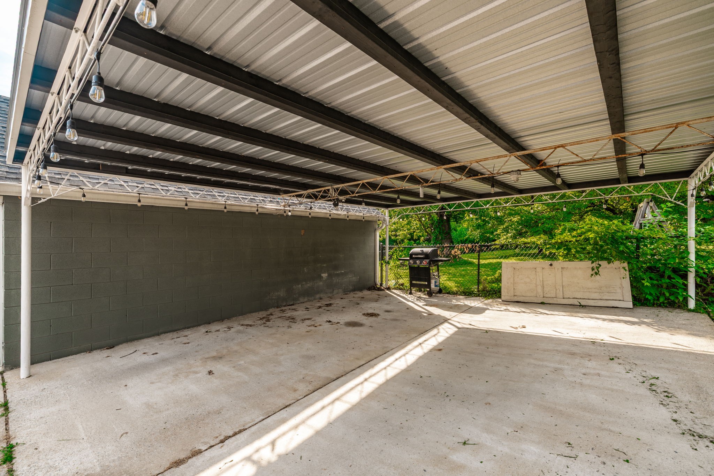
This well-maintained traditional ranch home has it all! Situated on a level 3/4-acre lot, the property features a spacious front yard, a large fully fenced backyard, a detached garage, and a two-car carport. Inside, beautiful hardwood floors throughout blend seamlessly with modern updates including a newly added primary suite.

The updated kitchen features new cabinets and granite countertops, stainless steel appliances, and a large pantry. The fourth bedroom, currently used as a home office, offers built-in bookshelves and plenty of versatility. Stairs lead to attic storage with the potential to expand the living space if desired. Plumbing was updated in 2018, including a whole house water filtration system that conveys. Whole house surge protection installed at the meter.

Meticulously cared for and move-in ready, this home offers both comfort and convenience. It's ideally located just minutes from the airport, multiple interstates, parks, Opryland, and so much more!

4
beds

2
baths

1,822 Sq.Ft. LIVING AREA

0.73 Acres lot

Jeff Skaggs

Jeff Skaggs

Features & Amenities

Interior

  • total bedrooms4
  • Total bathrooms2
  • full bathrooms2
  • Laundry room Electric Dryer Hookup, Washer Hookup
  • Flooring Wood, Tile
  • Fireplace Gas
  • APPLIANCES Oven, Gas Range, Dishwasher, Disposal, Microwave, Refrigerator, Stainless Steel Appliance(s), Smart Appliance(s), Water Purifier
  • other interior Features Bookcases, Ceiling Fan(s), Extra Closets, Pantry, Smart Thermostat, Walk-In Closet(s)

Area & Lot

  • Status Sold
  • Date Sold September 30, 2026
  • Living Area1,822 Sq.Ft.
  • Total Area1,822 Sq.Ft.
  • Lot Area0.73 Acres
  • MLS® ID3515197
  • TypeResidential
  • YEAR BUILT1949
  • NeighborhoodNashville
  • Architecture StylesTraditional
  • Elementary SchoolGlengarry Elementary
  • Middle SchoolWright Middle
  • High SchoolGlencliff High School

Exterior

  • STORIES1
  • Garage Space1.0
  • water SourcePublic
  • utilitiesElectricity Available, Water Available
  • roofAsphalt
  • lot featuresLevel
  • parkingDetached, Driveway
  • HEAT TYPECentral, Electric
  • AIR CONDITIONINGCentral Air, Electric
  • sewerPublic Sewer
  • security FeaturesSecurity System, Smoke Detector(s)
  • other exterior FeaturesSmart Camera(s)/Recording

Financial

  • Sales Price$440,000
  • Real Estate Tax $2,931/yr

Nashville

Explore

Work with Terry

Get assistance in determining current property value, crafting a competitive offer, writing and negotiating a contract, and much more. Contact me today.

Follow Terry on Instagram