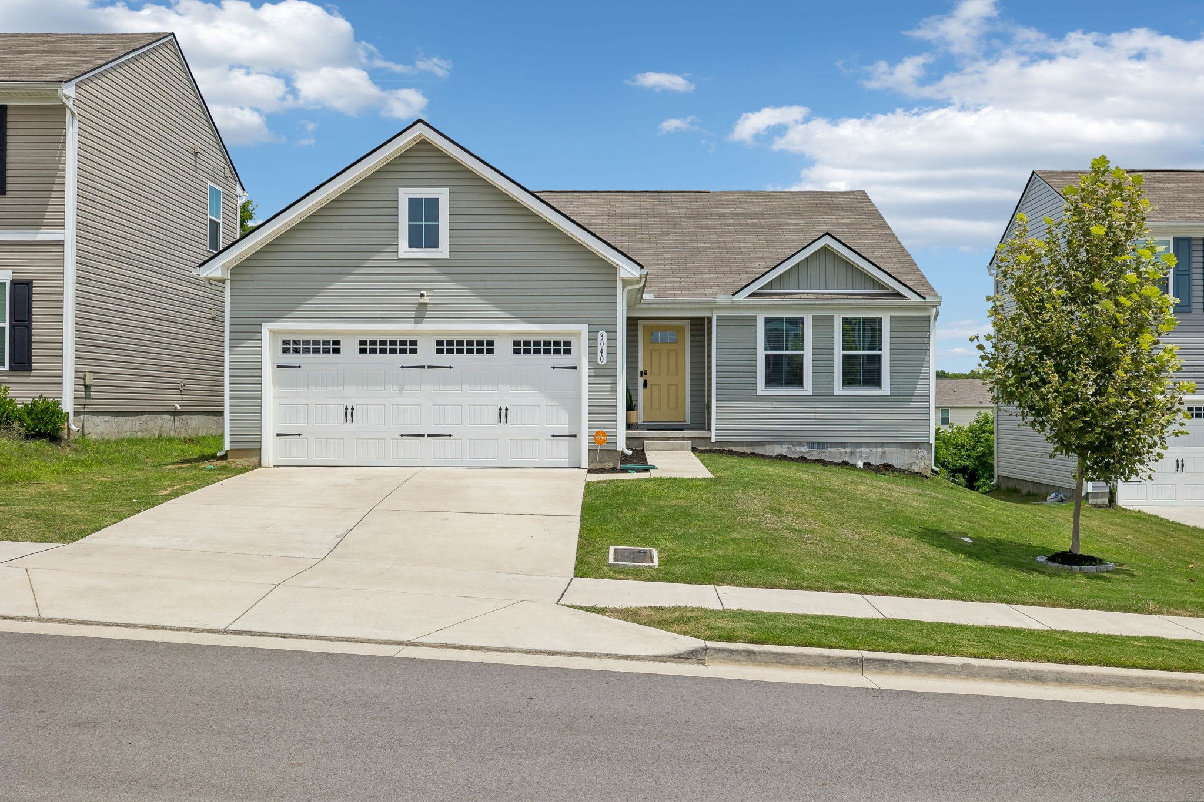
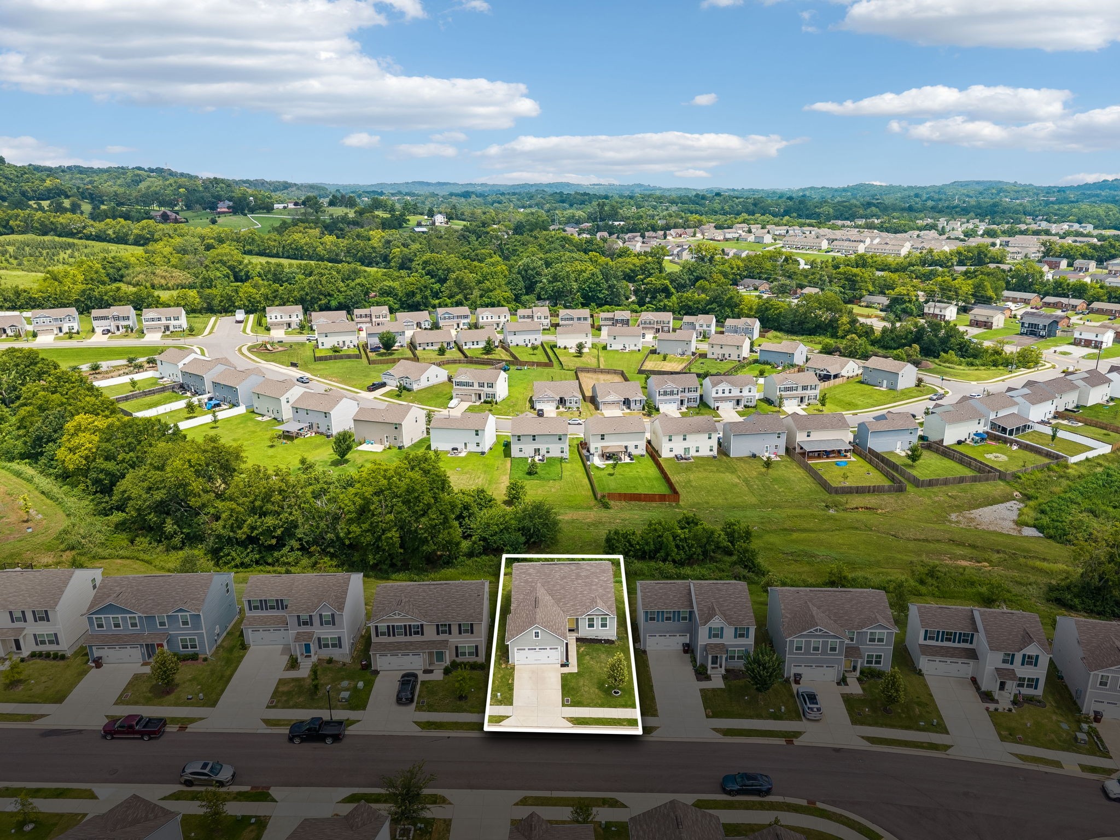
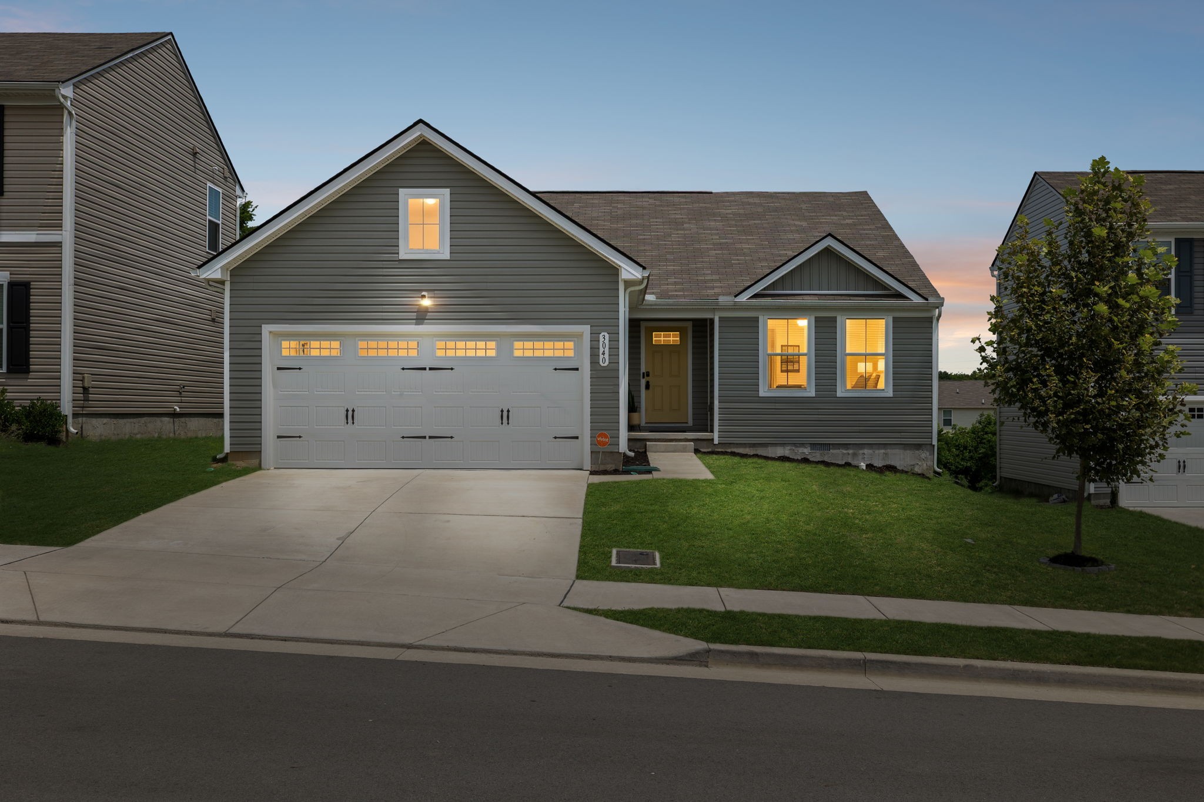
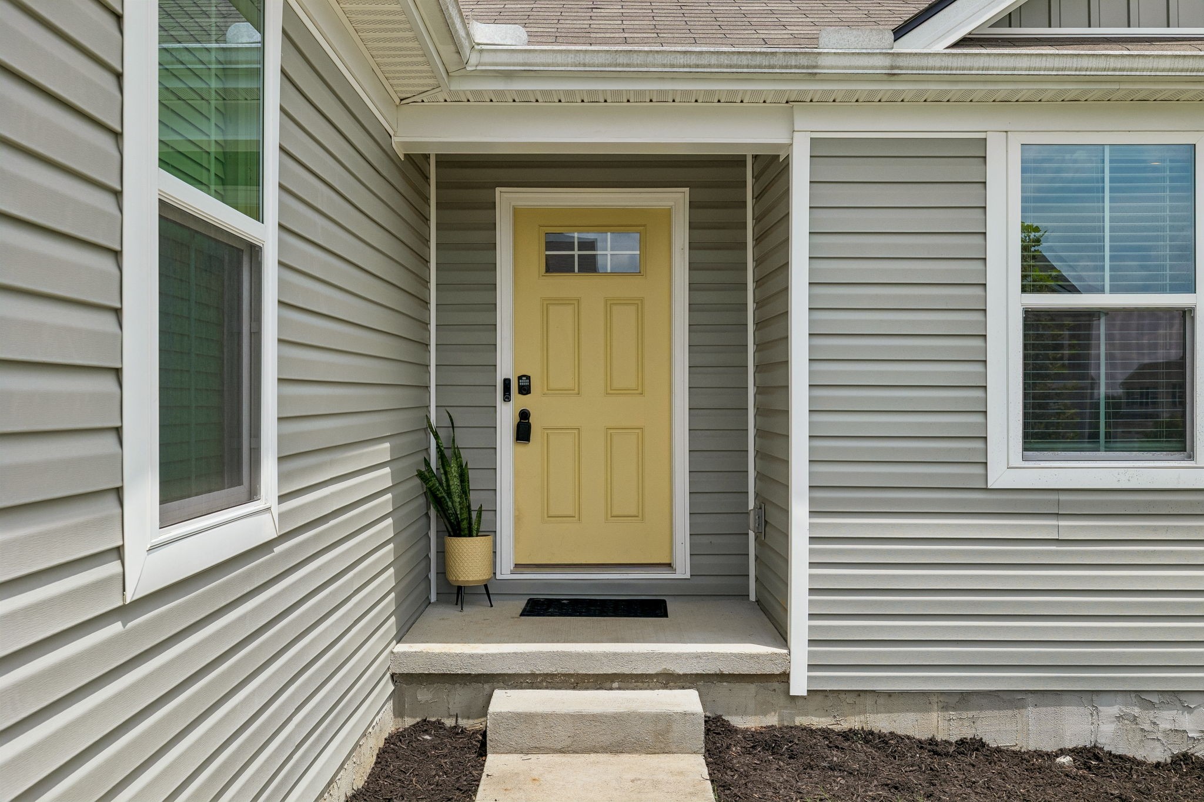
Gray-sided house with a white double garage, yellow front door, and concrete driveway.
3040 Sapgate Ln
3040 Sapgate Ln
3040 Sapgate Ln
3040 Sapgate Ln
3040 Sapgate Ln
3040 Sapgate Ln
3040 Sapgate Ln
3040 Sapgate Ln
3040 Sapgate Ln
3040 Sapgate Ln
3040 Sapgate Ln
3040 Sapgate Ln
3040 Sapgate Ln
3040 Sapgate Ln
3040 Sapgate Ln
3040 Sapgate Ln
3040 Sapgate Ln
3040 Sapgate Ln
3040 Sapgate Ln
3040 Sapgate Ln
3040 Sapgate Ln
3040 Sapgate Ln
3040 Sapgate Ln
3040 Sapgate Ln
3040 Sapgate Ln
3040 Sapgate Ln
3040 Sapgate Ln
3040 Sapgate Ln
SEE ALL PHOTOS
Gray-sided house with a white double garage, yellow front door, and concrete driveway.
3040 Sapgate Ln
3040 Sapgate Ln
3040 Sapgate Ln
3040 Sapgate Ln
3040 Sapgate Ln
3040 Sapgate Ln
3040 Sapgate Ln
3040 Sapgate Ln
3040 Sapgate Ln
3040 Sapgate Ln
3040 Sapgate Ln
3040 Sapgate Ln
3040 Sapgate Ln
3040 Sapgate Ln
3040 Sapgate Ln
3040 Sapgate Ln
3040 Sapgate Ln
3040 Sapgate Ln
3040 Sapgate Ln
3040 Sapgate Ln
3040 Sapgate Ln
3040 Sapgate Ln
3040 Sapgate Ln
3040 Sapgate Ln
3040 Sapgate Ln
3040 Sapgate Ln
3040 Sapgate Ln
3040 Sapgate Ln
Courtesy of Onward Real Estate, Stephanie Skipper Listing Contact: 6155875991 
Sold

3040 Sapgate Ln

3040 Sapgate Ln, Nashville, TN 37207

$390,000
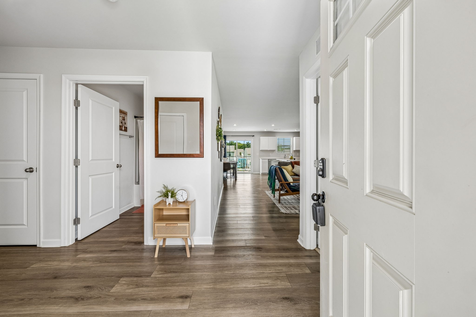
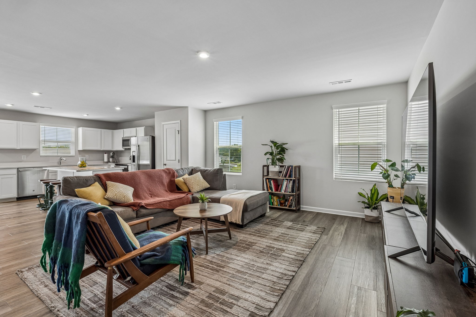
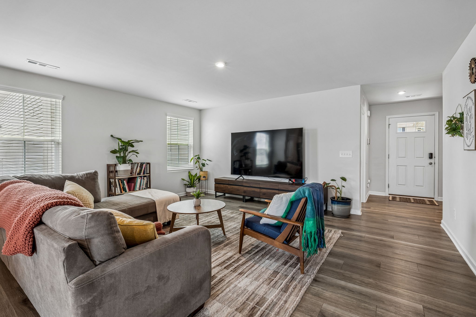
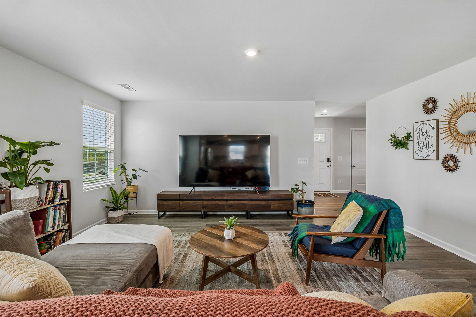
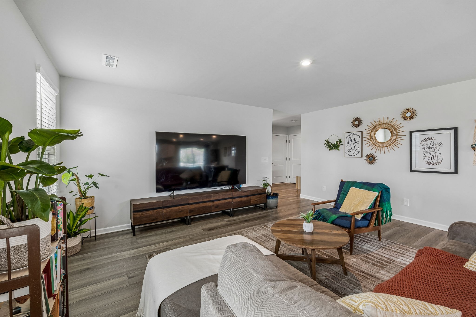
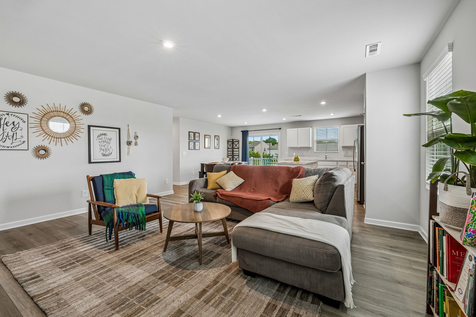
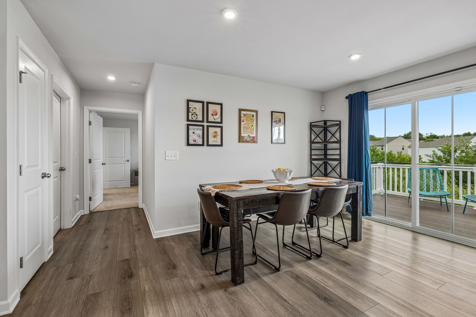
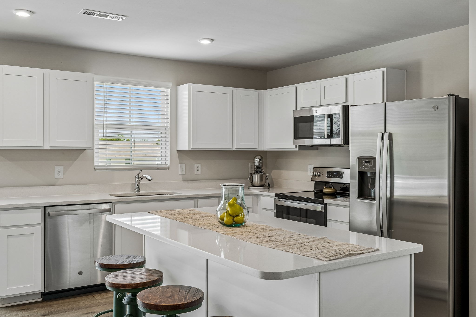
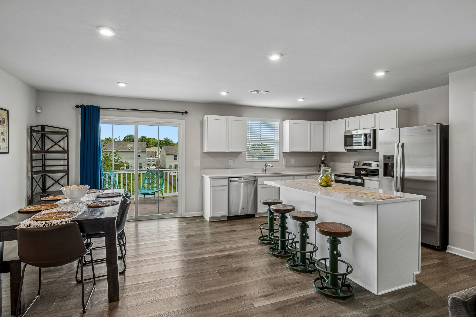
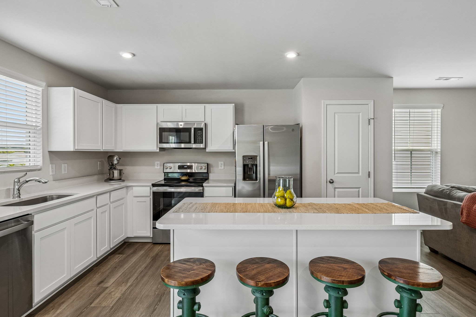
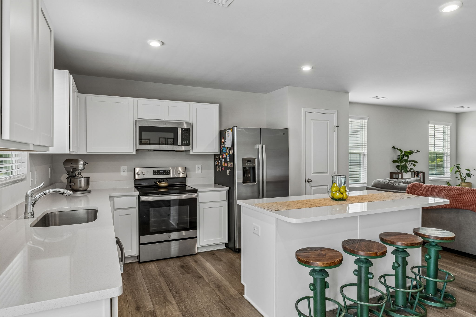
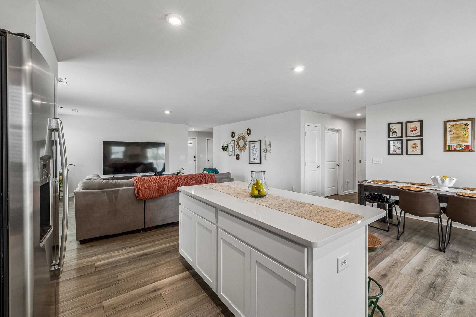
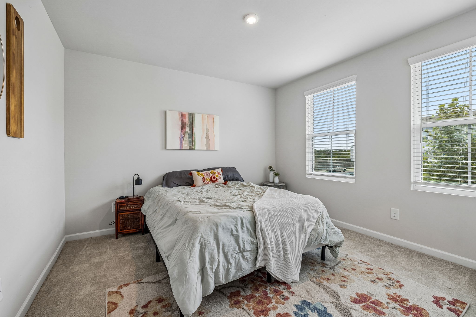
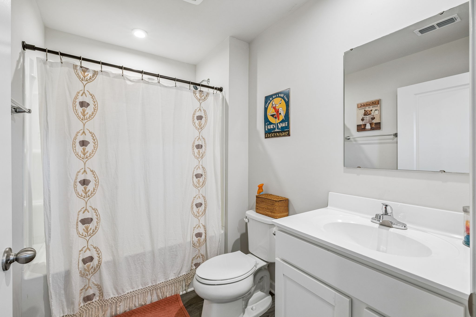
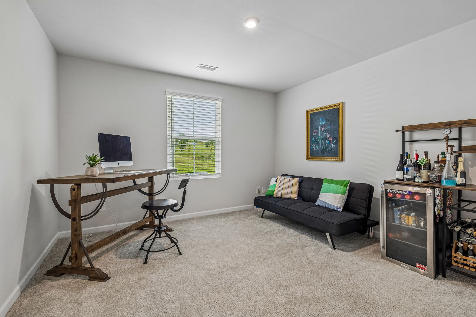
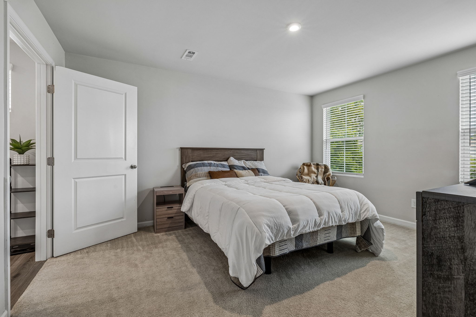
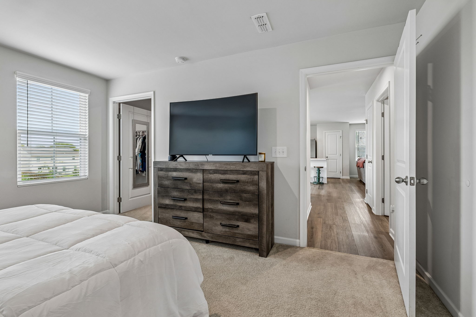
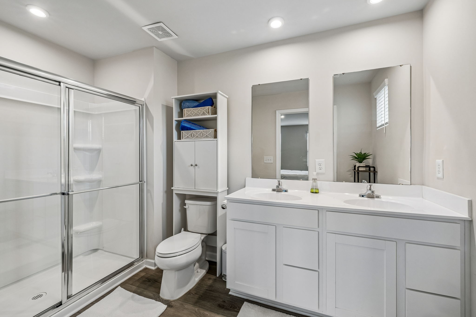
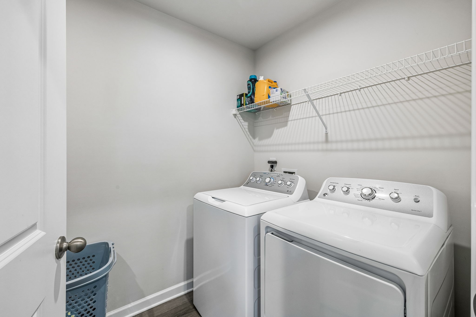
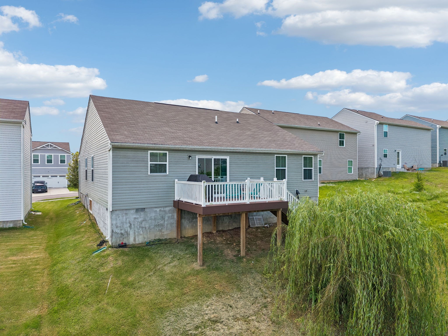
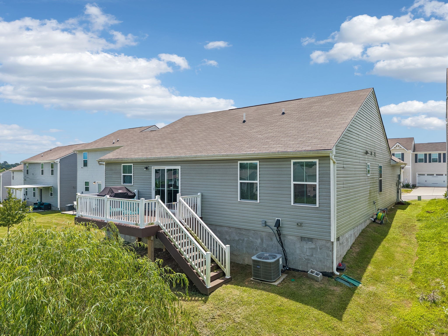
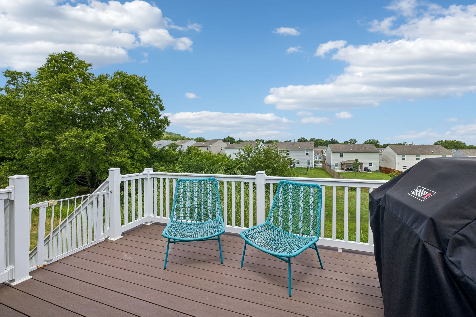
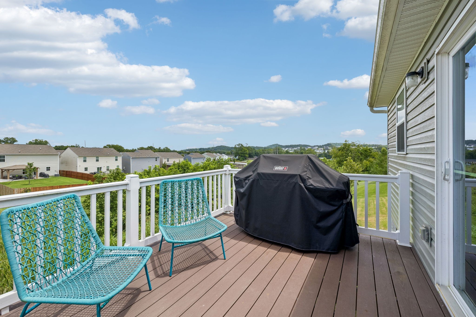
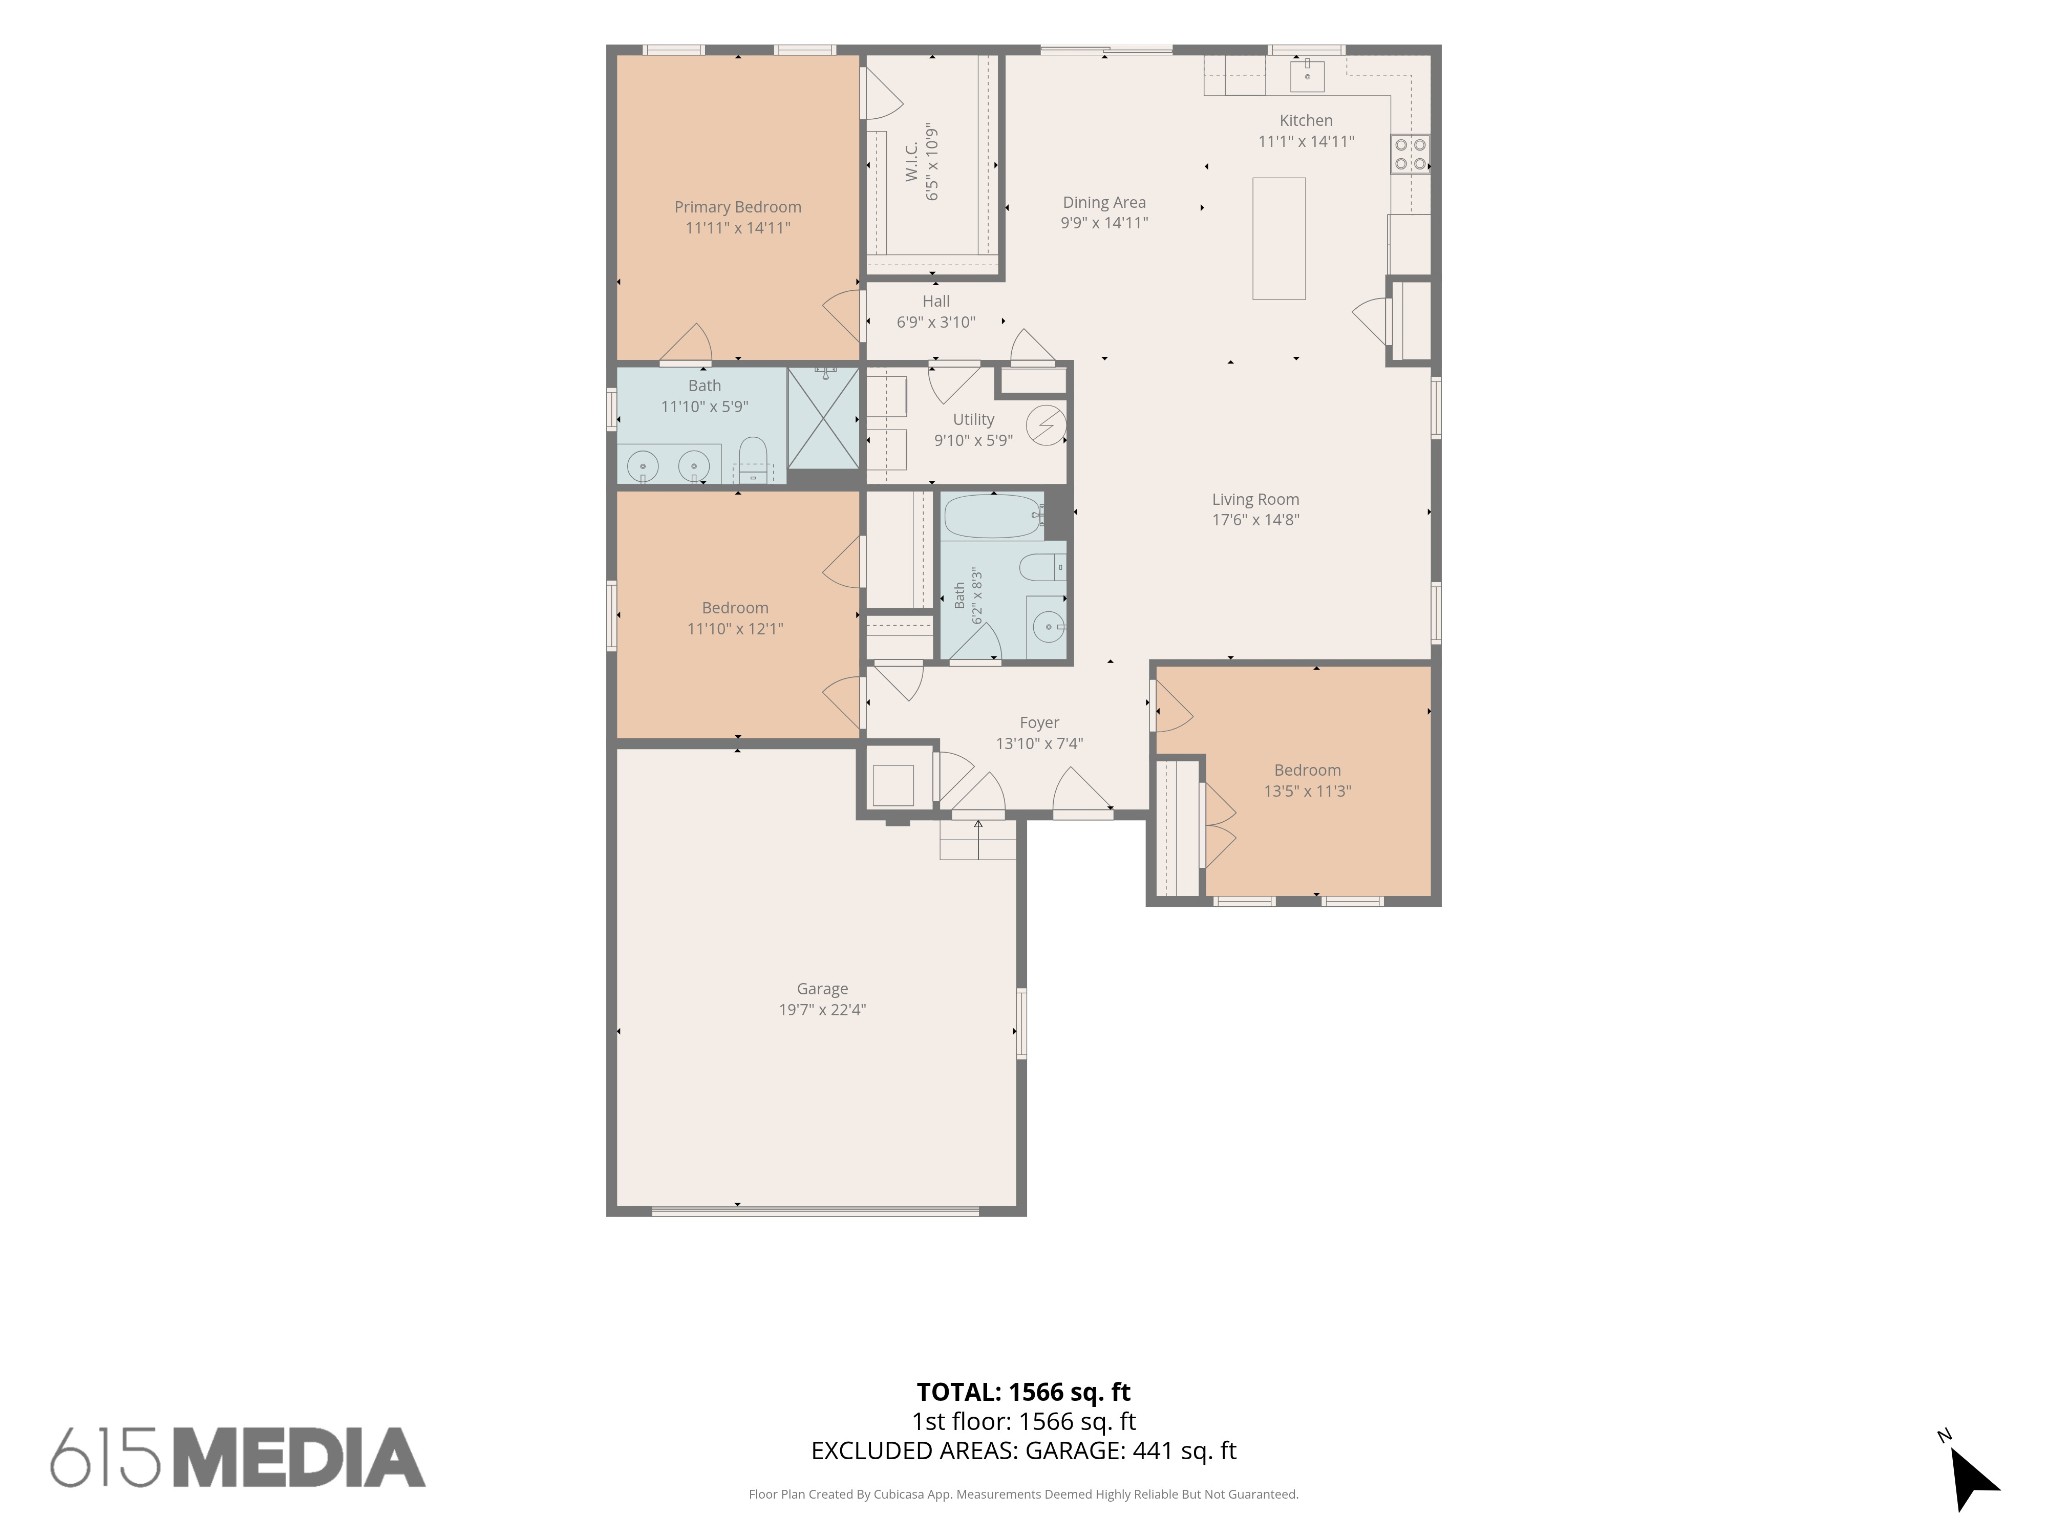
This like-new, thoughtfully designed one-level home offers 3 bedrooms, 2 bathrooms, and an open-concept floor plan that's perfect for everyday living, entertaining, or creating the ideal work-from-home space. ALL appliances remain, including the washer and dryer, making this home truly move-in ready. Nestled in a welcoming neighborhood on Nashville's growing north side, you'll enjoy a true sense of community while being just minutes from Nashville International Airport and downtown. With the area's continued growth and development, you'll love the balance of neighborhood charm, modern convenience, and easy access to some of Nashville's favorite destinations. Whether you're buying your first home, need room to grow, or are looking for the ease of one-level living, this home offers the perfect blend of style, comfort, and location.

3
beds

2
baths

1,528 Sq.Ft. LIVING AREA

4,791.6 Sq.Ft. lot

Stephanie Skipper

Stephanie Skipper

Features & Amenities

Interior

  • total bedrooms3
  • Total bathrooms2
  • full bathrooms2
  • Flooring Carpet, Luxury Vinyl
  • APPLIANCES Oven, Range, Dishwasher, Dryer, Microwave, Refrigerator, Washer

Area & Lot

  • Status Sold
  • Date Sold October 15, 2026
  • Living Area1,528 Sq.Ft.
  • Total Area1,528 Sq.Ft.
  • Lot Area4,791.6 Sq.Ft.
  • MLS® ID3304238
  • TypeResidential
  • YEAR BUILT2023
  • NeighborhoodNashville
  • Elementary SchoolBellshire Elementary Design Center
  • Middle SchoolMadison Middle
  • High SchoolHunters Lane Comp High School

Exterior

  • STORIES1
  • Garage Space2.0
  • water SourcePublic
  • utilitiesWater Available
  • parkingAttached
  • HEAT TYPECentral
  • AIR CONDITIONINGCentral Air
  • sewerPublic Sewer

Financial

  • Sales Price$390,000
  • Real Estate Tax $2,872/yr
  • HOA $54/mo

Nashville

Explore

Work with Terry

Get assistance in determining current property value, crafting a competitive offer, writing and negotiating a contract, and much more. Contact me today.

Follow Terry on Instagram