3024 Inman Dr
3024 Inman Dr
3024 Inman Dr
3024 Inman Dr
3024 Inman Dr
3024 Inman Dr
3024 Inman Dr
3024 Inman Dr
3024 Inman Dr
3024 Inman Dr
3024 Inman Dr
3024 Inman Dr
3024 Inman Dr
3024 Inman Dr
3024 Inman Dr
3024 Inman Dr
3024 Inman Dr
3024 Inman Dr
3024 Inman Dr
3024 Inman Dr
3024 Inman Dr
3024 Inman Dr
3024 Inman Dr
3024 Inman Dr
3024 Inman Dr
3024 Inman Dr
3024 Inman Dr
3024 Inman Dr
3024 Inman Dr
3024 Inman Dr
3024 Inman Dr
3024 Inman Dr
3024 Inman Dr
3024 Inman Dr
3024 Inman Dr
3024 Inman Dr
3024 Inman Dr
3024 Inman Dr
3024 Inman Dr
3024 Inman Dr
3024 Inman Dr
3024 Inman Dr
3024 Inman Dr
3024 Inman Dr
3024 Inman Dr
3024 Inman Dr
SEE ALL PHOTOS
3024 Inman Dr
3024 Inman Dr
3024 Inman Dr
3024 Inman Dr
3024 Inman Dr
3024 Inman Dr
3024 Inman Dr
3024 Inman Dr
3024 Inman Dr
3024 Inman Dr
3024 Inman Dr
3024 Inman Dr
3024 Inman Dr
3024 Inman Dr
3024 Inman Dr
3024 Inman Dr
3024 Inman Dr
3024 Inman Dr
3024 Inman Dr
3024 Inman Dr
3024 Inman Dr
3024 Inman Dr
3024 Inman Dr
3024 Inman Dr
3024 Inman Dr
3024 Inman Dr
3024 Inman Dr
3024 Inman Dr
3024 Inman Dr
3024 Inman Dr
3024 Inman Dr
3024 Inman Dr
3024 Inman Dr
3024 Inman Dr
3024 Inman Dr
3024 Inman Dr
3024 Inman Dr
3024 Inman Dr
3024 Inman Dr
3024 Inman Dr
3024 Inman Dr
3024 Inman Dr
3024 Inman Dr
3024 Inman Dr
3024 Inman Dr
3024 Inman Dr
Courtesy of Onward Real Estate, Austin Bryant Hamilton Listing Contact: 6015731772 
Active Under Contract

3024 Inman Dr

3024 Inman Dr, Thompsons Station, TN 37179

$554,900
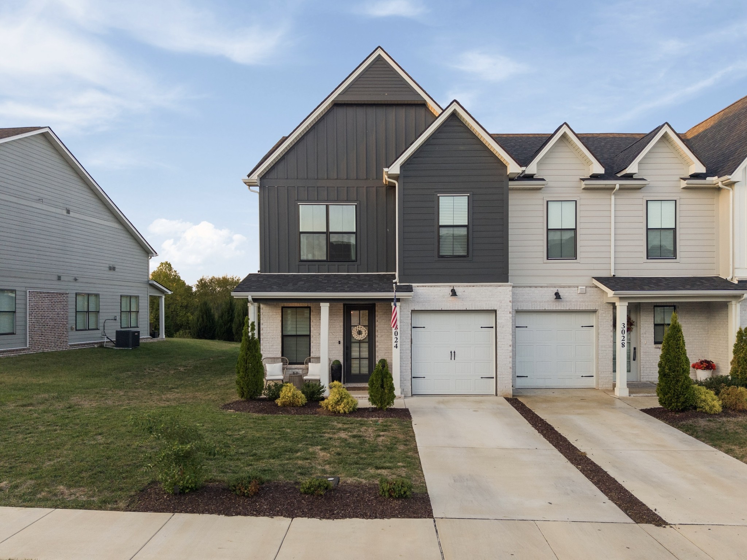
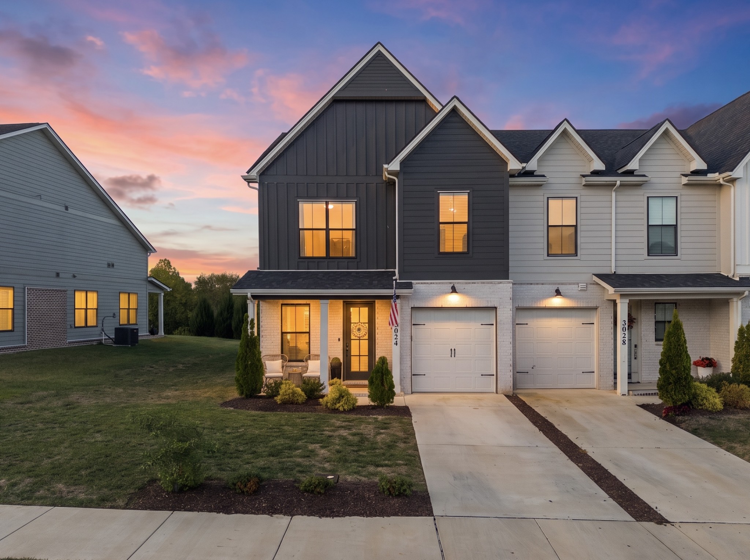
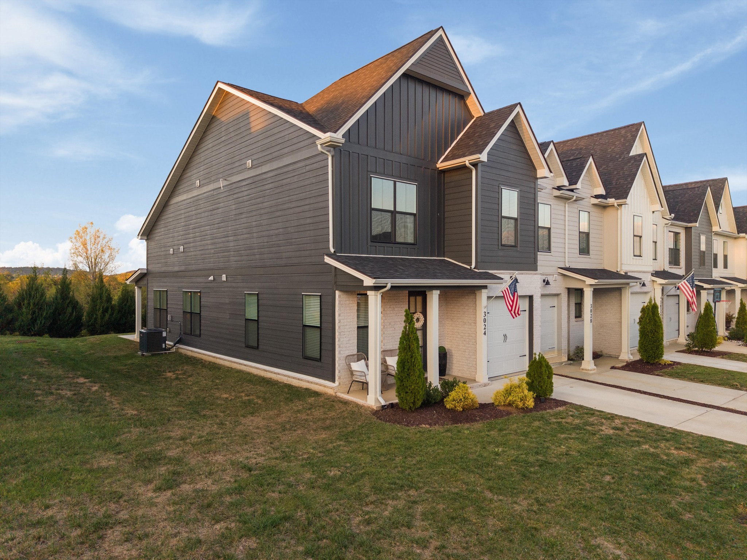
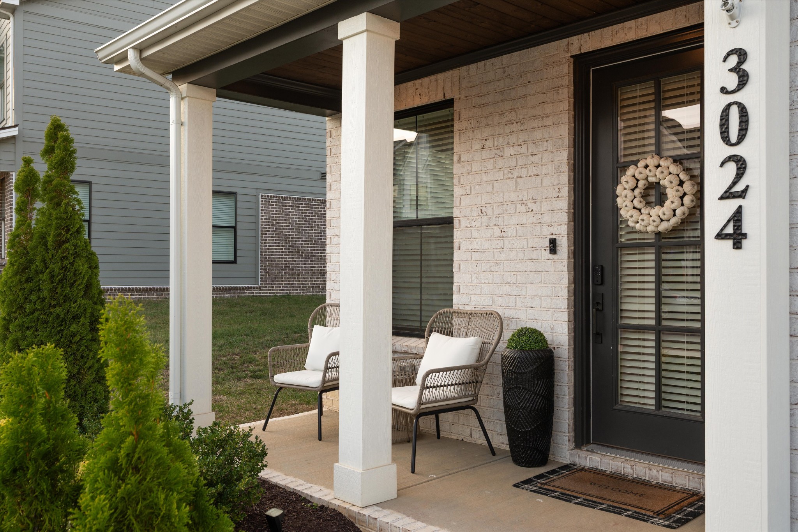
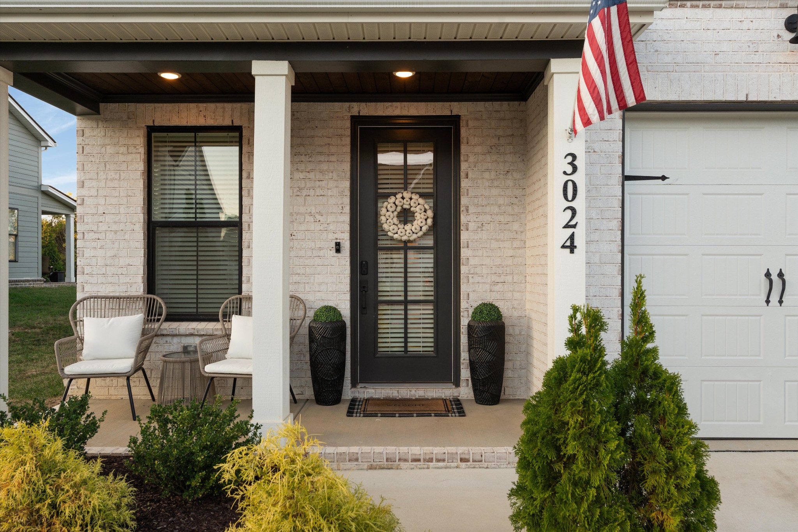
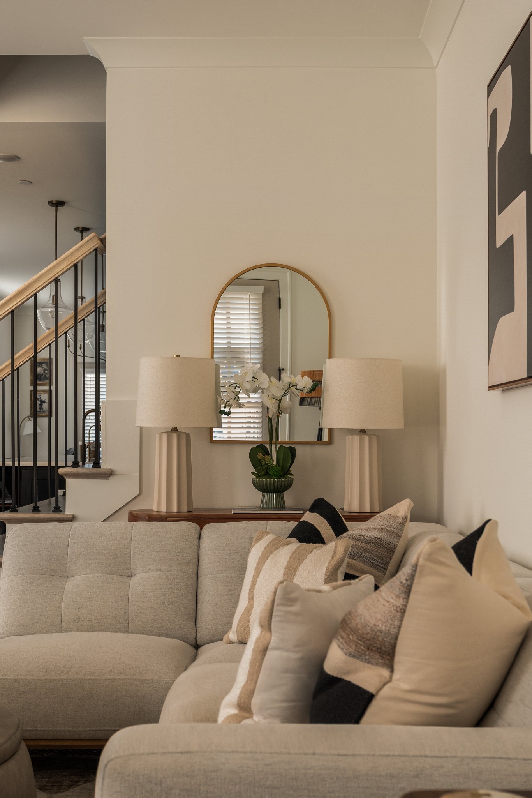
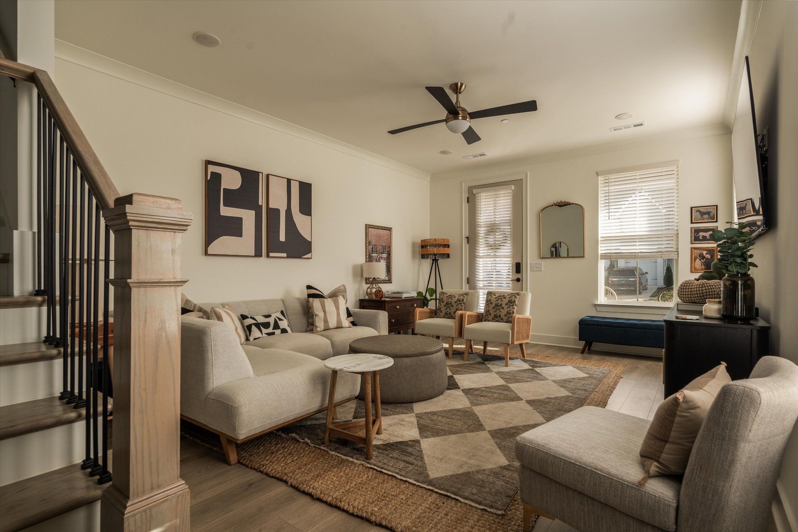
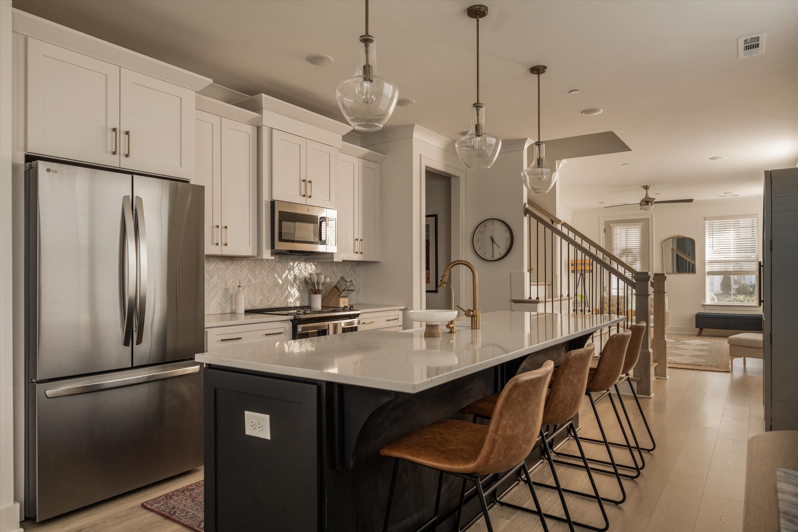
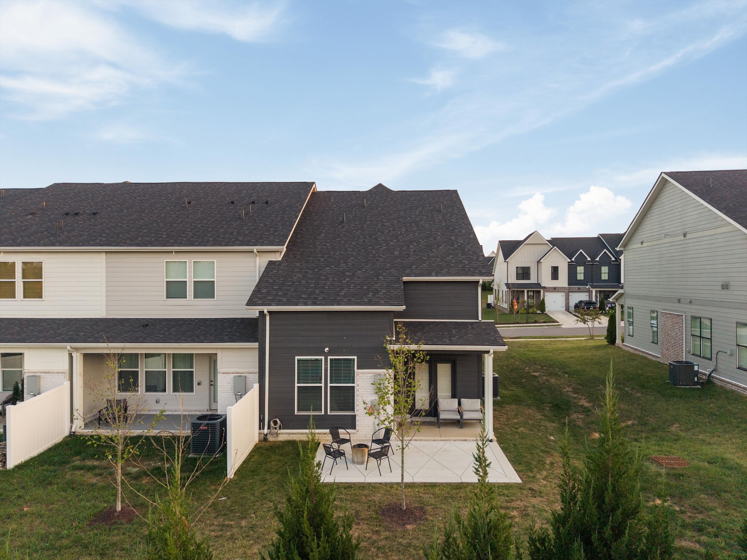
The one you've been waiting for. This beautifully designed 2024 end-unit townhome in Canterbury's final phase combines a thoughtful floor plan, elevated finishes, and easy everyday living.

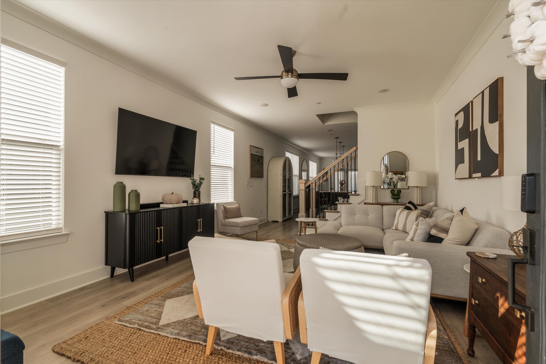
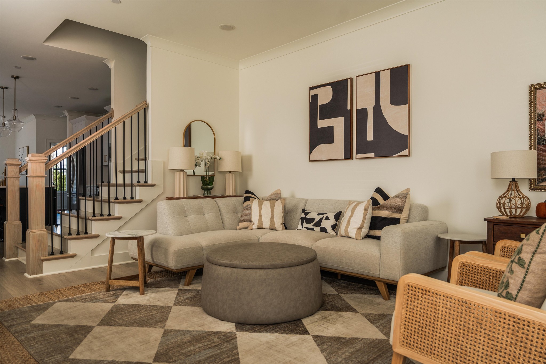
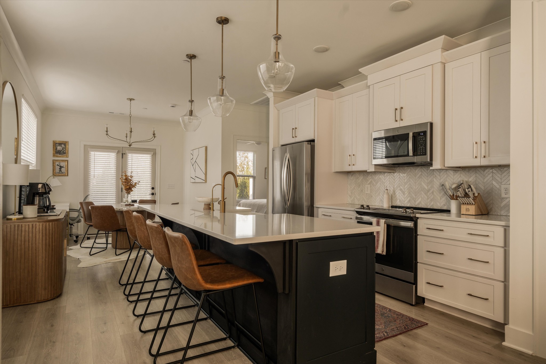
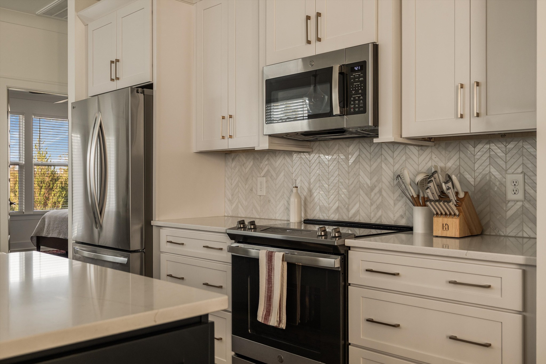
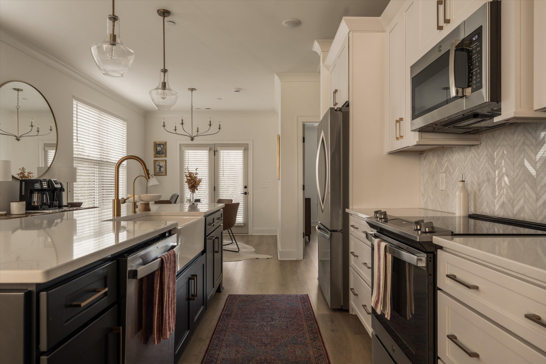
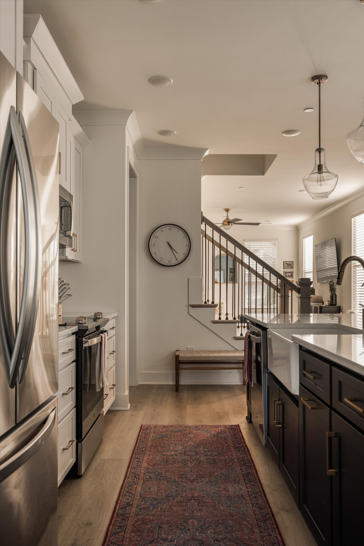
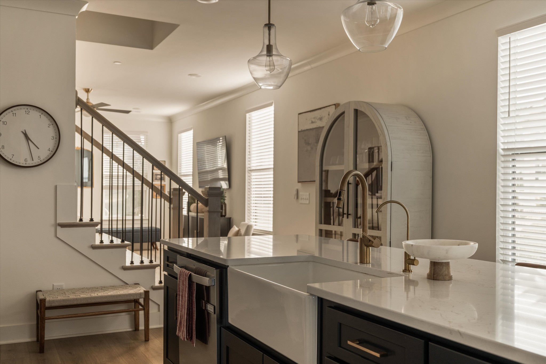
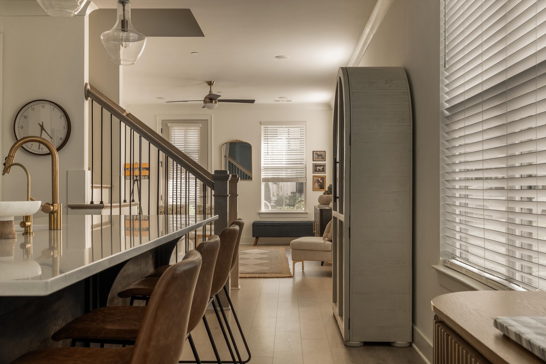
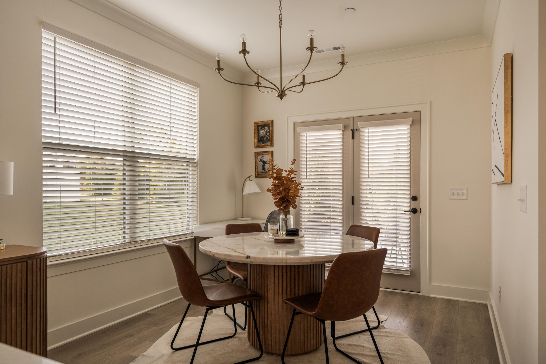
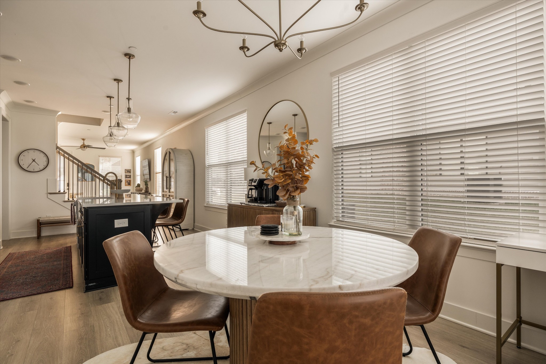
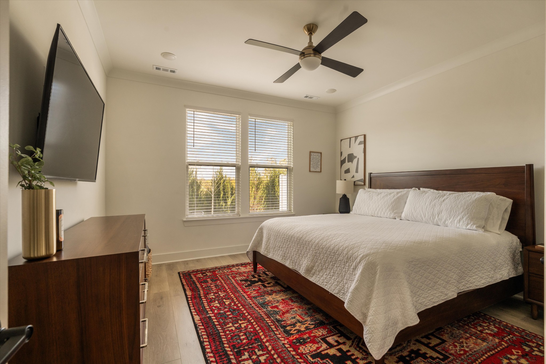
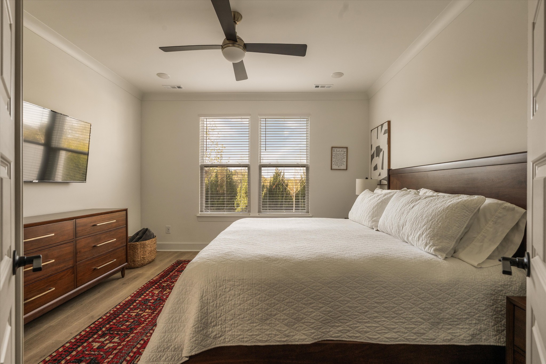
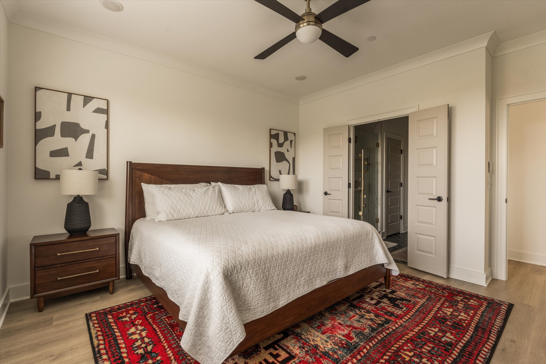
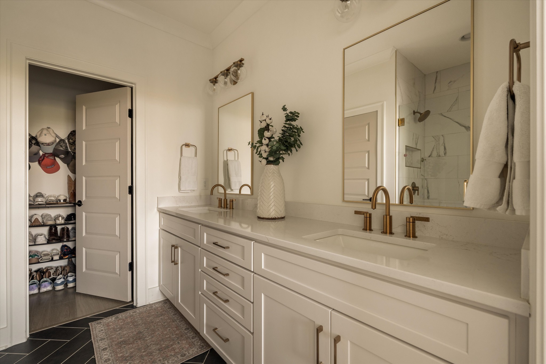
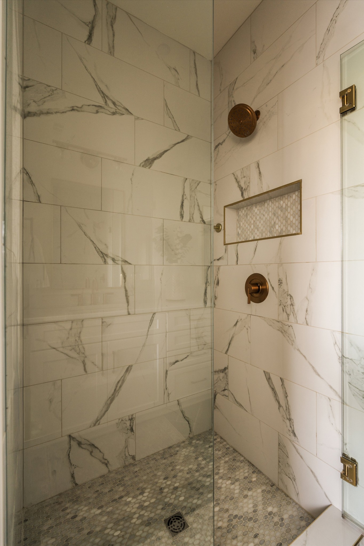
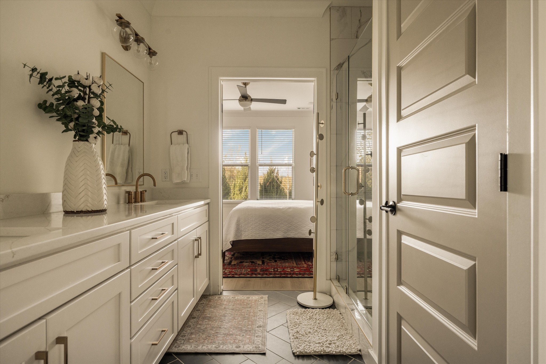
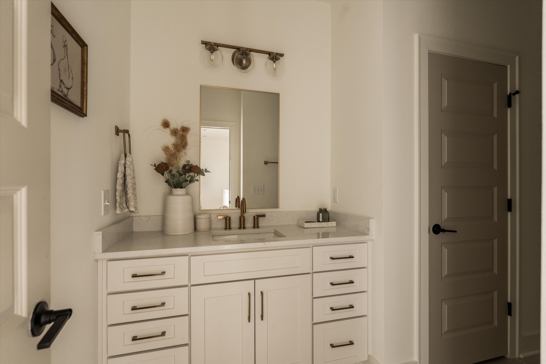
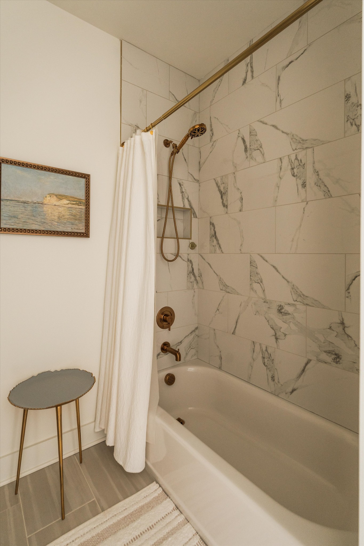
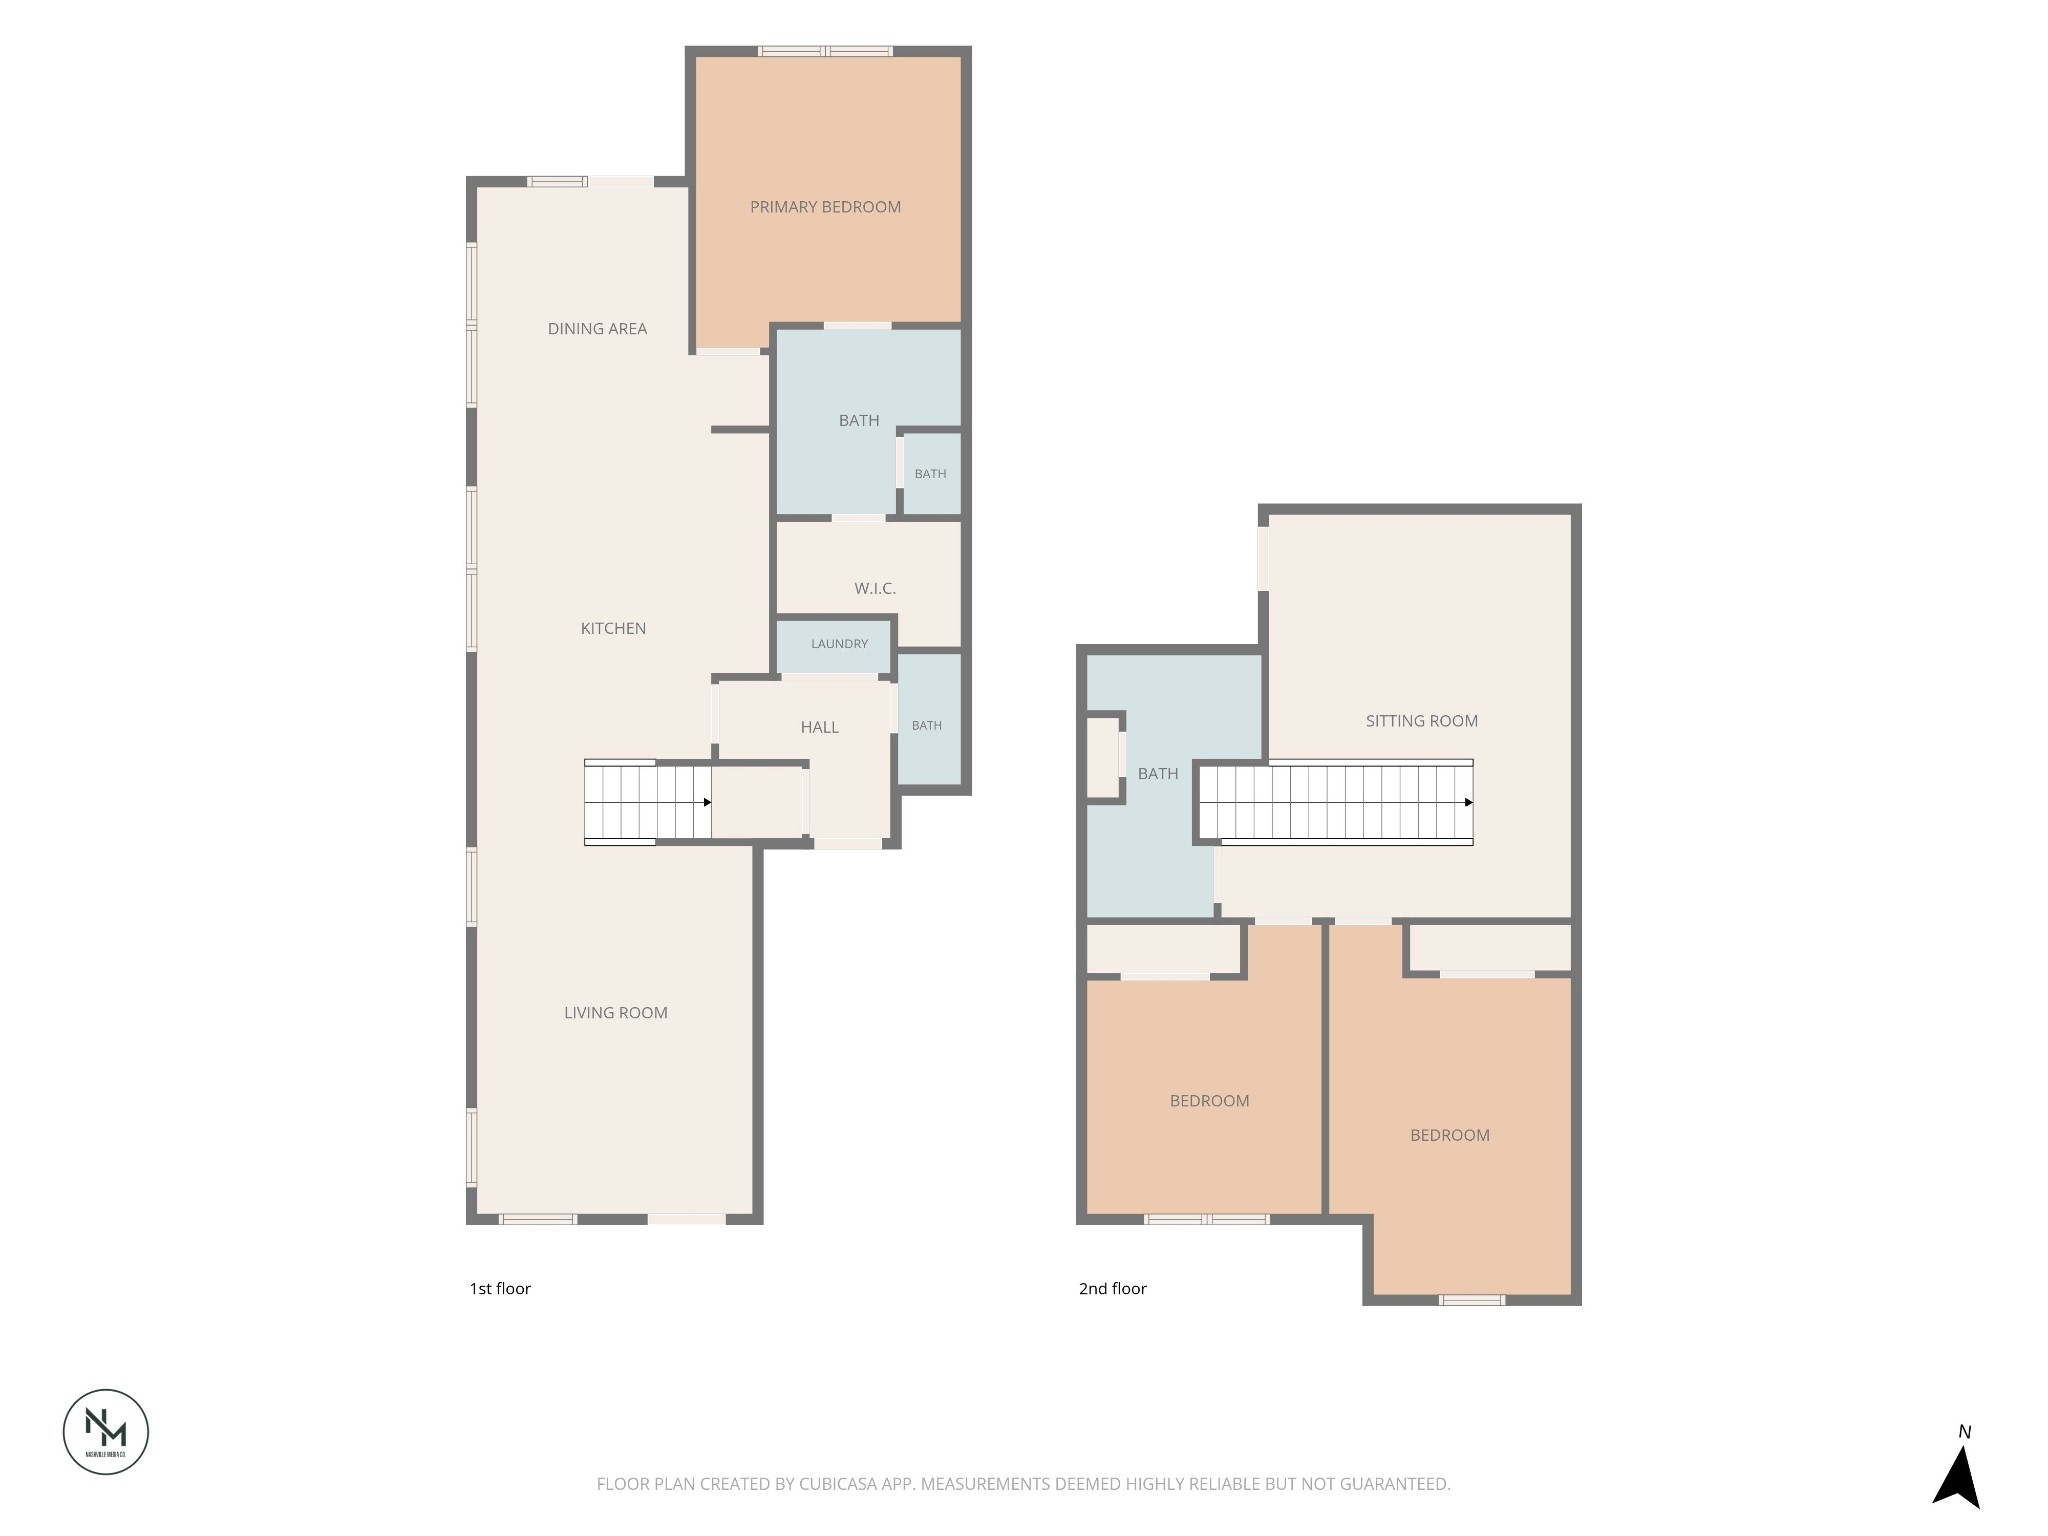
The main level features a spacious primary suite, open living and dining areas, quartz countertops throughout, a crisp white apron-front sink, stainless steel appliances, brushed gold hardware, and light wood-tone flooring throughout the main living spaces and primary bedroom. Both full baths feature upgraded tile, including shower tile carried all the way to the ceiling for a polished, custom feel.

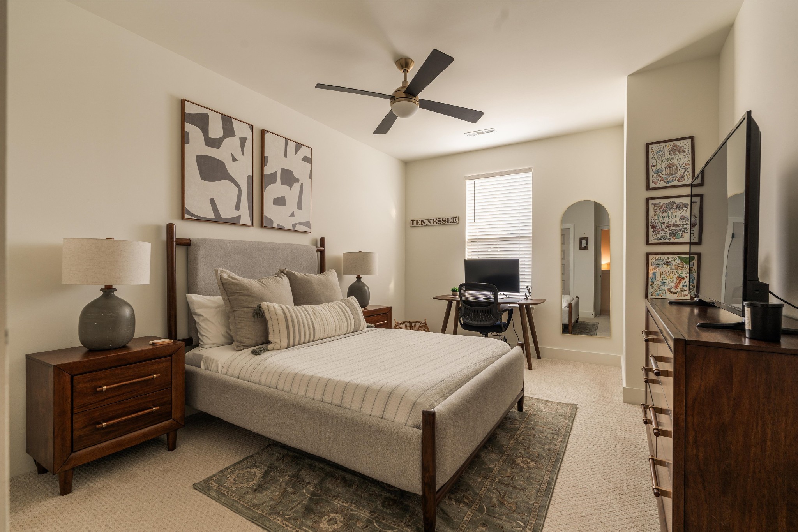
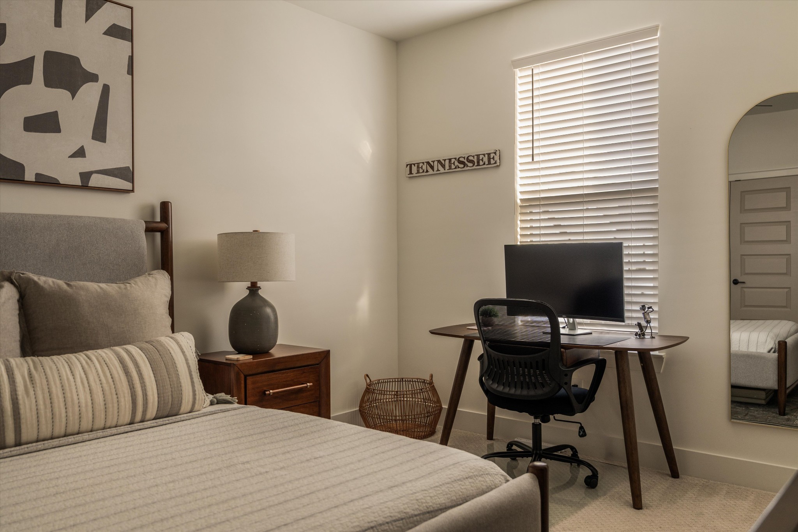
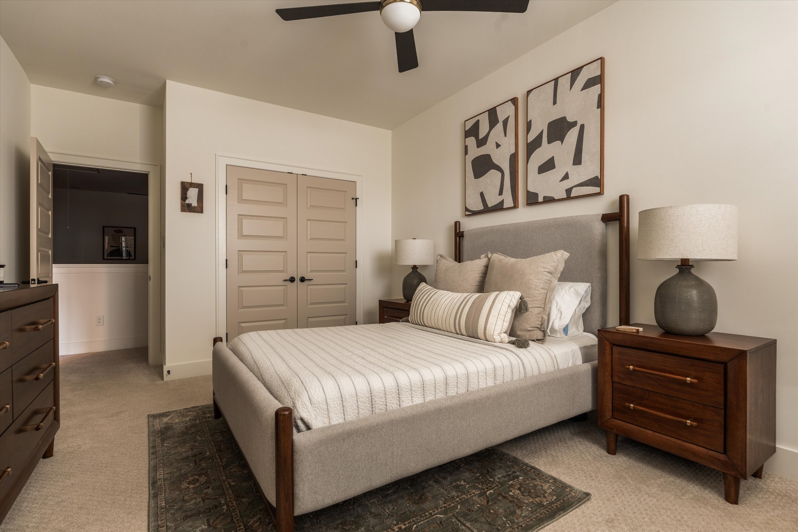
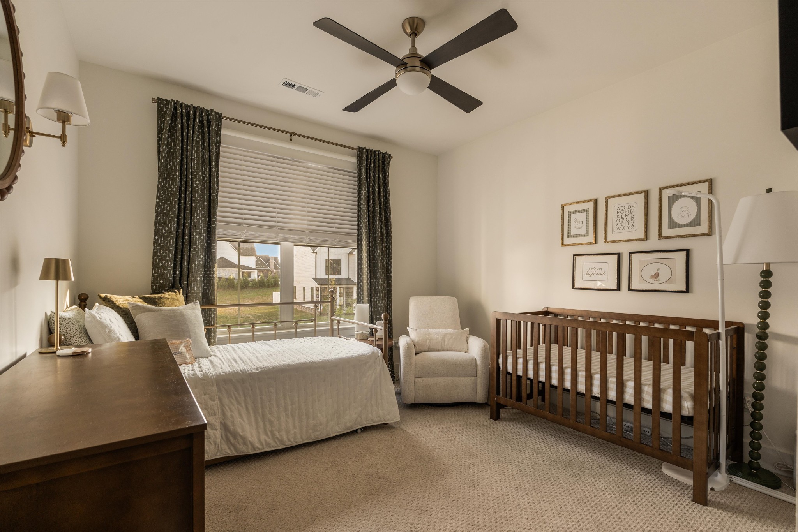
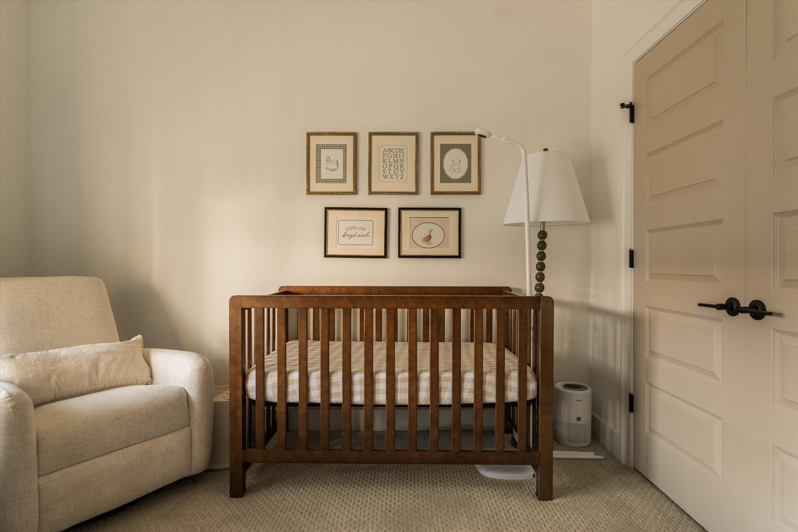
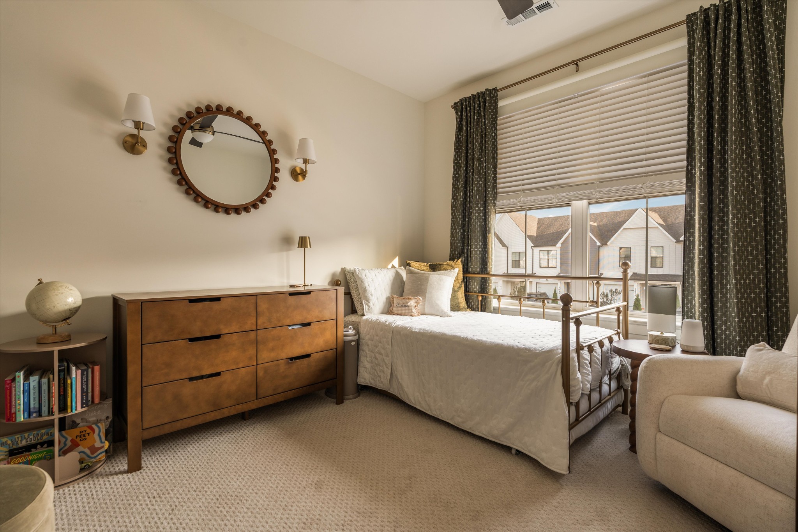
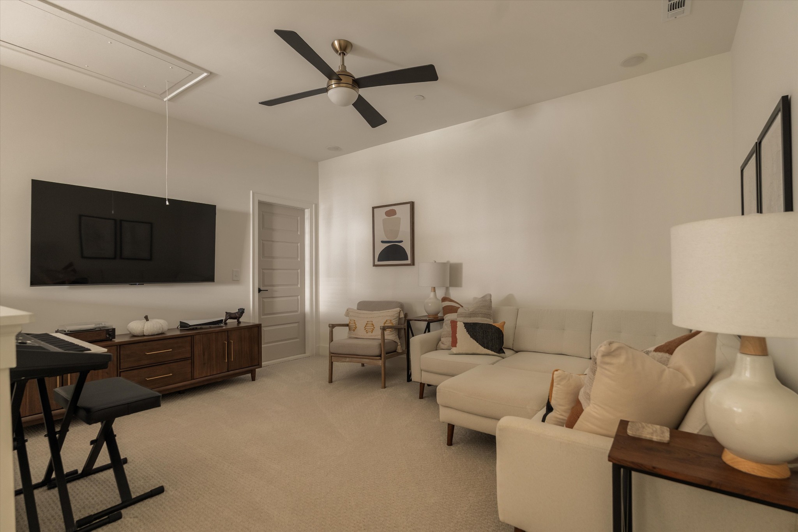
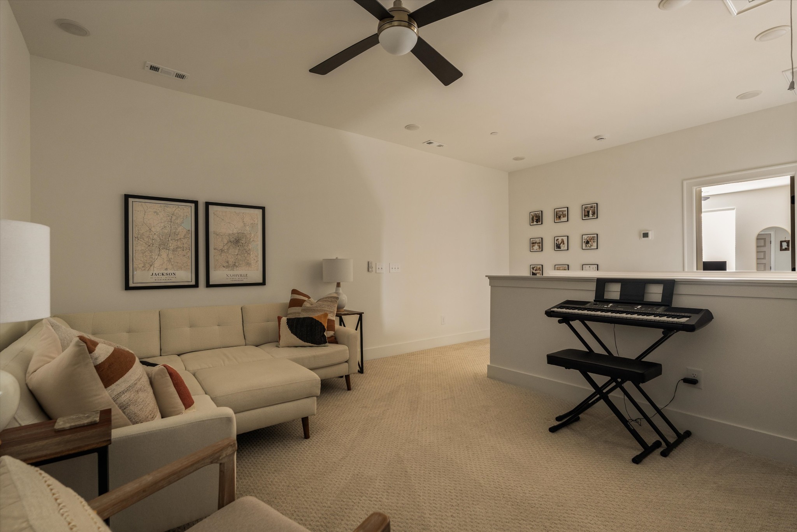
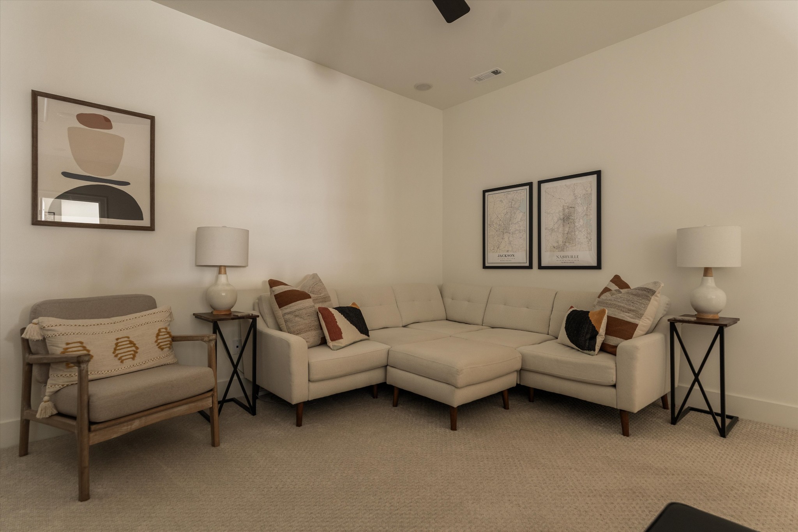
Upstairs, you'll find two additional bedrooms, a full bath, and a versatile loft that works beautifully as a second living area, playroom, reading space, or flex space. Just off the loft is a walk-in unfinished storage area, with additional attic storage available upstairs as well.

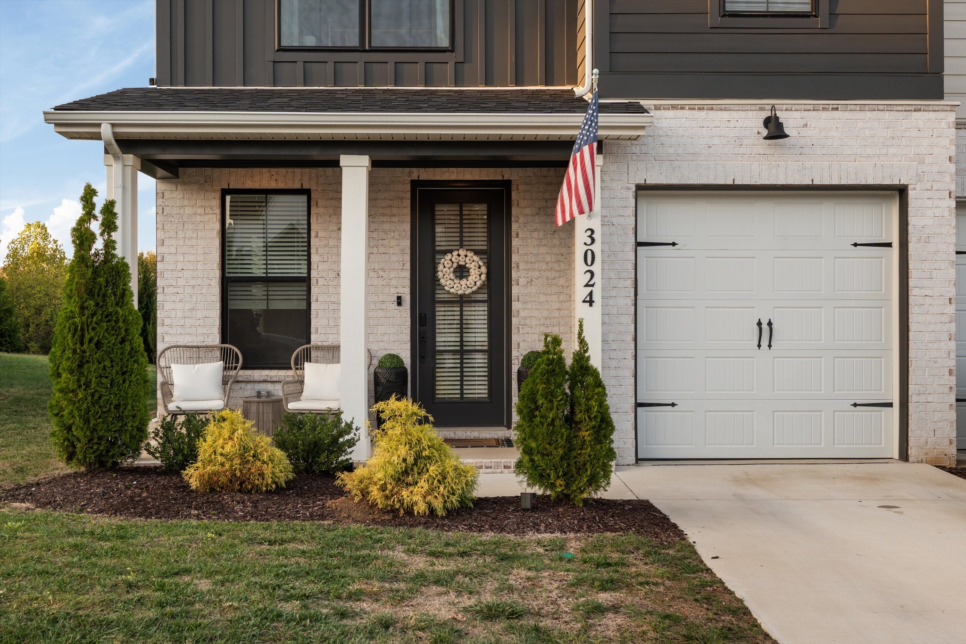
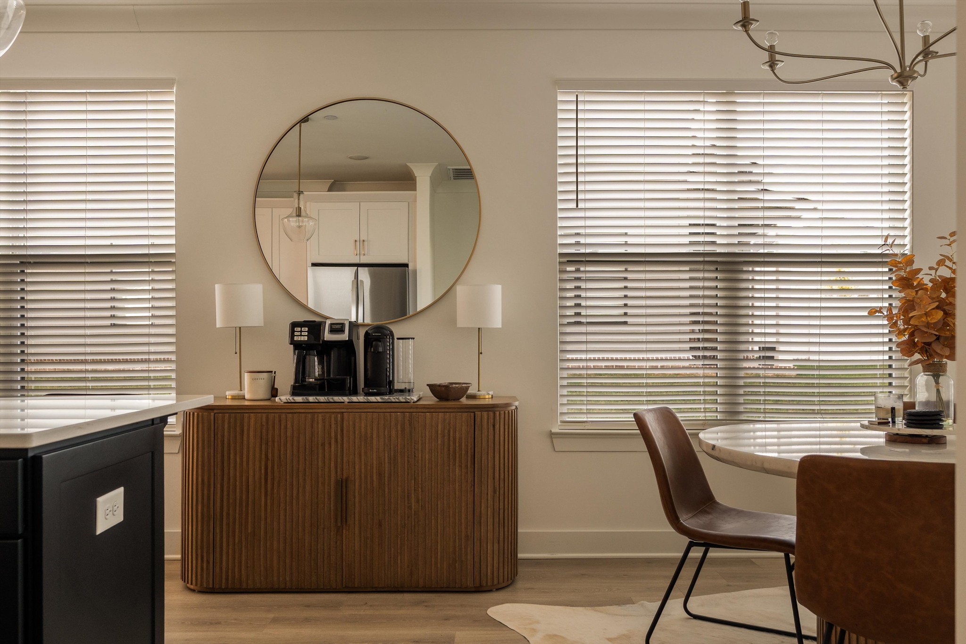
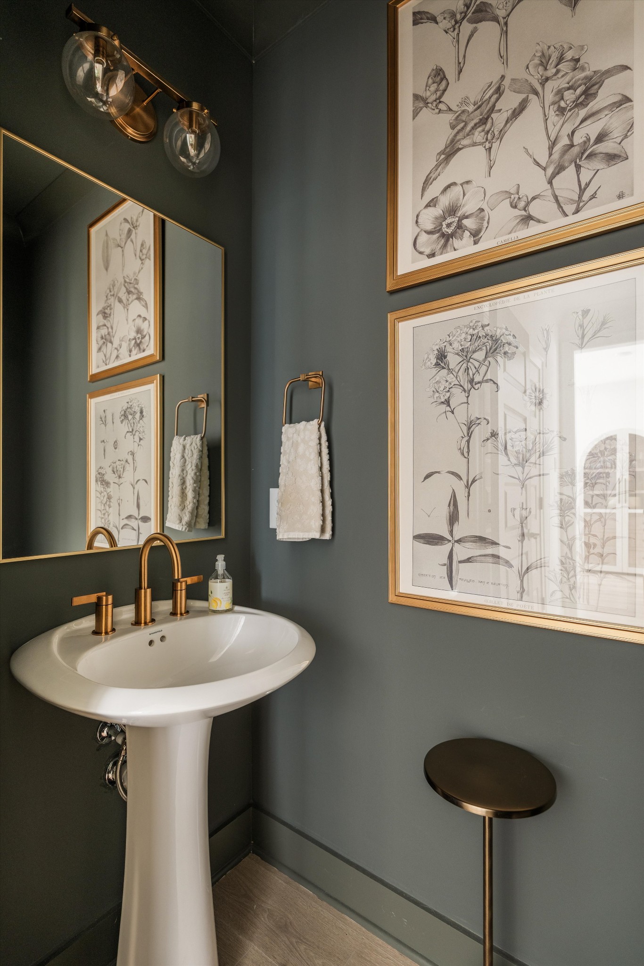
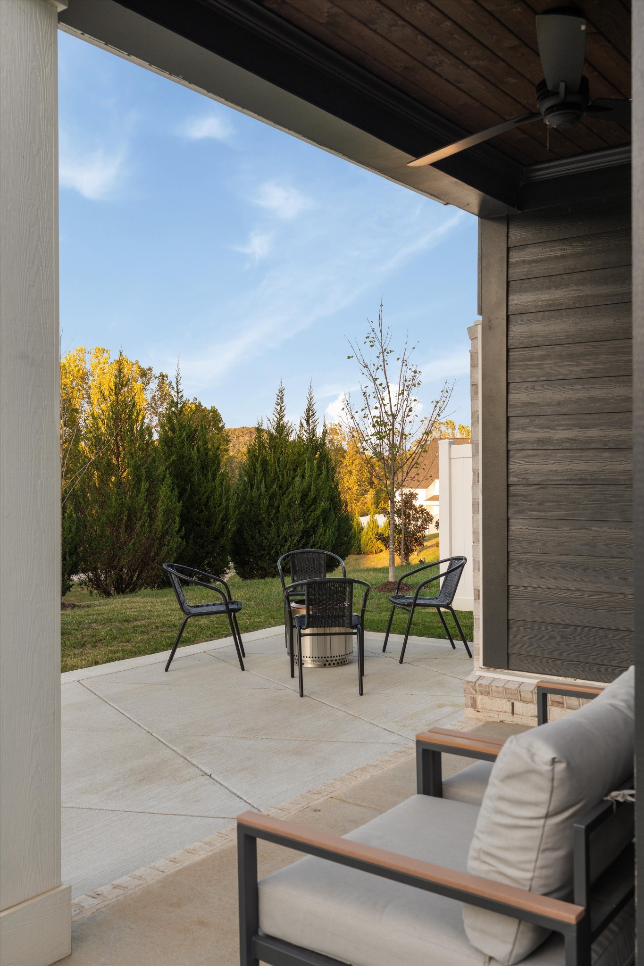
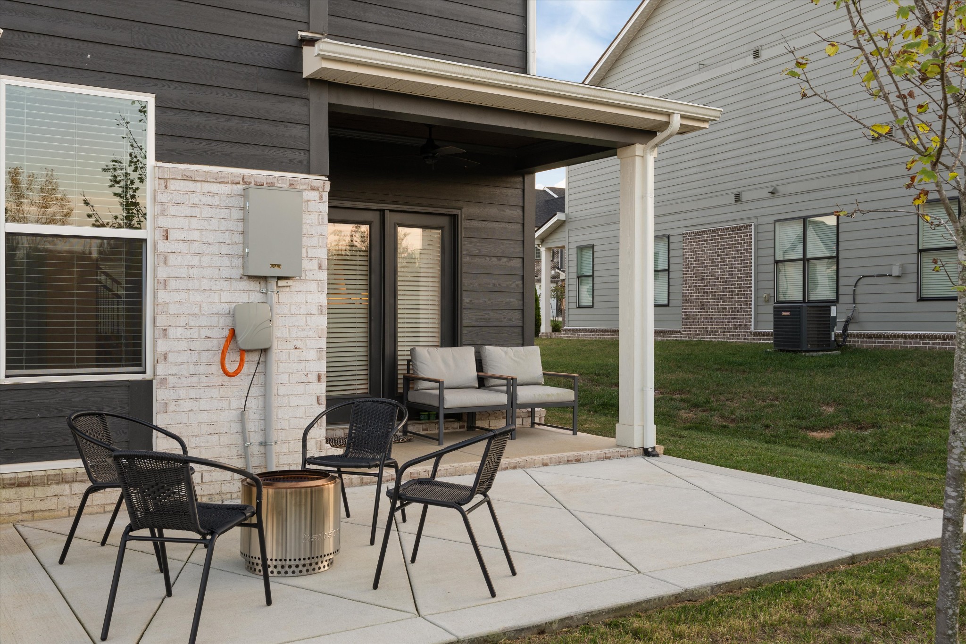
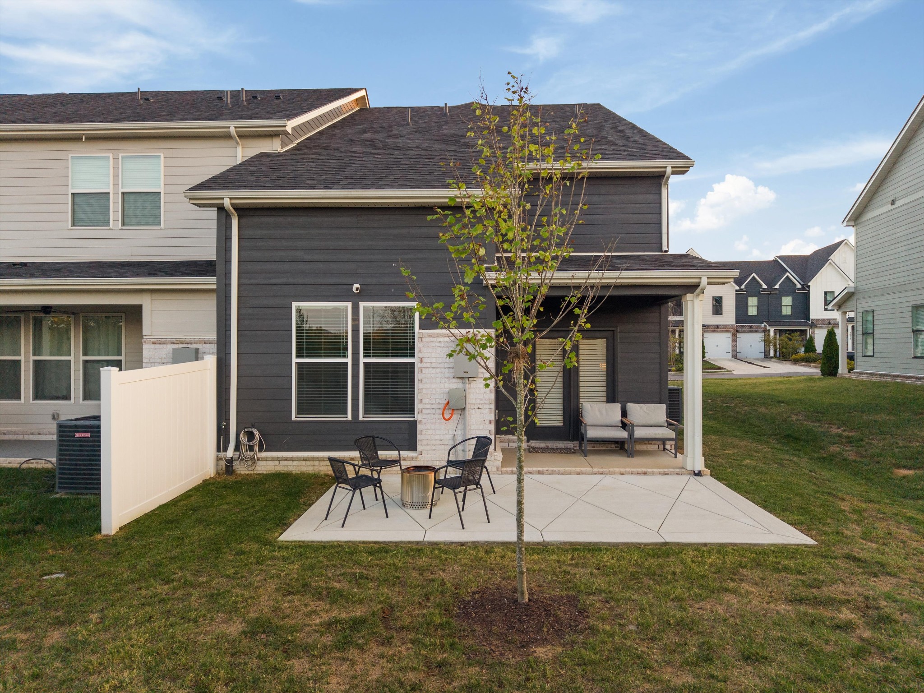
Thoughtful additions make this home truly move-in ready, including custom window blinds, a reverse osmosis drinking water system, concealed in-wall TV wiring in both the living room and upstairs loft, Ring video doorbell, Yale keypad entry, and an extended 10' x 18' back patio that creates even more outdoor living space. Additional details include an 8-foot front door, beautiful interior doors, designer tile selections, and a stylish powder bath. See attached documents for the full list of builder selections and seller-added improvements.

Enjoy the Canterbury community in Thompson's Station, offering two community pools, multiple playgrounds, green space, neighborhood events throughout the year, and a walking trail which connects to the Thompson's Station Greenway system. Located within the Williamson County Schools district, with convenient access to I-840, I-65, Franklin, and Spring Hill.

3
beds

3
baths

1,925 Sq.Ft. LIVING AREA

3,049.2 Sq.Ft. lot

Austin Hamilton

Austin Hamilton

Features & Amenities

Interior

  • total bedrooms3
  • Total bathrooms3
  • full bathrooms2
  • half bathroom1
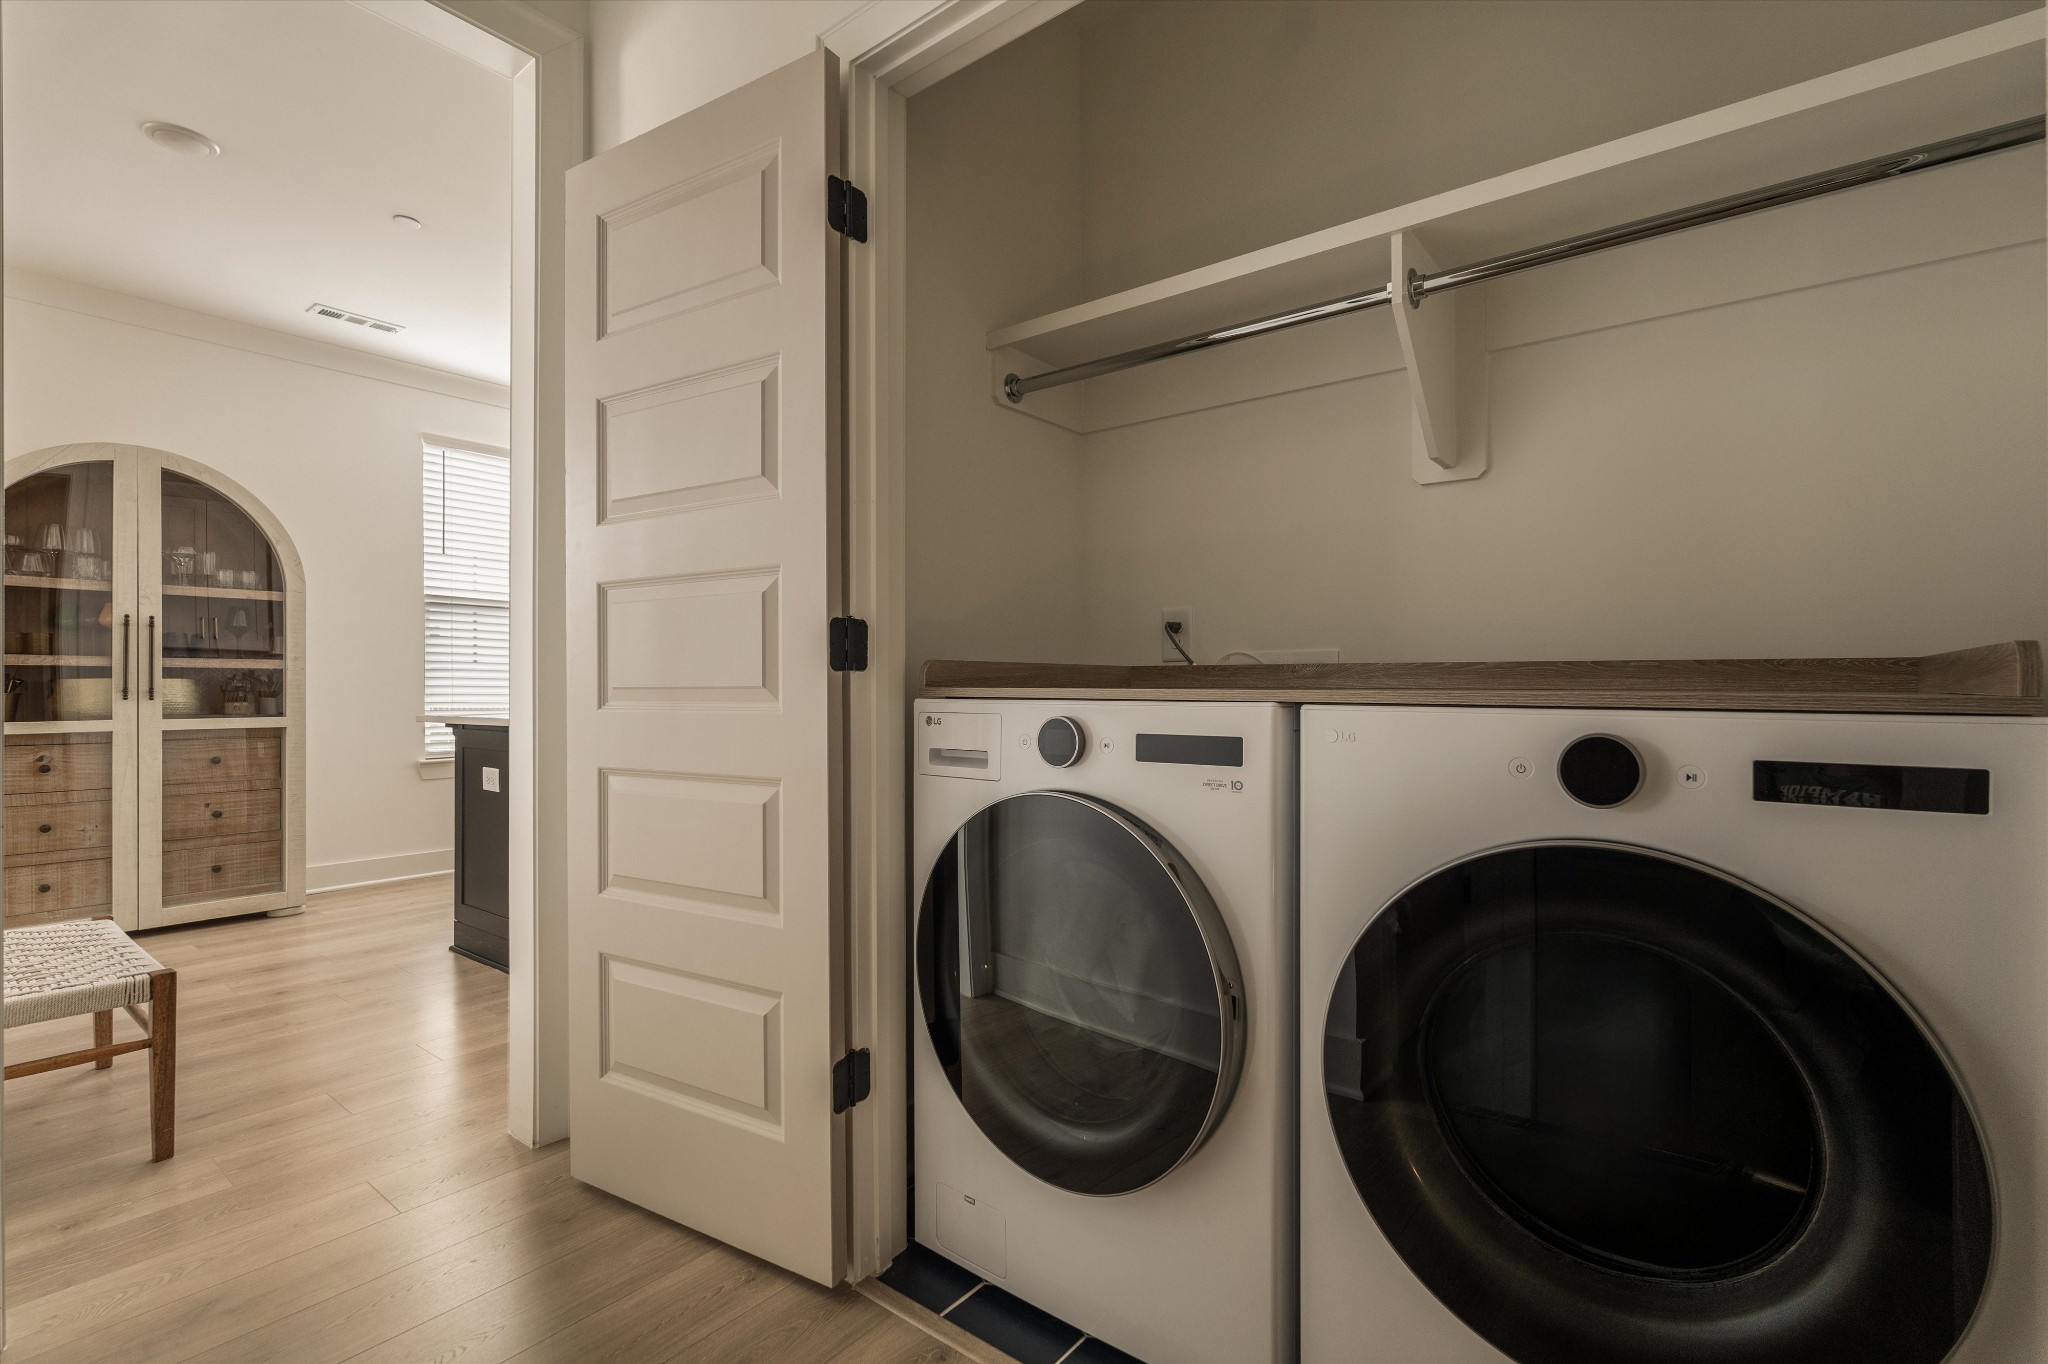
  • Laundry room Electric Dryer Hookup, Washer Hookup
  • Flooring Carpet, Wood, Tile
  • APPLIANCES Electric Oven, Electric Range, Dishwasher, Disposal, Microwave, Water Purifier
  • other interior Features Ceiling Fan(s), Walk-In Closet(s)

Area & Lot

  • Status Active Under Contract
  • Living Area1,925 Sq.Ft.
  • Total Area1,925 Sq.Ft.
  • Lot Area3,049.2 Sq.Ft.
  • MLS® ID3621152
  • TypeTownhouse
  • YEAR BUILT2024
  • Elementary SchoolThompson's Station Elementary School
  • Middle SchoolThompson's Station Middle School
  • High SchoolIndependence High School

Exterior

  • STORIES2
  • Garage Space1.0
  • water SourcePrivate
  • utilitiesElectricity Available, Water Available
  • roofAsphalt
  • parkingGarage Faces Front
  • HEAT TYPECentral, Electric
  • AIR CONDITIONINGCentral Air, Electric
  • sewerPublic Sewer
  • HOA AmenitiesPlayground, Pool, Sidewalks, Underground Utilities, Trail(s)
  • security FeaturesCarbon Monoxide Detector(s), Fire Sprinkler System, Smoke Detector(s)

Financial

  • Sales Price$554,900
  • Real Estate Tax $1,791/yr
  • HOA $295/mo
image

Schedule a Showing

I would love to show you THIS beautiful property. Please select your preferred date and time below. I will be in touch shortly to confirm your appointment.

Schedule a Showing

I would love to show you THIS beautiful property. Please select your preferred date and time below. I will be in touch shortly to confirm your appointment.

Thank you for your interest in 3024 Inman Dr, Thompsons Station, TN 37179. We are reviewing your request and will be in touch shortly!

Mortgage Calculator

Estimate your monthly mortgage payment, including the principal and interest, property taxes, and HOA. Adjust the values to generate a more accurate rate.

All estimates are provided for informational purposes only. Actual amounts may vary.
$0,000 Your Payment 20 15 65
$0,000 Your Payment

Work with Terry

Get assistance in determining current property value, crafting a competitive offer, writing and negotiating a contract, and much more. Contact me today.

Follow Terry on Instagram