
2655 Willow Belle Drive
SEE ALL PHOTOS
2655 Willow Belle Drive
Courtesy of Davidson Homes, LLC, Staci Davenport Listing Contact: 6155879007 
For Sale

2655 Willow Belle Drive

2655 Willow Belle Drive, Mount Juliet, TN 37122

$599,900
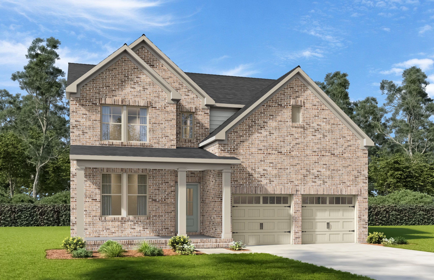
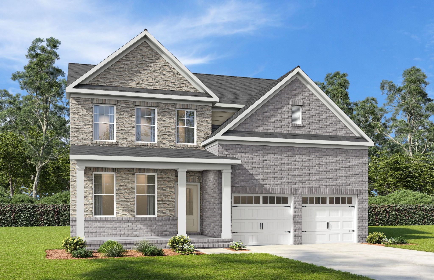
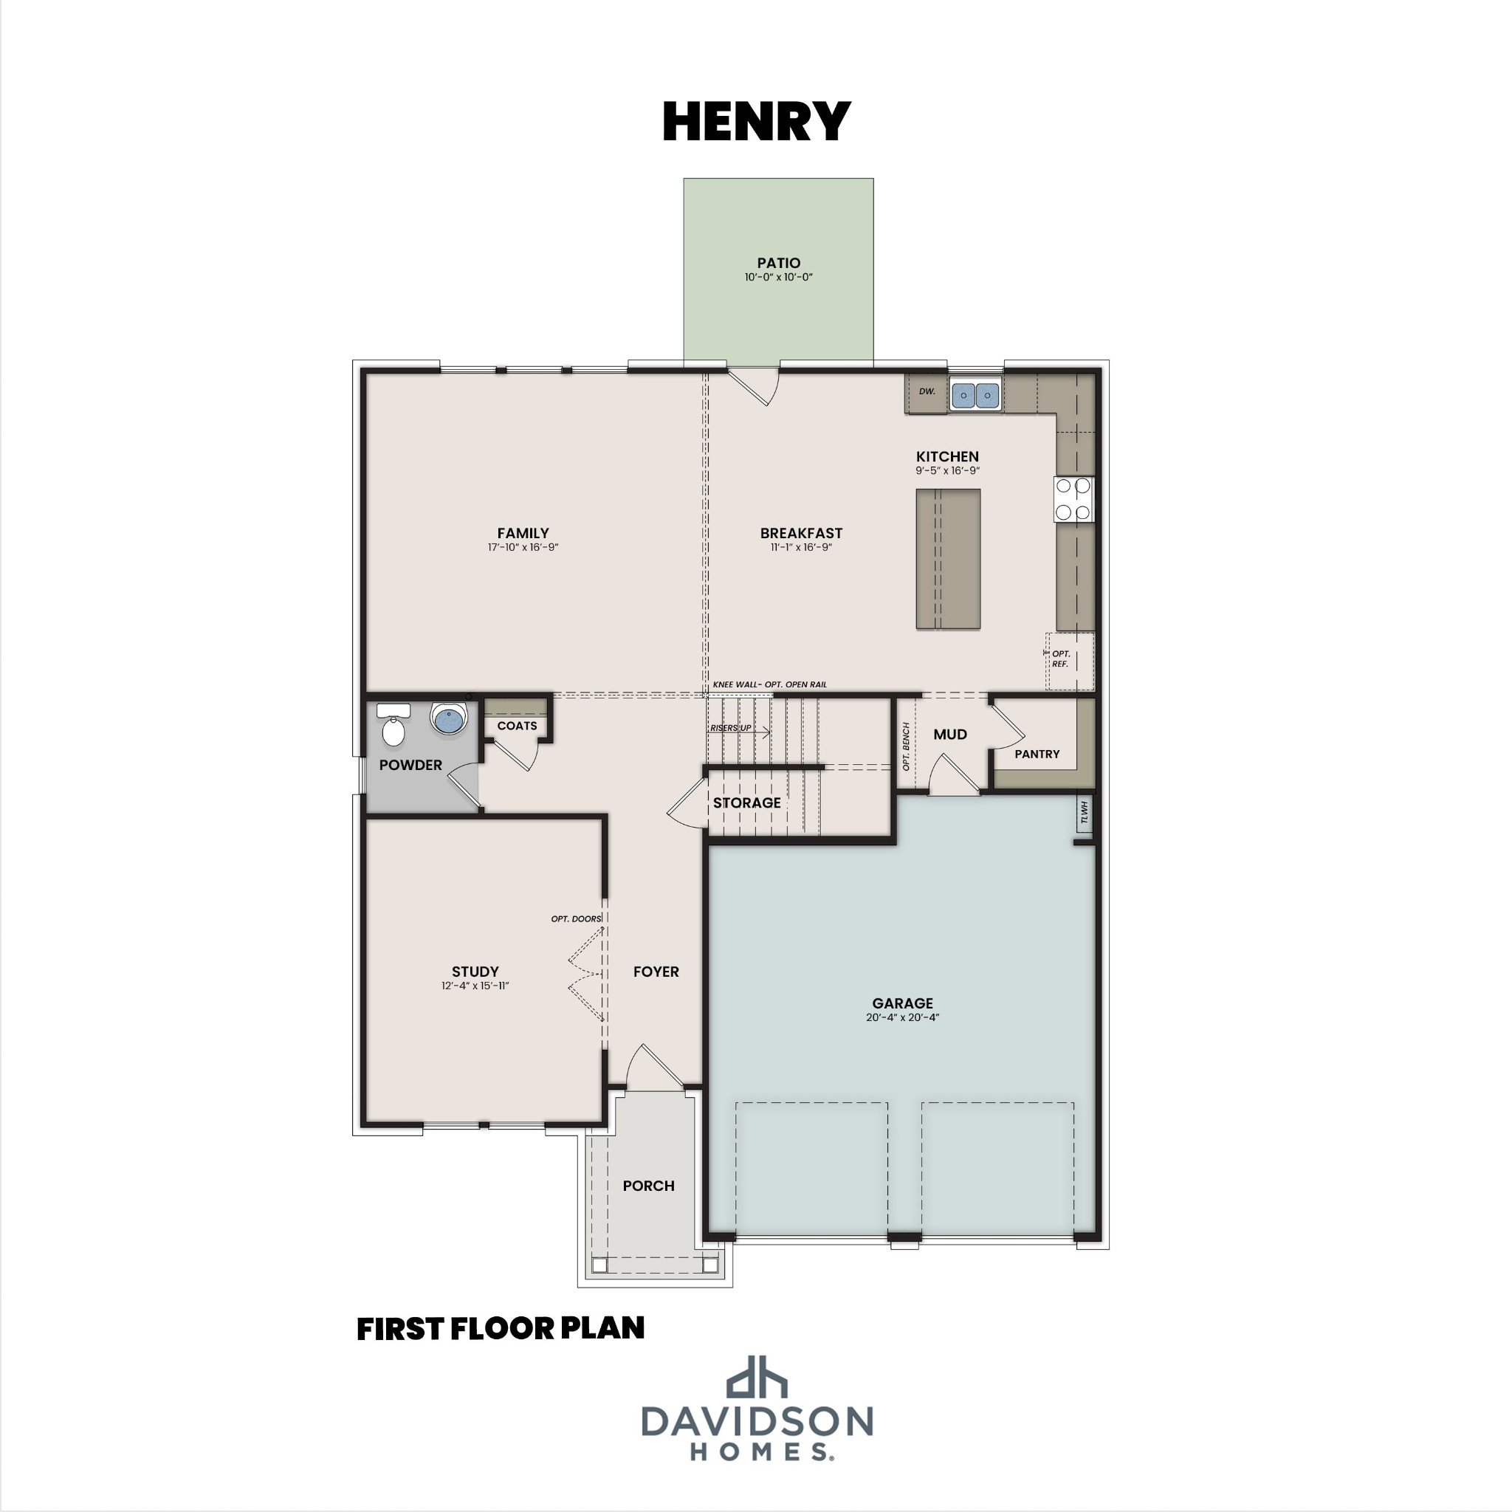
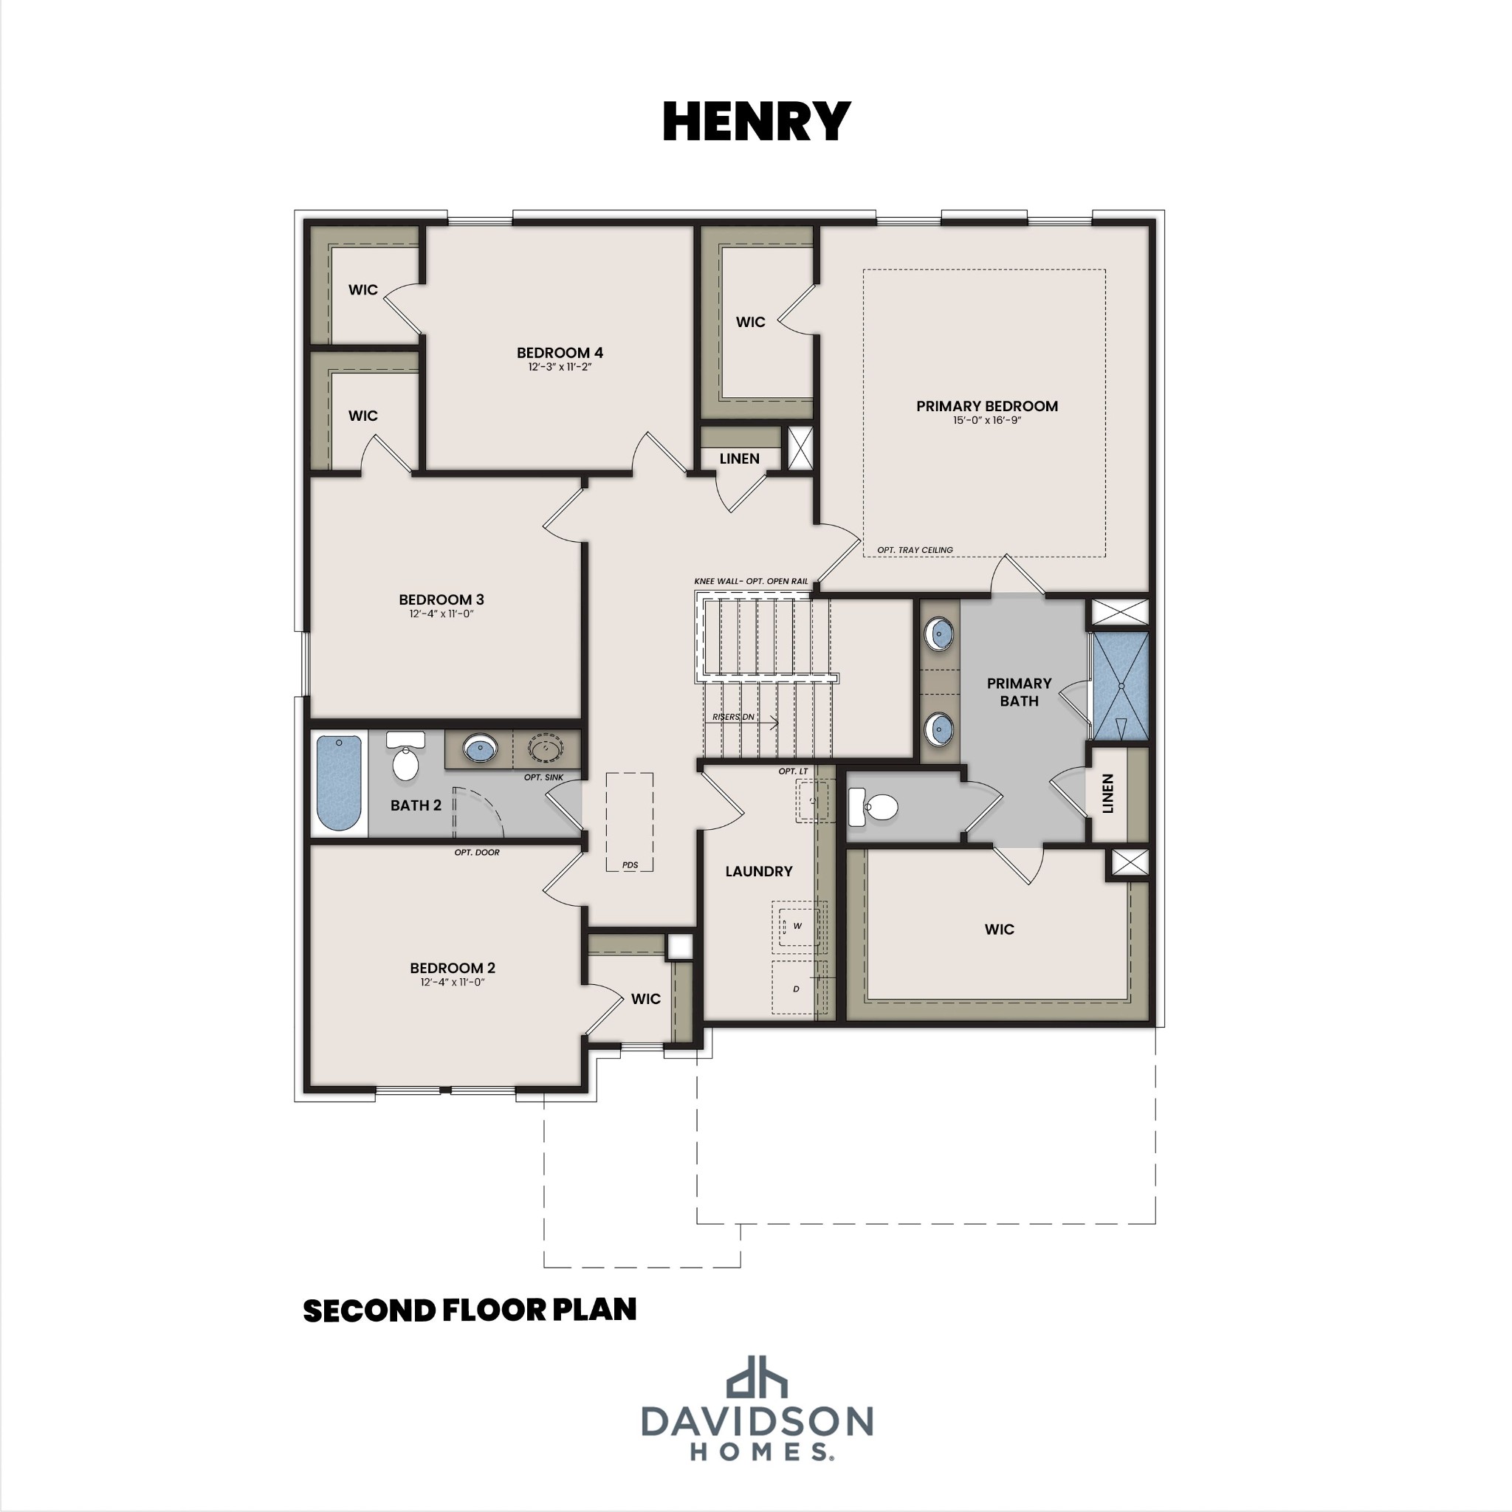
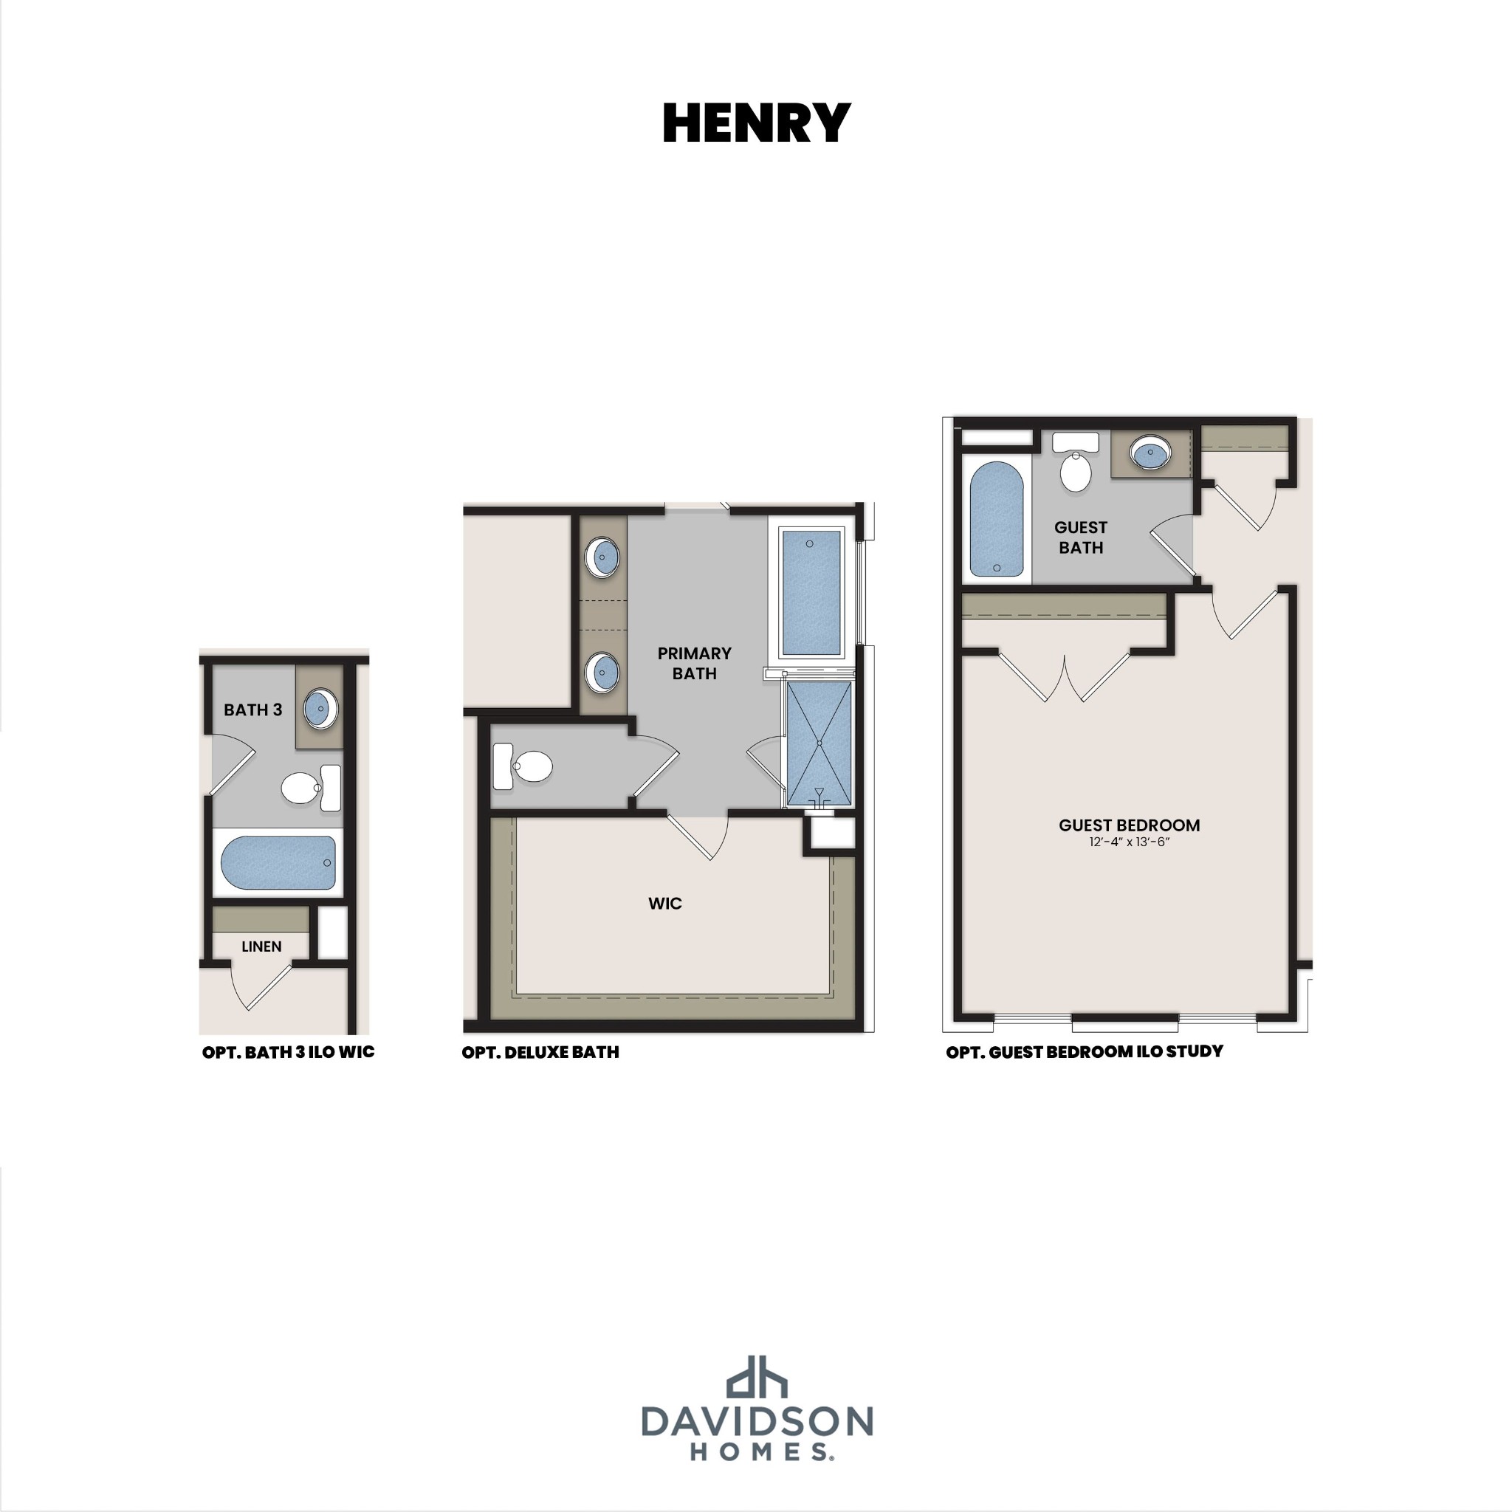
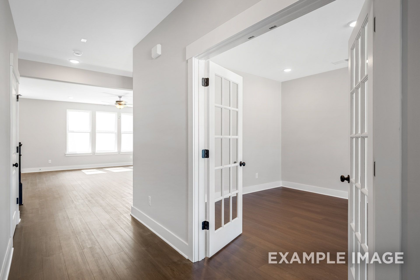
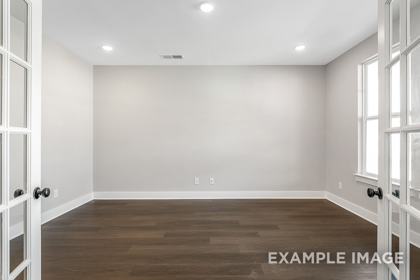
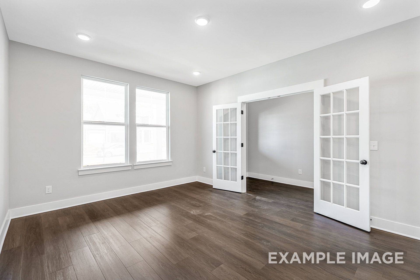
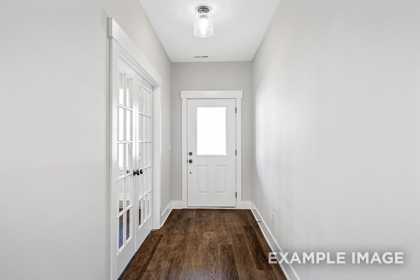
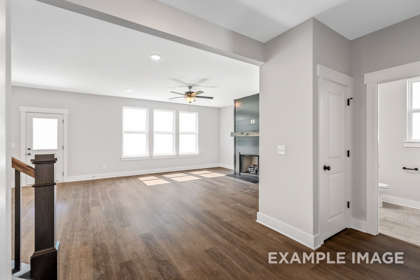
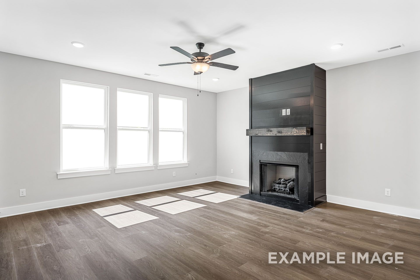
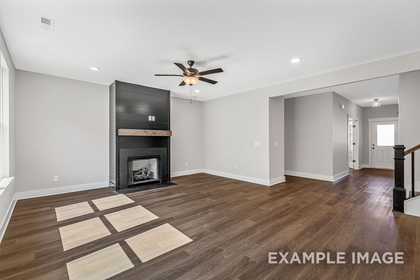
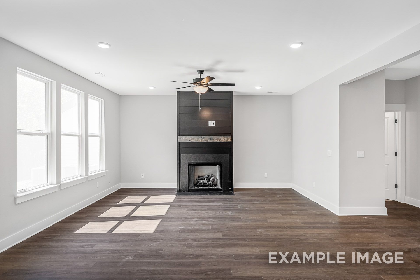
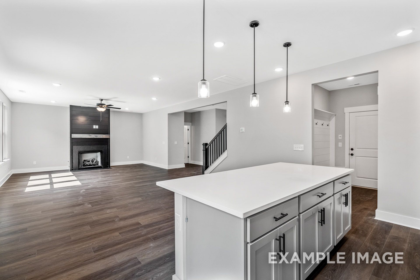
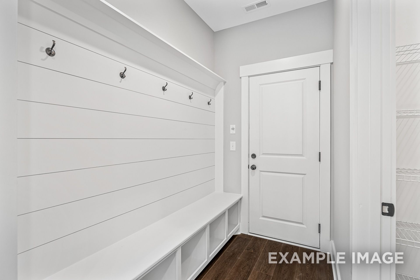
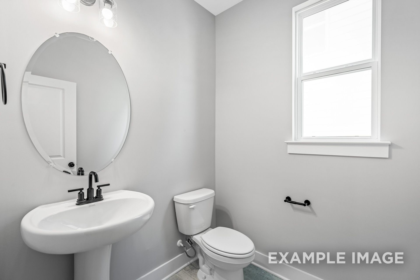
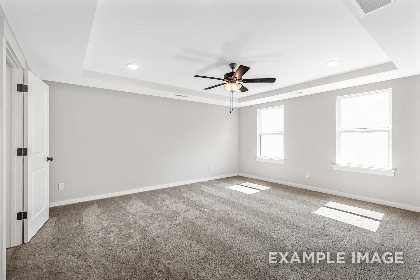
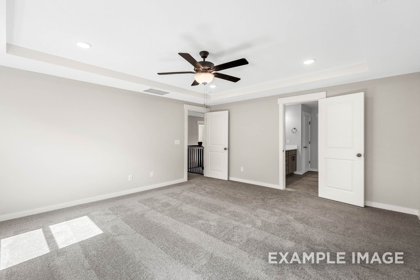
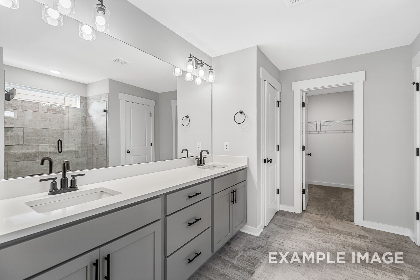
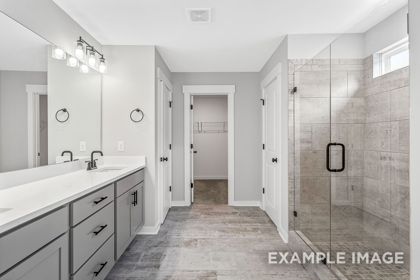
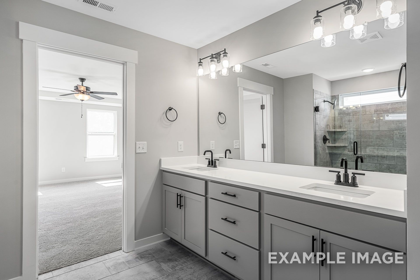
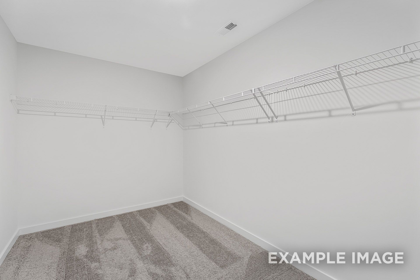
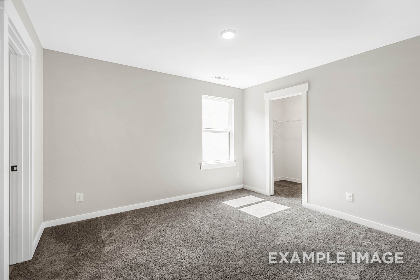
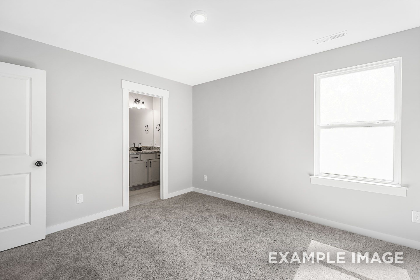
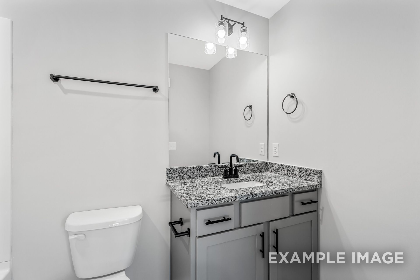
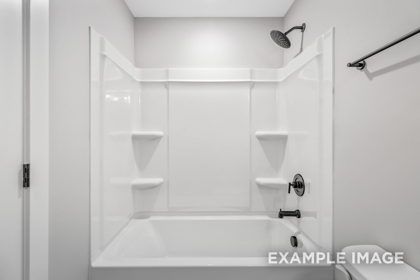
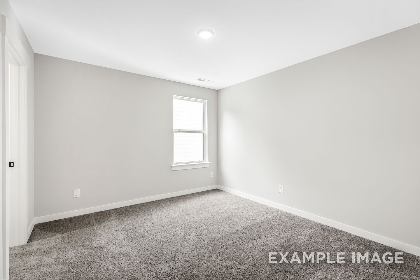
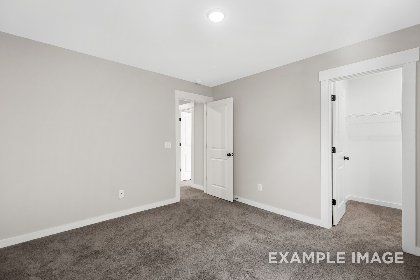
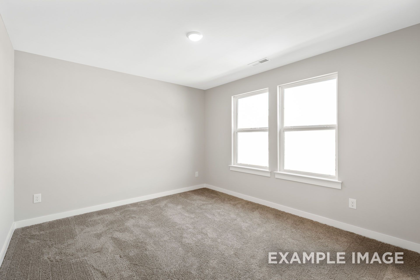
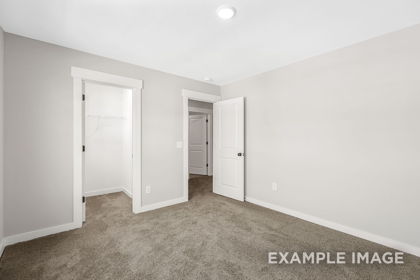
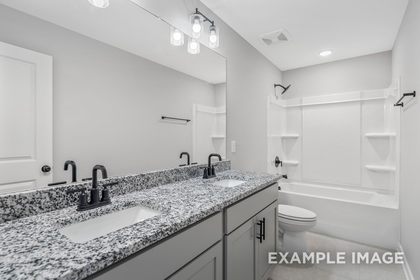
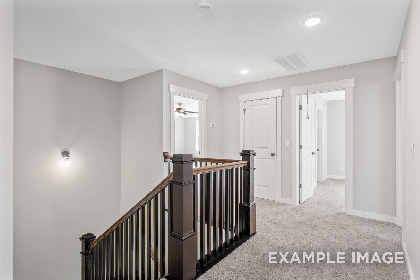
NOW SELLING in Bradshaw Farms- Welcome to The Henry by Davidson Homes! Upon entering the spacious foyer, you'll immediately notice the dedicated study, which can be converted to a guest bedroom. You'll be captivated by the open-concept living area, seamlessly connecting the family room, and kitchen. This layout offers ample space for entertaining, while multiple windows provide an abundance of natural light. The Henry's thoughtful design includes four generously sized bedrooms on the second floor, each including a walk-in closet. The luxurious owner's suite boasts a large bathroom with double sinks and two walk-in closets. An oversized laundry room is conveniently located on the same floor as the bedrooms to make laundry a breeze. With its blend of sophistication, functionality, and style, The Henry is the ultimate home for those seeking comfort and modern living. Make it your own with The Henry's flexible floor plan. All photos are of similar home and for representational purposes ONLY. Some features, colors, and layout may vary.

4
beds

3
baths

2,655 Sq.Ft. LIVING AREA

Features & Amenities

Interior

  • total bedrooms4
  • Total bathrooms3
  • full bathrooms2
  • half bathroom1
  • Laundry room Electric Dryer Hookup, Washer Hookup
  • Flooring Carpet, Luxury Vinyl, Tile
  • APPLIANCES Electric Oven, Electric Range, Dishwasher, Disposal, Microwave, Stainless Steel Appliance(s)
  • other interior Features Air Filter, Ceiling Fan(s), Entrance Foyer, Extra Closets, Open Floorplan, Pantry, Walk-In Closet(s), Kitchen Island

Area & Lot

  • Status For Sale
  • Living Area2,655 Sq.Ft.
  • Total Area2,655 Sq.Ft.
  • MLS® ID3619828
  • TypeResidential
  • YEAR BUILT2027
  • Elementary SchoolStoner Creek Elementary
  • Middle SchoolWest Wilson Middle School
  • High SchoolMt. Juliet High School

Exterior

  • STORIES2
  • Garage Space2.0
  • water SourcePublic
  • utilitiesElectricity Available, Water Available
  • roofShingle
  • parkingGarage Door Opener, Garage Faces Front, Concrete, Driveway
  • HEAT TYPECentral, Electric
  • AIR CONDITIONINGCentral Air, Electric
  • sewerPublic Sewer
  • HOA AmenitiesClubhouse, Fitness Center, Playground, Pool, Sidewalks, Underground Utilities, Trail(s)

Financial

  • Sales Price$599,900
  • Real Estate Tax $1/yr
  • HOA $125/mo
image

Schedule a Showing

I would love to show you THIS beautiful property. Please select your preferred date and time below. I will be in touch shortly to confirm your appointment.

Schedule a Showing

I would love to show you THIS beautiful property. Please select your preferred date and time below. I will be in touch shortly to confirm your appointment.

Thank you for your interest in 2655 Willow Belle Drive, Mount Juliet, TN 37122. We are reviewing your request and will be in touch shortly!

Mortgage Calculator

Estimate your monthly mortgage payment, including the principal and interest, property taxes, and HOA. Adjust the values to generate a more accurate rate.

All estimates are provided for informational purposes only. Actual amounts may vary.
$0,000 Your Payment 20 15 65
$0,000 Your Payment

Work with Terry

Get assistance in determining current property value, crafting a competitive offer, writing and negotiating a contract, and much more. Contact me today.

Follow Terry on Instagram