
2500C W Linden Ave
2500C W Linden Ave
2500C W Linden Ave
2500C W Linden Ave
2500C W Linden Ave
2500C W Linden Ave
2500C W Linden Ave
2500C W Linden Ave
2500C W Linden Ave
2500C W Linden Ave
2500C W Linden Ave
2500C W Linden Ave
2500C W Linden Ave
2500C W Linden Ave
2500C W Linden Ave
2500C W Linden Ave
2500C W Linden Ave
2500C W Linden Ave
2500C W Linden Ave
2500C W Linden Ave
2500C W Linden Ave
2500C W Linden Ave
2500C W Linden Ave
2500C W Linden Ave
2500C W Linden Ave
2500C W Linden Ave
2500C W Linden Ave
2500C W Linden Ave
2500C W Linden Ave
2500C W Linden Ave
2500C W Linden Ave
2500C W Linden Ave
2500C W Linden Ave
2500C W Linden Ave
2500C W Linden Ave
2500C W Linden Ave
2500C W Linden Ave
2500C W Linden Ave
2500C W Linden Ave
2500C W Linden Ave
2500C W Linden Ave
2500C W Linden Ave
2500C W Linden Ave
2500C W Linden Ave
2500C W Linden Ave
2500C W Linden Ave
2500C W Linden Ave
2500C W Linden Ave
2500C W Linden Ave
2500C W Linden Ave
2500C W Linden Ave
2500C W Linden Ave
2500C W Linden Ave
2500C W Linden Ave
2500C W Linden Ave
SEE ALL PHOTOS
2500C W Linden Ave
2500C W Linden Ave
2500C W Linden Ave
2500C W Linden Ave
2500C W Linden Ave
2500C W Linden Ave
2500C W Linden Ave
2500C W Linden Ave
2500C W Linden Ave
2500C W Linden Ave
2500C W Linden Ave
2500C W Linden Ave
2500C W Linden Ave
2500C W Linden Ave
2500C W Linden Ave
2500C W Linden Ave
2500C W Linden Ave
2500C W Linden Ave
2500C W Linden Ave
2500C W Linden Ave
2500C W Linden Ave
2500C W Linden Ave
2500C W Linden Ave
2500C W Linden Ave
2500C W Linden Ave
2500C W Linden Ave
2500C W Linden Ave
2500C W Linden Ave
2500C W Linden Ave
2500C W Linden Ave
2500C W Linden Ave
2500C W Linden Ave
2500C W Linden Ave
2500C W Linden Ave
2500C W Linden Ave
2500C W Linden Ave
2500C W Linden Ave
2500C W Linden Ave
2500C W Linden Ave
2500C W Linden Ave
2500C W Linden Ave
2500C W Linden Ave
2500C W Linden Ave
2500C W Linden Ave
2500C W Linden Ave
2500C W Linden Ave
2500C W Linden Ave
2500C W Linden Ave
2500C W Linden Ave
2500C W Linden Ave
2500C W Linden Ave
2500C W Linden Ave
2500C W Linden Ave
2500C W Linden Ave
2500C W Linden Ave
Courtesy of Onward Real Estate, Wendy Monday Listing Contact: 6156421313 
Active Under Contract

2500C W Linden Ave

2500 W Linden Ave, Nashville, TN 37212

$1,399,000
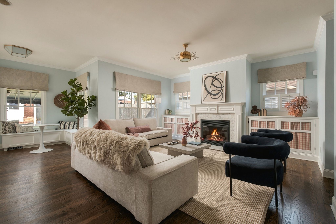
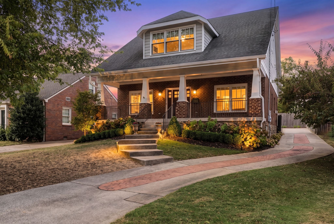
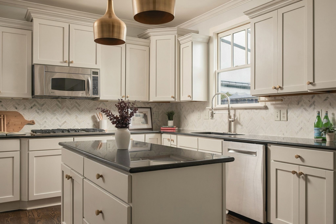
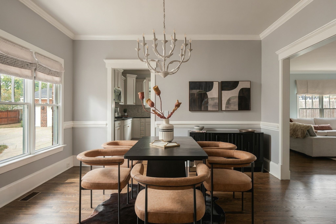
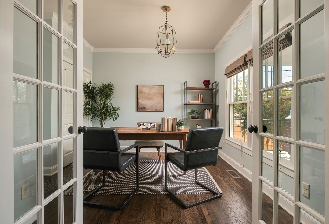
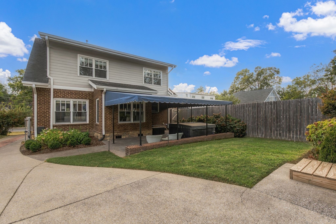
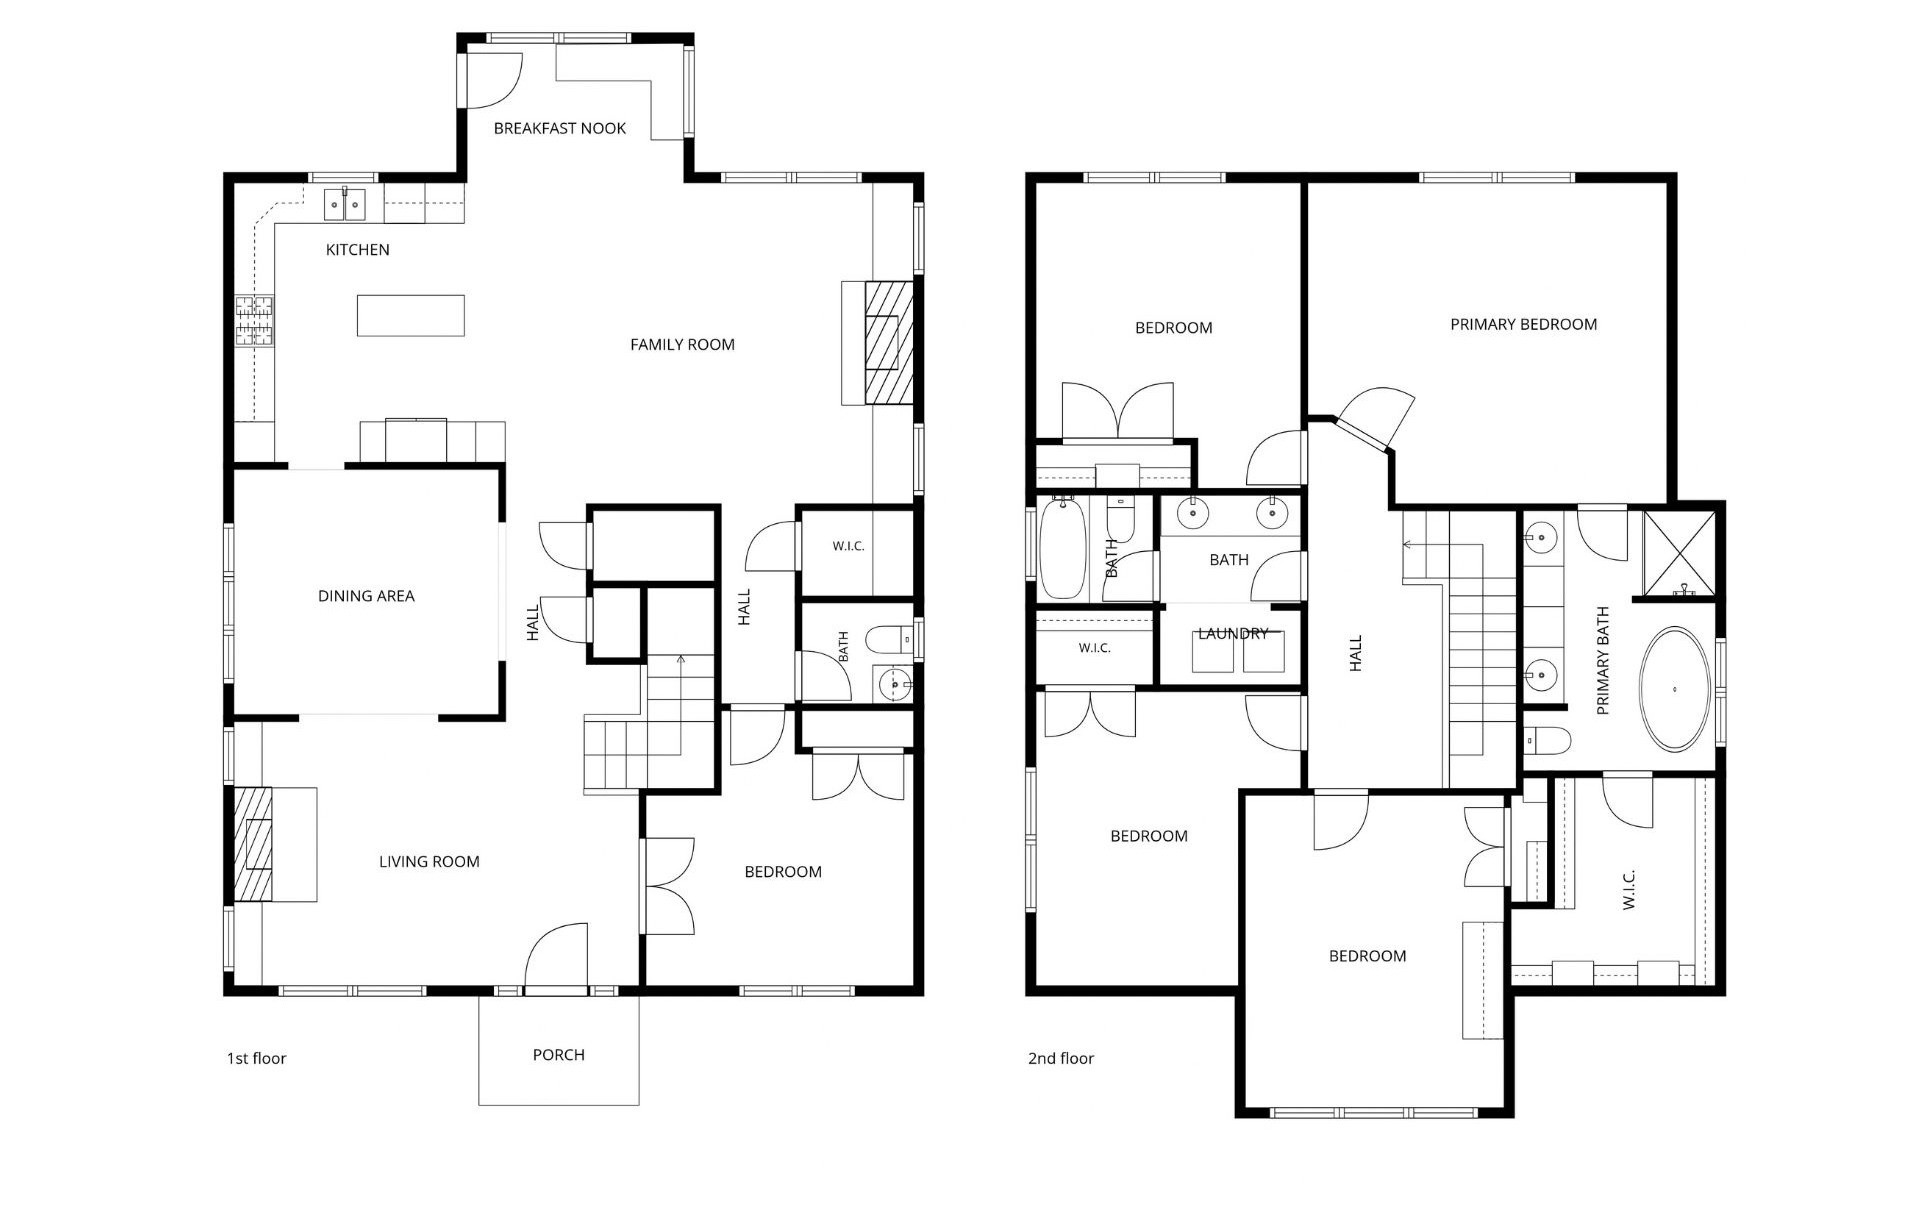
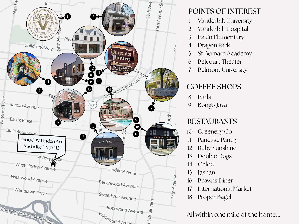
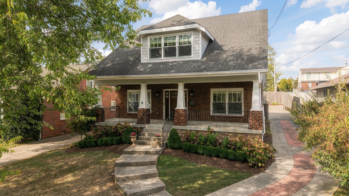
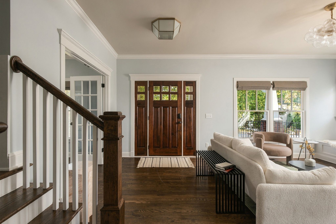
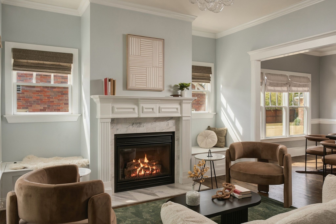
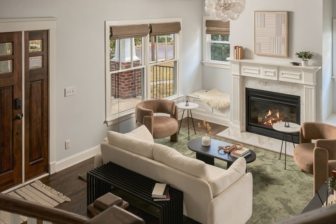
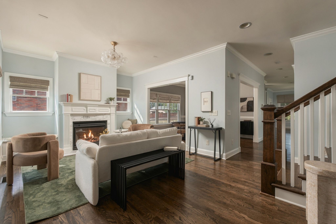
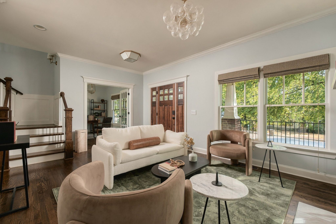
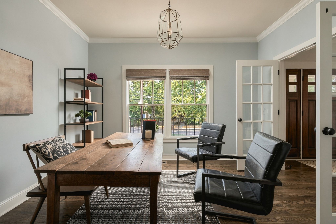
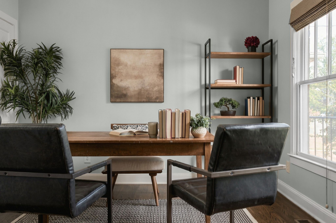
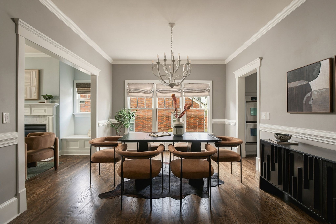
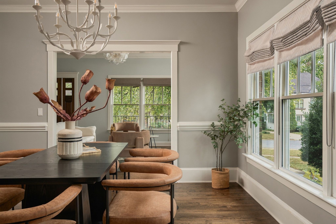
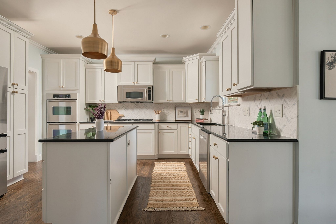
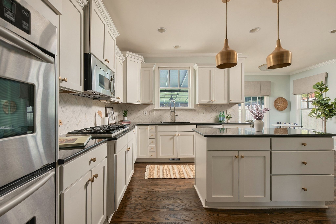
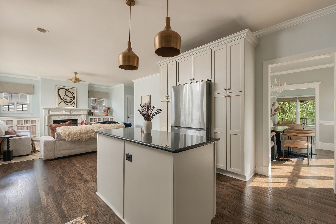
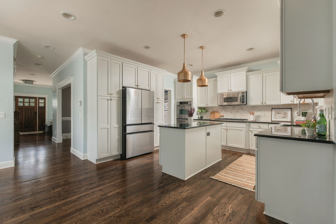
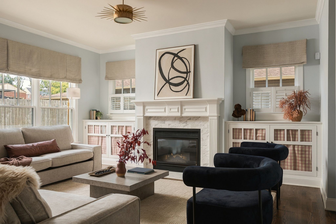
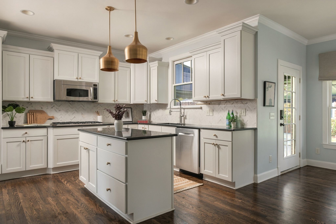
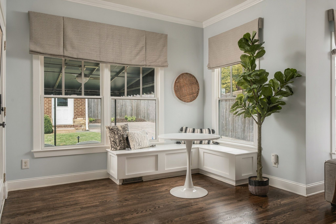
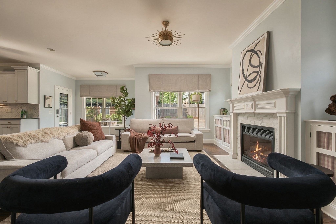
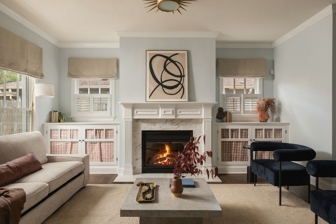
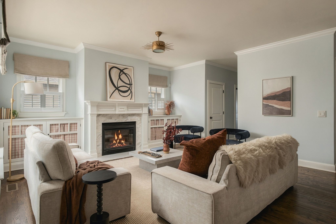
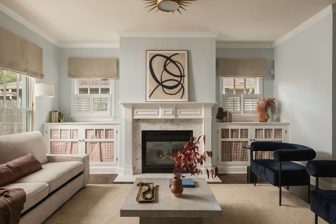
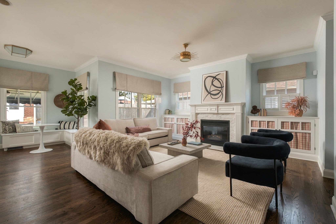
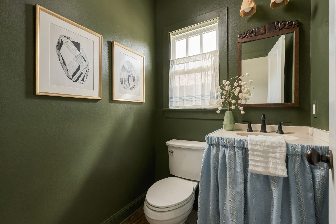
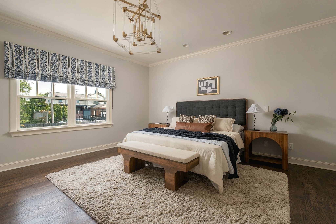
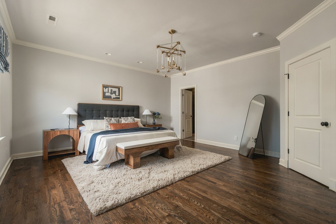
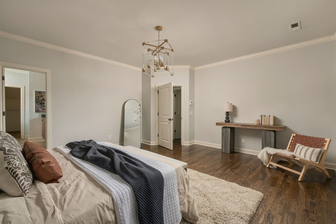
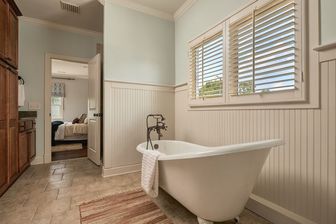
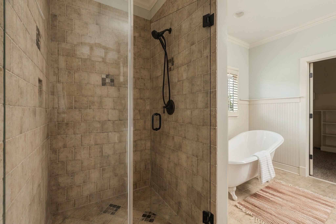
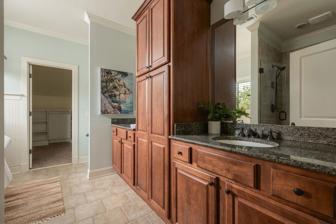
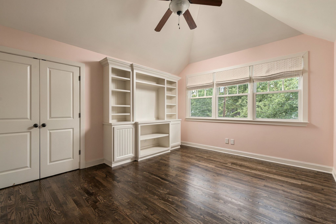
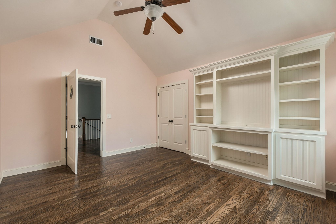
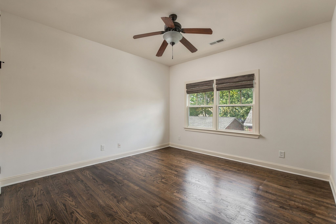
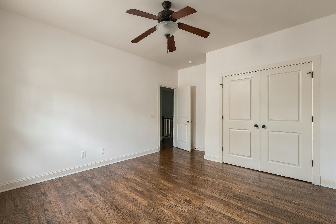
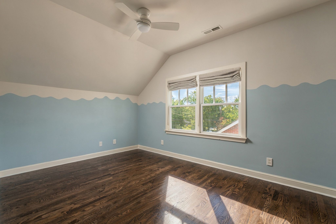
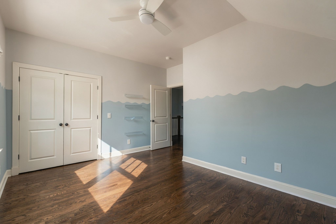
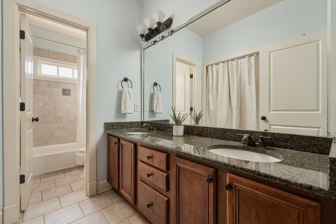
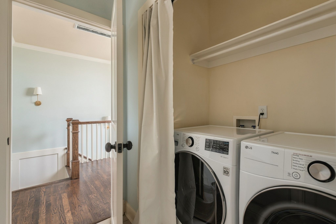
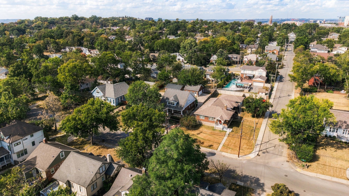
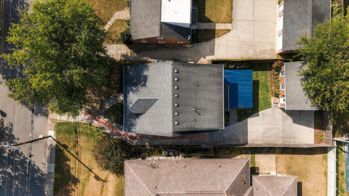
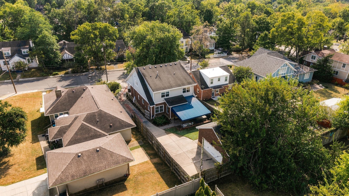
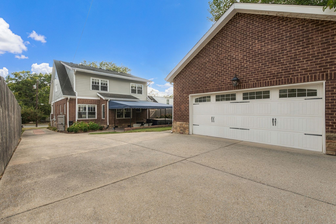
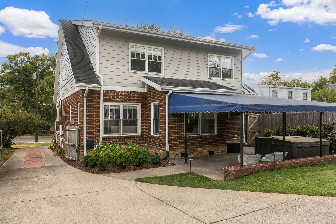
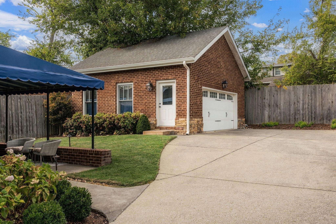
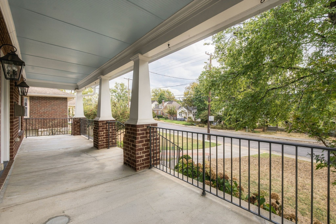
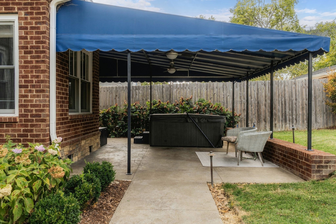
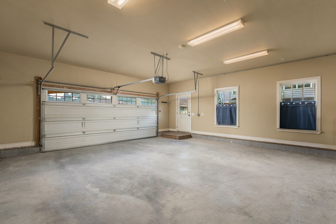
With the architectural charm of a true 1930s Craftsman, this Single Family Home in Hillsboro Village, built in 2006 and updated in 2020, offers every space you desire. Complete with 4 bedrooms, 2.5 bathrooms, separate office with French Doors, 2 fireplaces, 2 car detached garage with EV charger, large covered back patio, fenced yard, and hardwoods throughout. Updated kitchen open to family room with fireplace. Office downstairs with closet can double as main floor guest room. Four spacious bedrooms upstairs. Laundry upstairs, washer and dryer remain. Freshly painted, you can move right in! Inviting front porch and large covered patio with plenty of space for entertaining. Recent updates include refinished hardwood floors, new downstairs HVAC (2025), encapsulated crawlspace (2026), gutter guards, updated windows, new designer lighting throughout, new front and back irrigation, and refreshed landscaping. Walk the tree-lined streets to Hillsboro Village, Vanderbilt, Belmont, schools, shopping and Dragon Park. This is a single family home on its own lot and NOT an HPR. The "C" in the address is for post office purposes only.

4
beds

3
baths

2,844 Sq.Ft. LIVING AREA

8,276.4 Sq.Ft. lot

Wendy Monday

Wendy Monday

Caroline Melvin

Caroline Melvin

Features & Amenities

Interior

  • total bedrooms4
  • Total bathrooms3
  • full bathrooms2
  • half bathroom1
  • Flooring Wood, Tile
  • Fireplace Den, Gas
  • APPLIANCES Double Oven, Electric Oven, Cooktop, Dishwasher, Disposal, Microwave, Refrigerator
  • other interior Features Ceiling Fan(s), Entrance Foyer, Extra Closets, Smart Thermostat, Walk-In Closet(s)

Area & Lot

  • Status Active Under Contract
  • Living Area2,844 Sq.Ft.
  • Total Area2,844 Sq.Ft.
  • Lot Area8,276.4 Sq.Ft.
  • MLS® ID3610591
  • TypeResidential
  • YEAR BUILT2006
  • NeighborhoodNashville
  • Architecture StylesCraftsman
  • Elementary SchoolEakin Elementary
  • Middle SchoolWest End Middle School
  • High SchoolHillsboro Comp High School

Exterior

  • STORIES2
  • Garage Space2.0
  • water SourcePublic
  • utilitiesNatural Gas Available, Water Available
  • roofShingle
  • lot featuresLevel
  • parkingGarage Door Opener, Detached
  • HEAT TYPECentral, Natural Gas
  • AIR CONDITIONINGCentral Air
  • sewerPublic Sewer
  • security FeaturesSmoke Detector(s)

Financial

  • Sales Price$1,399,000
  • Real Estate Tax $10,524/yr
image

Schedule a Showing

I would love to show you THIS beautiful property. Please select your preferred date and time below. I will be in touch shortly to confirm your appointment.

Schedule a Showing

I would love to show you THIS beautiful property. Please select your preferred date and time below. I will be in touch shortly to confirm your appointment.

Thank you for your interest in 2500 W Linden Ave, Nashville, TN 37212. We are reviewing your request and will be in touch shortly!

Mortgage Calculator

Estimate your monthly mortgage payment, including the principal and interest, property taxes, and HOA. Adjust the values to generate a more accurate rate.

All estimates are provided for informational purposes only. Actual amounts may vary.
$0,000 Your Payment 20 15 65
$0,000 Your Payment

Nashville

Explore

Work with Terry

Get assistance in determining current property value, crafting a competitive offer, writing and negotiating a contract, and much more. Contact me today.

Follow Terry on Instagram