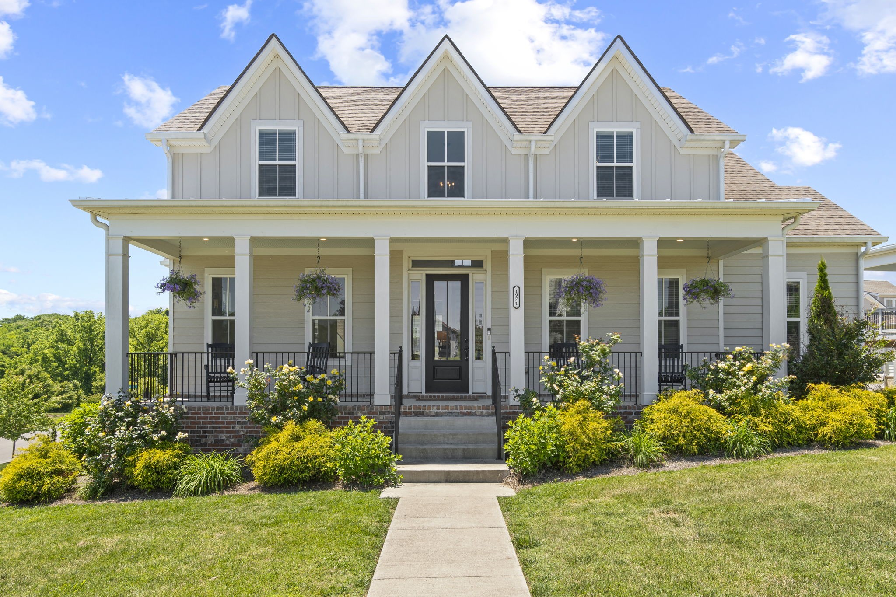
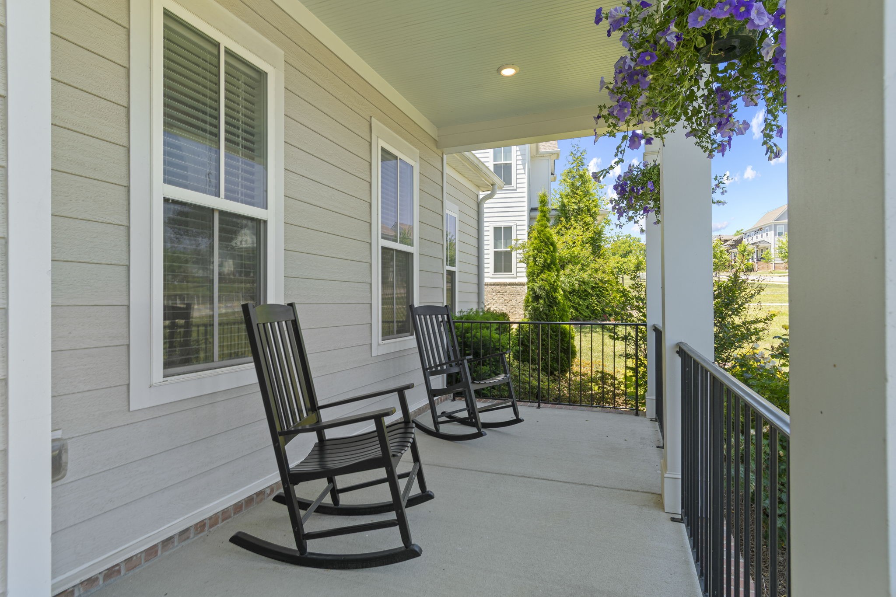
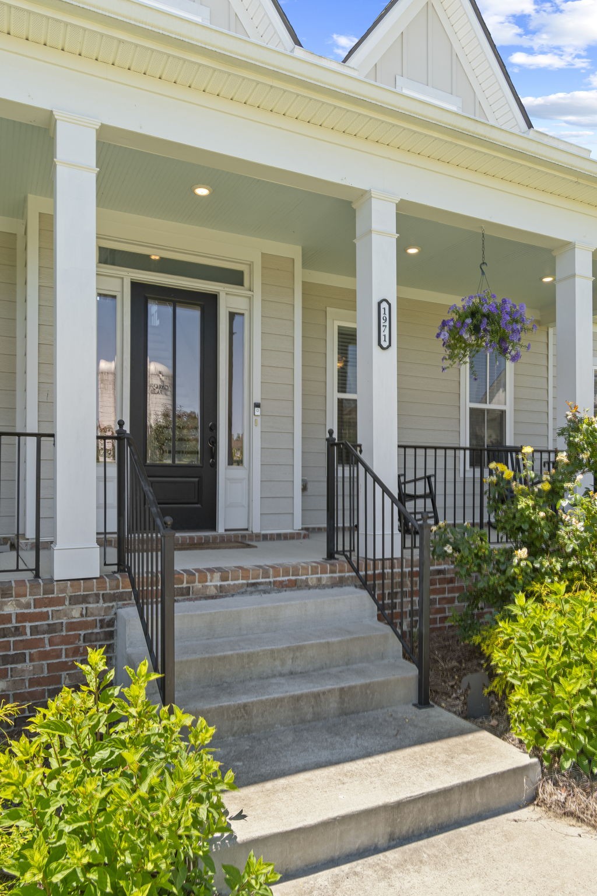
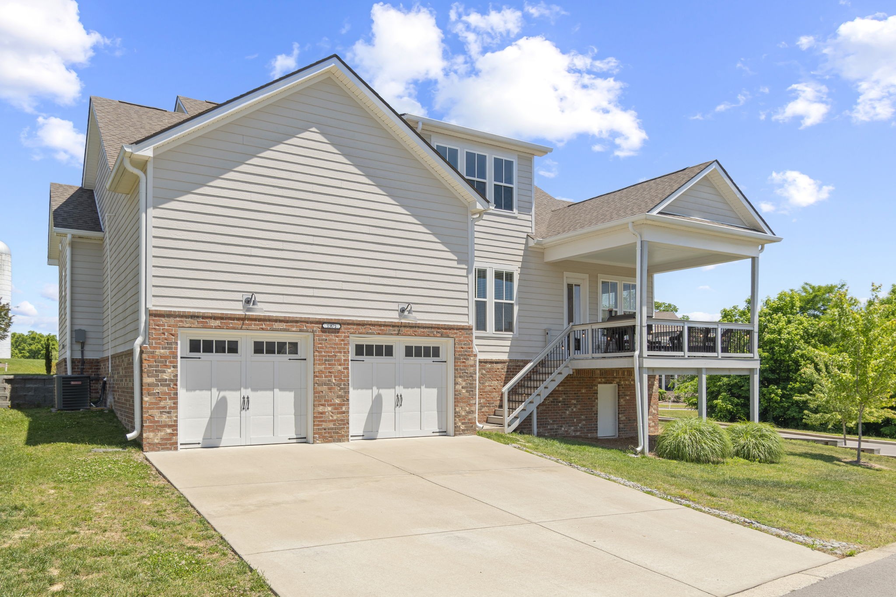
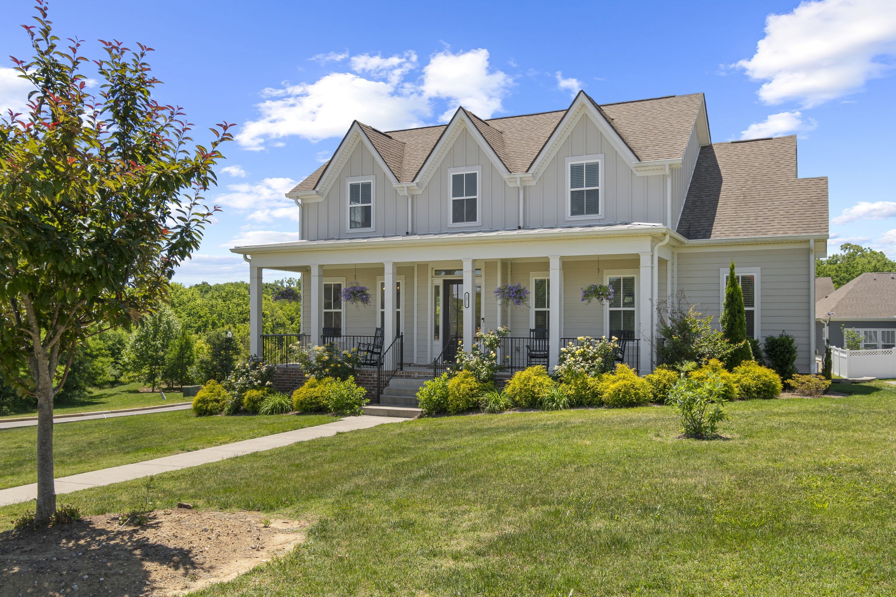
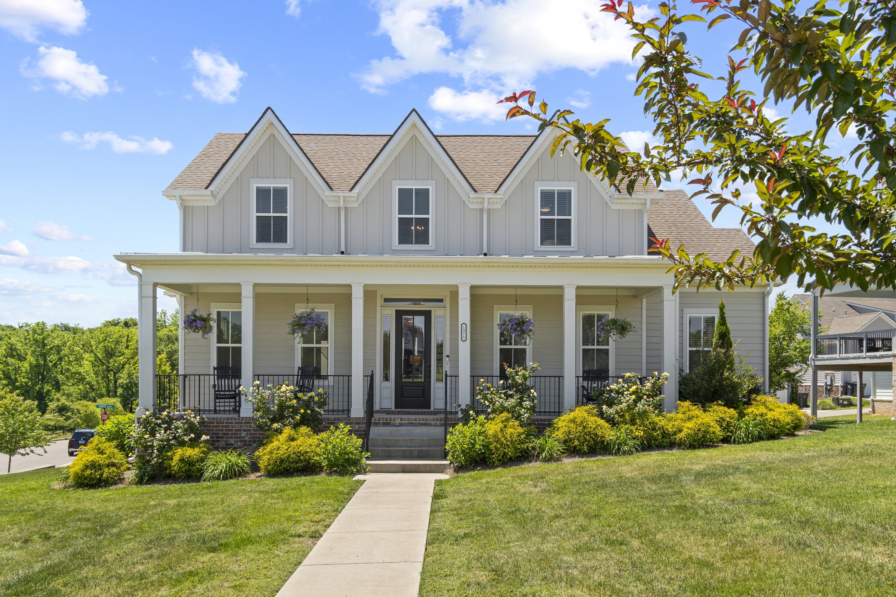
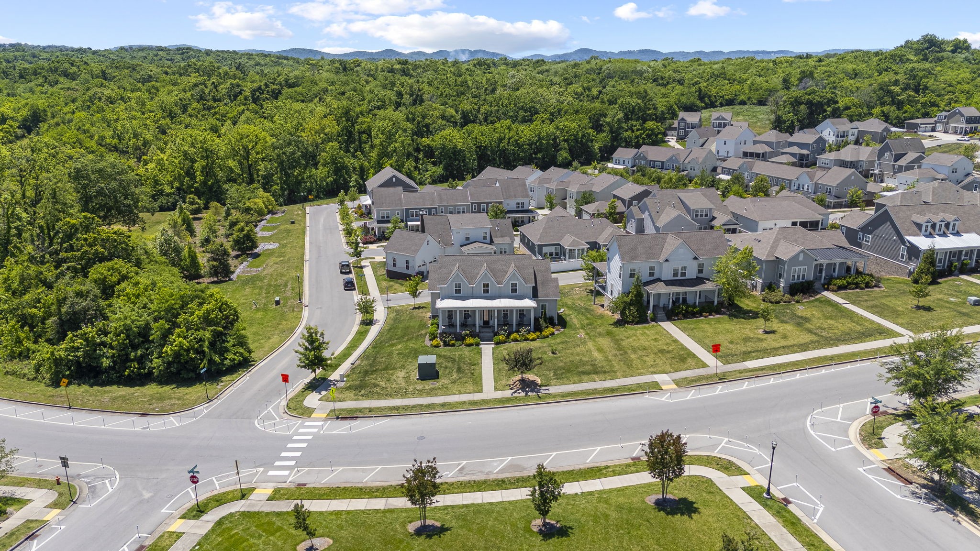
Two-story house with a broad covered porch, hanging flower baskets, and landscaped front yard.
1971 Carothers Rd
1971 Carothers Rd
1971 Carothers Rd
1971 Carothers Rd
1971 Carothers Rd
1971 Carothers Rd
1971 Carothers Rd
1971 Carothers Rd
1971 Carothers Rd
1971 Carothers Rd
1971 Carothers Rd
1971 Carothers Rd
1971 Carothers Rd
1971 Carothers Rd
1971 Carothers Rd
1971 Carothers Rd
1971 Carothers Rd
1971 Carothers Rd
1971 Carothers Rd
1971 Carothers Rd
1971 Carothers Rd
1971 Carothers Rd
1971 Carothers Rd
1971 Carothers Rd
1971 Carothers Rd
1971 Carothers Rd
1971 Carothers Rd
1971 Carothers Rd
1971 Carothers Rd
1971 Carothers Rd
1971 Carothers Rd
1971 Carothers Rd
1971 Carothers Rd
1971 Carothers Rd
SEE ALL PHOTOS
Two-story house with a broad covered porch, hanging flower baskets, and landscaped front yard.
1971 Carothers Rd
1971 Carothers Rd
1971 Carothers Rd
1971 Carothers Rd
1971 Carothers Rd
1971 Carothers Rd
1971 Carothers Rd
1971 Carothers Rd
1971 Carothers Rd
1971 Carothers Rd
1971 Carothers Rd
1971 Carothers Rd
1971 Carothers Rd
1971 Carothers Rd
1971 Carothers Rd
1971 Carothers Rd
1971 Carothers Rd
1971 Carothers Rd
1971 Carothers Rd
1971 Carothers Rd
1971 Carothers Rd
1971 Carothers Rd
1971 Carothers Rd
1971 Carothers Rd
1971 Carothers Rd
1971 Carothers Rd
1971 Carothers Rd
1971 Carothers Rd
1971 Carothers Rd
1971 Carothers Rd
1971 Carothers Rd
1971 Carothers Rd
1971 Carothers Rd
1971 Carothers Rd
Courtesy of Onward Real Estate, Linda L. Smith Listing Contact: 6156181877 
Sold

1971 Carothers Rd

1971 Carothers Rd, Nolensville, TN 37135

$592,400
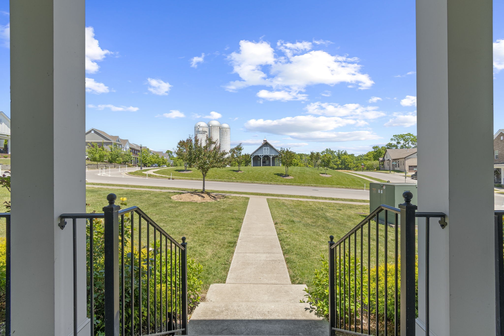
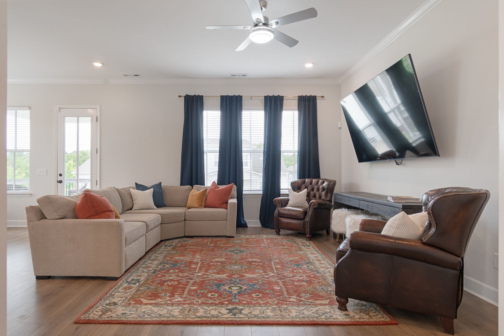
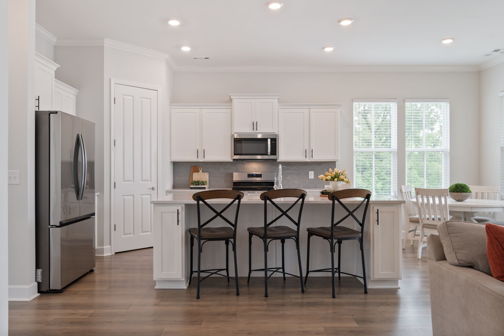
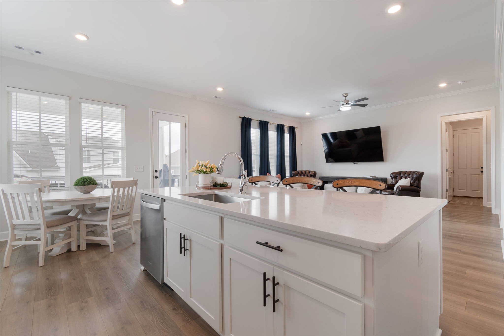
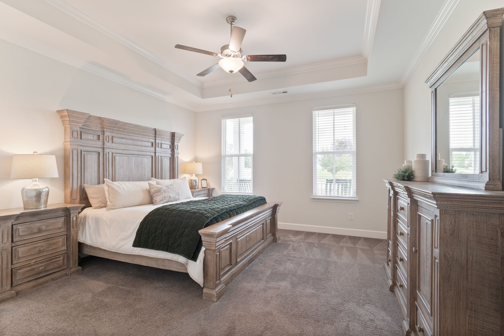
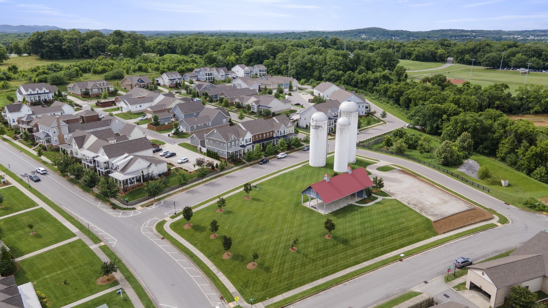
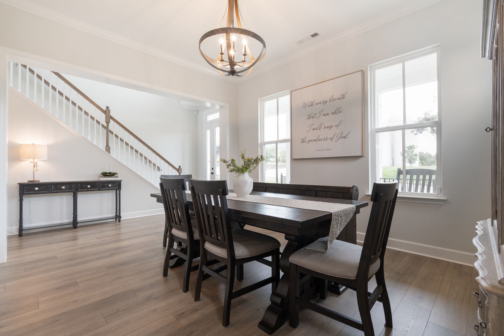
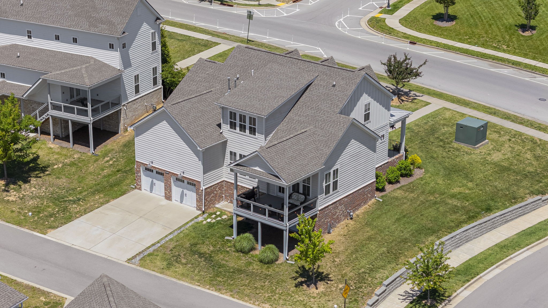
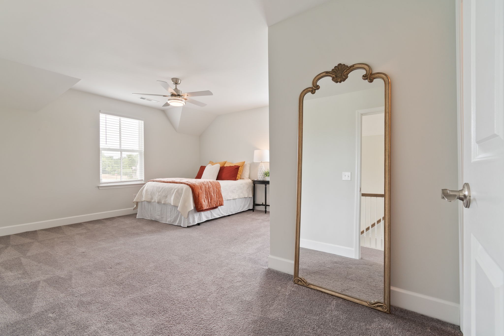
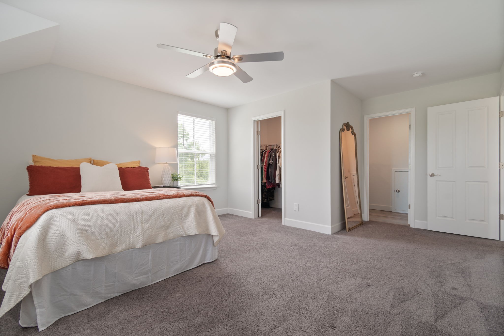
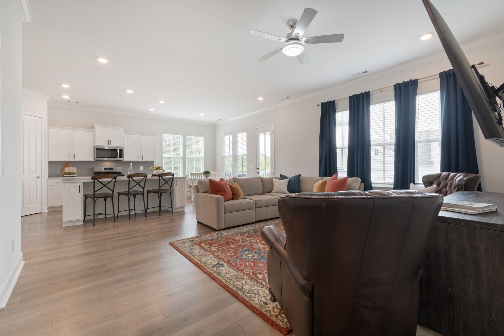
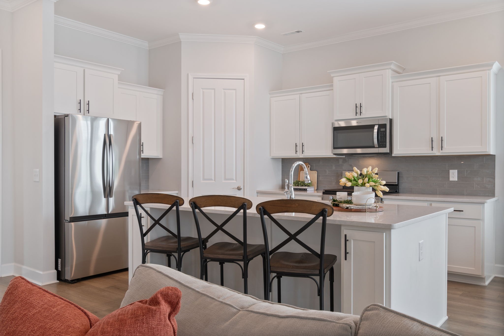
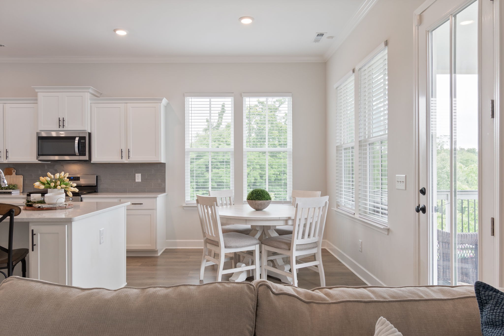
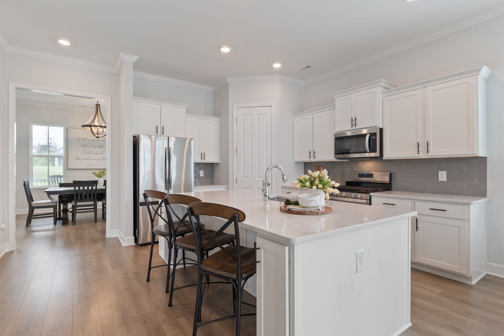
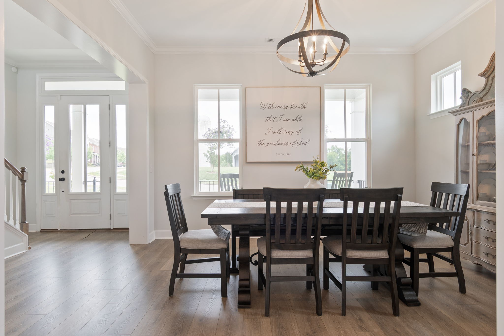
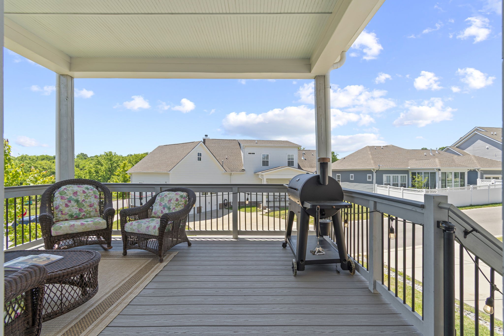
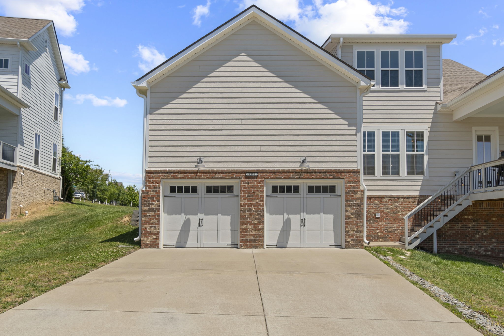
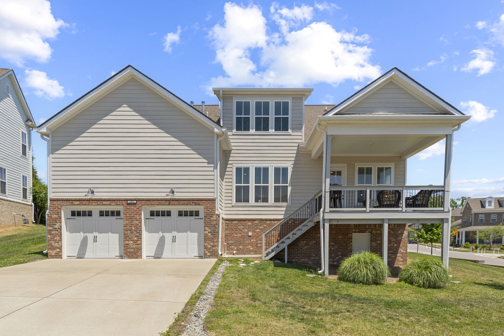
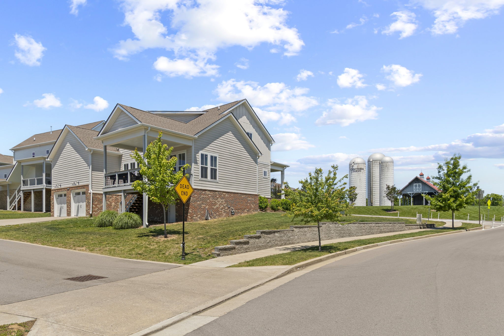
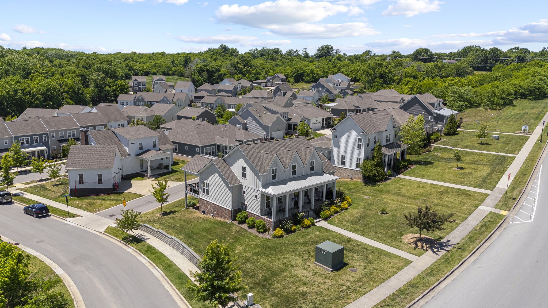
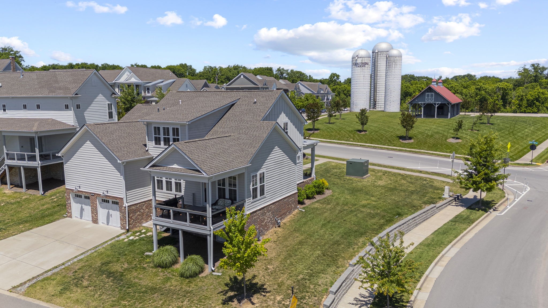
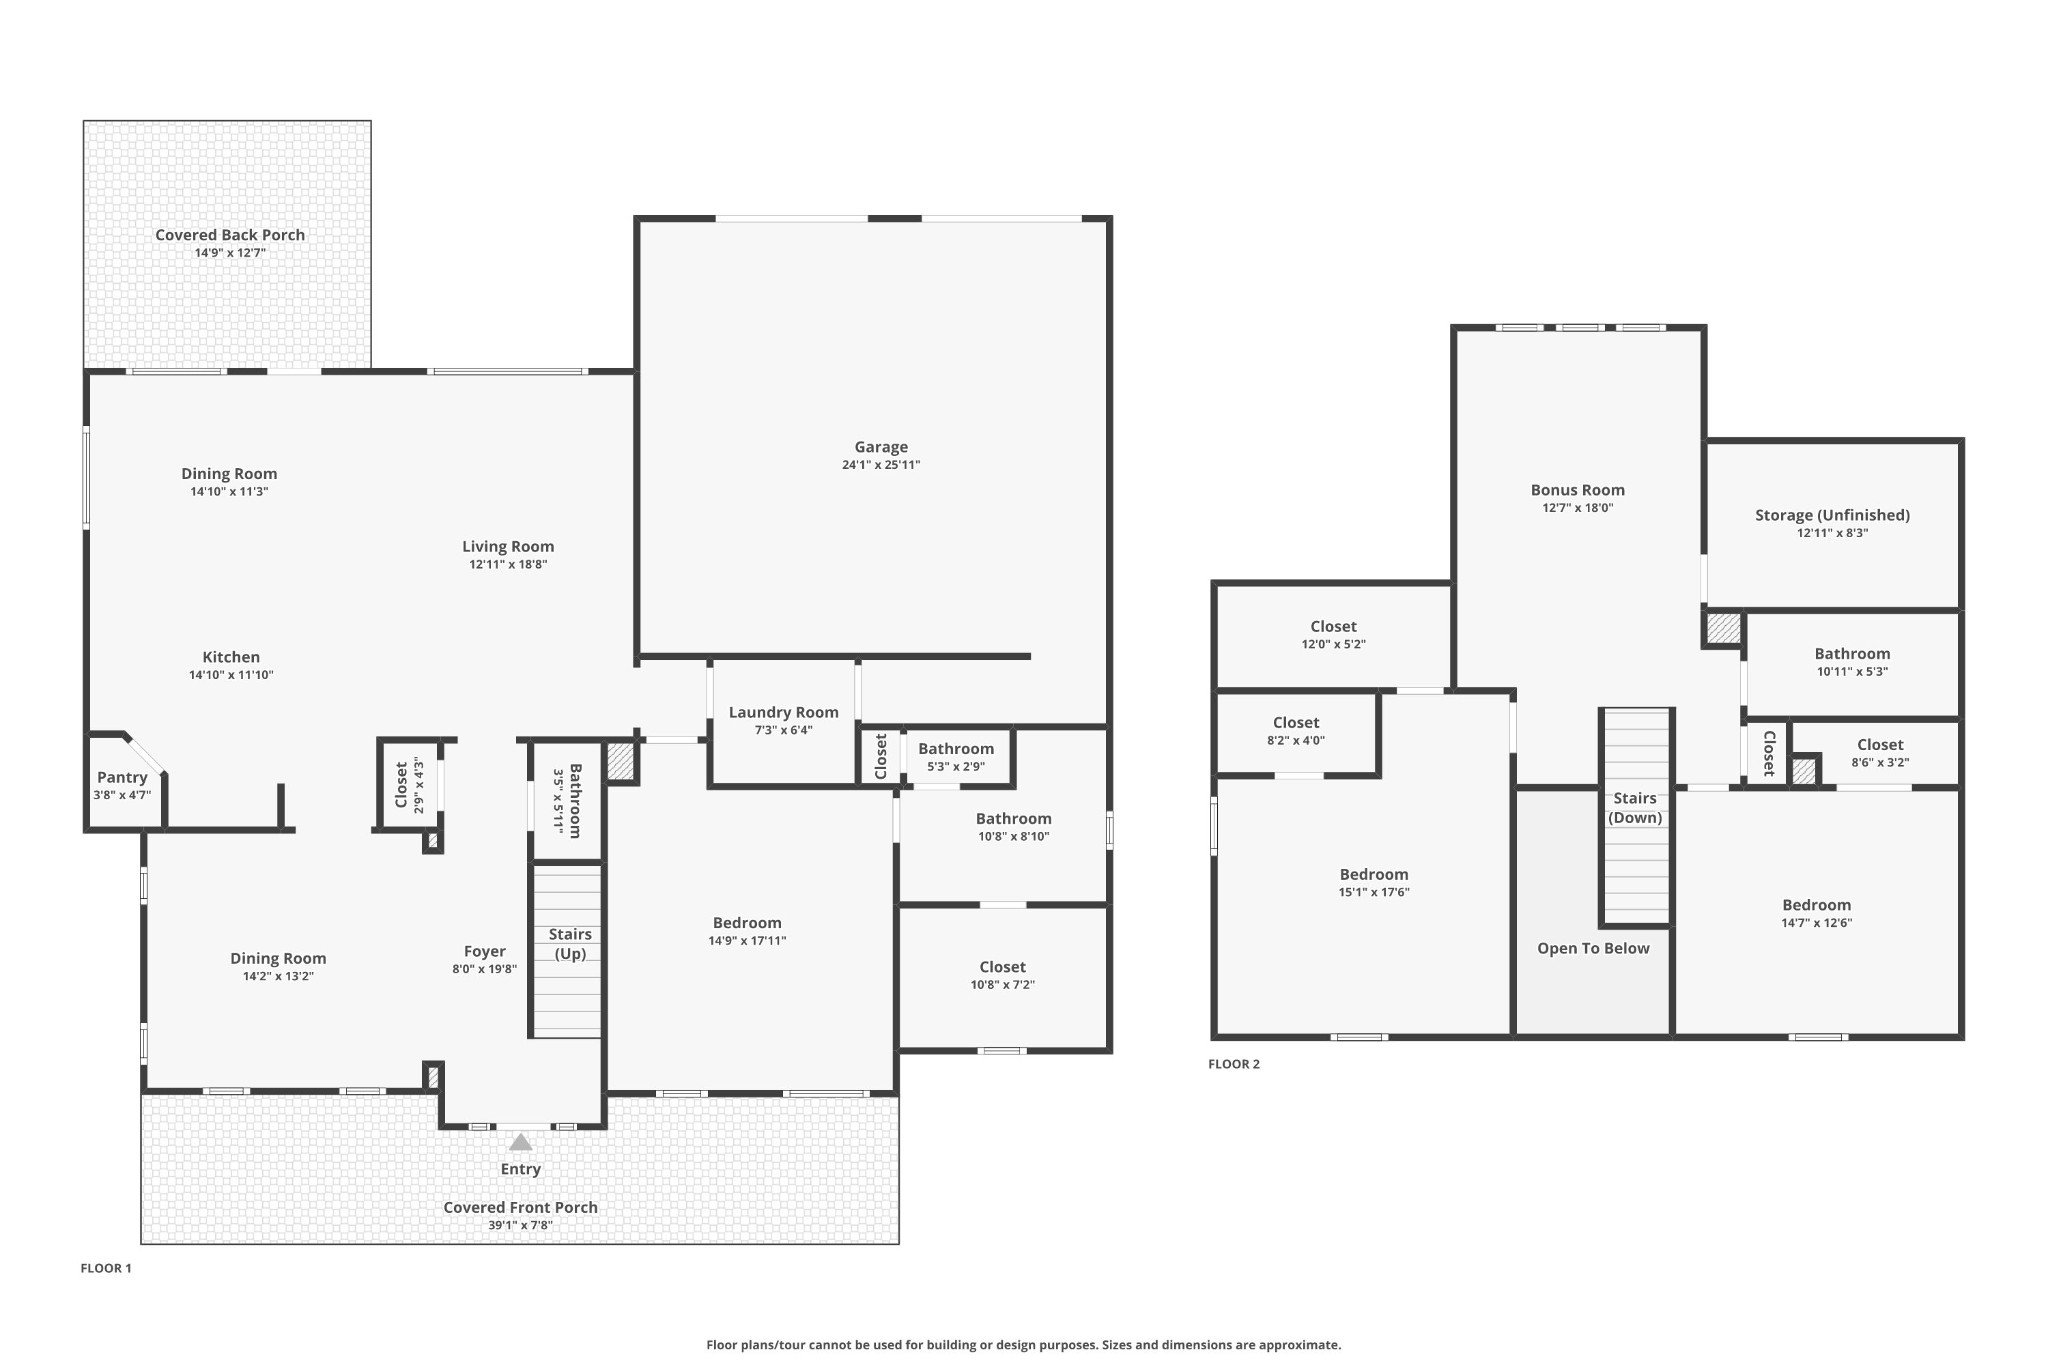
CORNER LOT + GREEN SPACE + PRIMARY DOWN + BONUS ROOM + FLEX ROOM + LOW-MAINTENANCE LIFESTYLE! The HOA fee includes trash pickup, mowing and yard maintenance, internet and common area maintenance. Be sure and see the tall crawl space where you'll find an encapsulated crawlspace that also offers some amazing storage! The home is directly across from the community green space! You'll love Carothers Farms!

3
beds

3
baths

2,486 Sq.Ft. LIVING AREA

7,840.8 Sq.Ft. lot

Linda Smith

Linda Smith

Features & Amenities

Interior

  • total bedrooms3
  • Total bathrooms3
  • full bathrooms2
  • half bathroom1
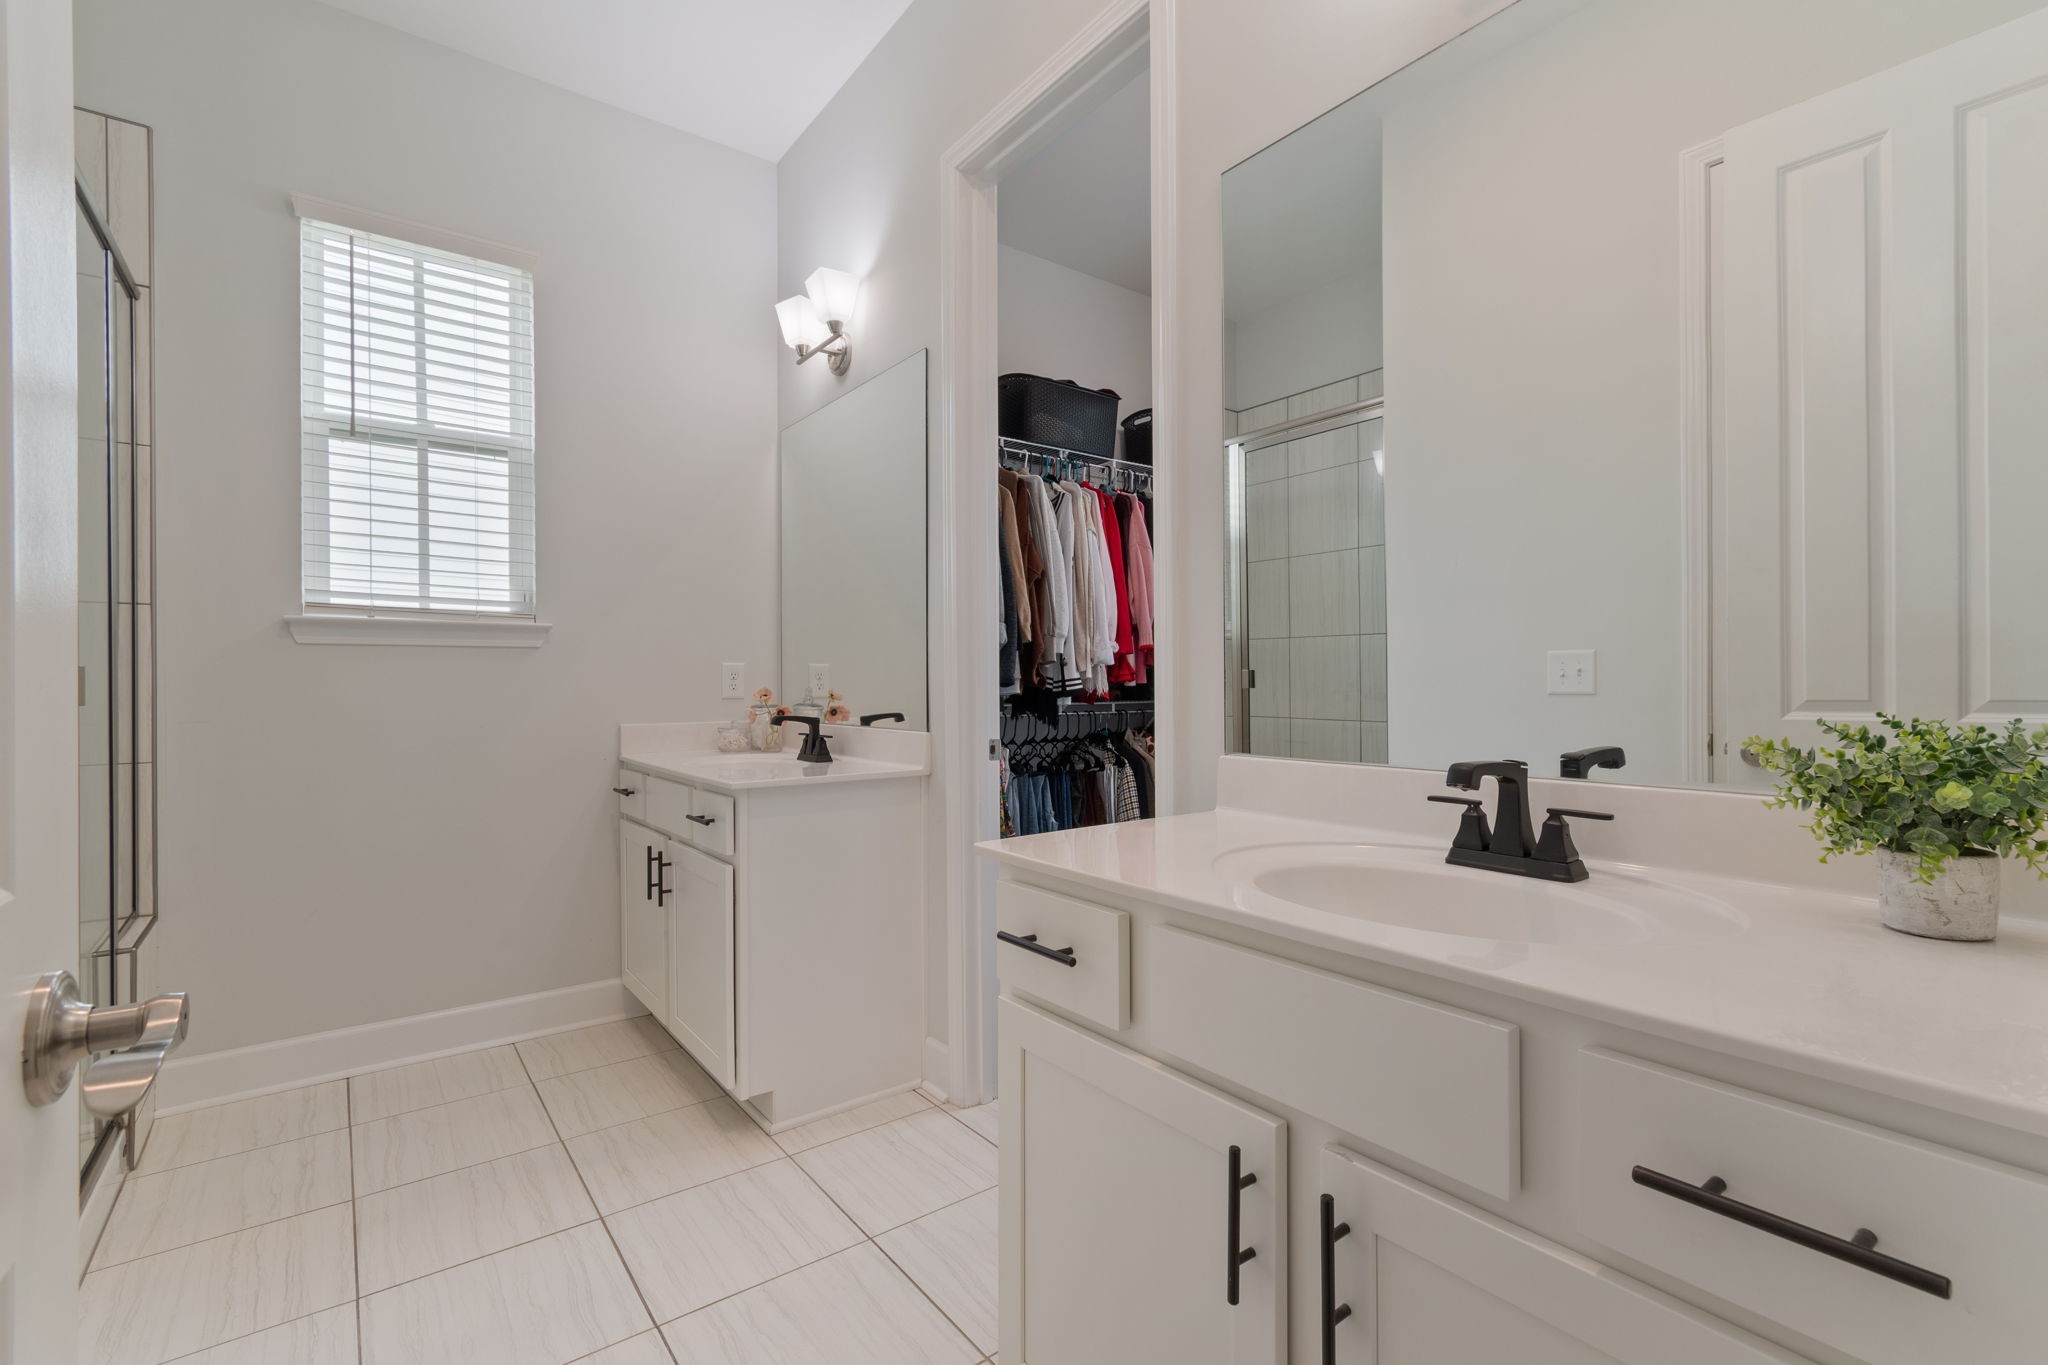
  • Flooring Carpet, Laminate, Tile
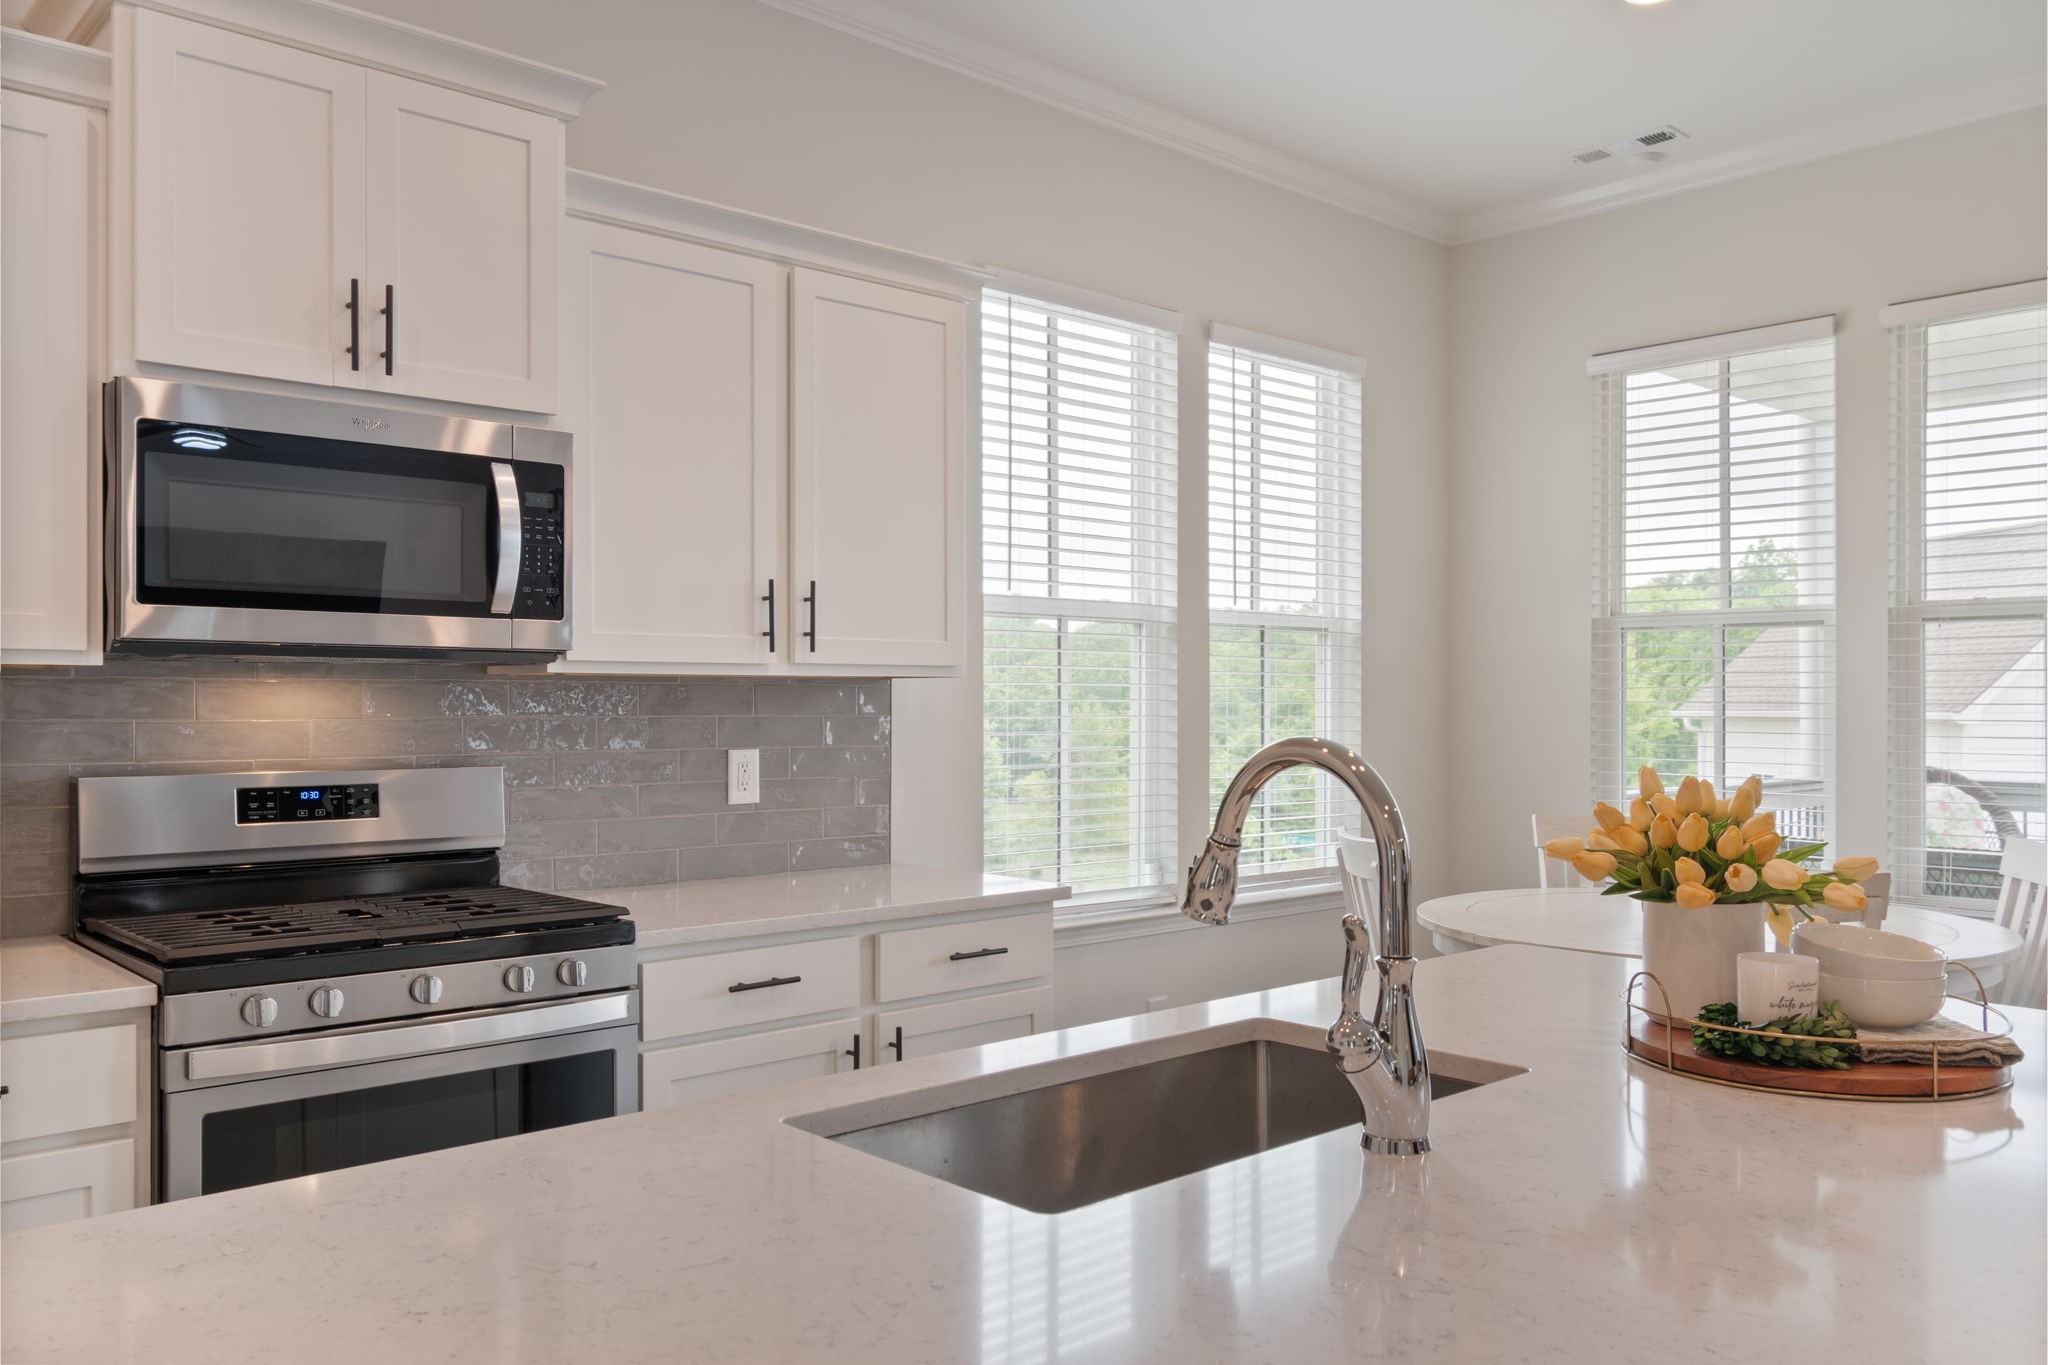
  • APPLIANCES Gas Oven, Gas Range, Dishwasher, Disposal, Dryer, Microwave, Refrigerator, Stainless Steel Appliance(s), Washer
  • other interior Features Ceiling Fan(s), Entrance Foyer, Extra Closets, Pantry, Walk-In Closet(s), High Speed Internet, Kitchen Island

Area & Lot

  • Status Sold
  • Date Sold October 16, 2026
  • Living Area2,486 Sq.Ft.
  • Total Area2,486 Sq.Ft.
  • Lot Area7,840.8 Sq.Ft.
  • MLS® ID3220641
  • TypeResidential
  • YEAR BUILT2020
  • NeighborhoodNashville
  • Elementary SchoolA. Z. Kelley Elementary
  • Middle SchoolThurgood Marshall Middle
  • High SchoolCane Ridge High School

Exterior

  • STORIES2
  • Garage Space2.0
  • water SourcePublic
  • utilitiesWater Available
  • roofAsphalt
  • parkingGarage Faces Rear
  • HEAT TYPECentral
  • AIR CONDITIONINGCeiling Fan(s), Central Air
  • sewerPublic Sewer
  • security FeaturesSmoke Detector(s)
  • other exterior FeaturesStorm Shelter

Financial

  • Sales Price$592,400
  • Real Estate Tax $4,358/yr
  • HOA $212/mo
View Virtual Tour

Nashville

Explore

Work with Terry

Get assistance in determining current property value, crafting a competitive offer, writing and negotiating a contract, and much more. Contact me today.

Follow Terry on Instagram