










1677 54th Ave N Unit: 430
SEE ALL PHOTOS
1677 54th Ave N Unit: 430
Courtesy of Compass RE, Anna Hollingsworth Listing Contact: 6155128999 
Sold

1677 54th Ave N Unit: 430

1677 54th Ave N Unit: 430, Nashville, TN 37209

$347,500
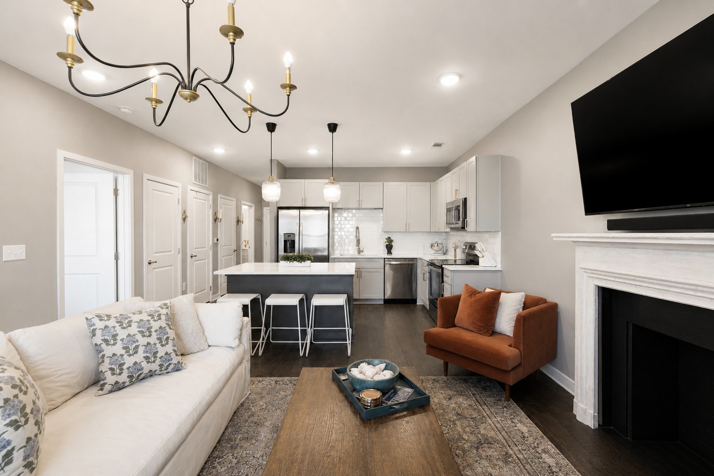
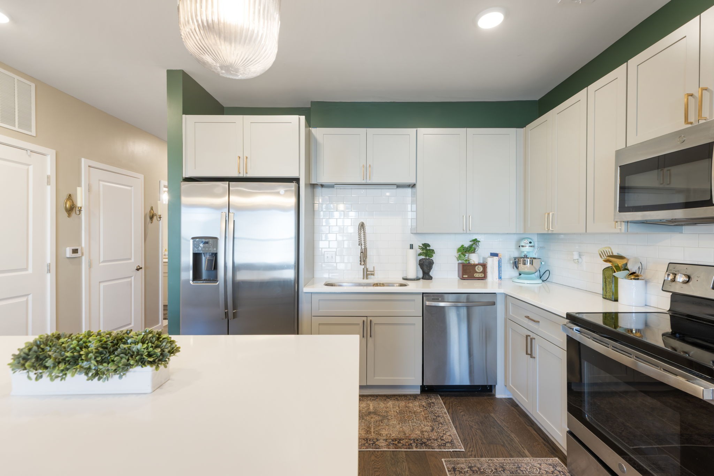
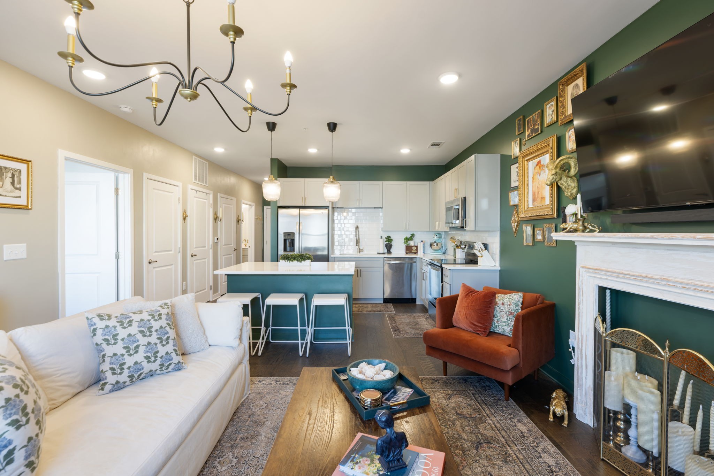
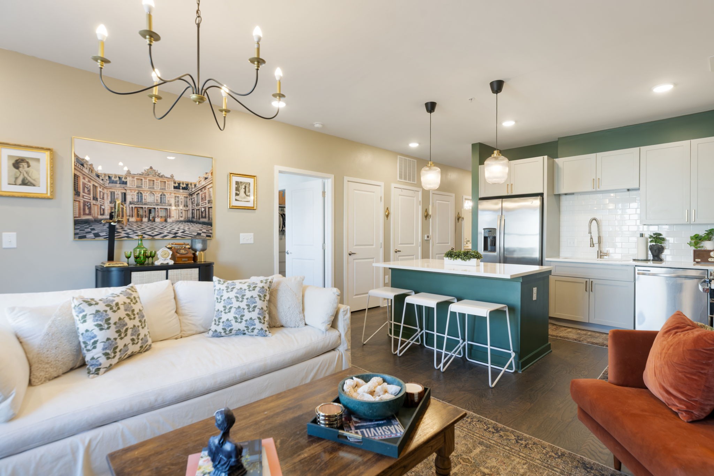
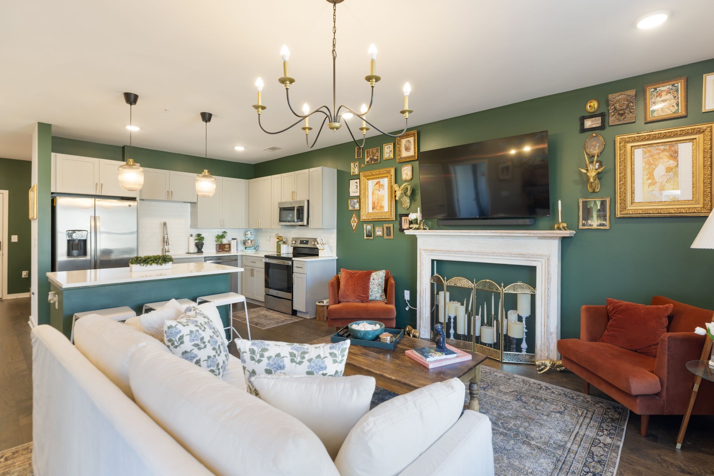
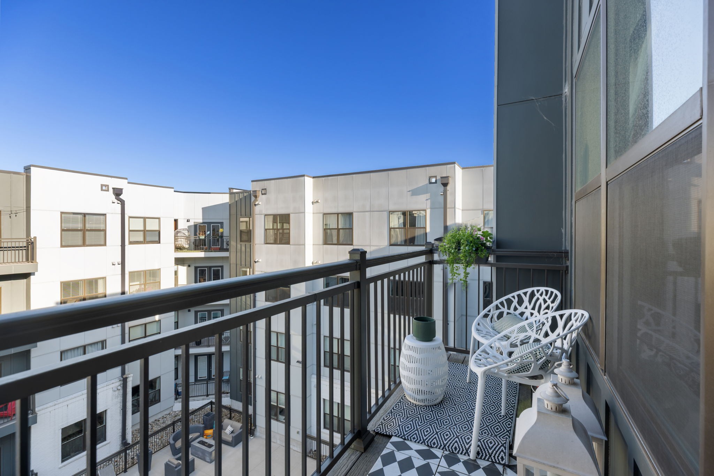
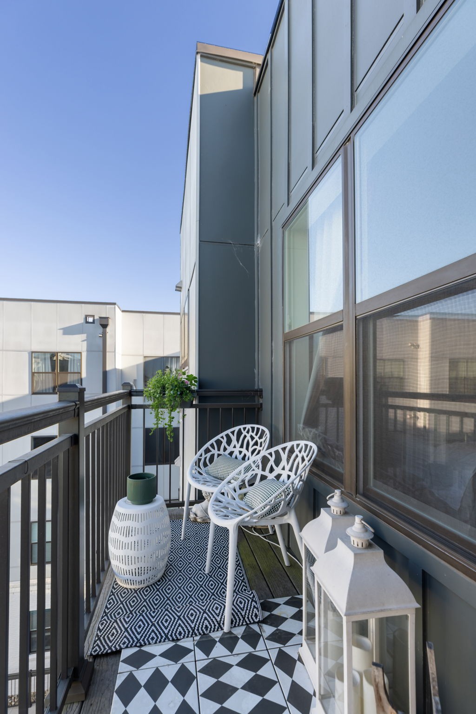
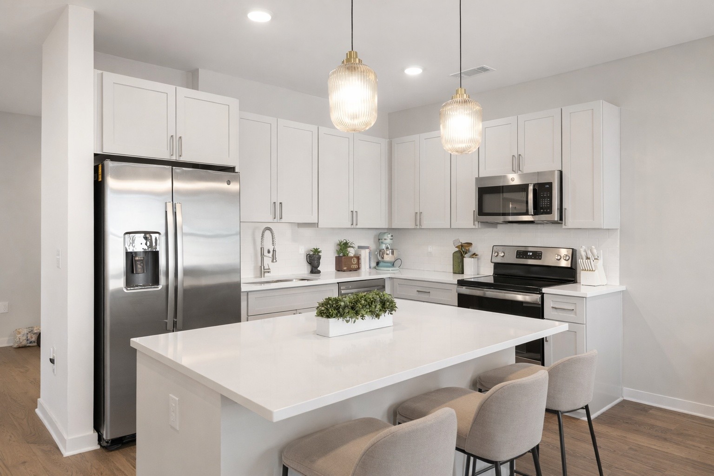
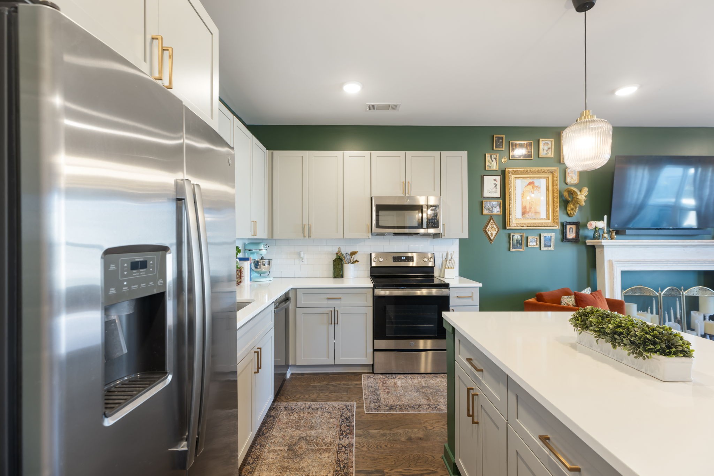
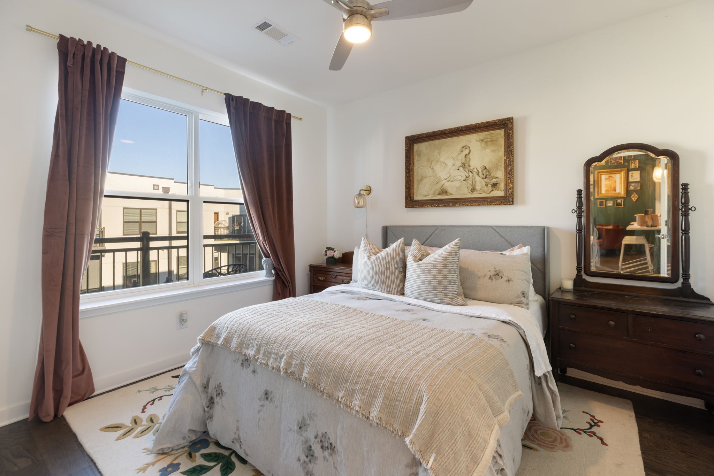
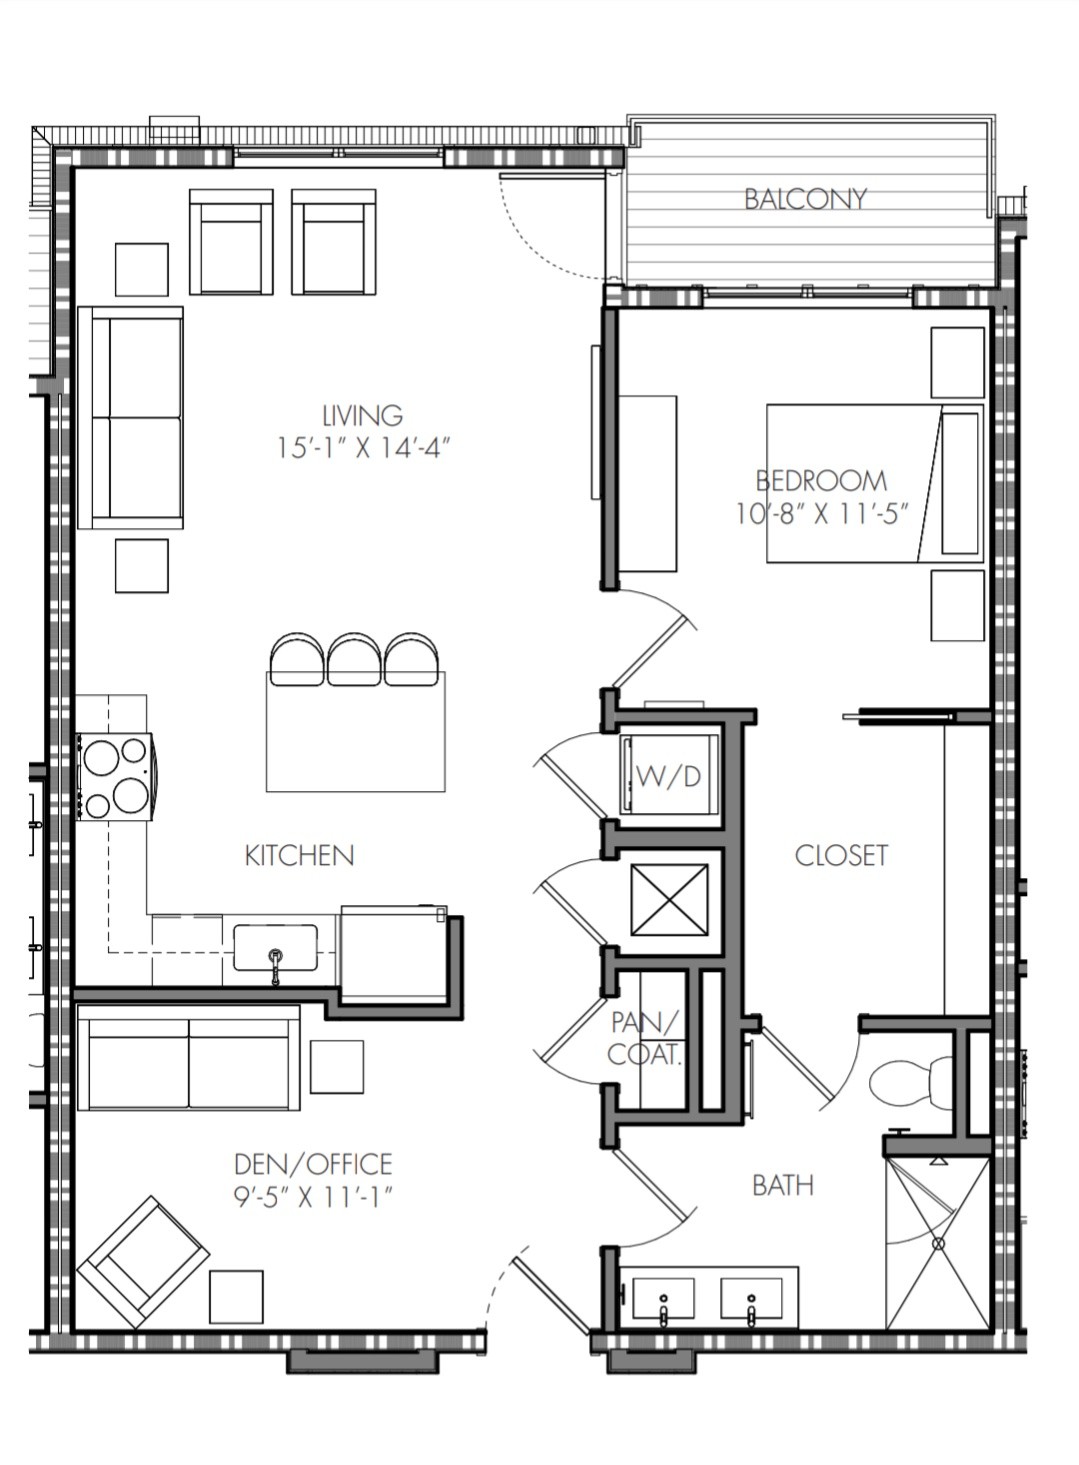
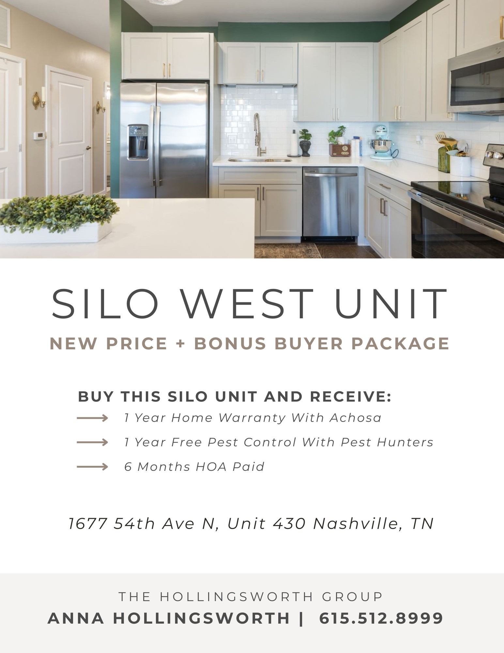
Rare 1 BR plus office could be used as bedroom 2! Seller Offering homebuyer package to include 1 year home warranty, 1 year paid pest control, and paid HOA dues.Top Floor Condo with spacious office in sought after Silo West. A statement kitchen island, and upgraded designer lighting, this one-bedroom + office floor plan is anything but a basic white box. Rare one bedroom plus office floorplan on the top floor! Amazing views, private balcony plus a quiet condo.

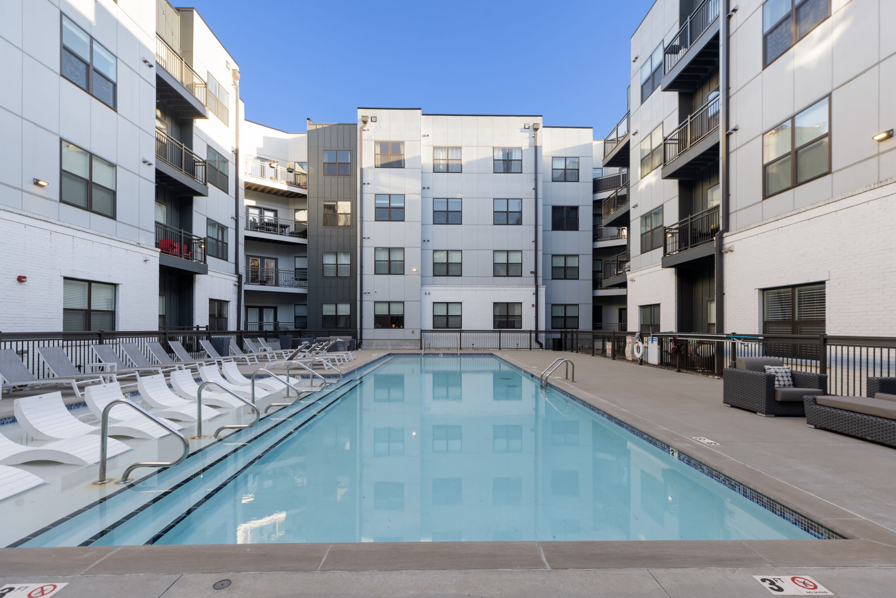
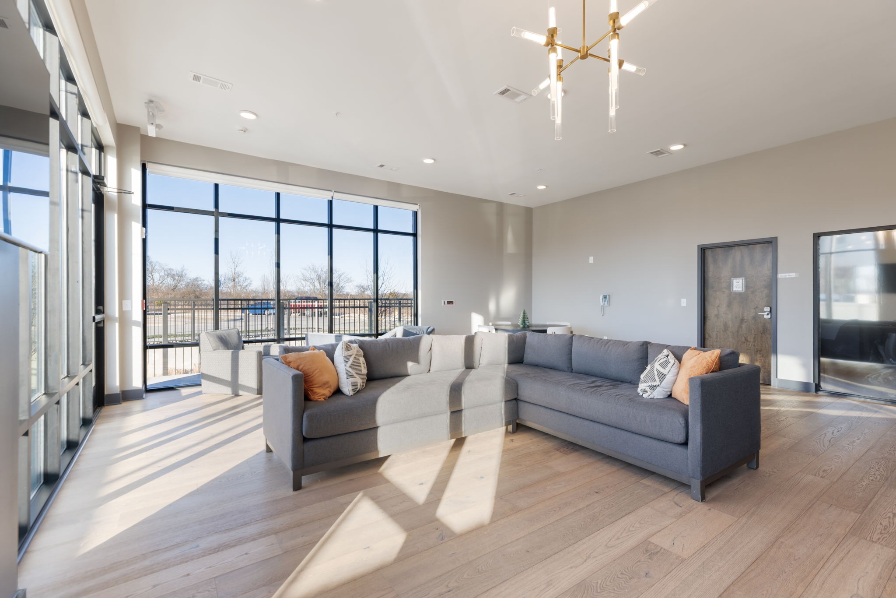
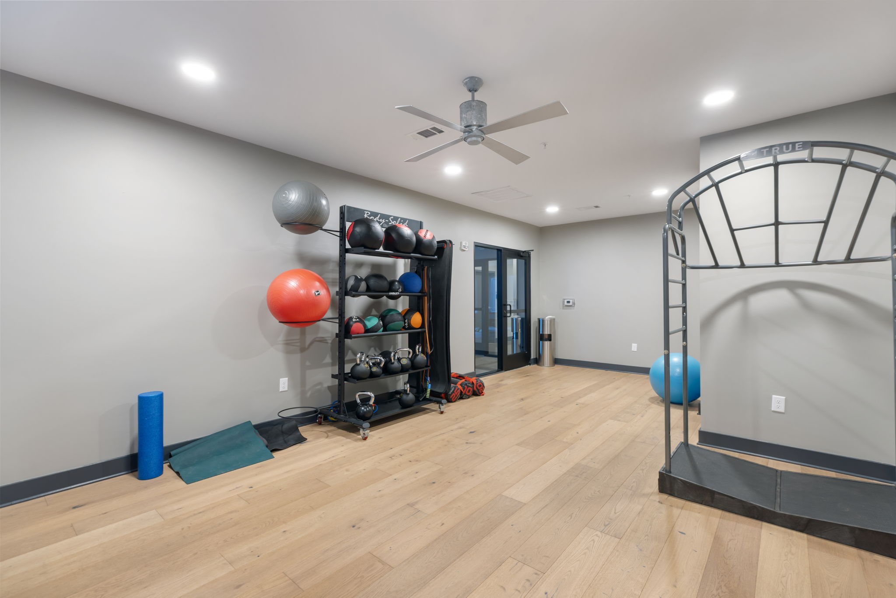
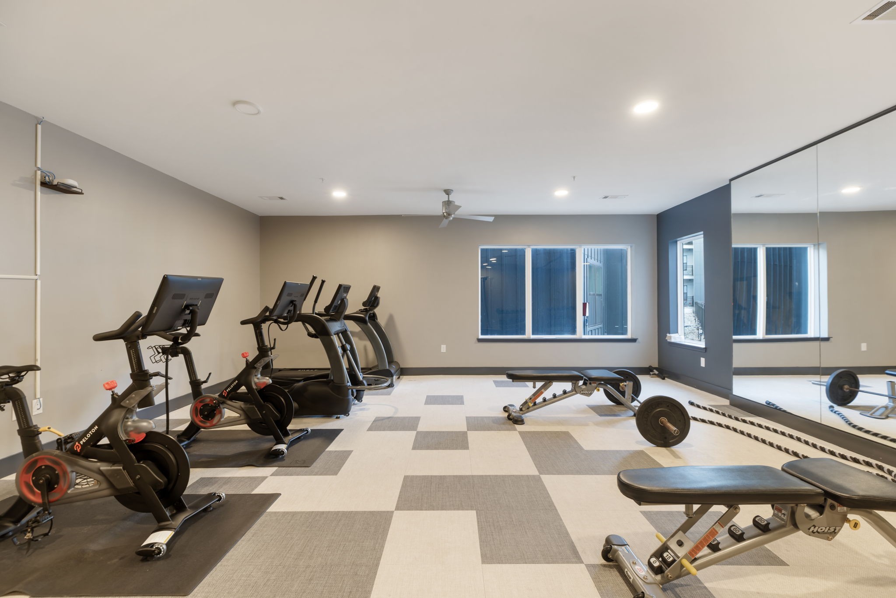
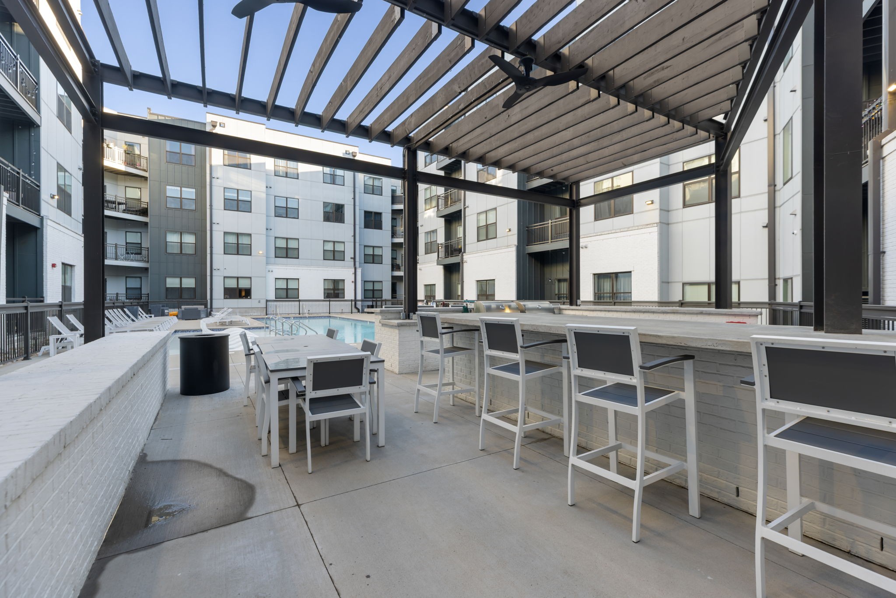
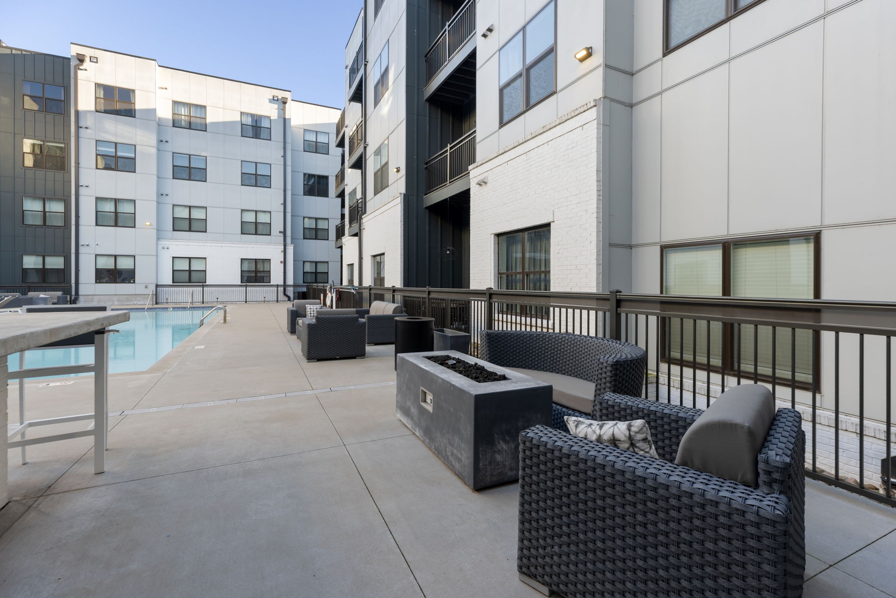
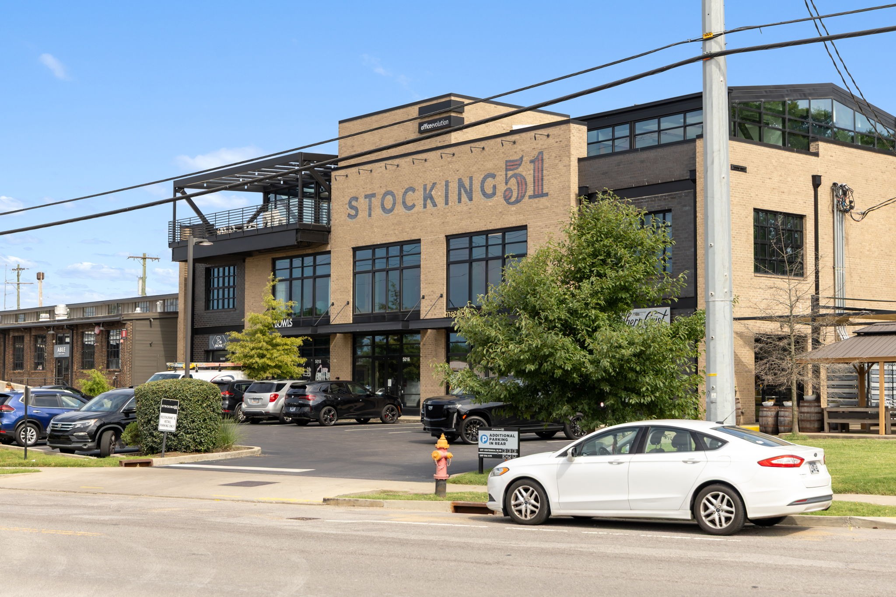
Enjoy top-floor privacy with no neighbors above, pool views, and a flexible bonus space perfect for a home office, gym nook, or creative studio. Located in the heart of The Nations, Silo West offers resort-style amenities including: A stunning pool + sun deck, Outdoor kitchen & entertaining spaces, Club room, State-of-the-art fitness center

1
bed

1
bath

874 Sq.Ft. LIVING AREA

Tyler Johns

Tyler Johns

Features & Amenities

Interior

  • total bedrooms1
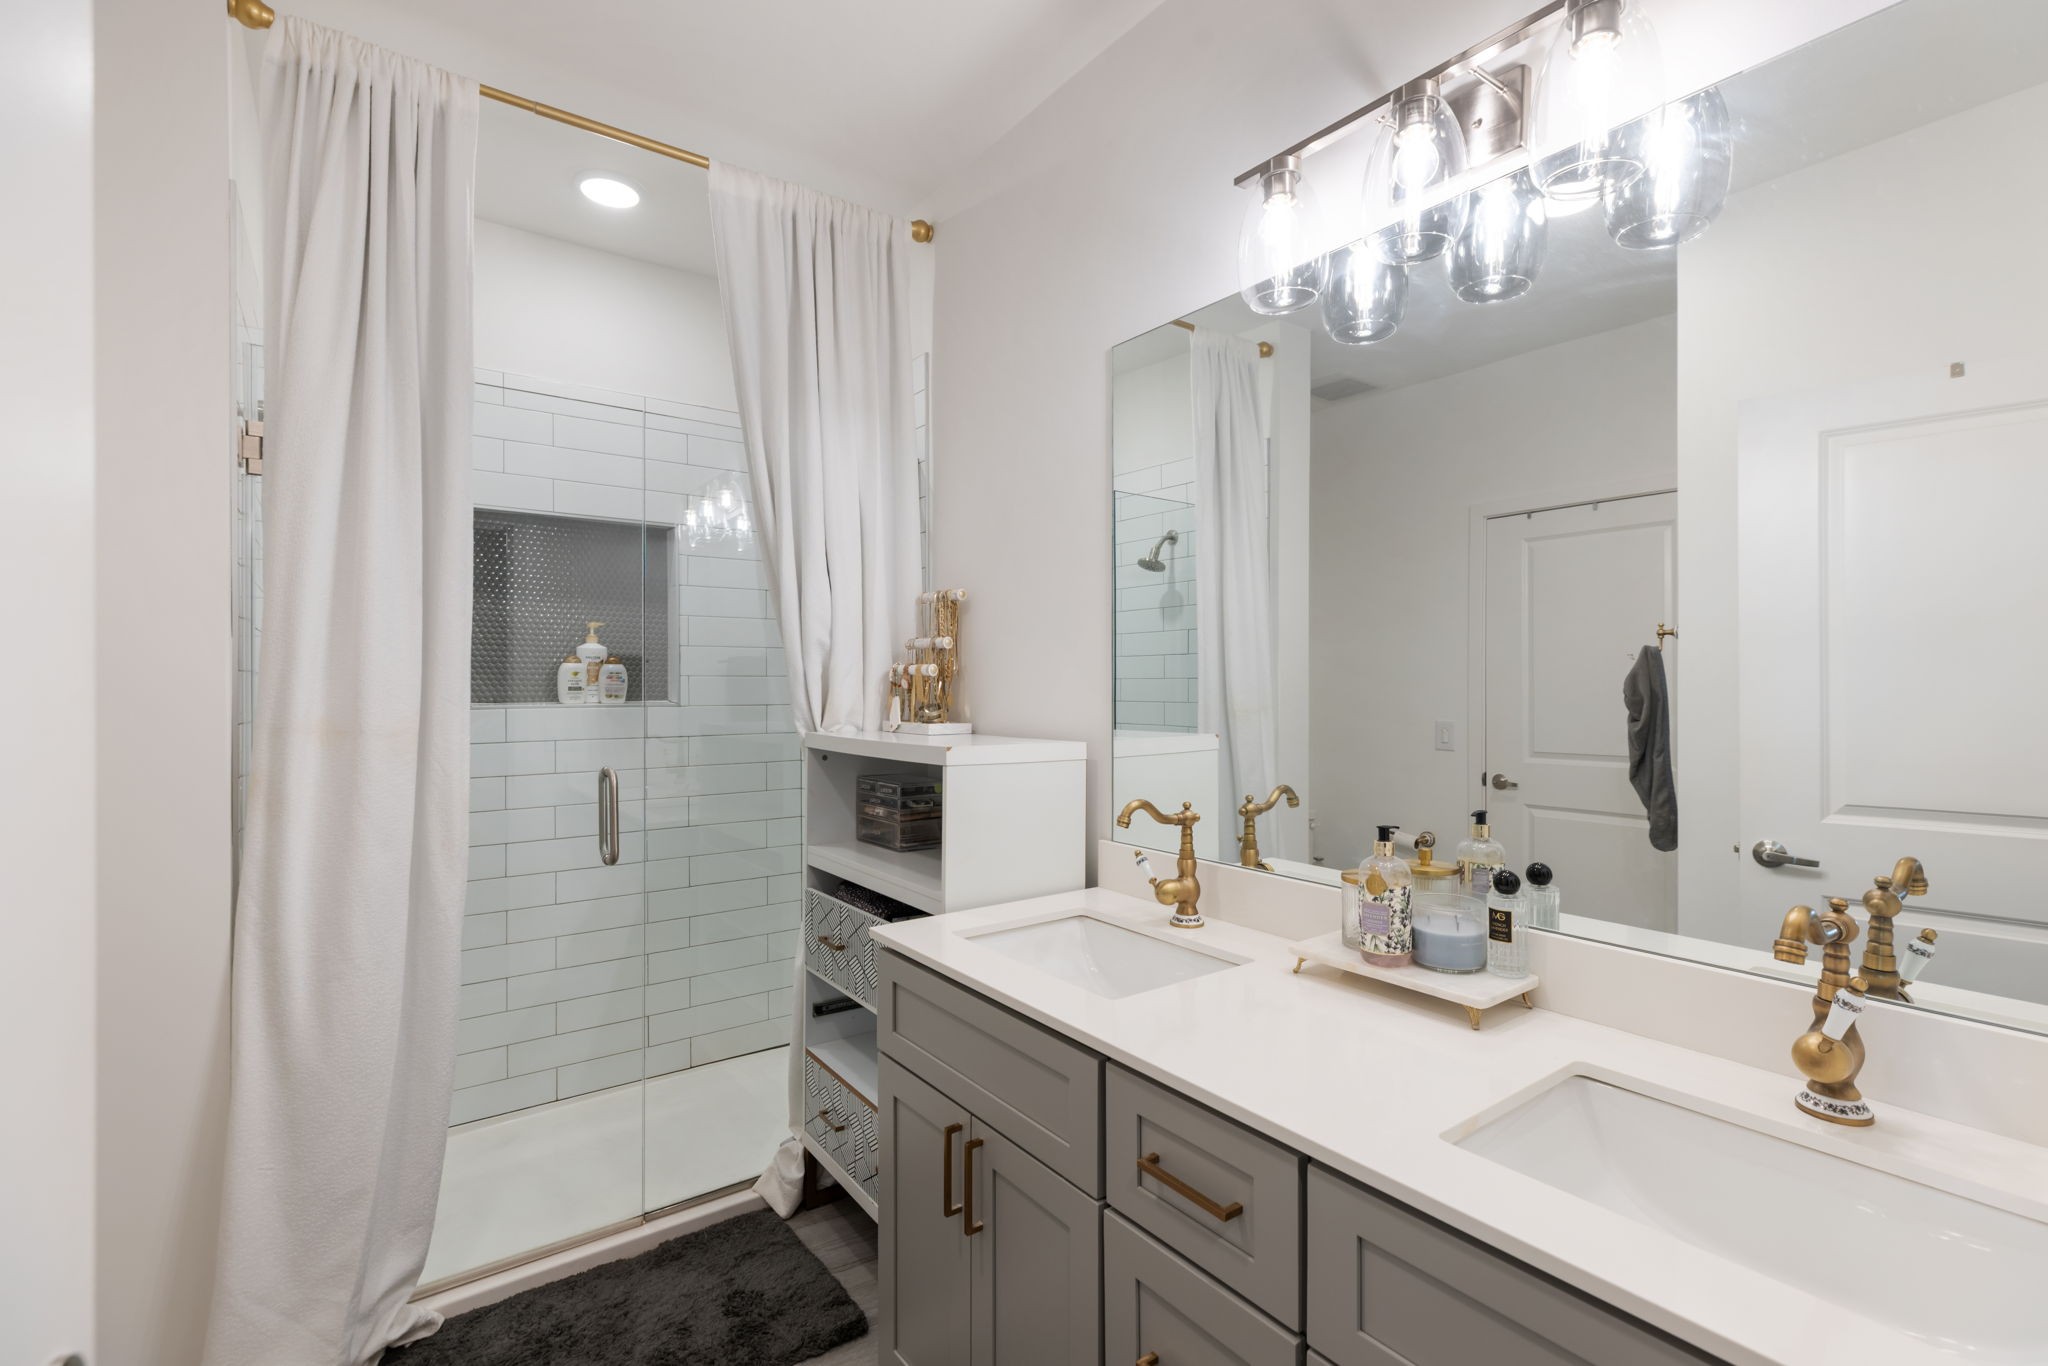
  • Total bathroom1
  • full bathroom1
  • Laundry room Electric Dryer Hookup, Washer Hookup
  • Flooring Wood, Tile
  • APPLIANCES Electric Oven, Electric Range, Dishwasher, Disposal, Refrigerator
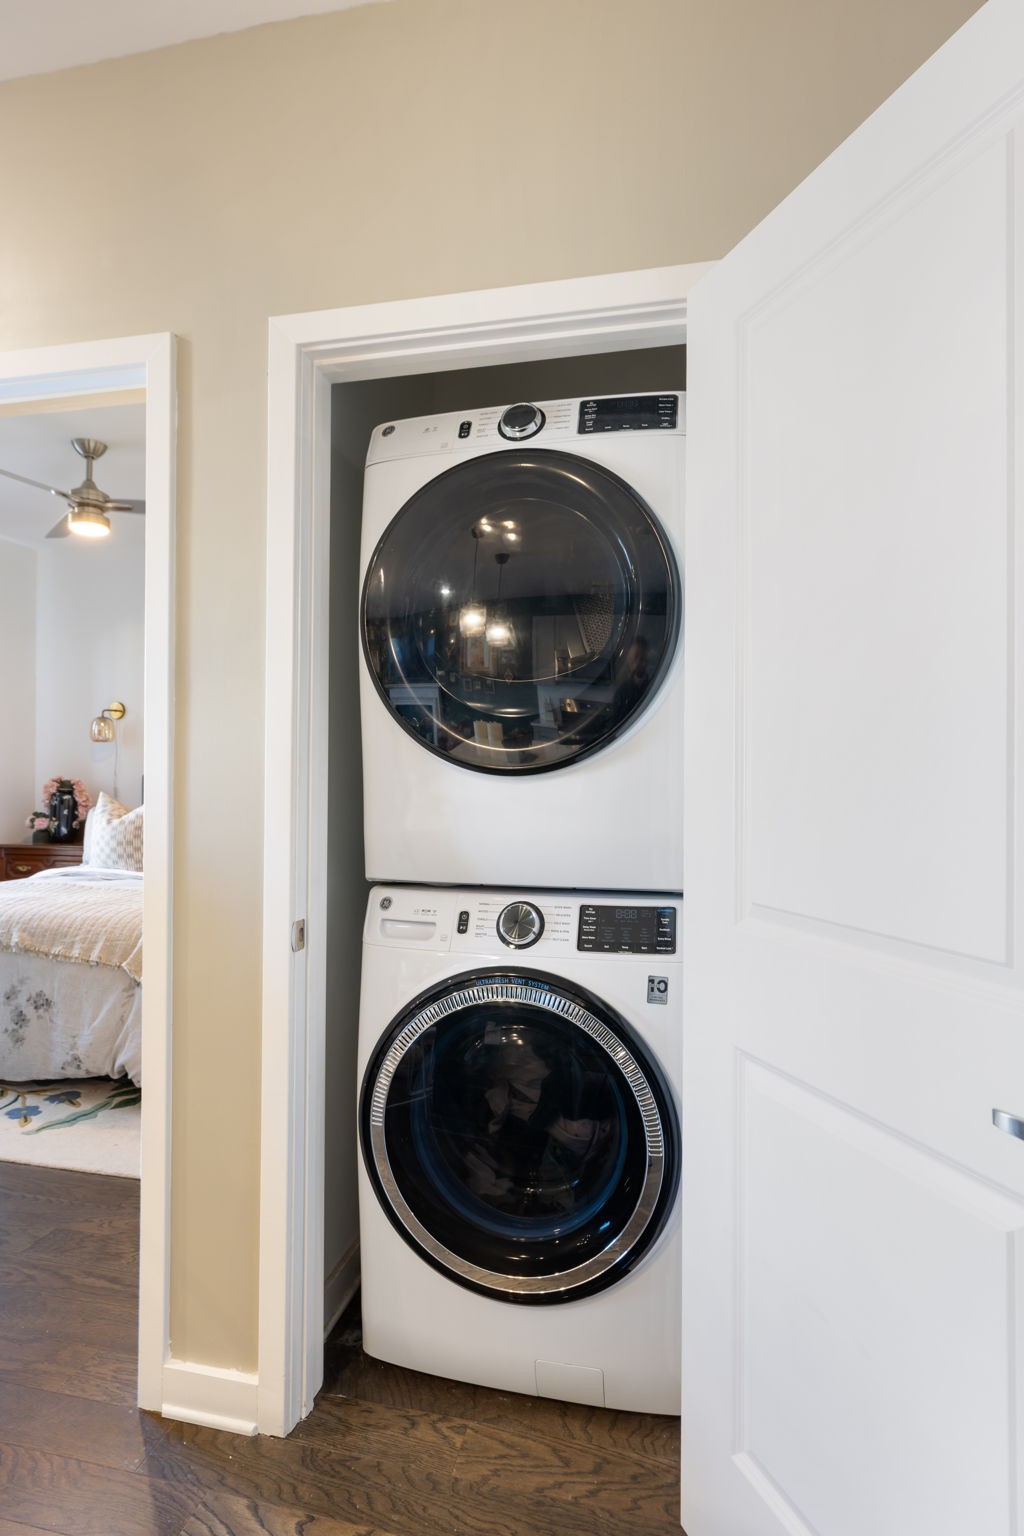
  • other interior Features Elevator, Extra Closets, Open Floorplan, Walk-In Closet(s)

Area & Lot

  • Status Sold
  • Date Sold July 6, 2026
  • Living Area874 Sq.Ft.
  • Total Area874 Sq.Ft.
  • MLS® ID3111177
  • TypeCondo
  • YEAR BUILT2022
  • NeighborhoodNashville
  • Elementary SchoolCockrill Elementary
  • Middle SchoolMoses McKissack Middle
  • High SchoolPearl Cohn Magnet High School

Exterior

  • STORIES1
  • water SourcePublic
  • utilitiesWater Available
  • HEAT TYPECentral
  • AIR CONDITIONINGCentral Air
  • sewerPublic Sewer
  • HOA AmenitiesFitness Center, Pool
  • other exterior FeaturesBalcony, Smart Lock(s)

Financial

  • Sales Price$347,500
  • Real Estate Tax $2,120/yr
  • HOA $179/mo

Nashville

Explore

Work with Terry

Get assistance in determining current property value, crafting a competitive offer, writing and negotiating a contract, and much more. Contact me today.

Follow Terry on Instagram