1418 Arrowhead Dr
1418 Arrowhead Dr
1418 Arrowhead Dr
1418 Arrowhead Dr
1418 Arrowhead Dr
1418 Arrowhead Dr
1418 Arrowhead Dr
1418 Arrowhead Dr
1418 Arrowhead Dr
1418 Arrowhead Dr
1418 Arrowhead Dr
1418 Arrowhead Dr
1418 Arrowhead Dr
1418 Arrowhead Dr
1418 Arrowhead Dr
1418 Arrowhead Dr
1418 Arrowhead Dr
1418 Arrowhead Dr
1418 Arrowhead Dr
1418 Arrowhead Dr
1418 Arrowhead Dr
1418 Arrowhead Dr
1418 Arrowhead Dr
1418 Arrowhead Dr
1418 Arrowhead Dr
1418 Arrowhead Dr
1418 Arrowhead Dr
1418 Arrowhead Dr
1418 Arrowhead Dr
1418 Arrowhead Dr
1418 Arrowhead Dr
1418 Arrowhead Dr
1418 Arrowhead Dr
1418 Arrowhead Dr
1418 Arrowhead Dr
1418 Arrowhead Dr
1418 Arrowhead Dr
1418 Arrowhead Dr
1418 Arrowhead Dr
1418 Arrowhead Dr
1418 Arrowhead Dr
1418 Arrowhead Dr
1418 Arrowhead Dr
1418 Arrowhead Dr
1418 Arrowhead Dr
1418 Arrowhead Dr
1418 Arrowhead Dr
1418 Arrowhead Dr
1418 Arrowhead Dr
1418 Arrowhead Dr
1418 Arrowhead Dr
1418 Arrowhead Dr
1418 Arrowhead Dr
1418 Arrowhead Dr
1418 Arrowhead Dr
1418 Arrowhead Dr
1418 Arrowhead Dr
1418 Arrowhead Dr
1418 Arrowhead Dr
1418 Arrowhead Dr
1418 Arrowhead Dr
1418 Arrowhead Dr
1418 Arrowhead Dr
1418 Arrowhead Dr
1418 Arrowhead Dr
1418 Arrowhead Dr
1418 Arrowhead Dr
1418 Arrowhead Dr
1418 Arrowhead Dr
1418 Arrowhead Dr
1418 Arrowhead Dr
1418 Arrowhead Dr
1418 Arrowhead Dr
SEE ALL PHOTOS
1418 Arrowhead Dr
1418 Arrowhead Dr
1418 Arrowhead Dr
1418 Arrowhead Dr
1418 Arrowhead Dr
1418 Arrowhead Dr
1418 Arrowhead Dr
1418 Arrowhead Dr
1418 Arrowhead Dr
1418 Arrowhead Dr
1418 Arrowhead Dr
1418 Arrowhead Dr
1418 Arrowhead Dr
1418 Arrowhead Dr
1418 Arrowhead Dr
1418 Arrowhead Dr
1418 Arrowhead Dr
1418 Arrowhead Dr
1418 Arrowhead Dr
1418 Arrowhead Dr
1418 Arrowhead Dr
1418 Arrowhead Dr
1418 Arrowhead Dr
1418 Arrowhead Dr
1418 Arrowhead Dr
1418 Arrowhead Dr
1418 Arrowhead Dr
1418 Arrowhead Dr
1418 Arrowhead Dr
1418 Arrowhead Dr
1418 Arrowhead Dr
1418 Arrowhead Dr
1418 Arrowhead Dr
1418 Arrowhead Dr
1418 Arrowhead Dr
1418 Arrowhead Dr
1418 Arrowhead Dr
1418 Arrowhead Dr
1418 Arrowhead Dr
1418 Arrowhead Dr
1418 Arrowhead Dr
1418 Arrowhead Dr
1418 Arrowhead Dr
1418 Arrowhead Dr
1418 Arrowhead Dr
1418 Arrowhead Dr
1418 Arrowhead Dr
1418 Arrowhead Dr
1418 Arrowhead Dr
1418 Arrowhead Dr
1418 Arrowhead Dr
1418 Arrowhead Dr
1418 Arrowhead Dr
1418 Arrowhead Dr
1418 Arrowhead Dr
1418 Arrowhead Dr
1418 Arrowhead Dr
1418 Arrowhead Dr
1418 Arrowhead Dr
1418 Arrowhead Dr
1418 Arrowhead Dr
1418 Arrowhead Dr
1418 Arrowhead Dr
1418 Arrowhead Dr
1418 Arrowhead Dr
1418 Arrowhead Dr
1418 Arrowhead Dr
1418 Arrowhead Dr
1418 Arrowhead Dr
1418 Arrowhead Dr
1418 Arrowhead Dr
1418 Arrowhead Dr
1418 Arrowhead Dr
Courtesy of Partners Real Estate, LLC, Dee Russell Listing Contact: 6152074585 
Sold

1418 Arrowhead Dr

1418 Arrowhead Dr, Brentwood, TN 37027

$1,525,000
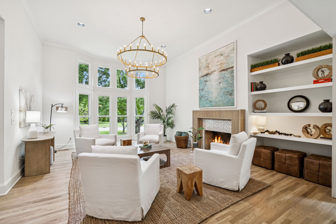
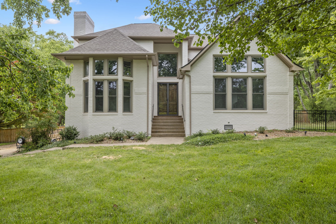
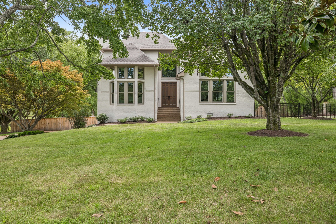
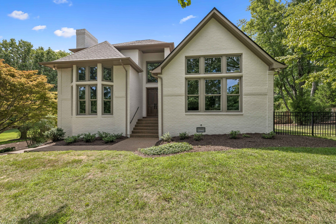
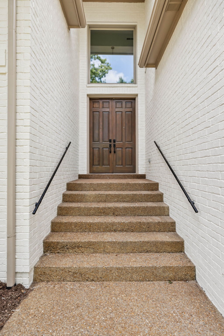
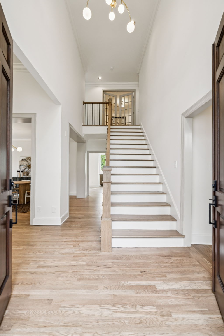
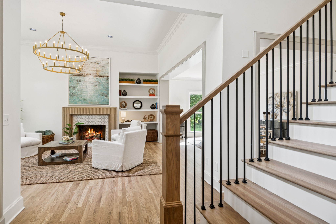
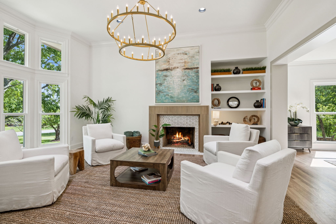
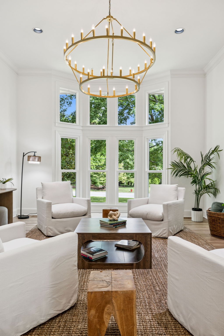
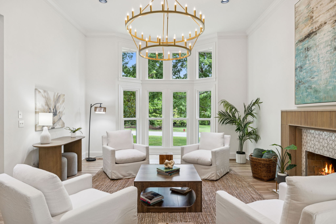
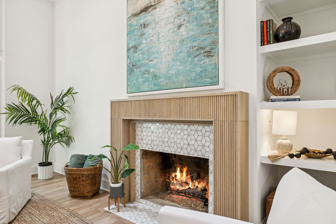
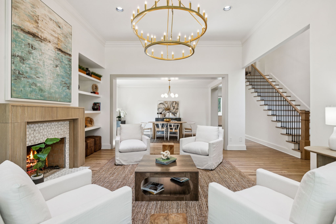
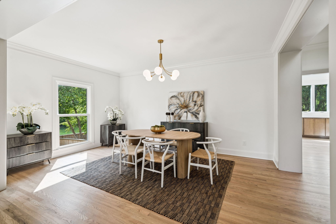
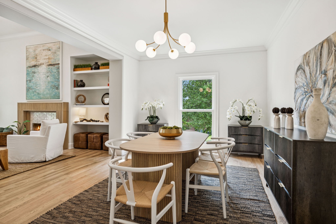
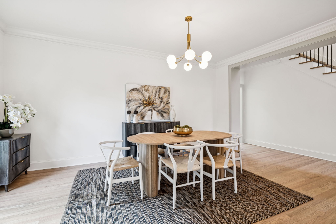
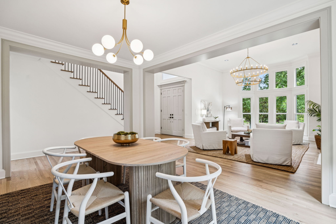
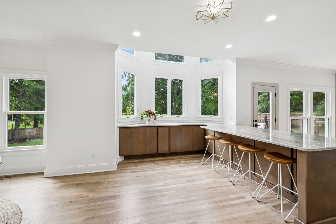
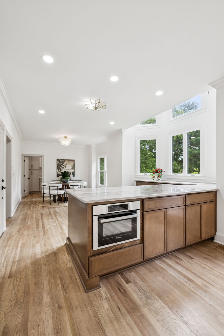
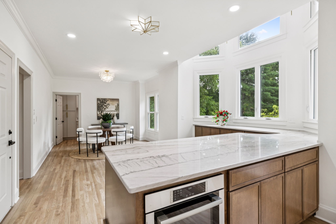
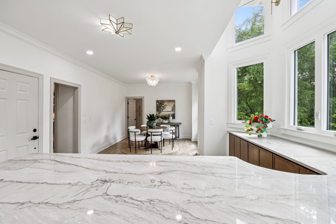
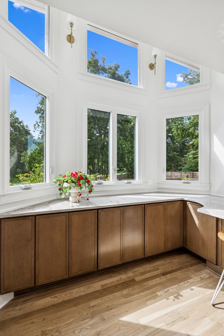
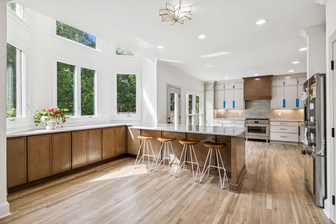
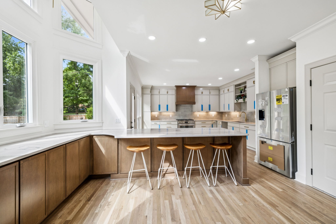
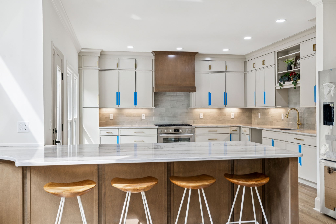
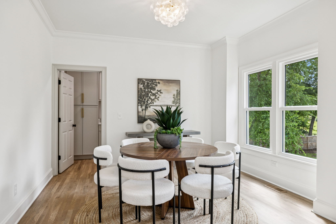
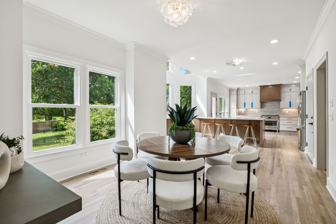
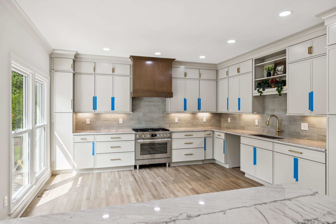
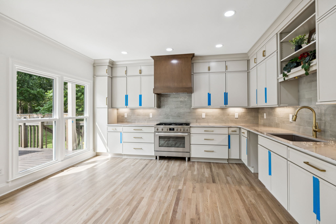
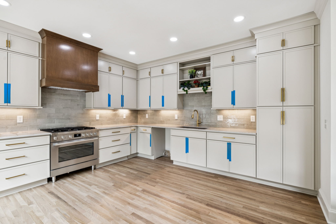
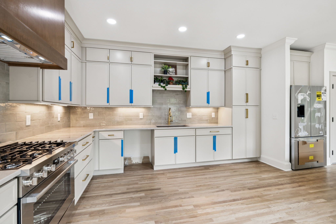
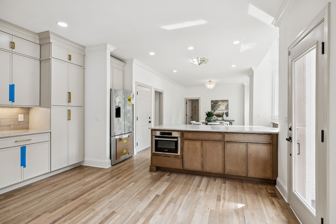
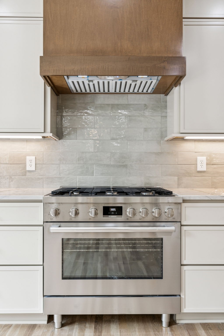
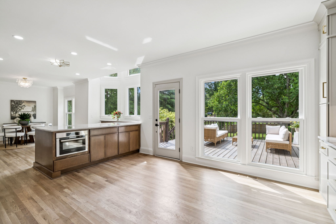
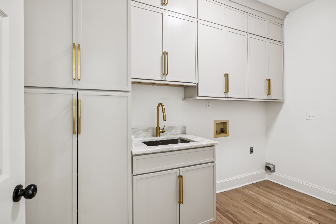
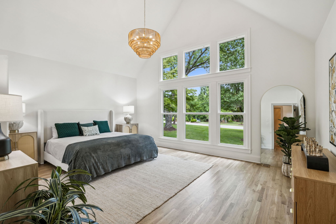
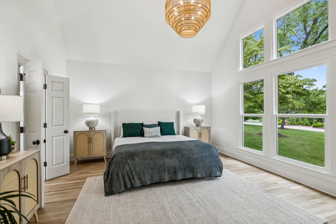
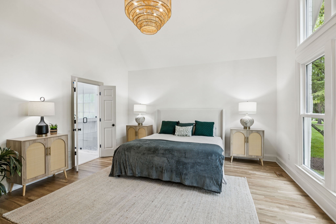
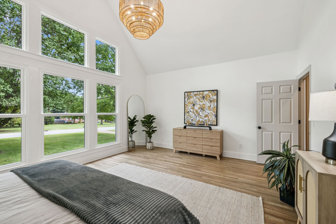
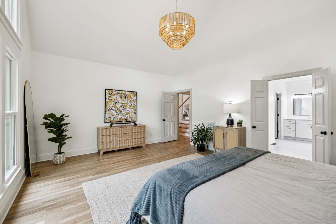
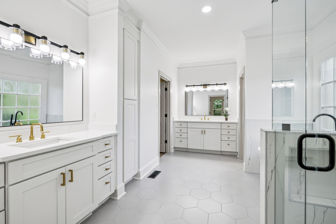
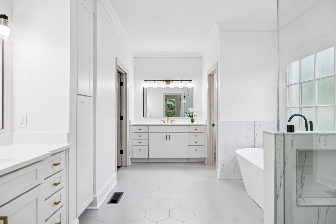
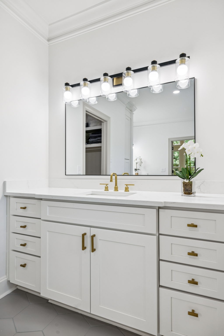
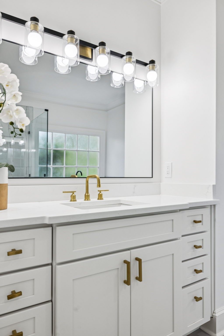
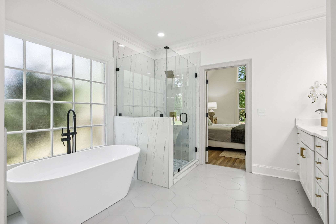
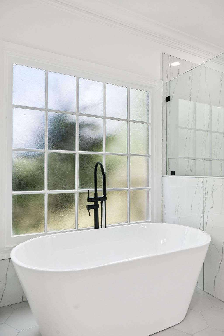
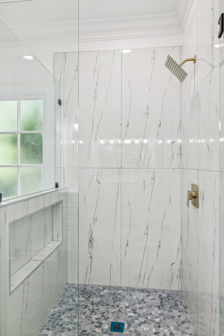
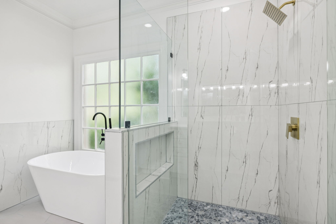
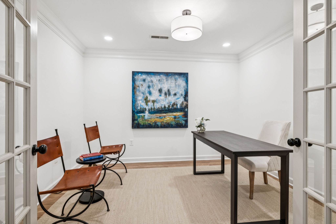
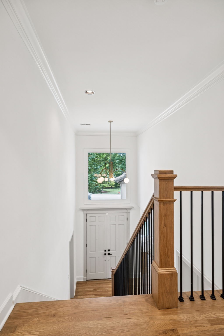
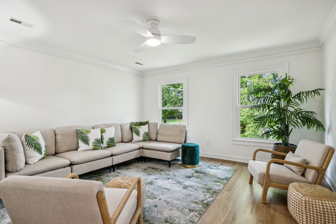
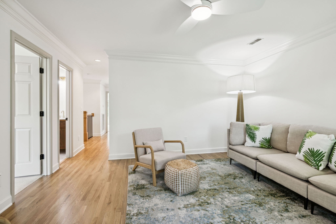
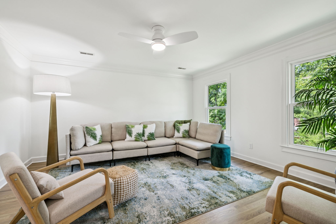
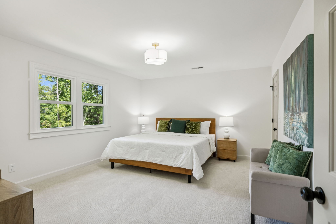
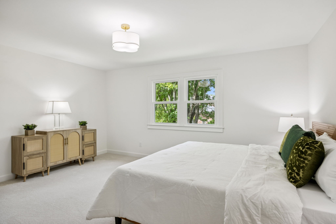
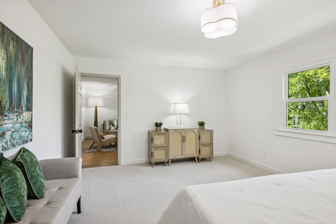
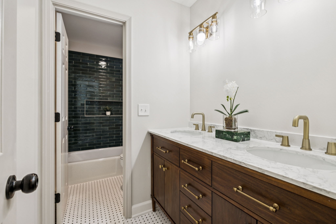
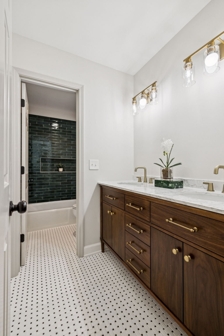
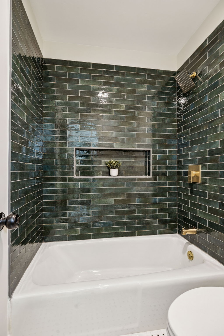
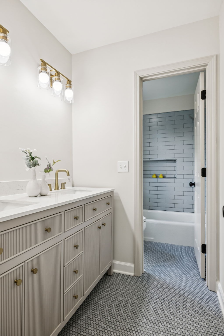
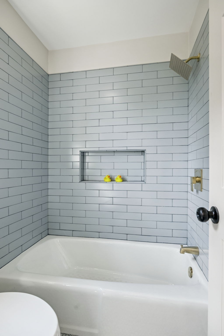
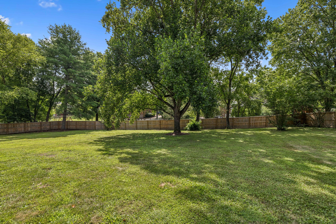
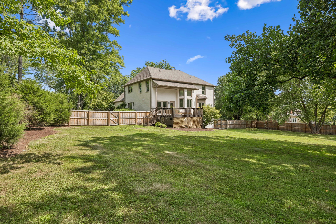
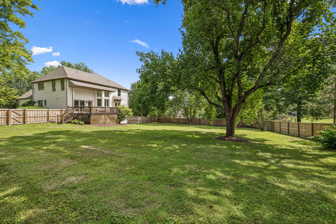
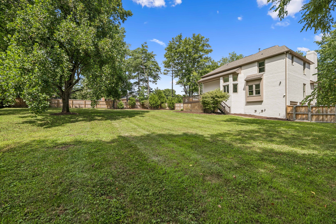
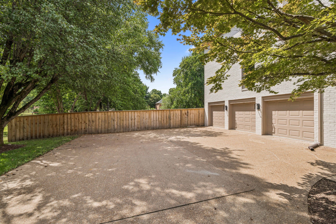
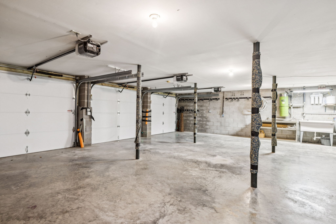
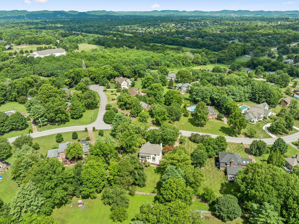
There is no place in this painted brick contemporary home that we have not touched. ALL floors are new w/solid wood throughout except carpet in upstairs bedrooms. All new kitchen w/custom cabinetry, two pantries, Bosch appliances, GORGEOUS quartz counters w/tile backsplash. Primary suite features cathedral ceiling, boho chandelier and large windows to let your light shine. Check out the primary bath. WOW! Custom cabinetry w/quartz tops, linen cabinet, beautiful soaking tub and tile shower with hidden inset shampoo shelf. This home is nothing like the homes in Indian Point. The semi open floorplan features 10 and 12' ceilings on main and 9' ceilings on second floor. The garage is deep and high, there's a garage that's flowing deep and high. Oh! I just took myself back to church. And this home will have you singing the Hallelujah chorus. Check us out! You will not be disappointed.

4
beds

4
baths

3,369 Sq.Ft. LIVING AREA

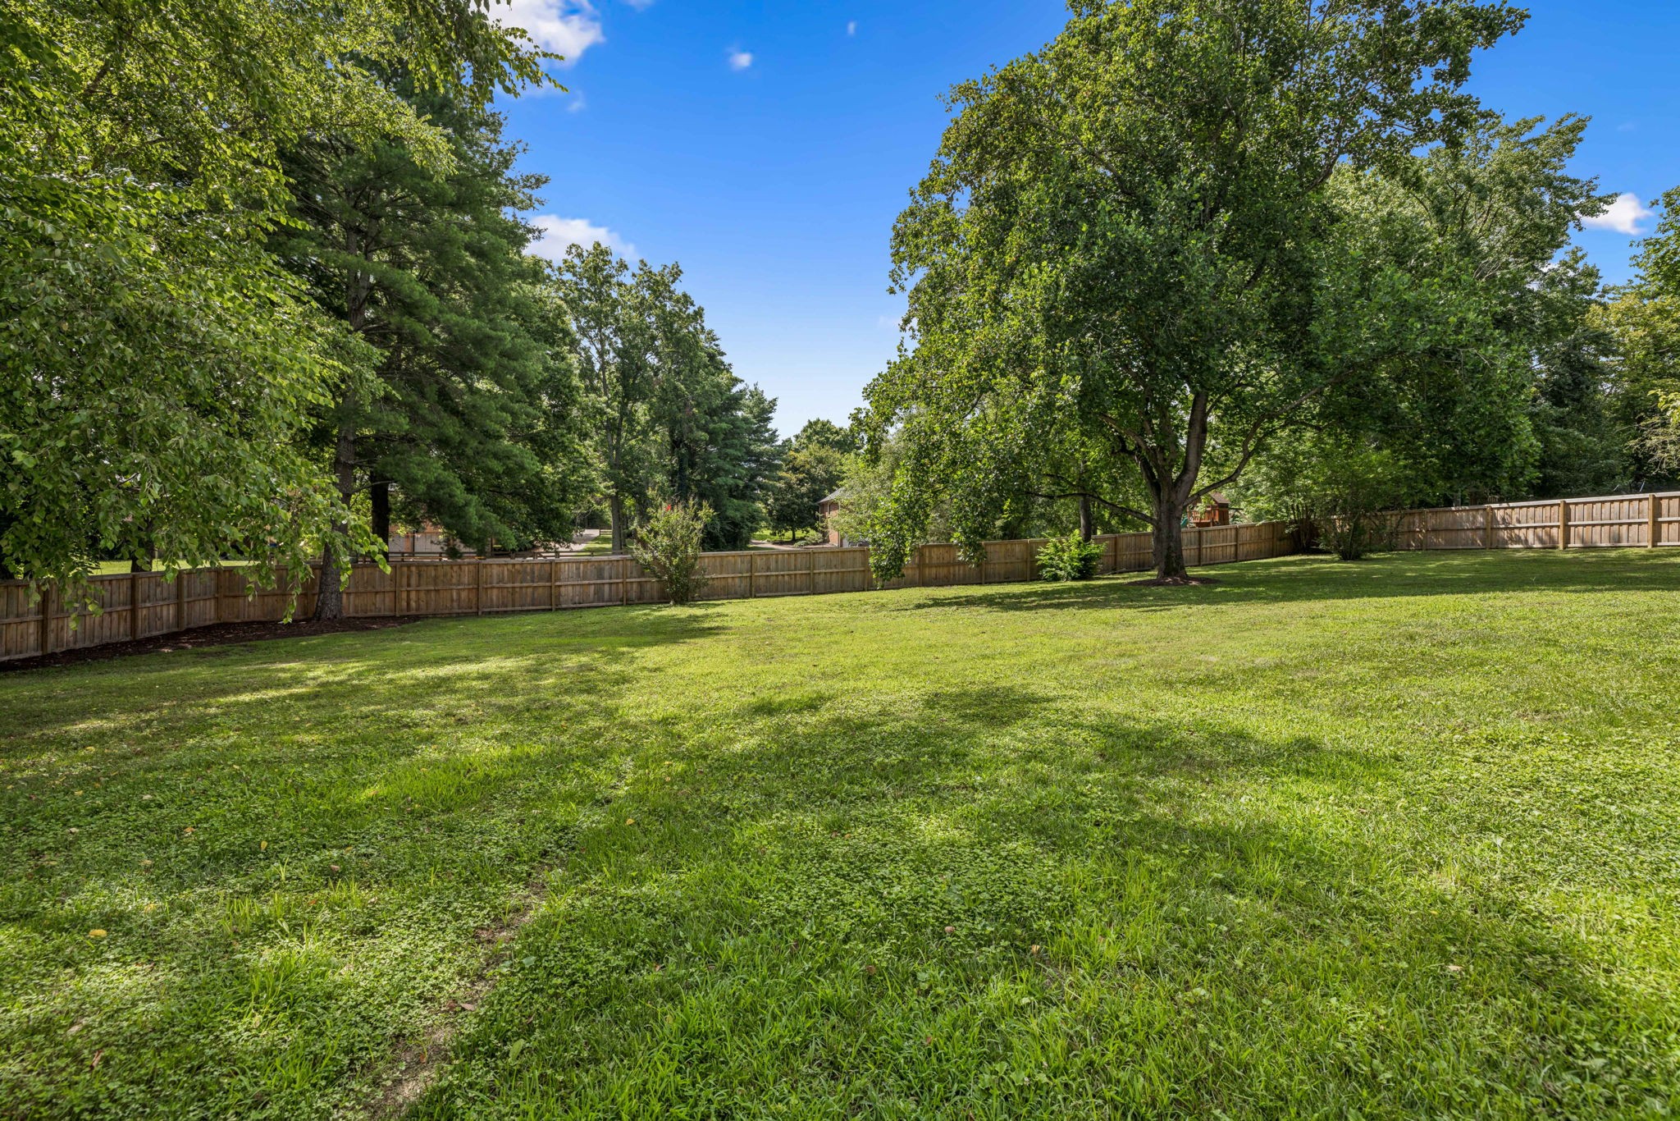
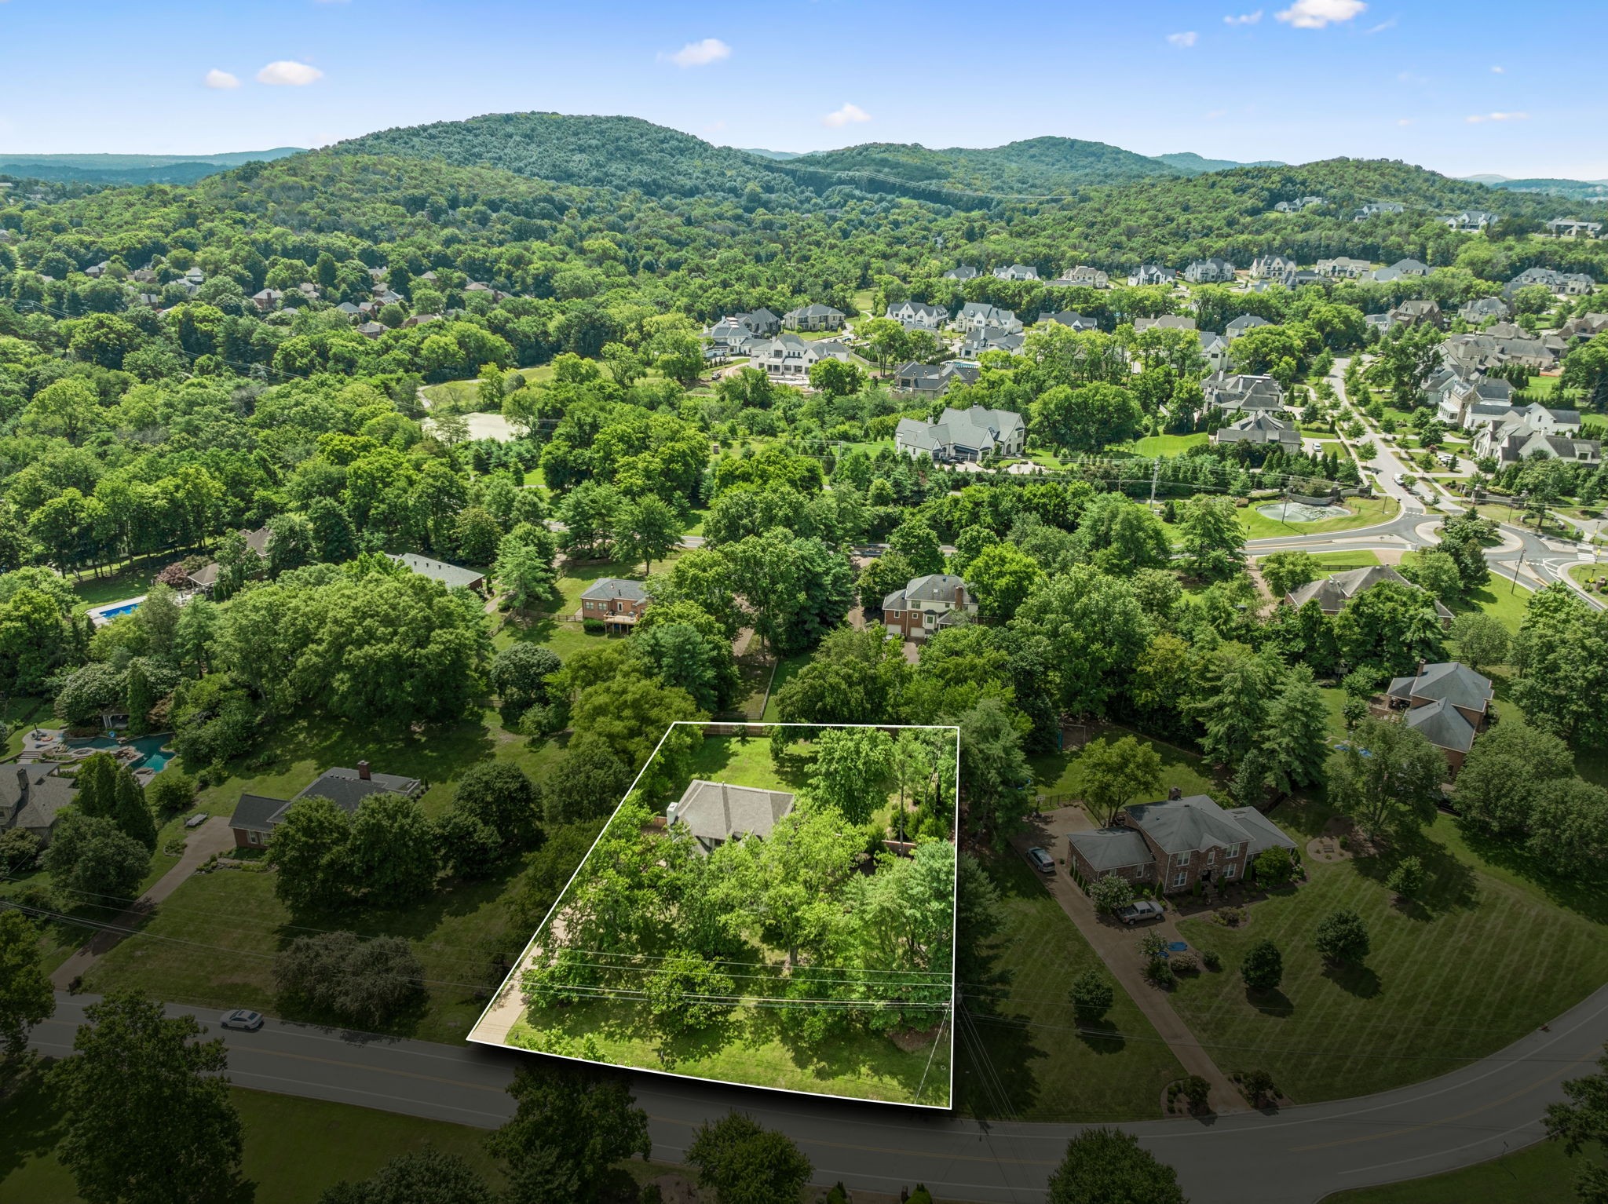
1.01 Acres lot

Dee Russell

Dee Russell

Features & Amenities

Interior

  • total bedrooms4
  • Total bathrooms4
  • full bathrooms3
  • half bathroom1
  • Flooring Carpet, Wood, Tile
  • Fireplace Gas
  • APPLIANCES Gas Range, Dishwasher, Disposal, Microwave, Refrigerator, Stainless Steel Appliance(s)
  • other interior Features Bookcases, Built-in Features, Ceiling Fan(s), Central Vacuum, High Ceilings, Open Floorplan, Pantry, Redecorated, Walk-In Closet(s)

Area & Lot

  • Status Sold
  • Date Sold September 2, 2025
  • Living Area3,369 Sq.Ft.
  • Total Area3,369 Sq.Ft.
  • Lot Area1.01 Acres
  • MLS® ID2940779
  • TypeResidential
  • YEAR BUILT1986
  • NeighborhoodBrentwood
  • Architecture StylesContemporary
  • Elementary SchoolCrockett Elementary
  • Middle SchoolWoodland Middle School
  • High SchoolRavenwood High School

Exterior

  • STORIES2
  • Garage Space3.0
  • water SourcePublic
  • utilitiesNatural Gas Available, Water Available
  • roofAsphalt
  • lot featuresLevel
  • parkingGarage Door Opener, Garage Faces Side
  • HEAT TYPENatural Gas
  • AIR CONDITIONINGCentral Air
  • sewerPublic Sewer

Financial

  • Sales Price$1,525,000
  • Real Estate Tax $3,398/yr

Brentwood

Explore

Work with Terry

Get assistance in determining current property value, crafting a competitive offer, writing and negotiating a contract, and much more. Contact me today.

Follow Terry on Instagram