

134 51st Ave, N
134 51st Ave, N
134 51st Ave, N
134 51st Ave, N
134 51st Ave, N
134 51st Ave, N
134 51st Ave, N
134 51st Ave, N
134 51st Ave, N
134 51st Ave, N
134 51st Ave, N
134 51st Ave, N
134 51st Ave, N
134 51st Ave, N
134 51st Ave, N
134 51st Ave, N
134 51st Ave, N
134 51st Ave, N
134 51st Ave, N
134 51st Ave, N
134 51st Ave, N
134 51st Ave, N
134 51st Ave, N
134 51st Ave, N
134 51st Ave, N
134 51st Ave, N
134 51st Ave, N
134 51st Ave, N
134 51st Ave, N
SEE ALL PHOTOS
134 51st Ave, N
134 51st Ave, N
134 51st Ave, N
134 51st Ave, N
134 51st Ave, N
134 51st Ave, N
134 51st Ave, N
134 51st Ave, N
134 51st Ave, N
134 51st Ave, N
134 51st Ave, N
134 51st Ave, N
134 51st Ave, N
134 51st Ave, N
134 51st Ave, N
134 51st Ave, N
134 51st Ave, N
134 51st Ave, N
134 51st Ave, N
134 51st Ave, N
134 51st Ave, N
134 51st Ave, N
134 51st Ave, N
134 51st Ave, N
134 51st Ave, N
134 51st Ave, N
134 51st Ave, N
134 51st Ave, N
134 51st Ave, N
Courtesy of Synergy Realty Network, LLC, Timothy B Fouts Listing Contact: 6159753603 
Sold

134 51st Ave, N

134 51st Ave, N, Nashville, TN 37209

$1,718,000
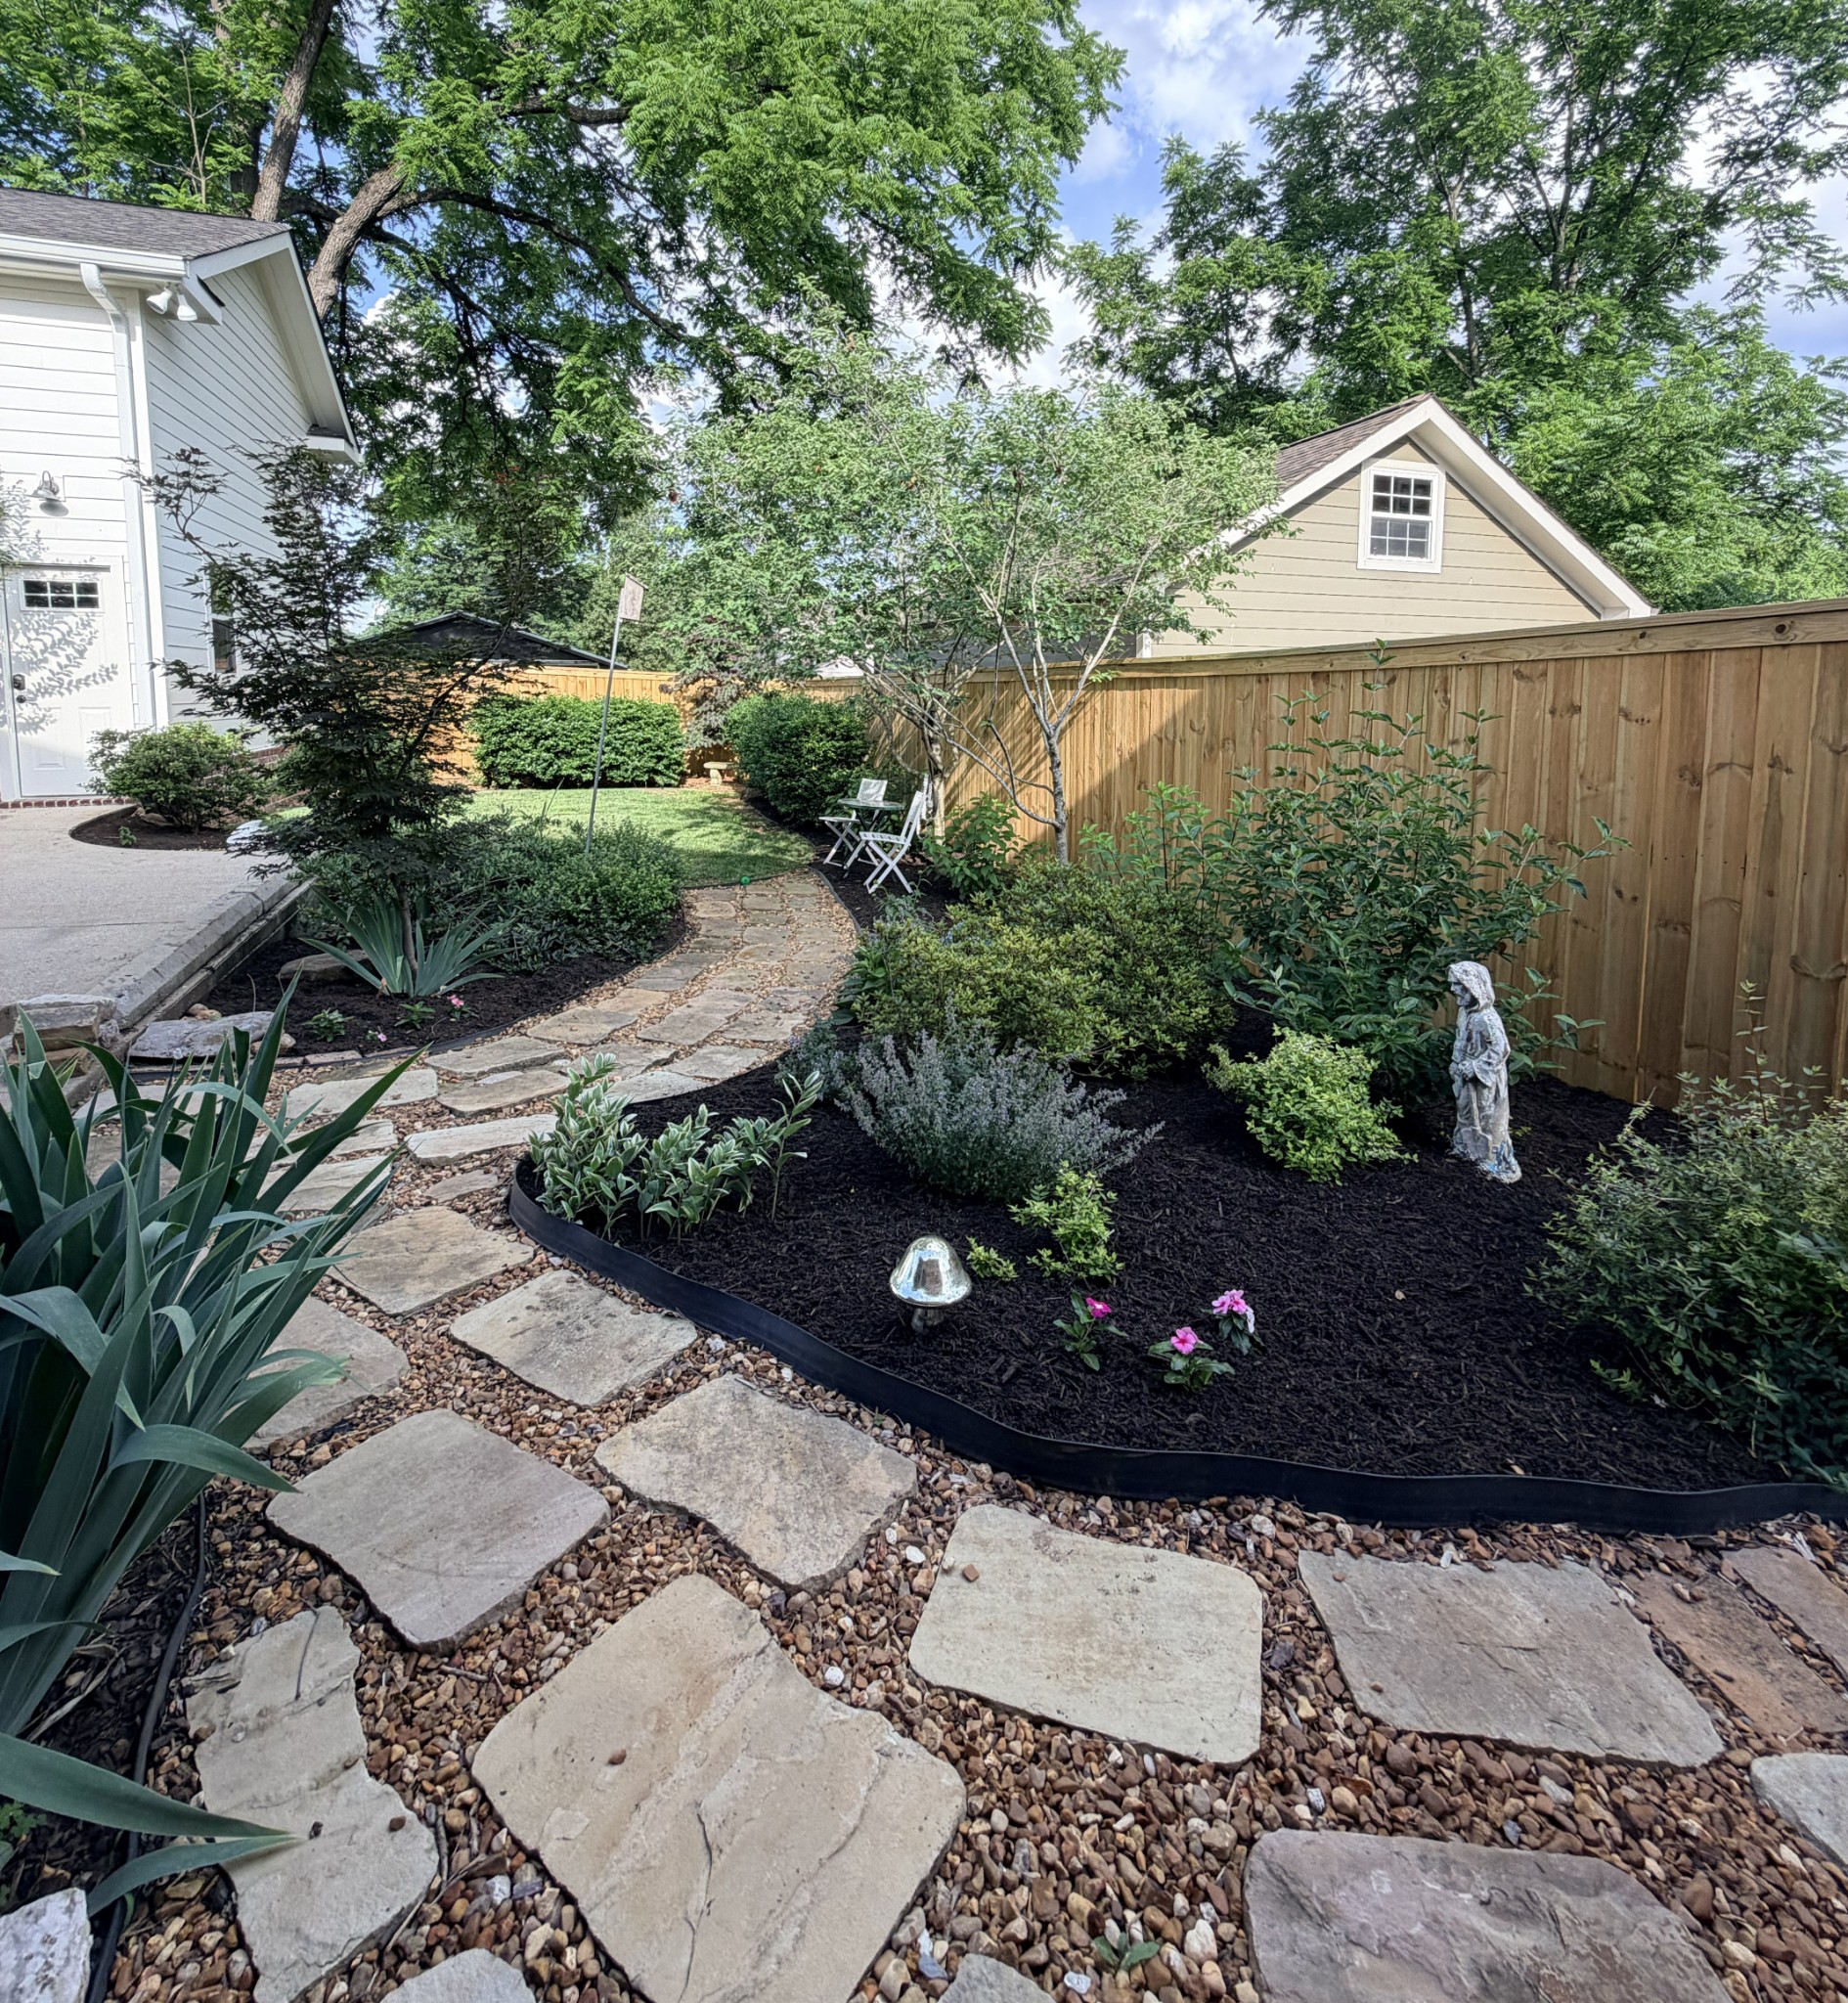
Enjoy the beauty and tranquility of nature with the feeling of country living, all while being 4 miles from the Ryman Auditorium in downtown Nashville.

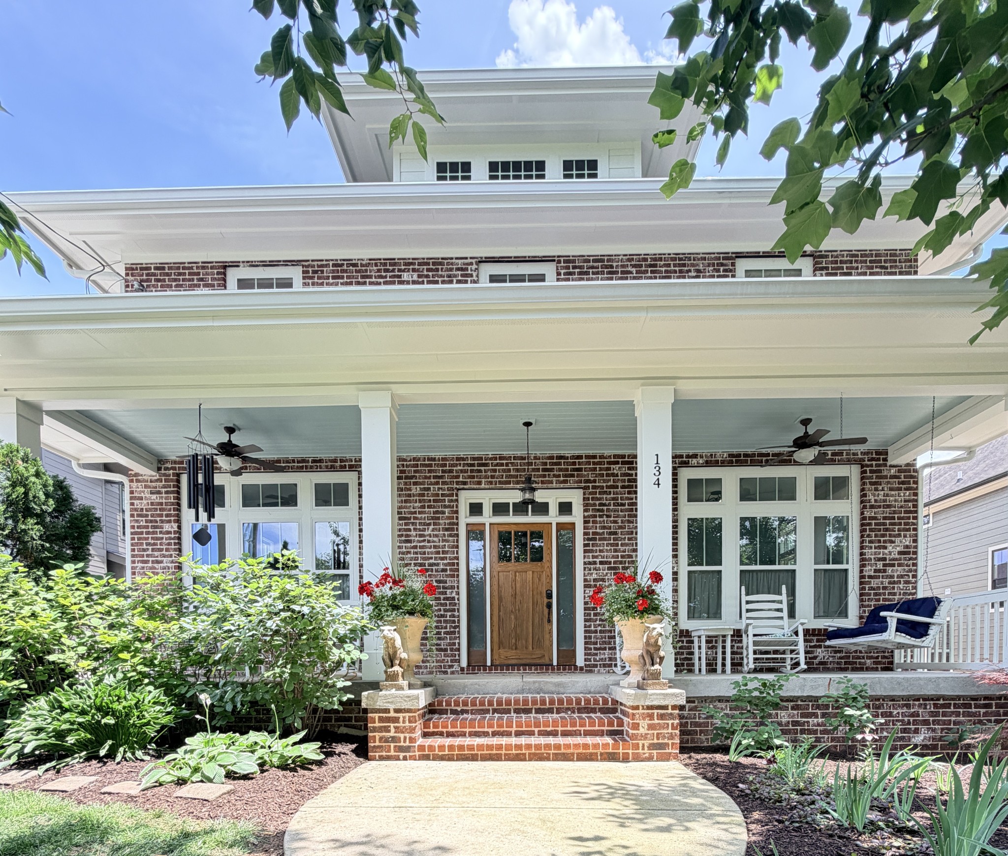
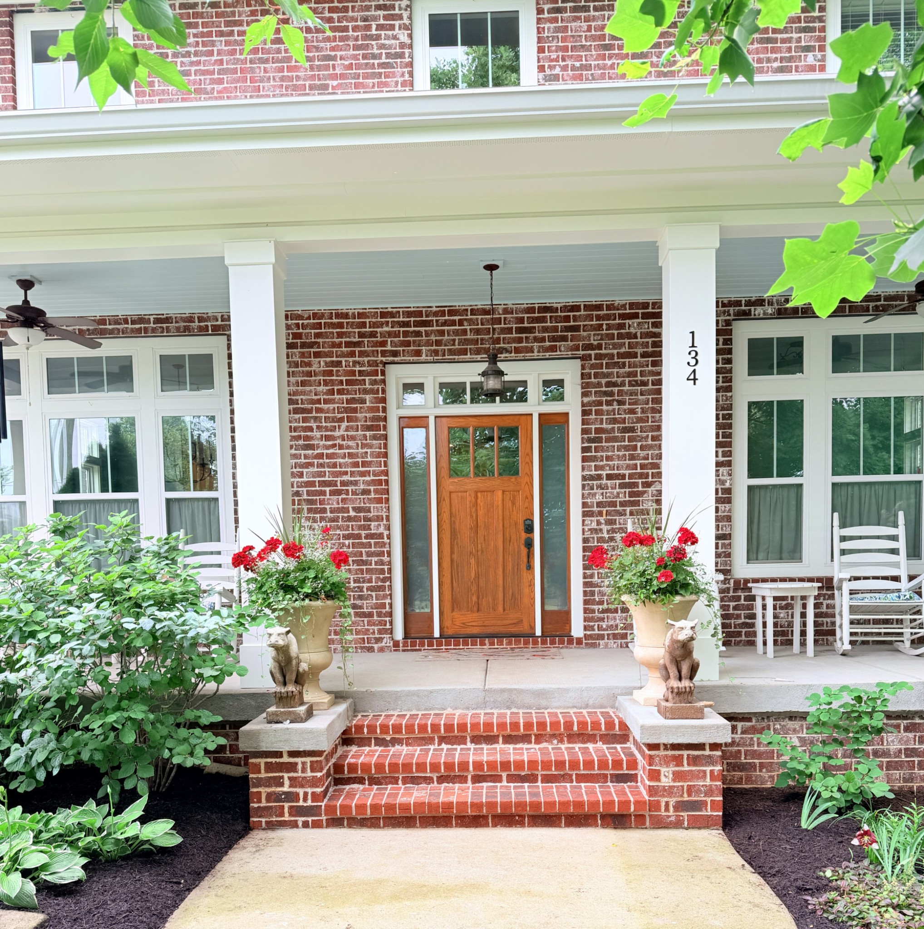
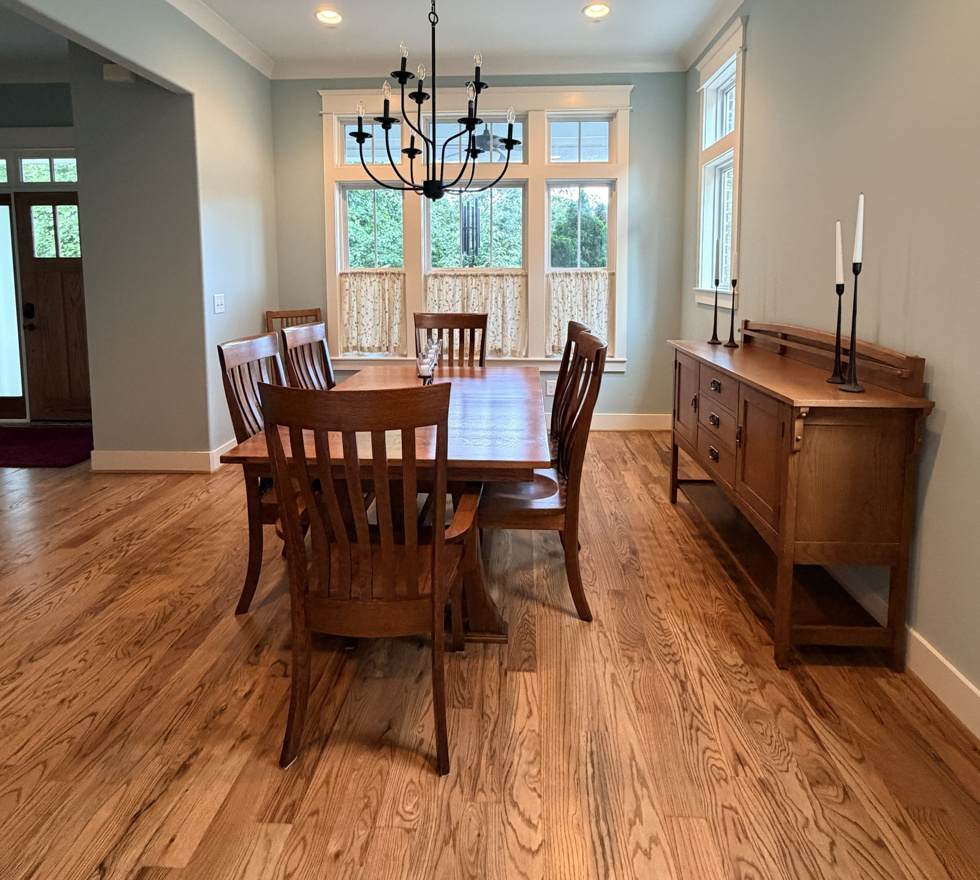
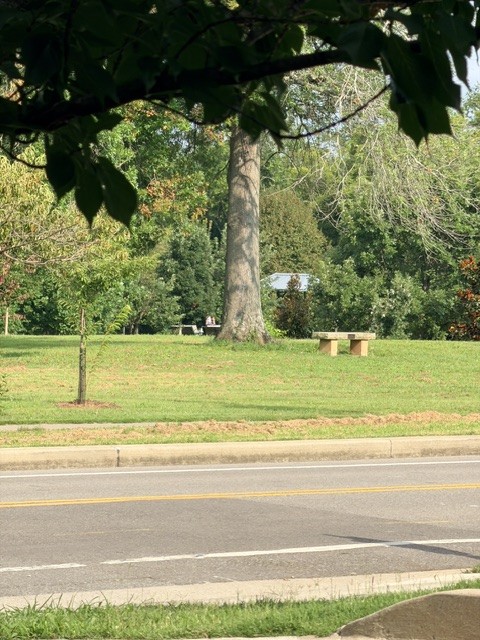
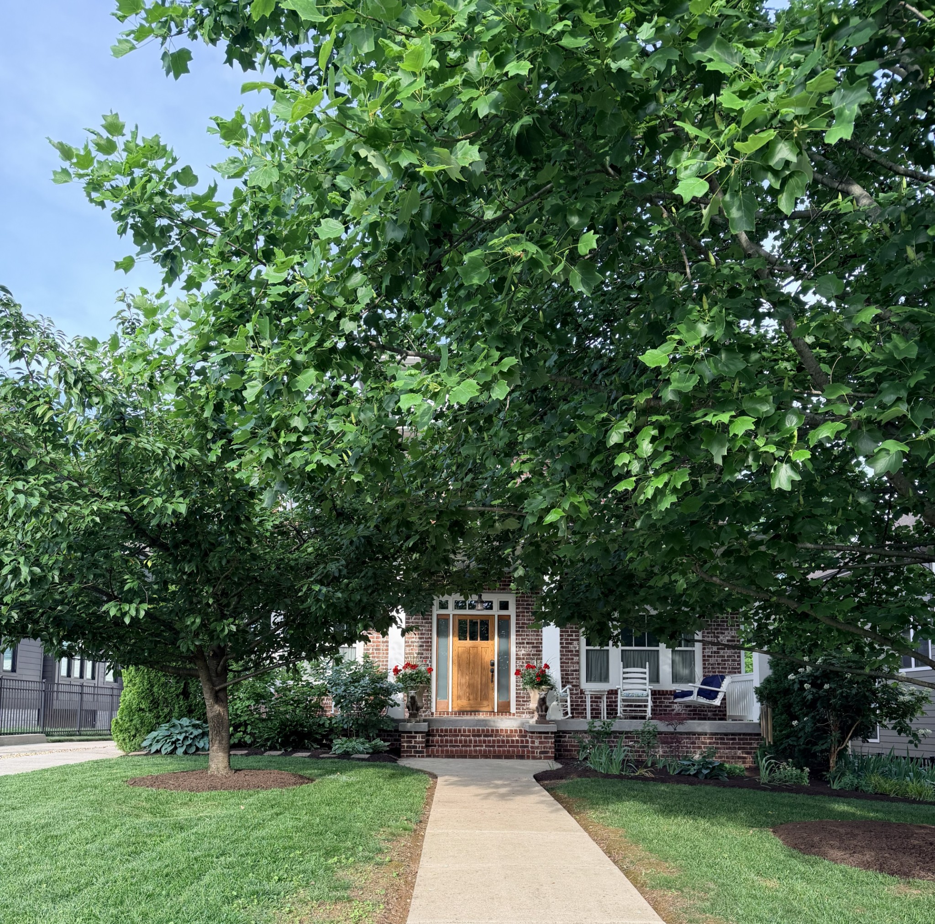
Exceptional Sylvan Park living across from Richland Creek Greenway and McCabe Golf Course. This beautifully crafted all-brick modern foursquare captures the charm of Nashville's historic architecture while offering the amenities and the best location in Sylvan Park steps from the Greenway.

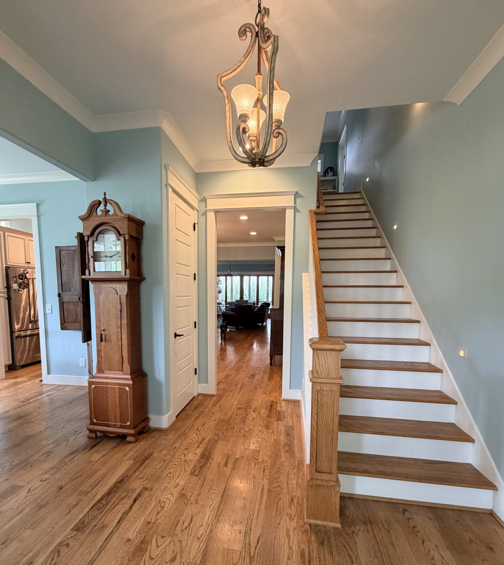
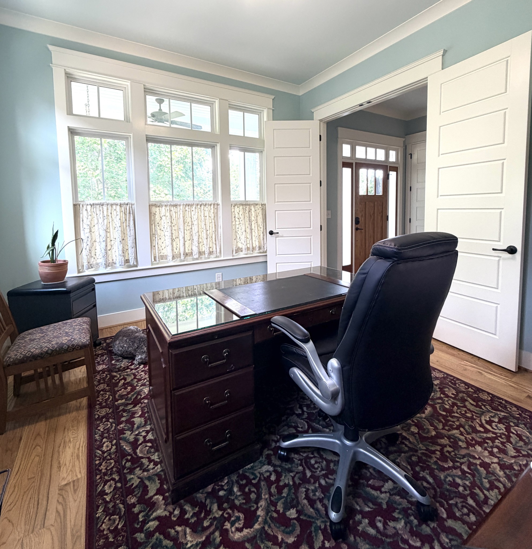
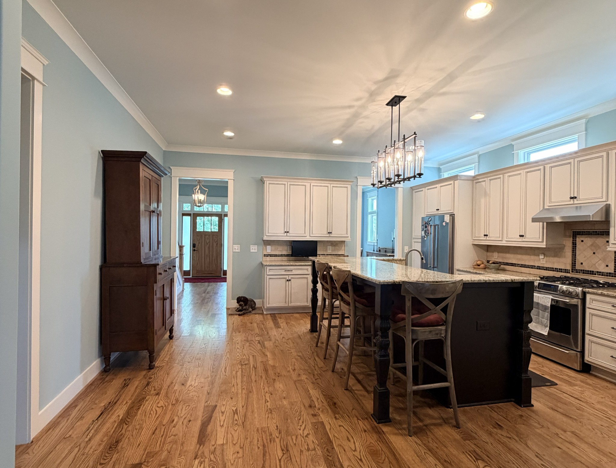
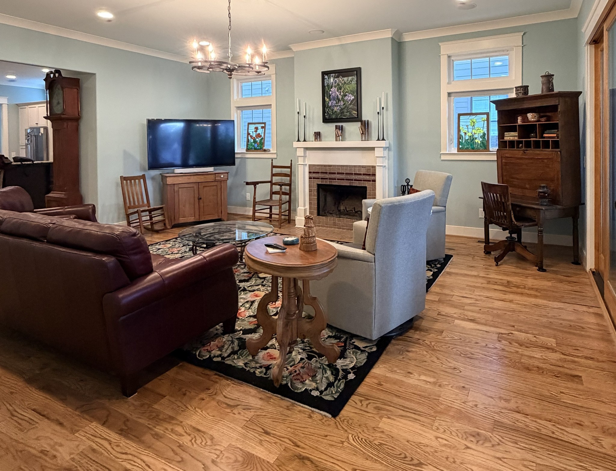
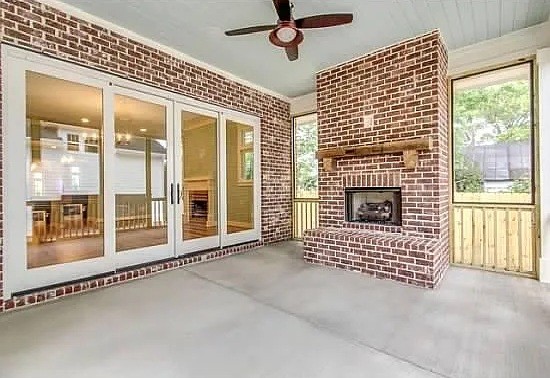
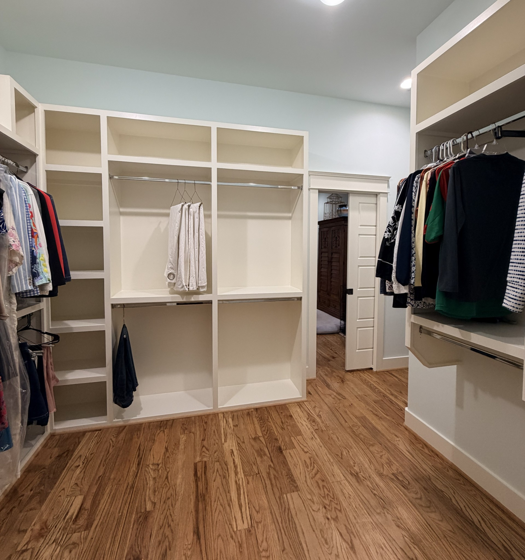
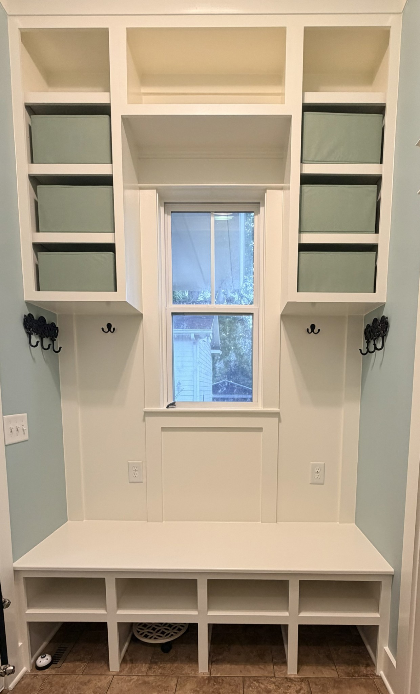
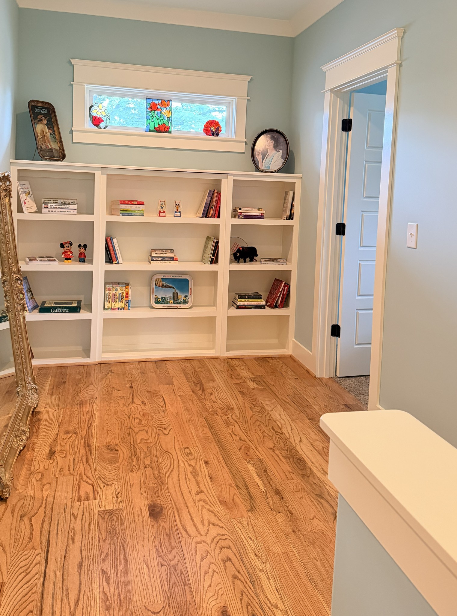
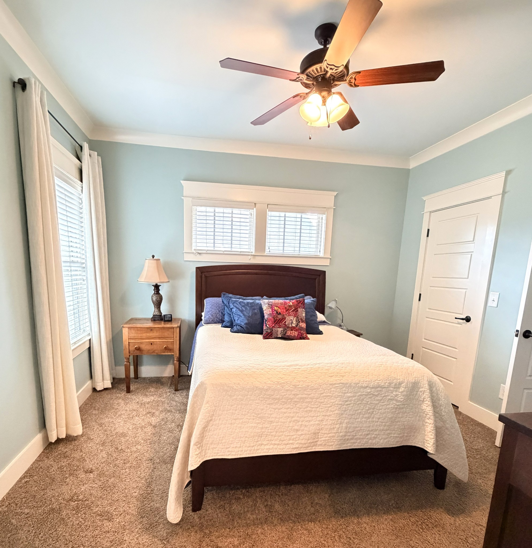
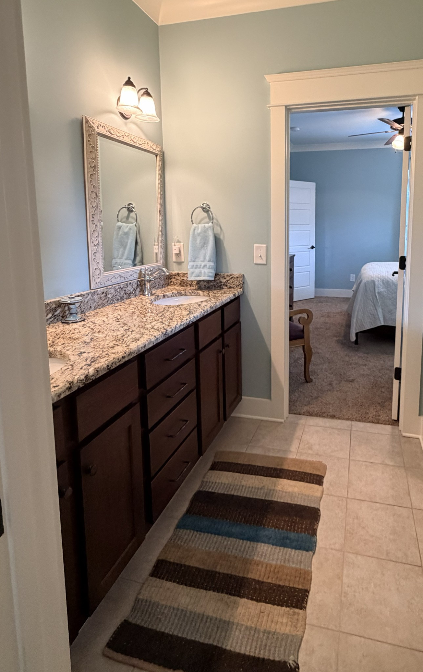
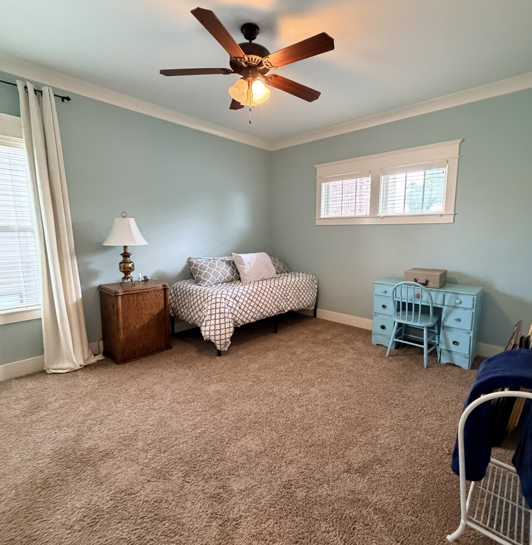
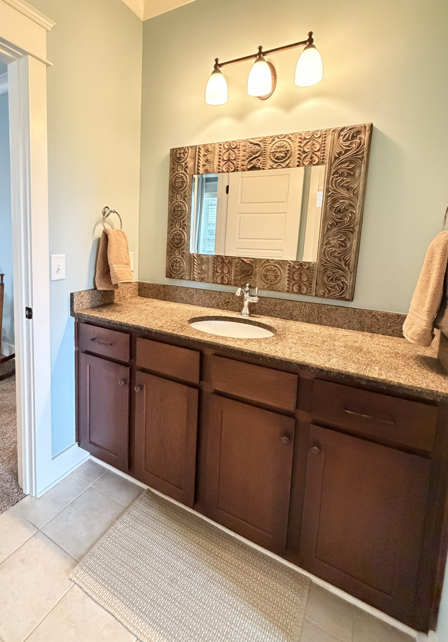
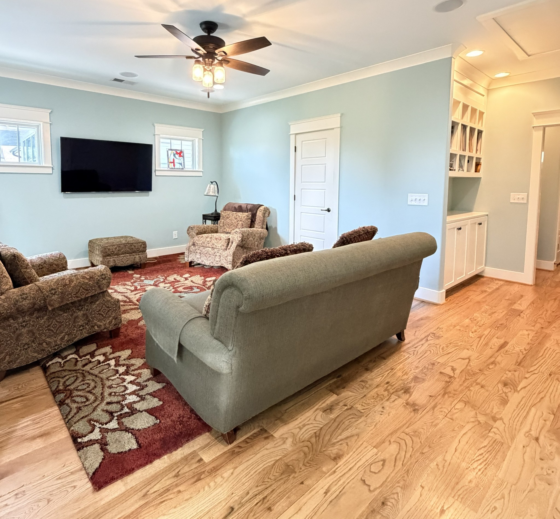
Designed with entertaining and everyday living in mind, the home features 10-foot ceilings on the main level, 9-foot ceilings upstairs, generous storage throughout, and a hidden second-floor attic access concealed behind a custom landing bookcase. Large sliding glass doors connect the great room to a spacious screened porch with a gas fireplace, creating seamless indoor-outdoor living.

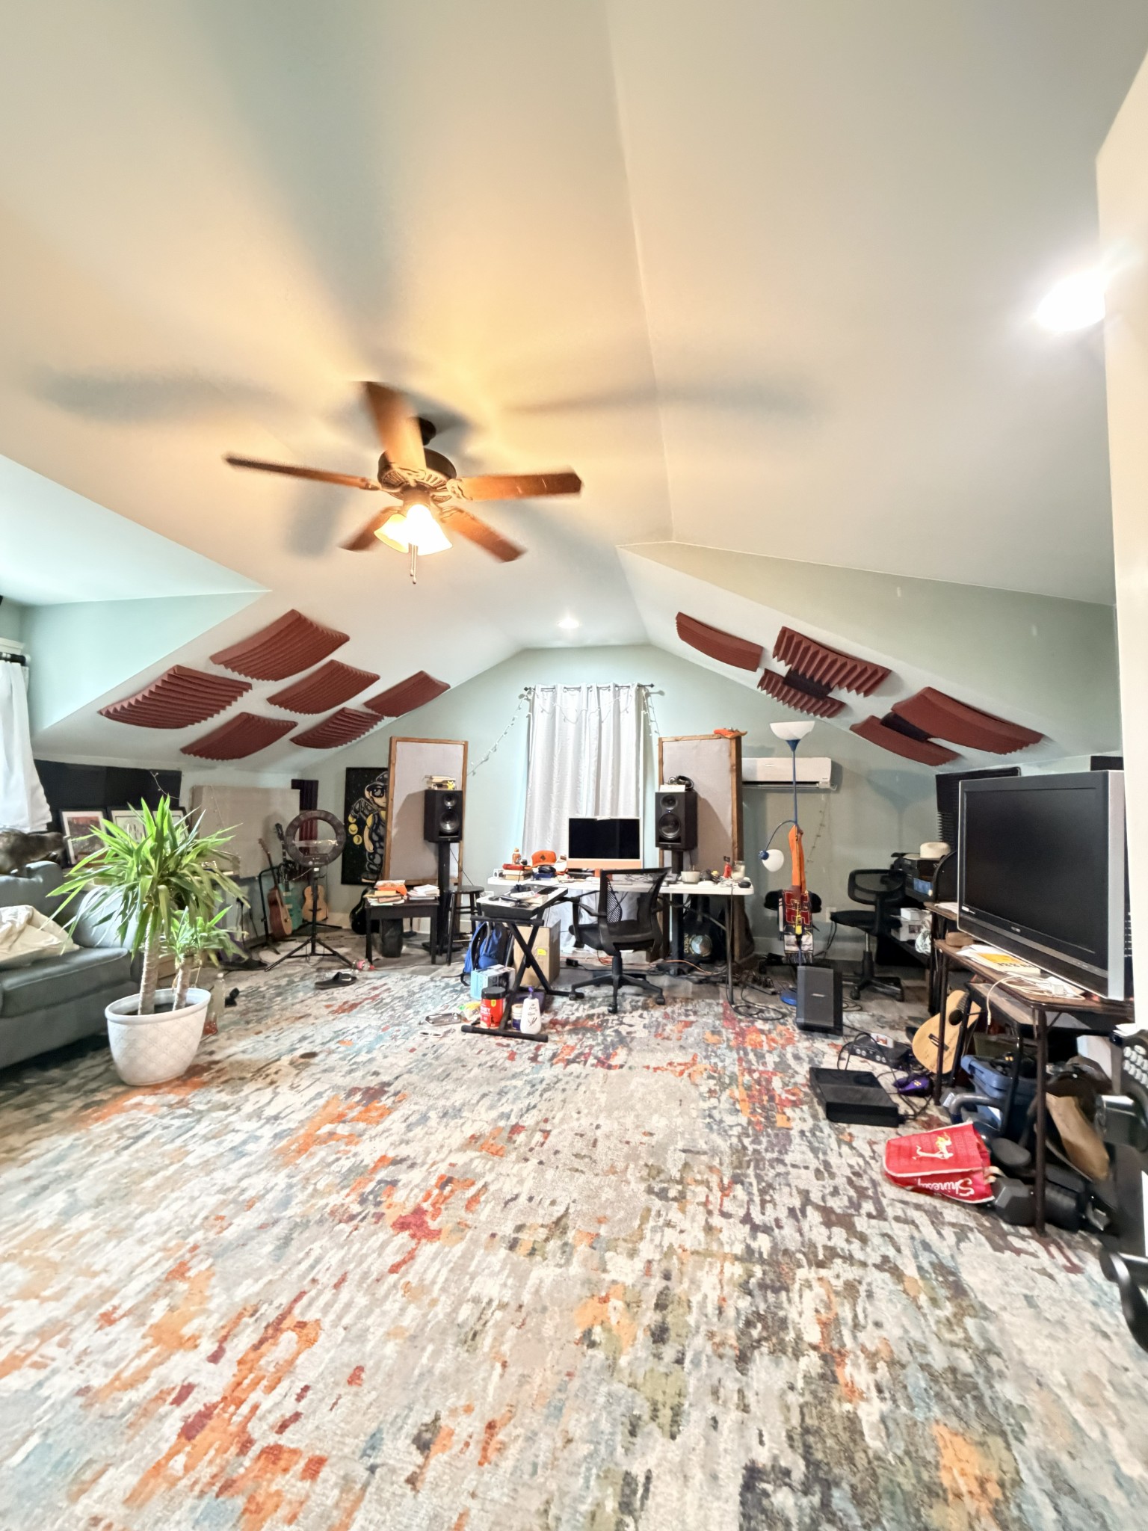
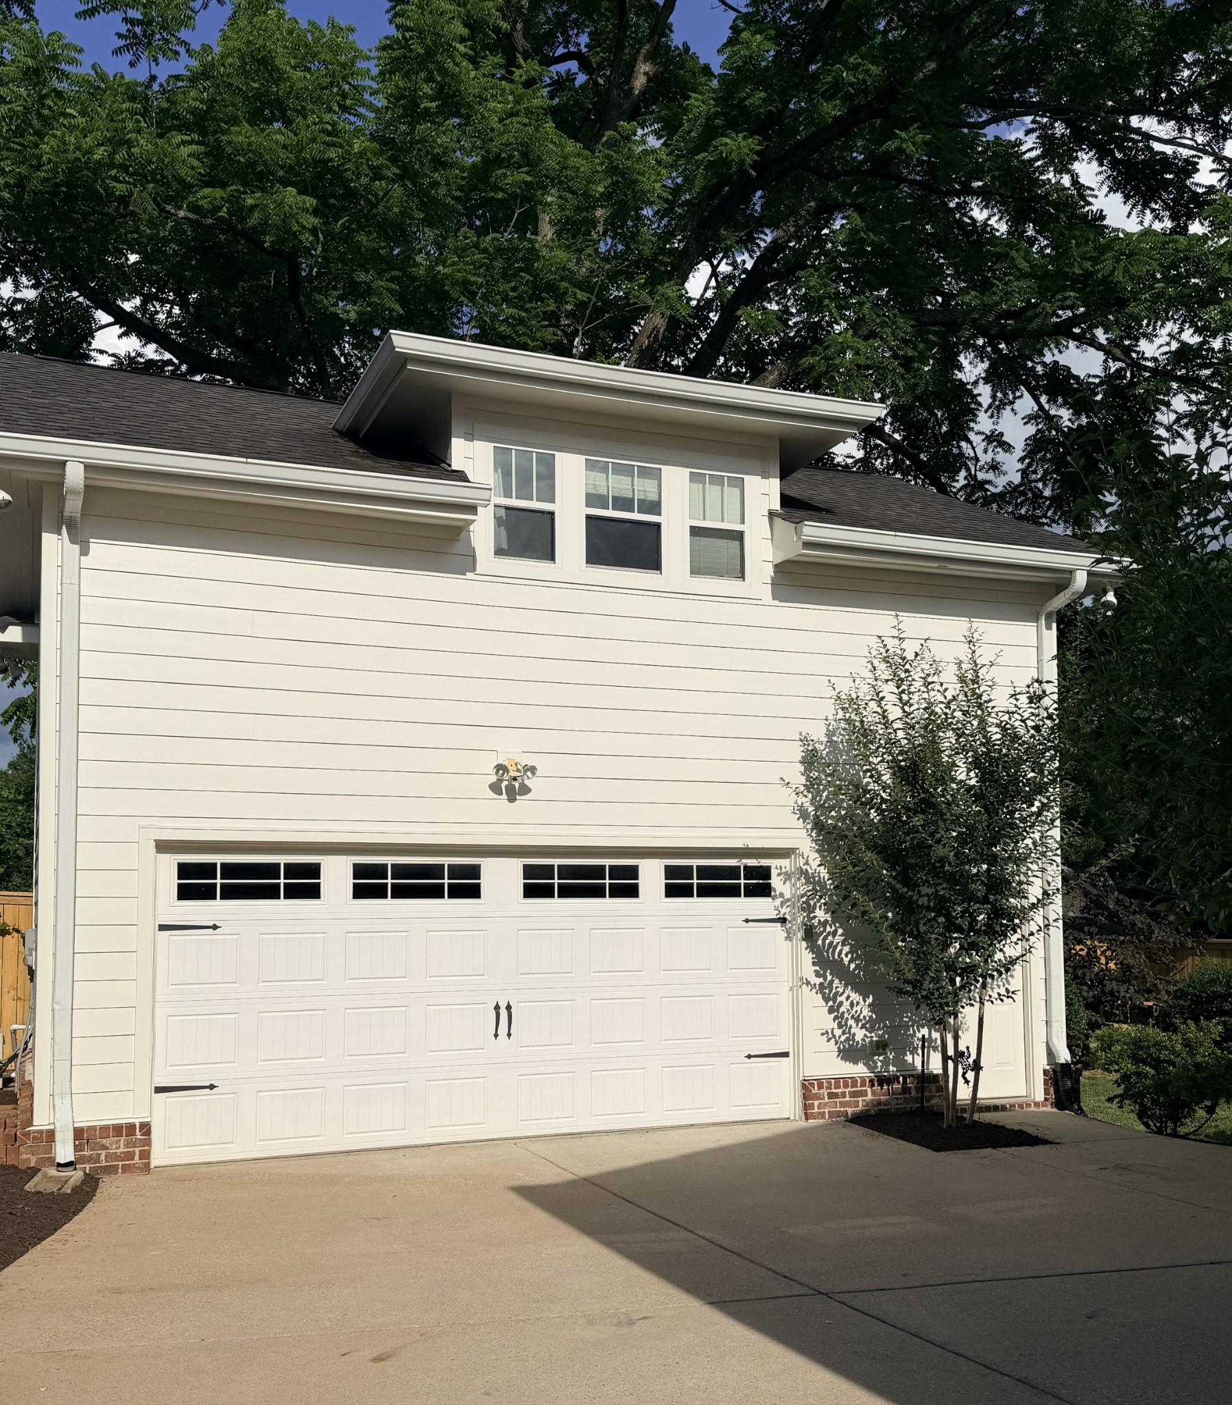
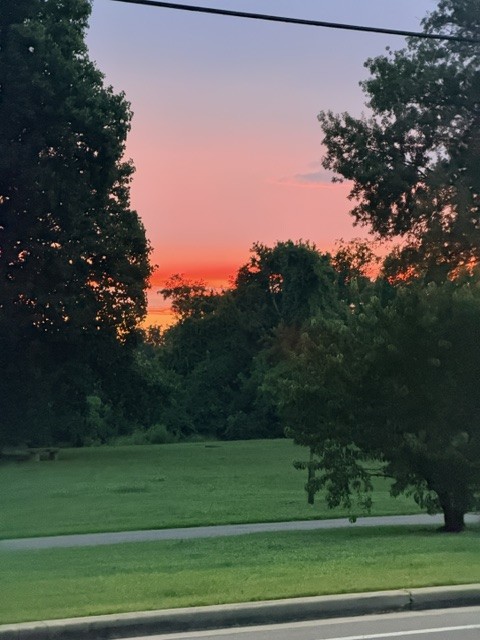
Enjoy sunset views from the welcoming front porch and walkable access to Sylvan Park favorites, local dining, and Charlotte Avenue conveniences. The oversized detached two-car garage includes extra space for a golf cart or motorcycle plus a finished upper-level flex space ideal for a studio, office, guest suite, or future long-term rental opportunity potential when permitted under a recently approved DADU ordinance. A gated wraparound driveway provides valuable additional parking and privacy.

Contact Tim Fouts to schedule a home tour at 615-975-3603.

4
beds

5
baths

4,031 Sq.Ft. LIVING AREA

9,583.2 Sq.Ft. lot

Stephanie Skipper

Stephanie Skipper

Features & Amenities

Interior

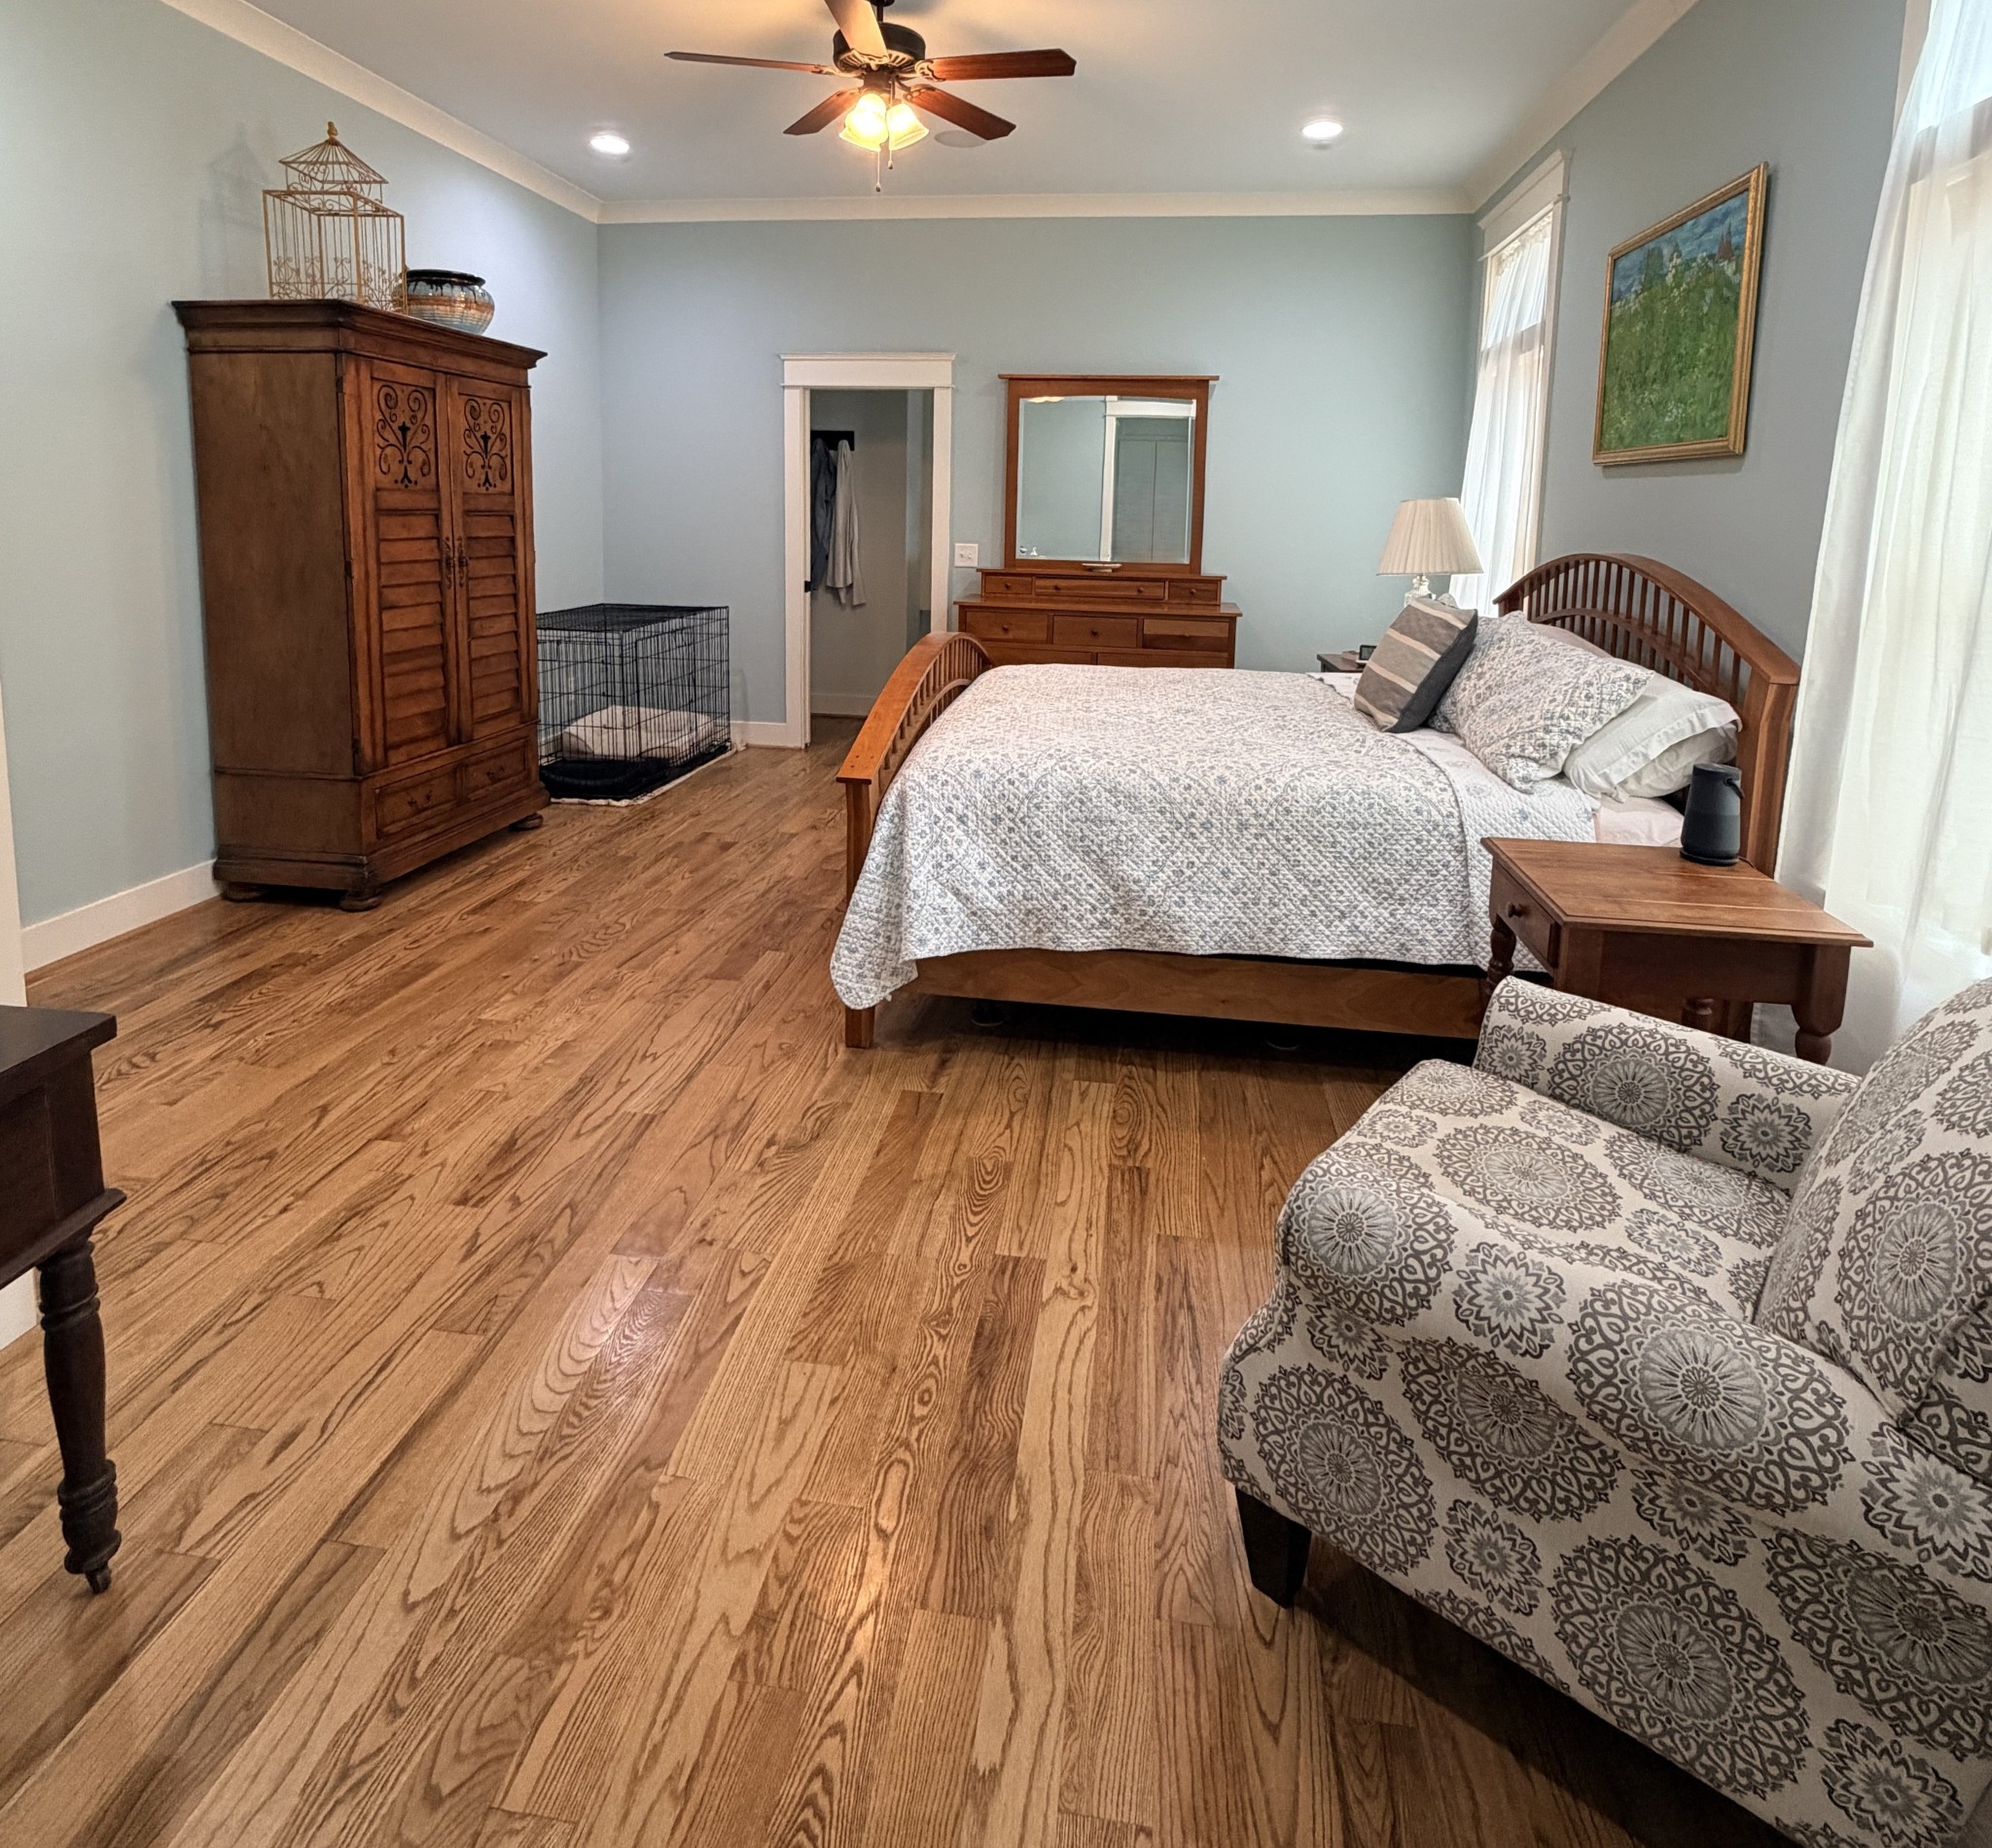
  • total bedrooms4
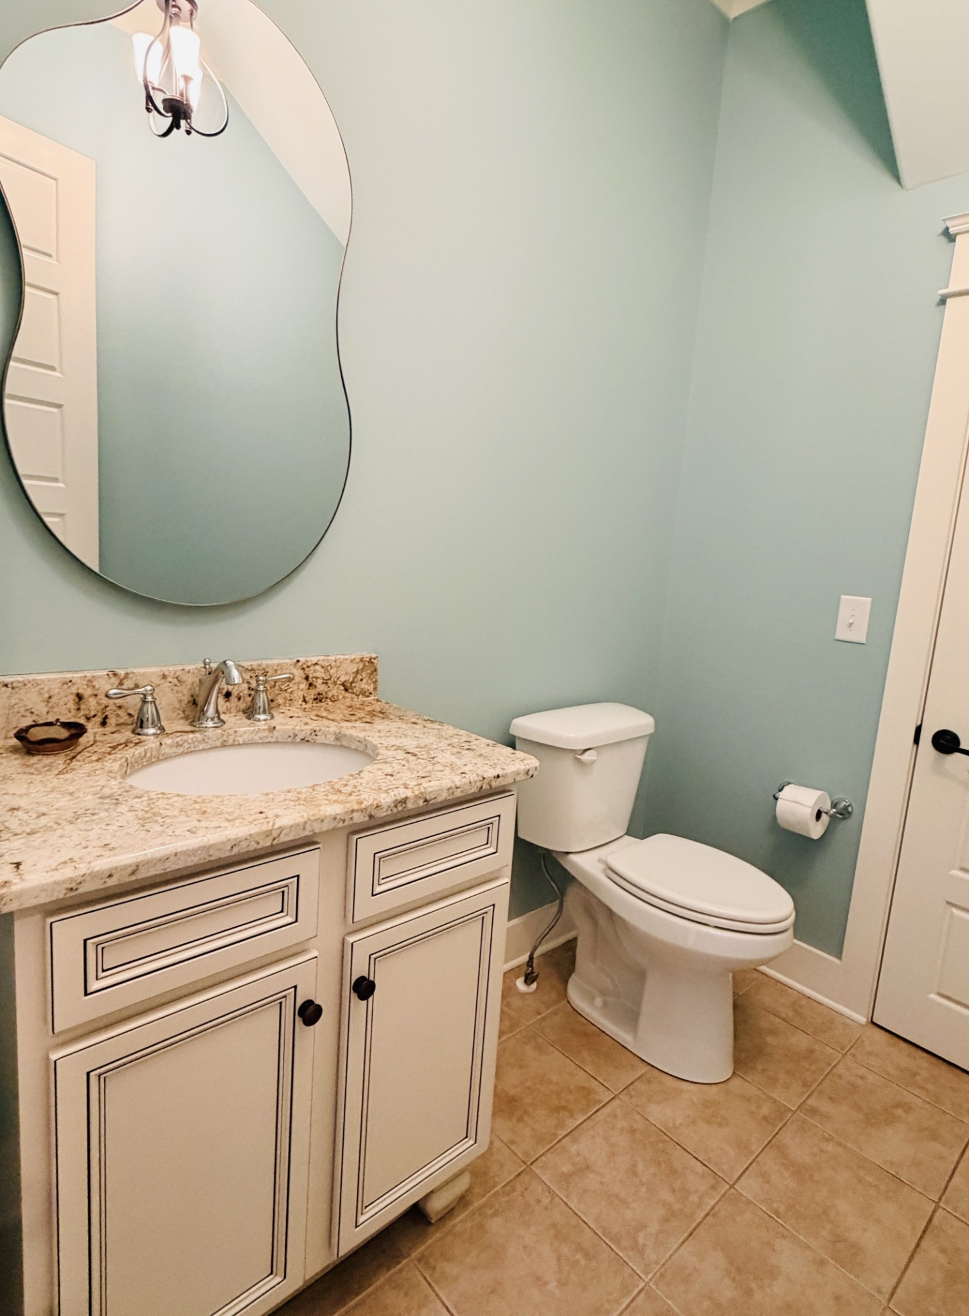
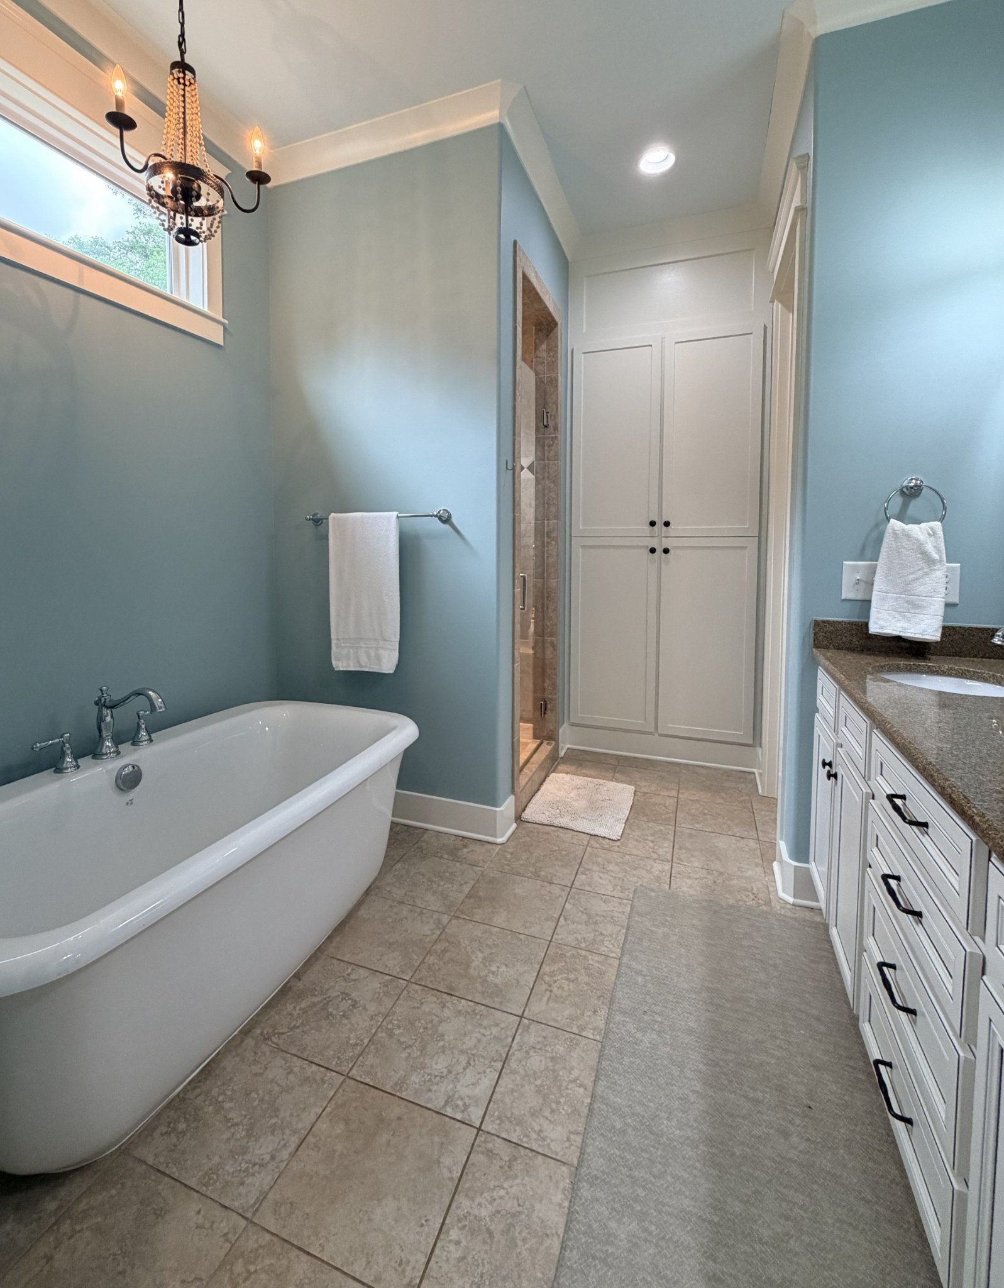
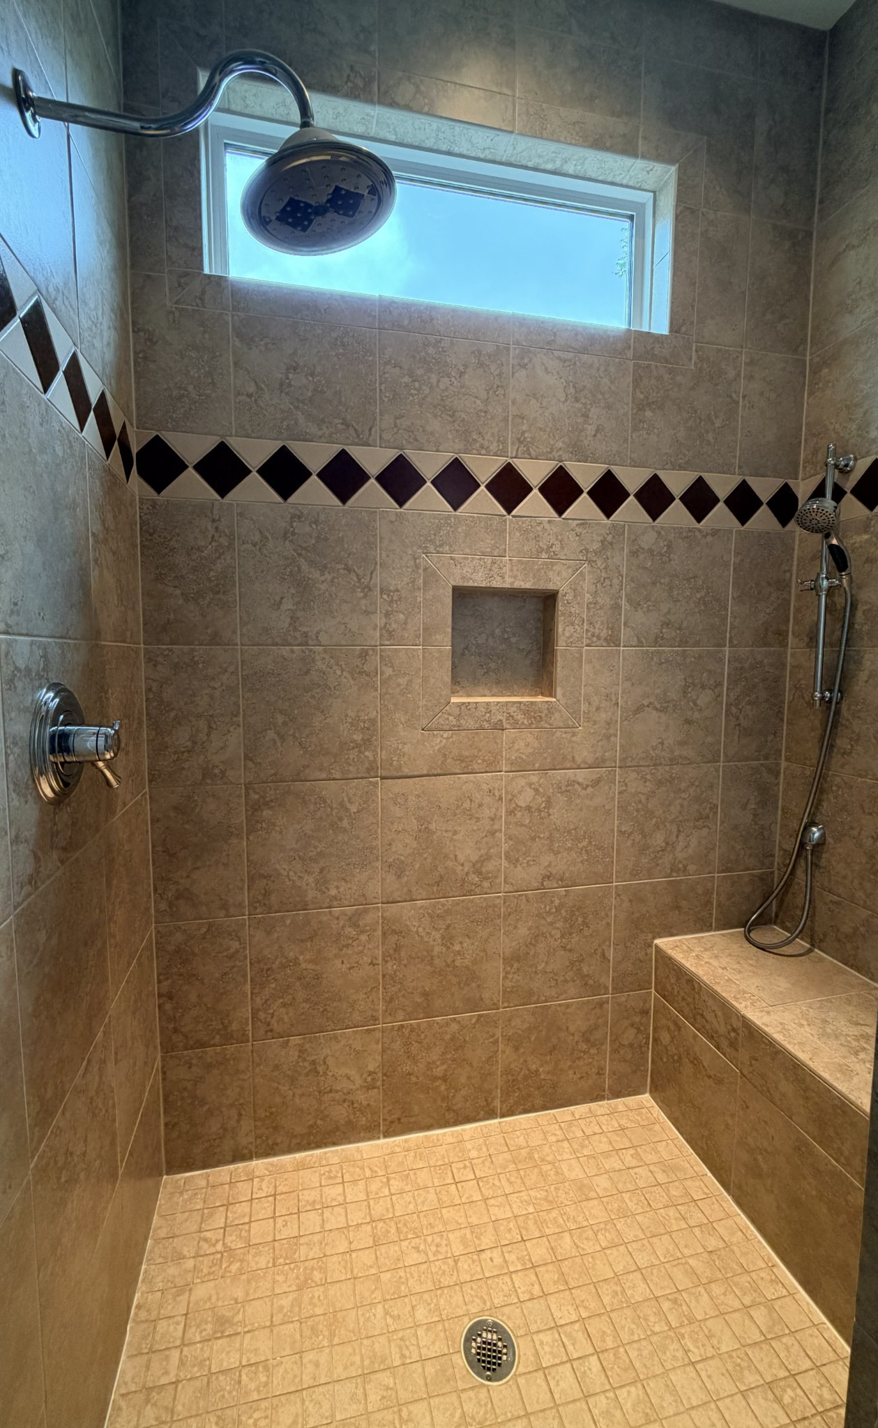
  • Total bathrooms5
  • full bathrooms3
  • half bathrooms2
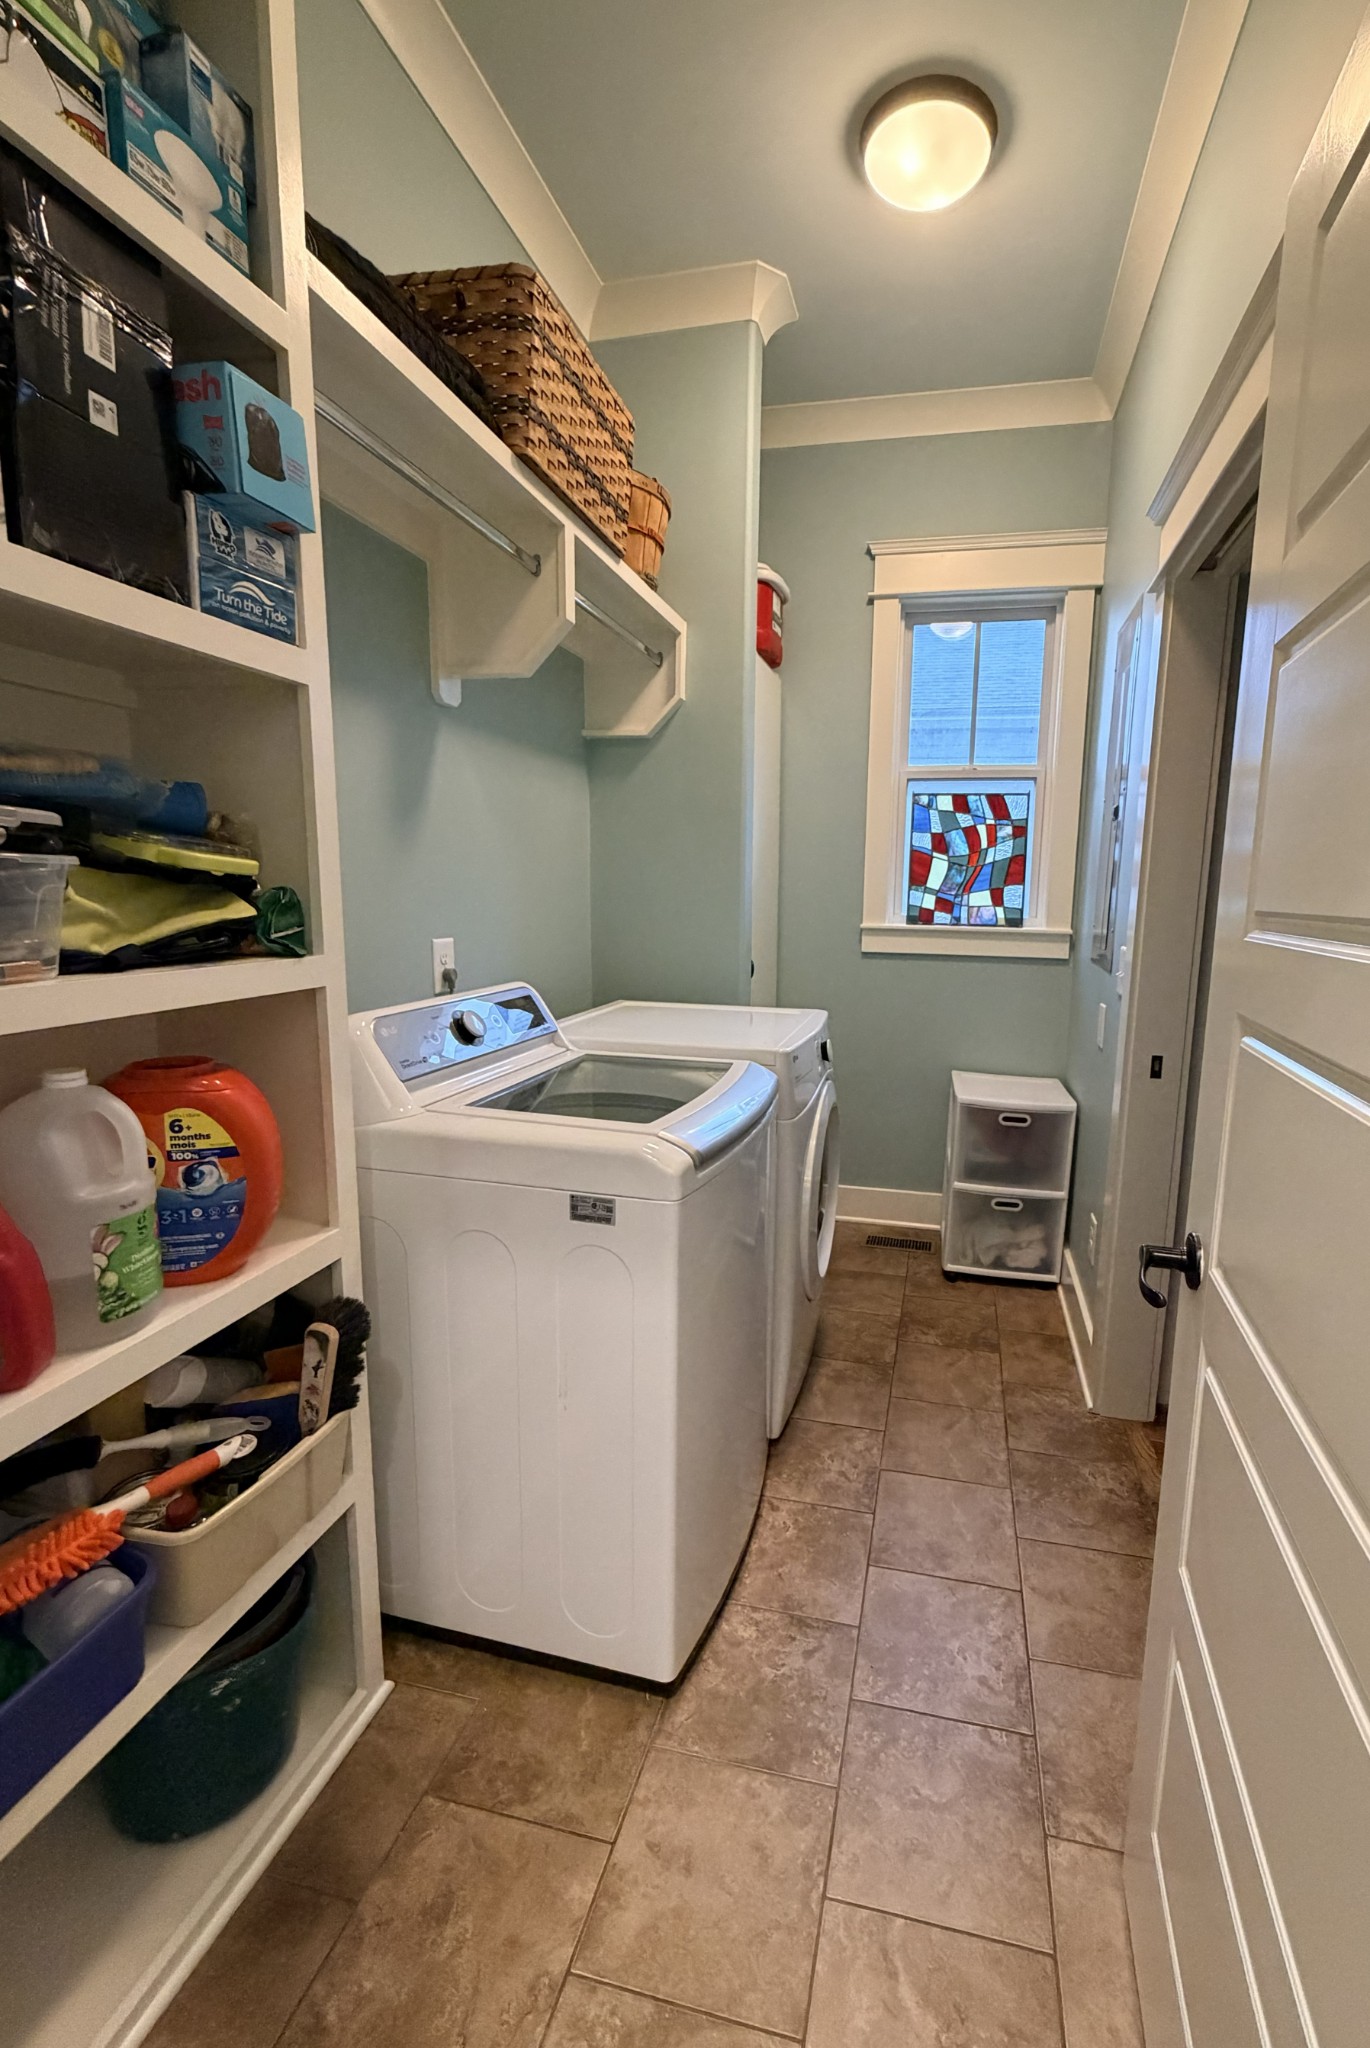
  • Laundry room Electric Dryer Hookup, Washer Hookup
  • Flooring Carpet, Wood, Tile
  • Fireplace Living Room, Wood Burning
  • APPLIANCES Gas Range, Dishwasher, Disposal, Microwave, Refrigerator, Stainless Steel Appliance(s)
  • other interior Features Bookcases, Ceiling Fan(s), Central Vacuum, Pantry, Walk-In Closet(s), Kitchen Island

Area & Lot

  • Status Sold
  • Date Sold October 15, 2026
  • Living Area4,031 Sq.Ft.
  • Total Area4,031 Sq.Ft.
  • Lot Area9,583.2 Sq.Ft.
  • MLS® ID3225723
  • TypeResidential
  • YEAR BUILT2014
  • NeighborhoodSylvan Park
  • View DescriptionValley
  • Elementary SchoolSylvan Park Paideia Design Center
  • Middle SchoolWest End Middle School
  • High SchoolHillsboro Comp High School

Exterior

  • STORIES2
  • Garage Space2.0
  • water SourcePublic
  • utilitiesNatural Gas Available, Water Available
  • lot featuresLevel
  • parkingGarage Door Opener, Detached
  • HEAT TYPECentral, Natural Gas
  • AIR CONDITIONINGAttic Fan, Ceiling Fan(s), Central Air
  • sewerPublic Sewer

Financial

  • Sales Price$1,718,000
  • Real Estate Tax $12,164/yr

Sylvan Park

Explore

Work with Terry

Get assistance in determining current property value, crafting a competitive offer, writing and negotiating a contract, and much more. Contact me today.

Follow Terry on Instagram