1296 Everwood Drive
1296 Everwood Drive
1296 Everwood Drive
1296 Everwood Drive
1296 Everwood Drive
1296 Everwood Drive
1296 Everwood Drive
1296 Everwood Drive
1296 Everwood Drive
1296 Everwood Drive
1296 Everwood Drive
1296 Everwood Drive
1296 Everwood Drive
1296 Everwood Drive
1296 Everwood Drive
1296 Everwood Drive
1296 Everwood Drive
1296 Everwood Drive
1296 Everwood Drive
1296 Everwood Drive
1296 Everwood Drive
1296 Everwood Drive
1296 Everwood Drive
1296 Everwood Drive
1296 Everwood Drive
1296 Everwood Drive
1296 Everwood Drive
1296 Everwood Drive
1296 Everwood Drive
1296 Everwood Drive
1296 Everwood Drive
1296 Everwood Drive
1296 Everwood Drive
1296 Everwood Drive
SEE ALL PHOTOS
1296 Everwood Drive
1296 Everwood Drive
1296 Everwood Drive
1296 Everwood Drive
1296 Everwood Drive
1296 Everwood Drive
1296 Everwood Drive
1296 Everwood Drive
1296 Everwood Drive
1296 Everwood Drive
1296 Everwood Drive
1296 Everwood Drive
1296 Everwood Drive
1296 Everwood Drive
1296 Everwood Drive
1296 Everwood Drive
1296 Everwood Drive
1296 Everwood Drive
1296 Everwood Drive
1296 Everwood Drive
1296 Everwood Drive
1296 Everwood Drive
1296 Everwood Drive
1296 Everwood Drive
1296 Everwood Drive
1296 Everwood Drive
1296 Everwood Drive
1296 Everwood Drive
1296 Everwood Drive
1296 Everwood Drive
1296 Everwood Drive
1296 Everwood Drive
1296 Everwood Drive
1296 Everwood Drive
Courtesy of Onward Real Estate, John Turner | Turner Victory Team Listing Contact: 6155860900 
For Sale

1296 Everwood Drive

1296 Everwood Drive, Ashland City, TN 37015

$460,000
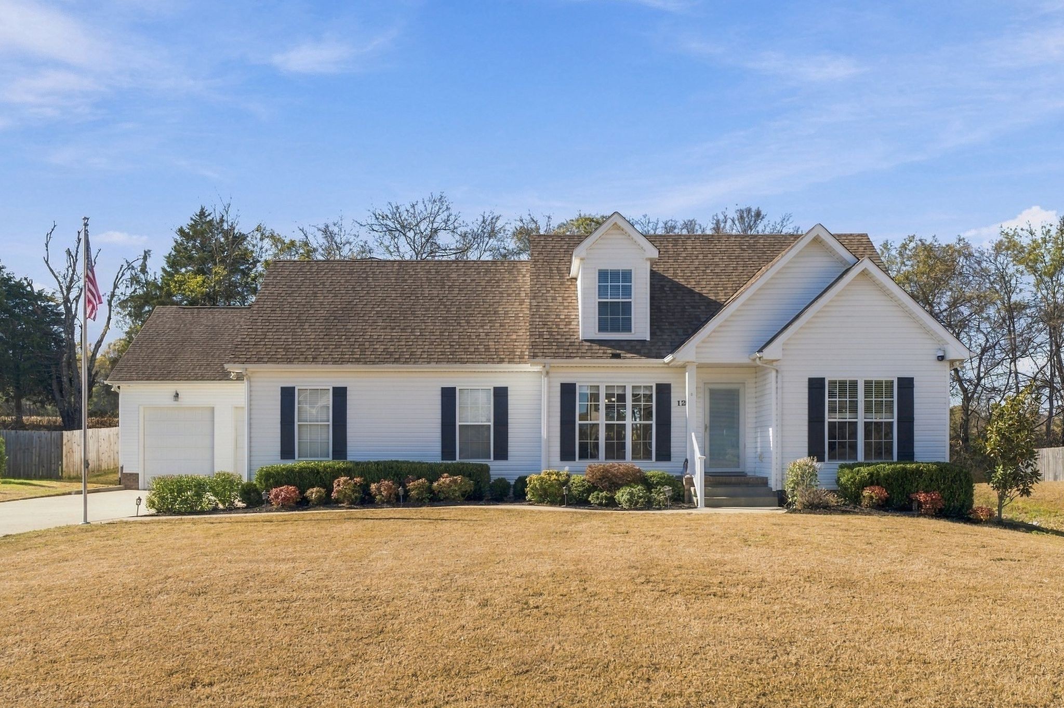
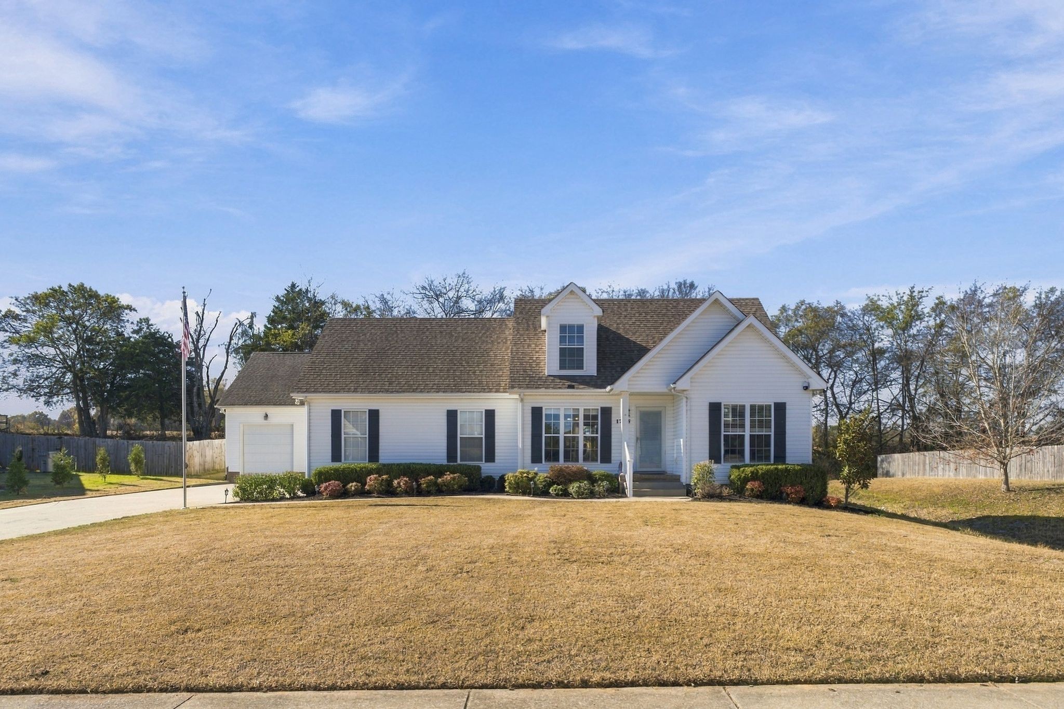
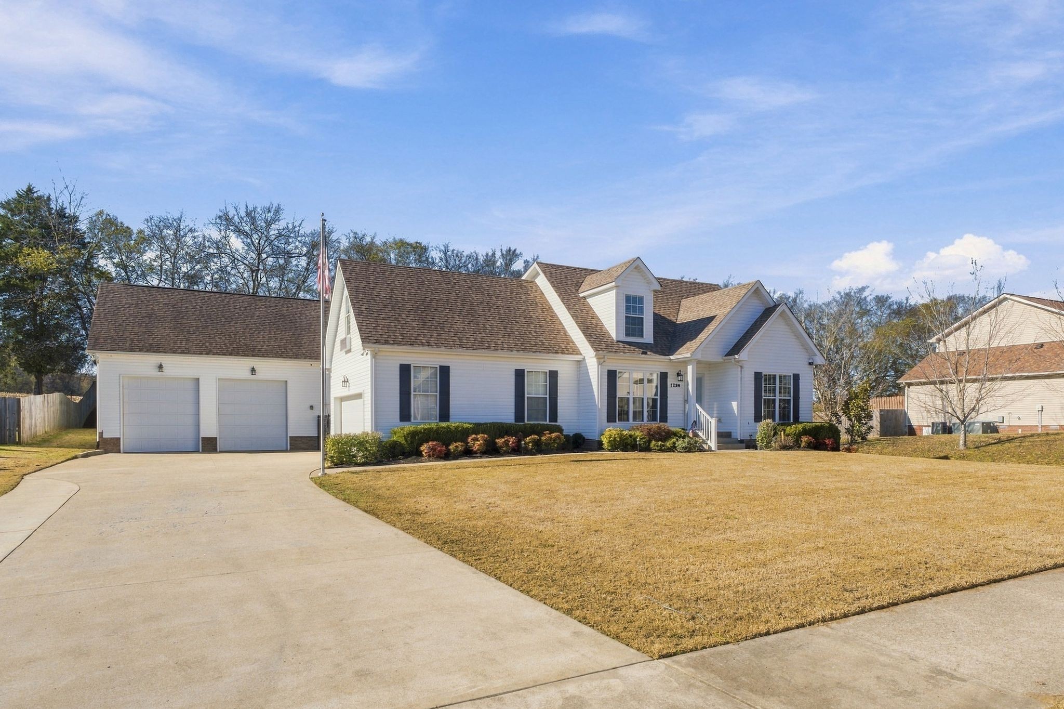
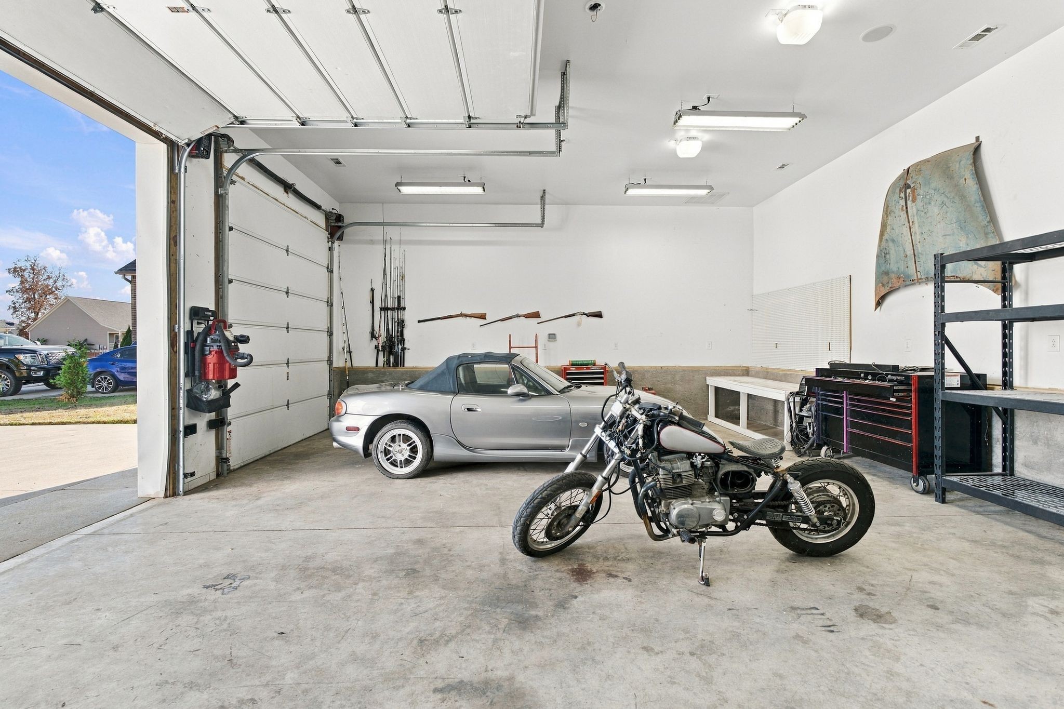
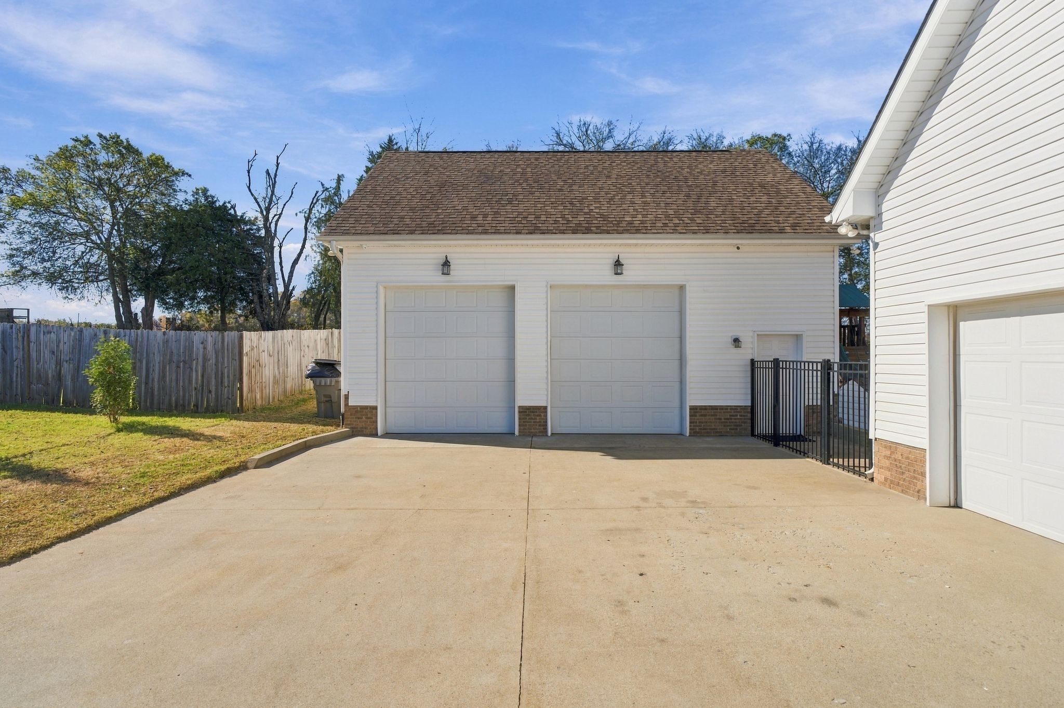
A hobbyist's dream shop on over half an acre!
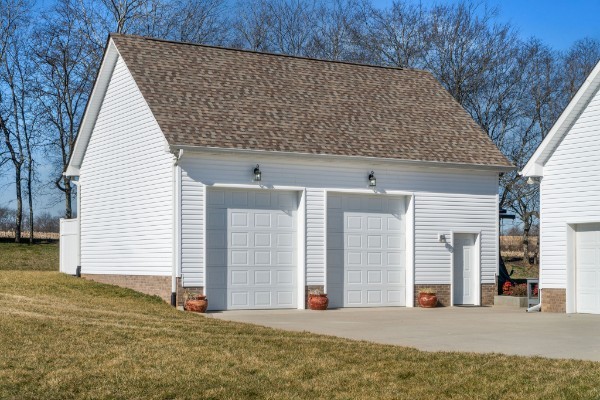
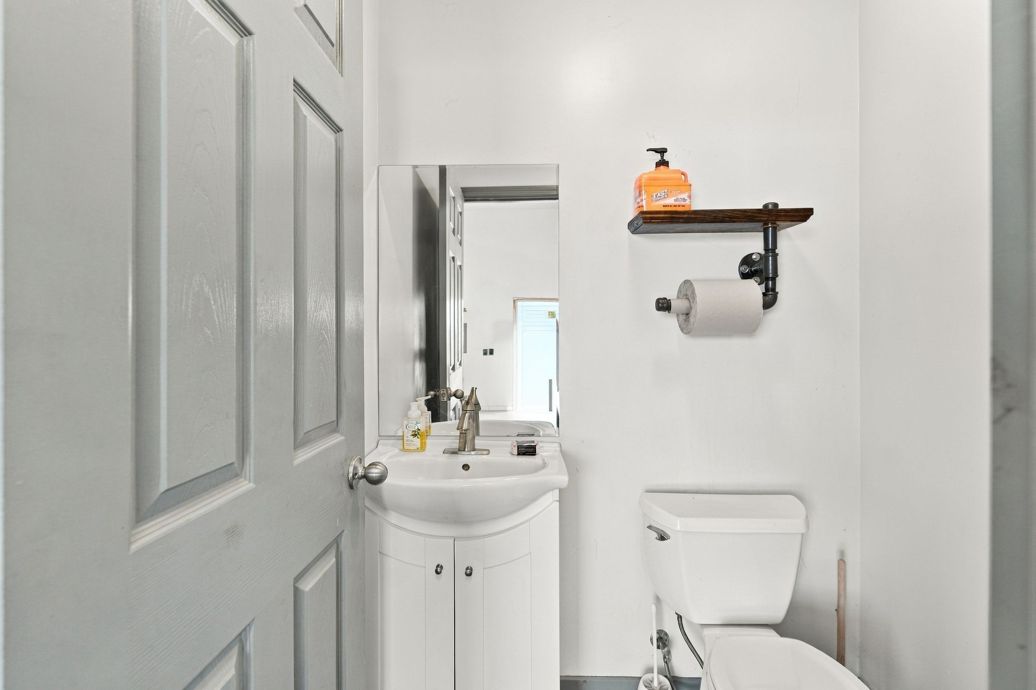
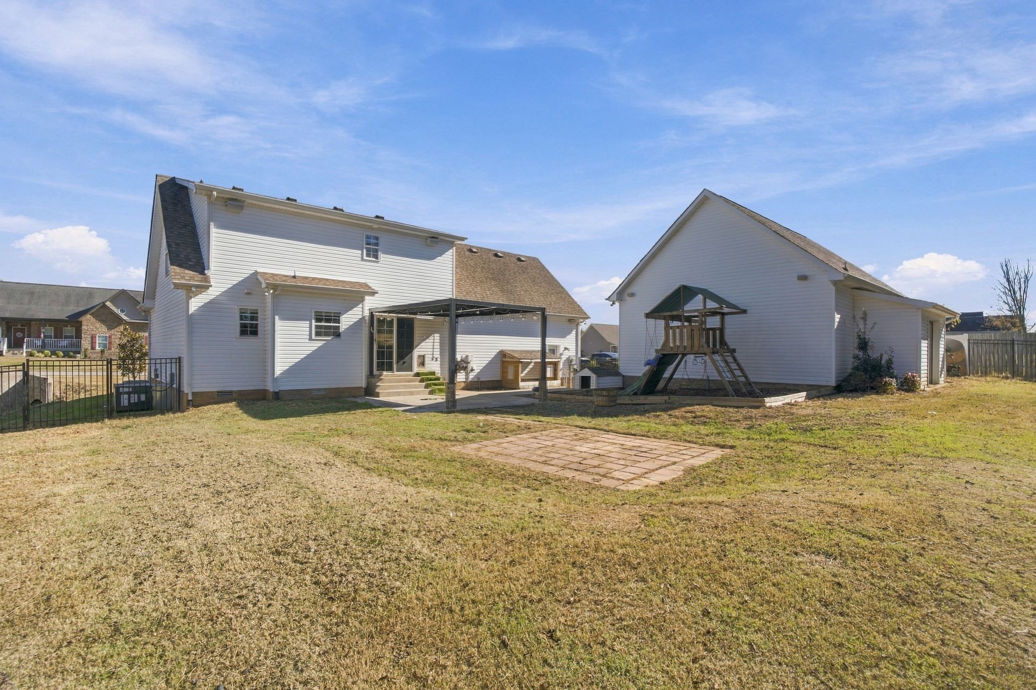
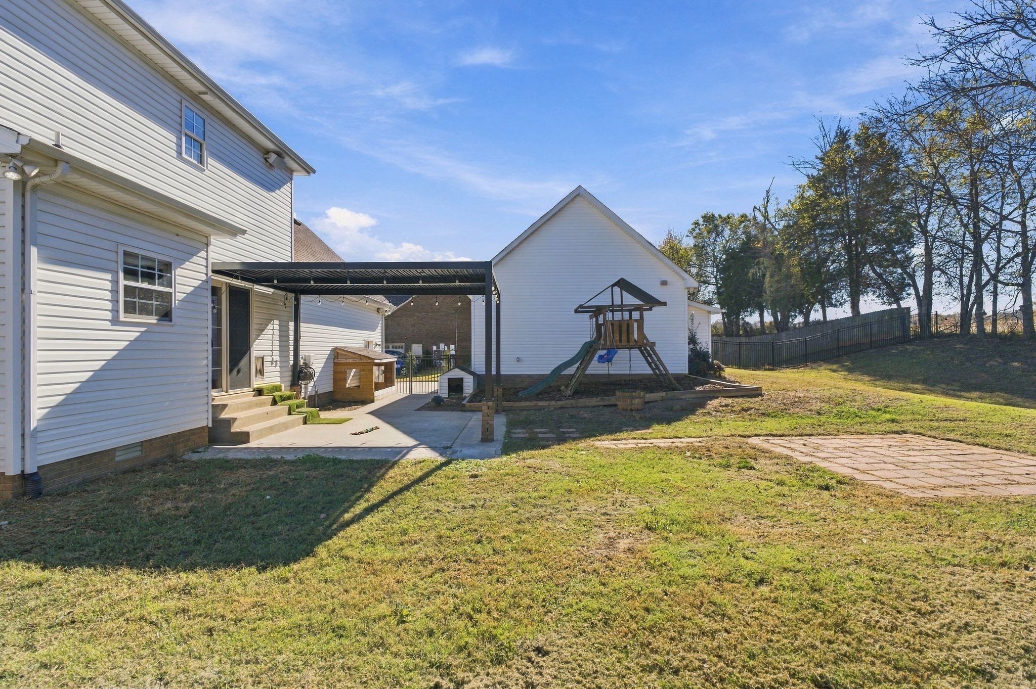
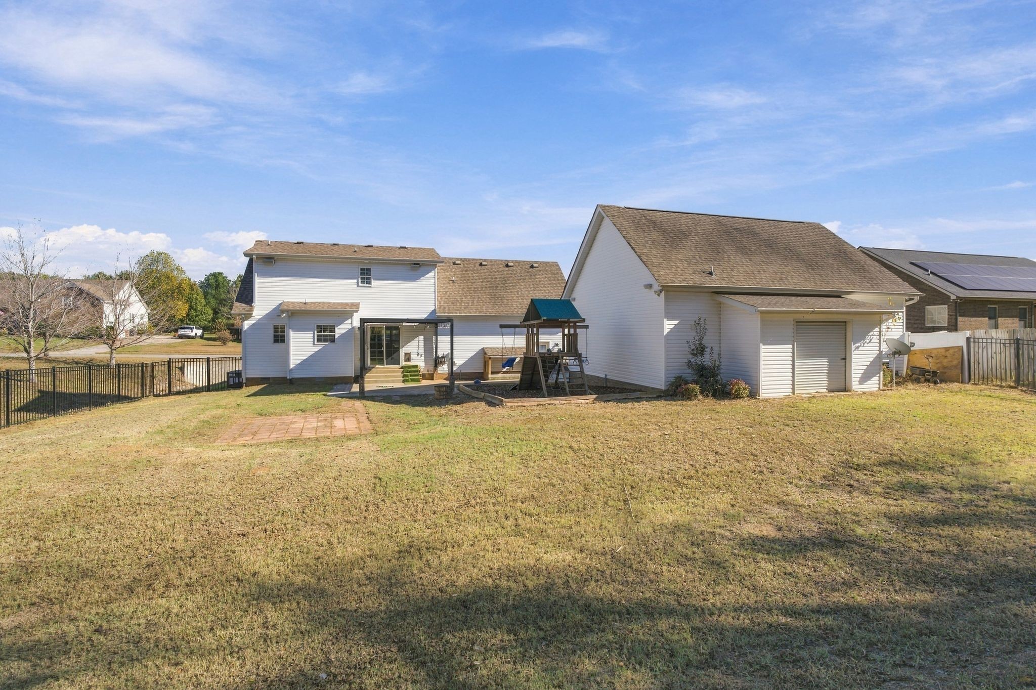
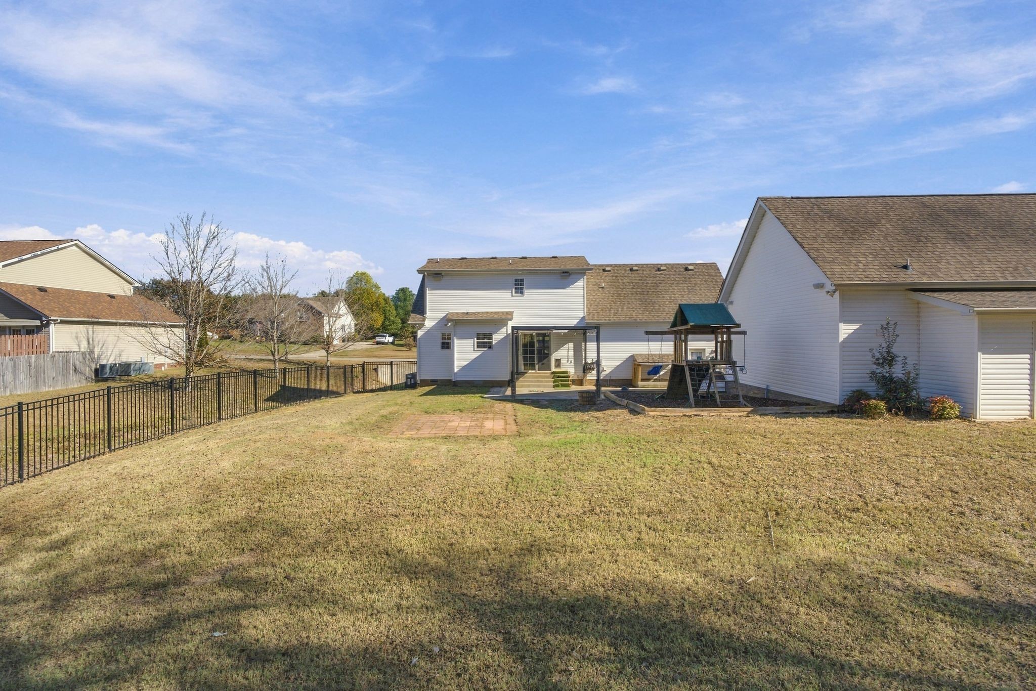
The star of this property is the detached 2-car shop, fully air conditioned with its own half bath. Whether you work on cars, woodworking, or any favorite hobby, you'll have the room and comfort to do it year-round. A 2-car attached garage and an additional shed in the back yard mean storage is never a problem.
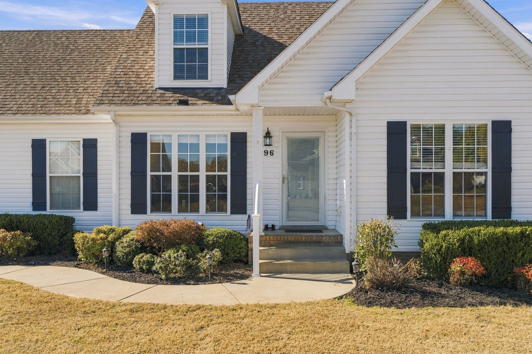
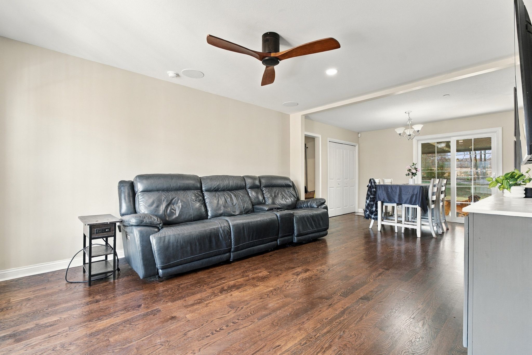
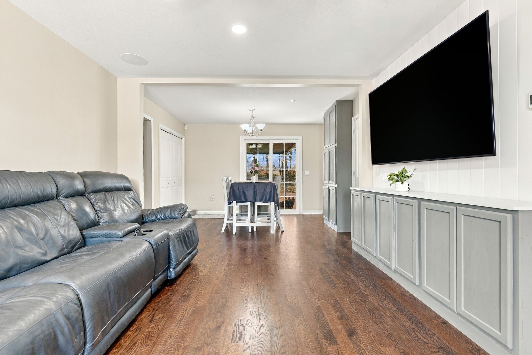
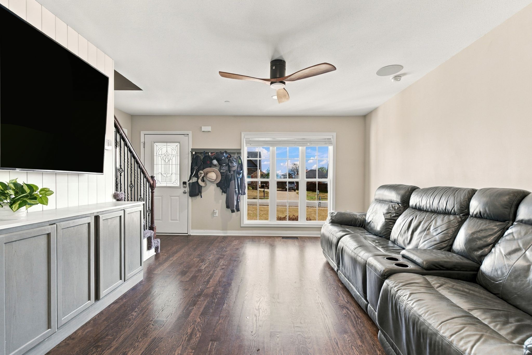
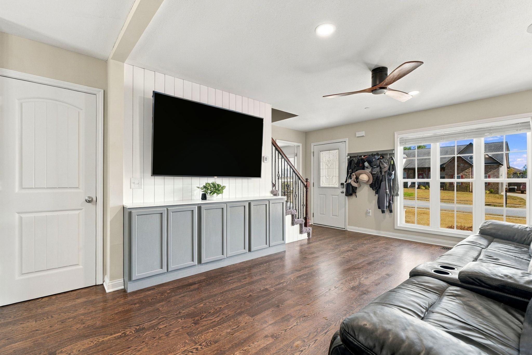
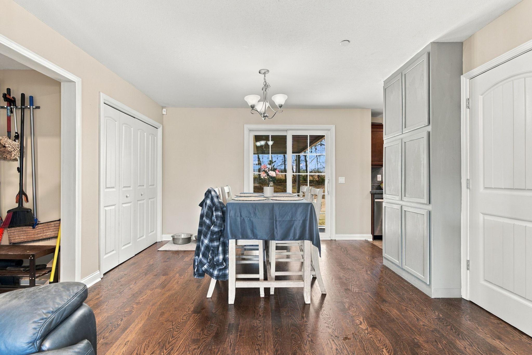
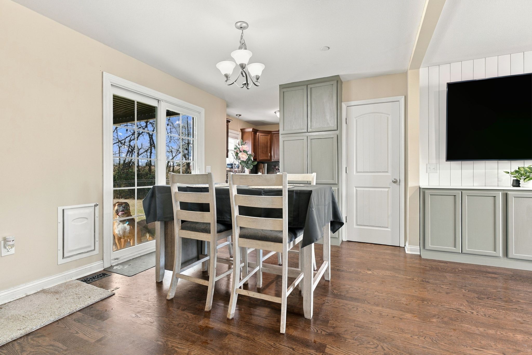
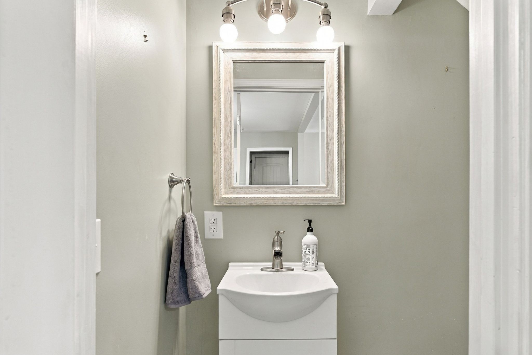
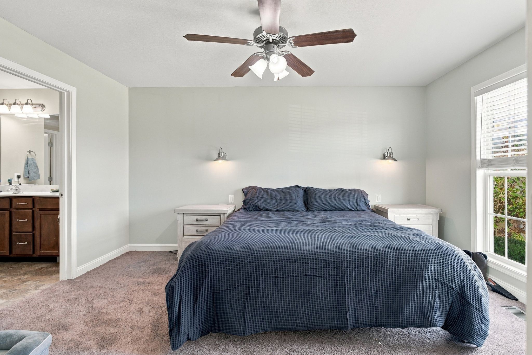
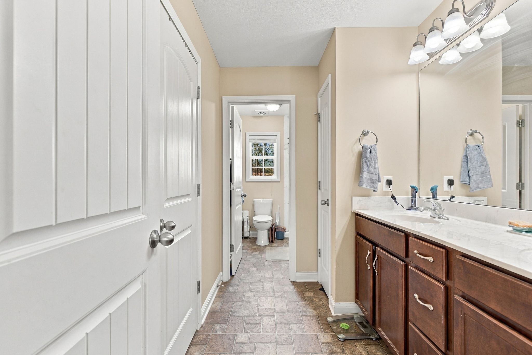
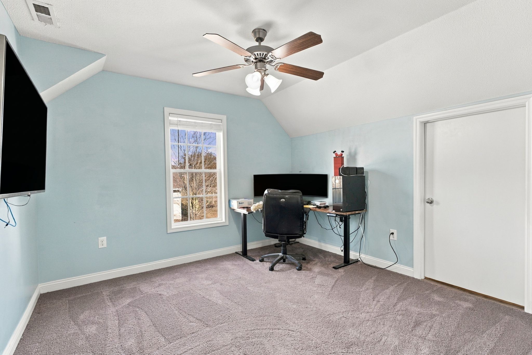
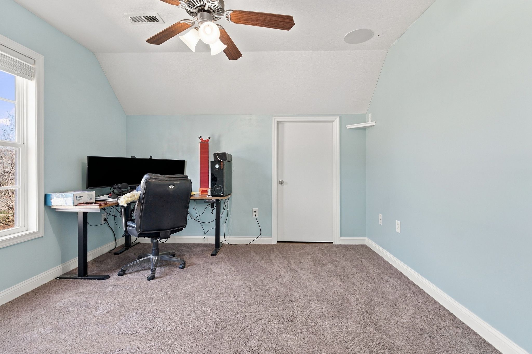
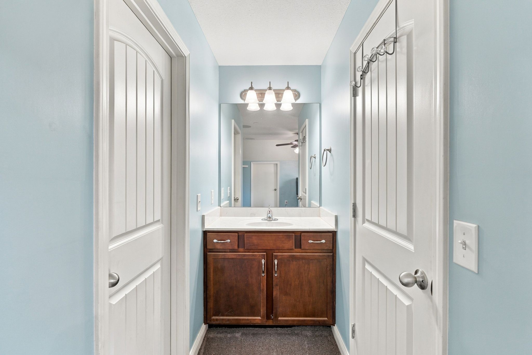
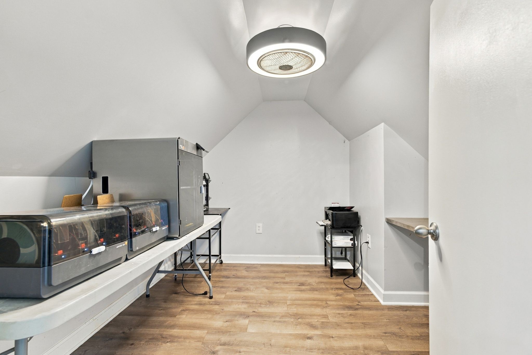
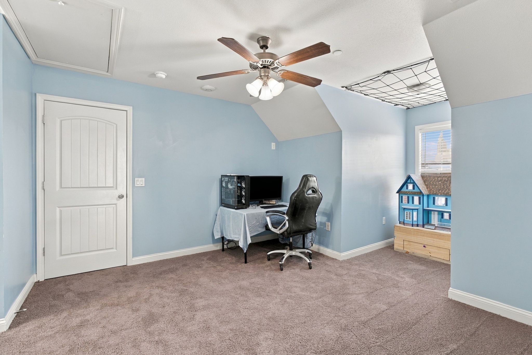
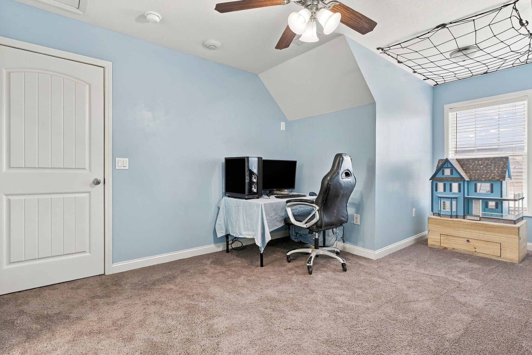
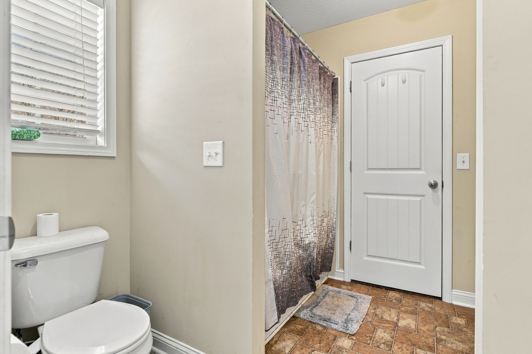
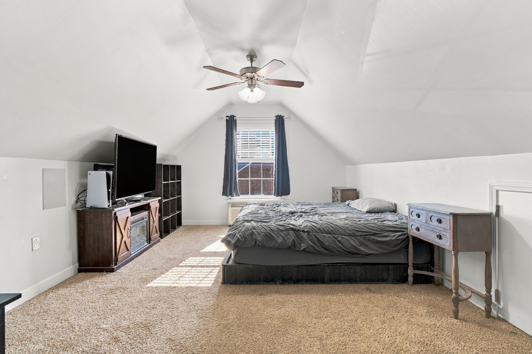
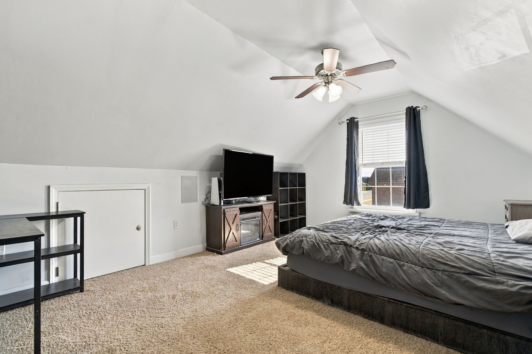
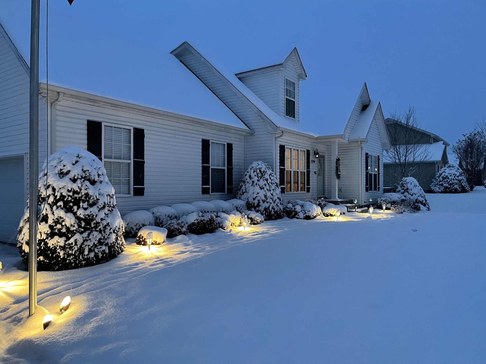
Inside, this 3 bed, 2 and a half bath home is move-in ready with a new HVAC system, fresh paint, new carpet, and refinished hardwood floors. The extra-large closets include space for a small office nook, and the bonus room adds flexibility for a playroom, den, or guest space.
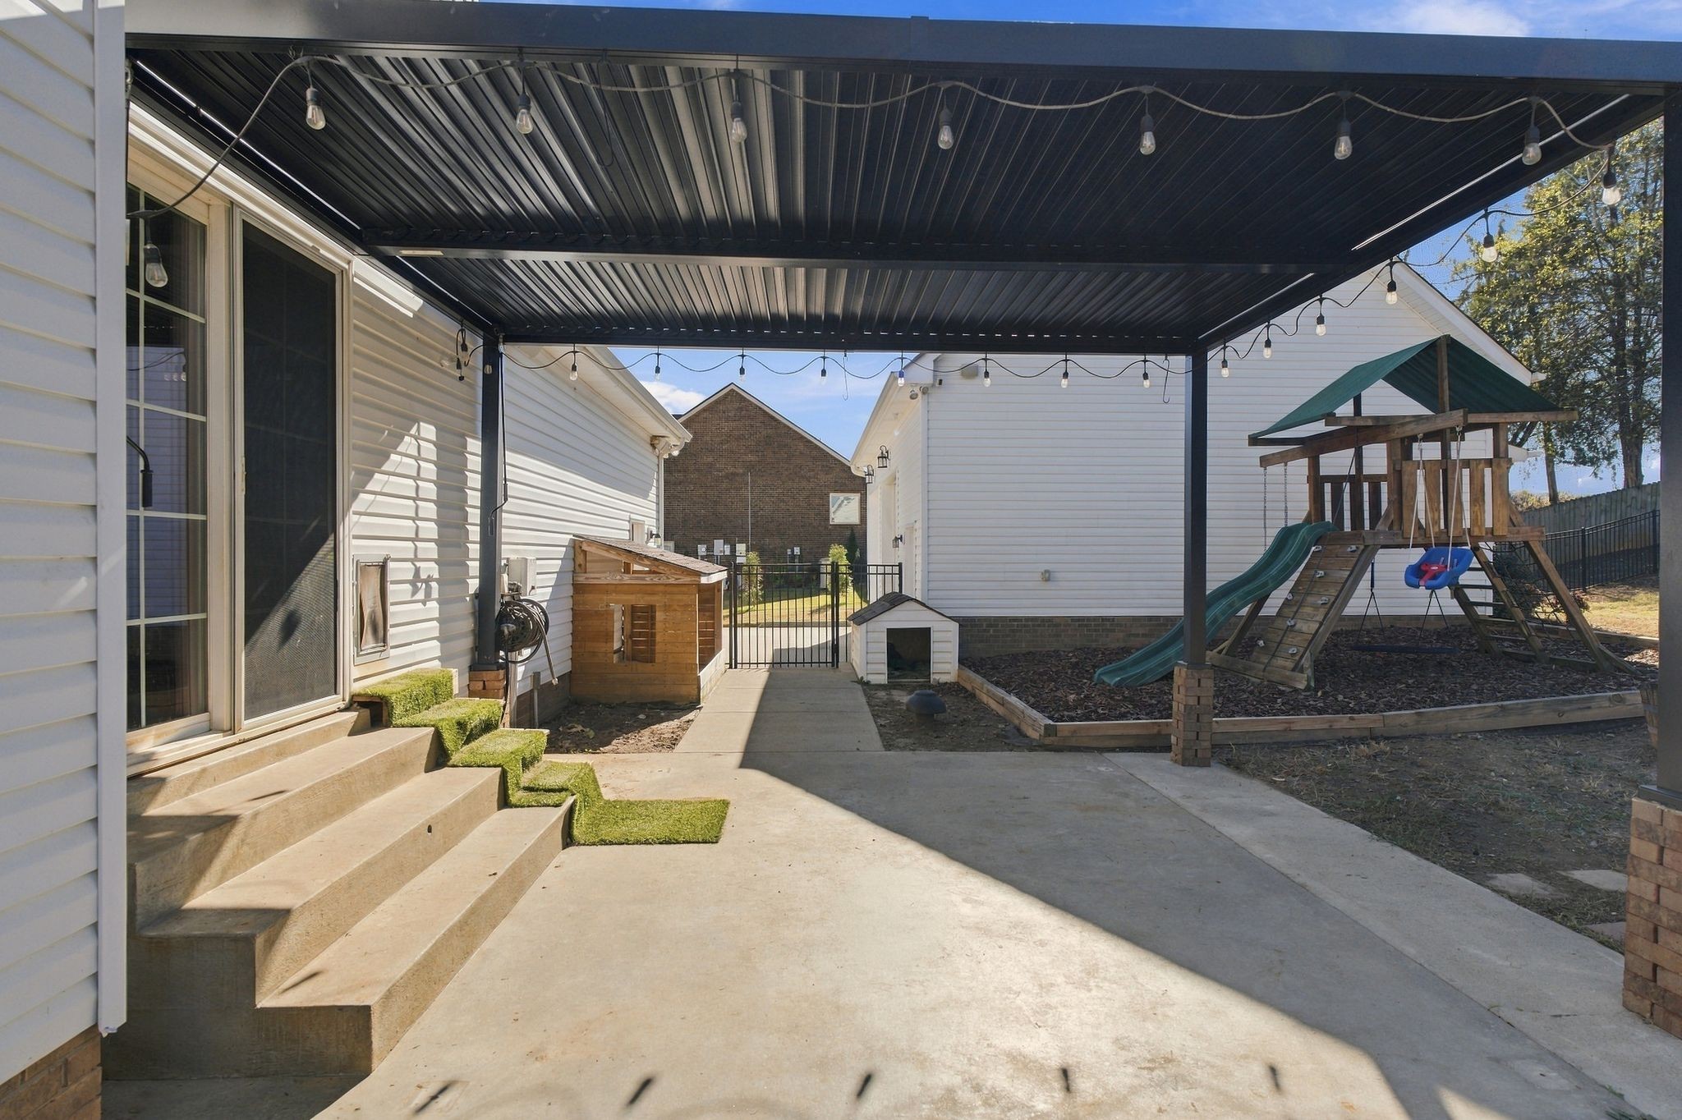
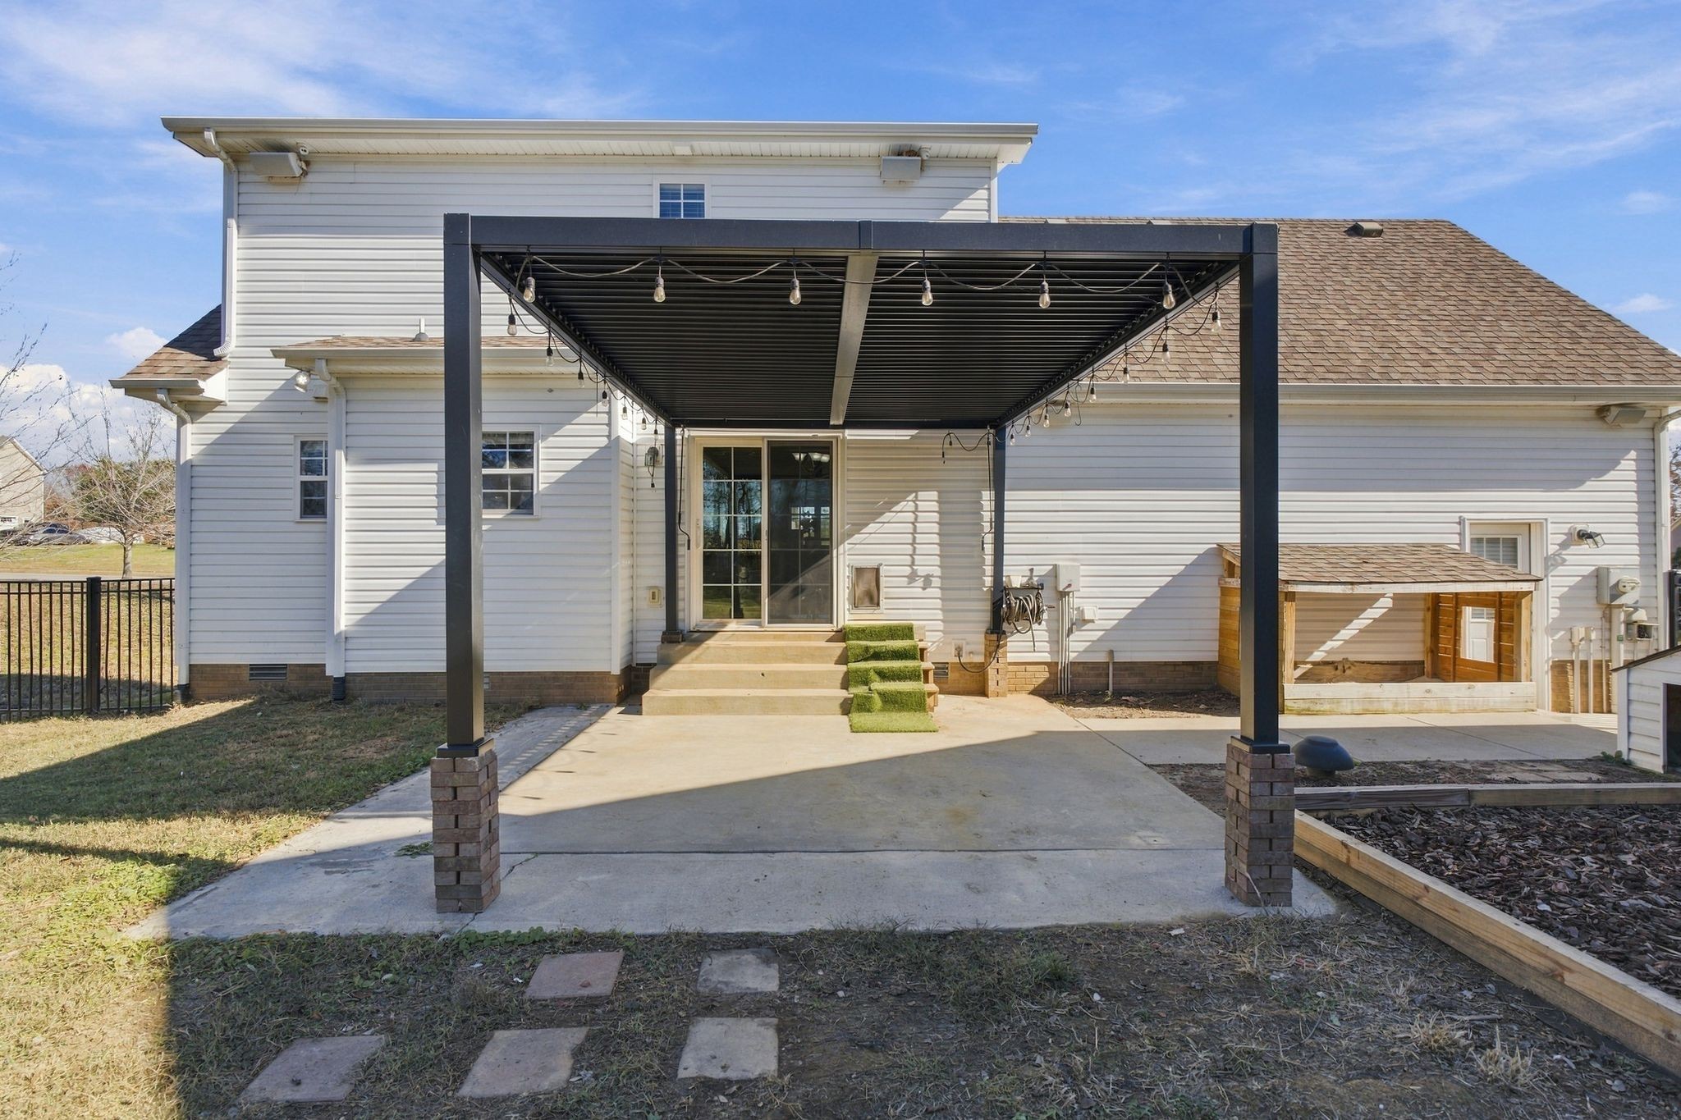
Peace of mind comes standard since this is a smart home. Additionally a water softener, and reverse osmosis drinking water. Outside, enjoy over half an acre with a playground ready for fun. Home has AT&T fiber Internet.

3
beds

3
baths

1,918 Sq.Ft. LIVING AREA

0.46 Acres lot

John Turner

John Turner

Laura Jones

Laura Jones

Features & Amenities

Interior

  • total bedrooms3
  • Total bathrooms3
  • full bathrooms2
  • half bathroom1
  • Laundry room Electric Dryer Hookup, Washer Hookup
  • Flooring Carpet, Wood, Vinyl
  • Fireplace Family Room
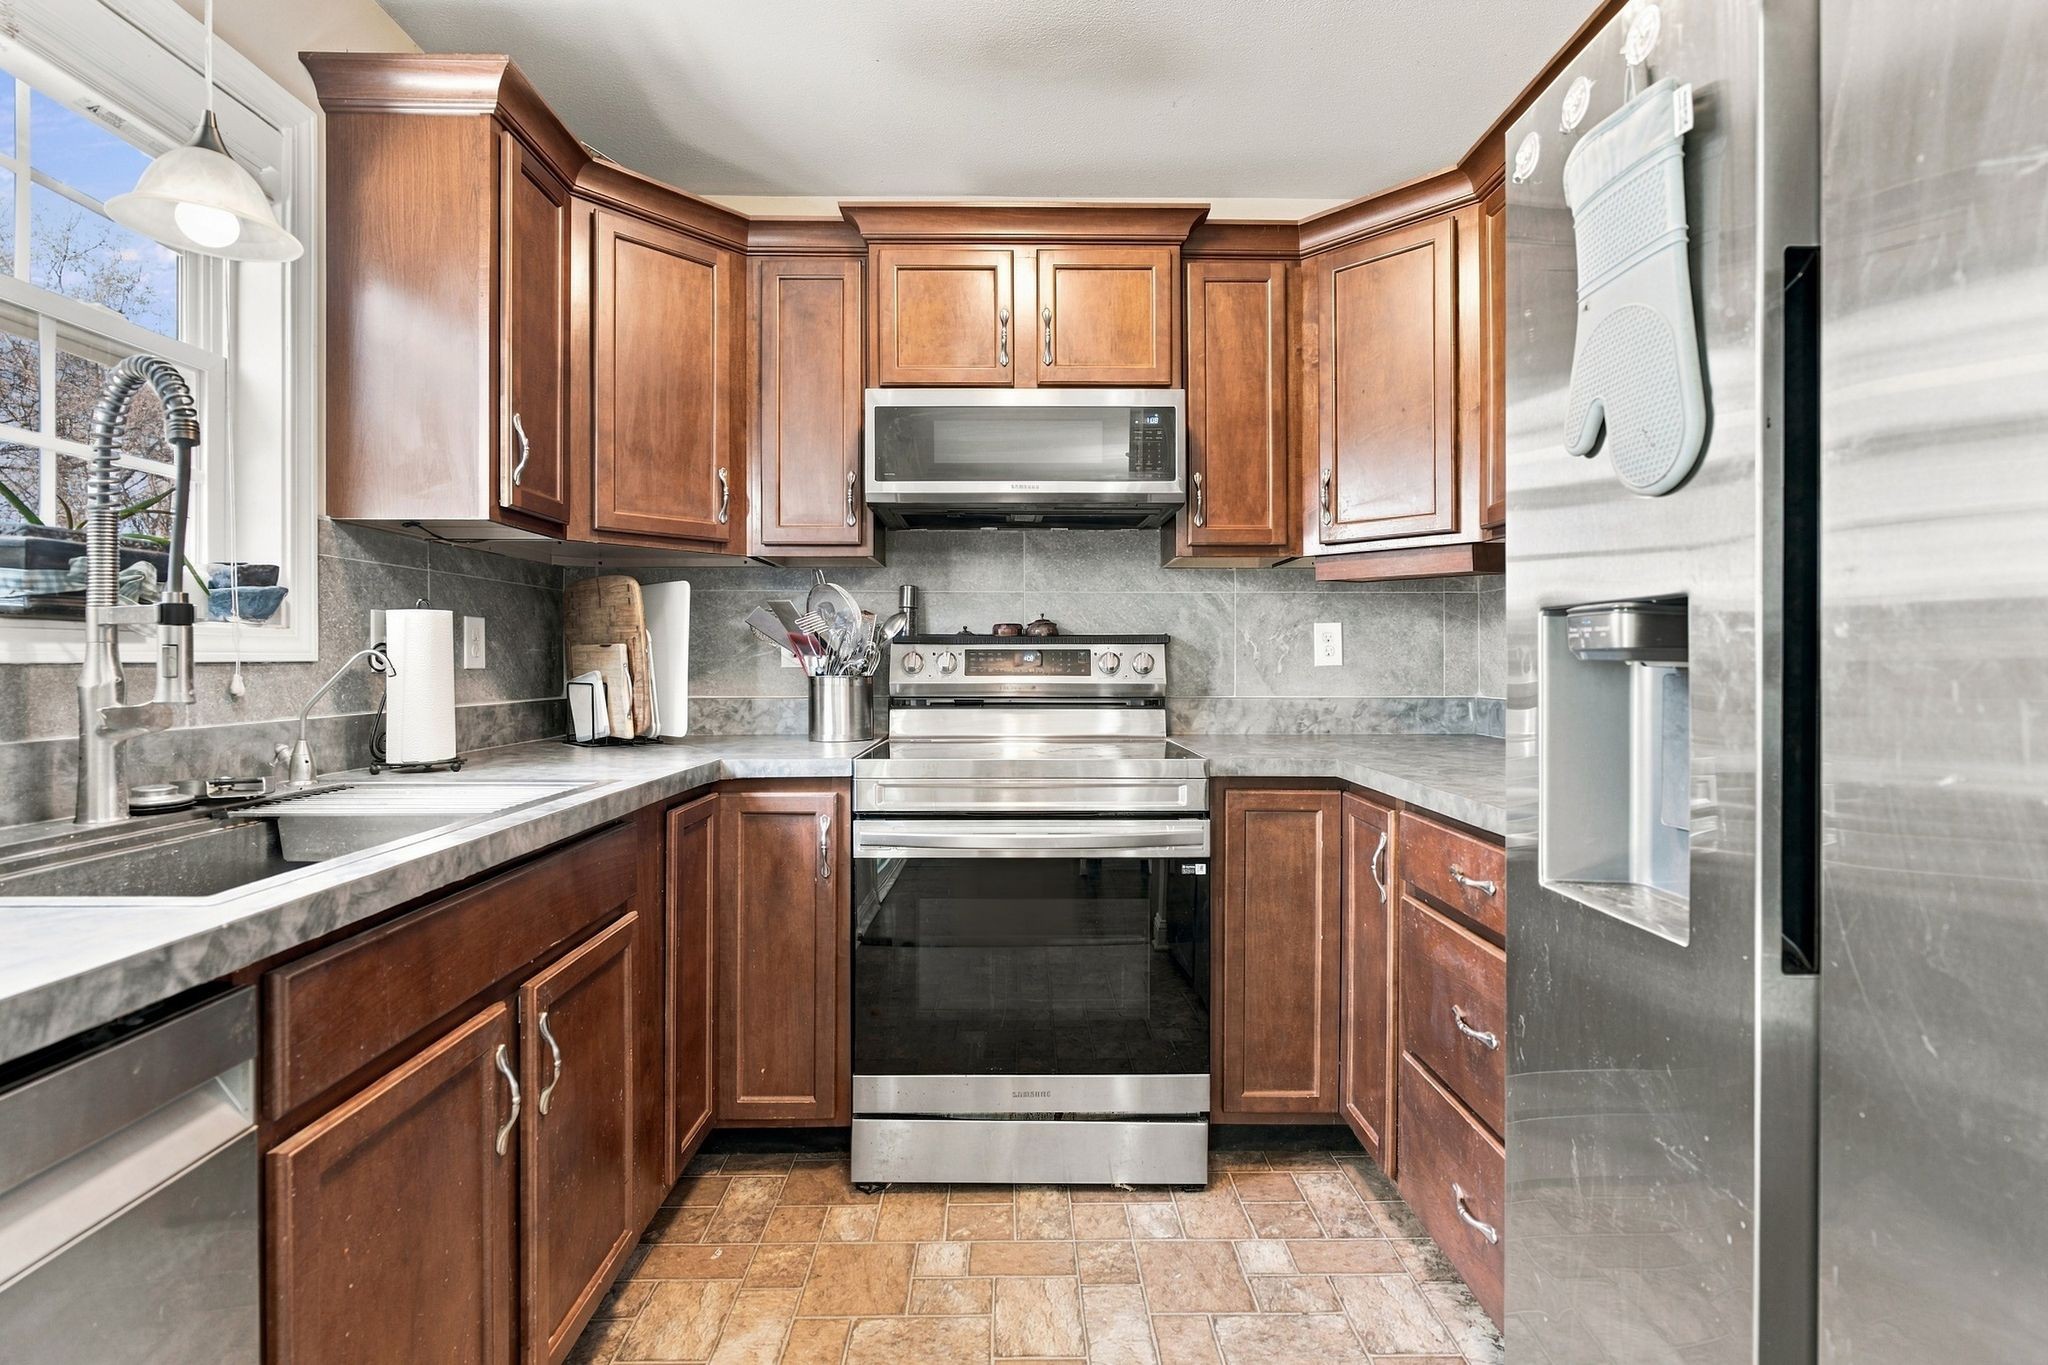
  • APPLIANCES Electric Oven, Electric Range, Dishwasher, Disposal, Microwave, Stainless Steel Appliance(s), Smart Appliance(s), Water Purifier
  • other interior Features Ceiling Fan(s), Extra Closets, Pantry, Smart Light(s), Smart Thermostat, Walk-In Closet(s), High Speed Internet

Area & Lot

  • Status For Sale
  • Living Area1,918 Sq.Ft.
  • Total Area1,918 Sq.Ft.
  • Lot Area0.46 Acres
  • MLS® ID3633688
  • TypeResidential
  • YEAR BUILT2011
  • Architecture StylesContemporary
  • Elementary SchoolPleasant View Elementary
  • Middle SchoolSycamore Middle School
  • High SchoolSycamore High School

Exterior

  • STORIES2
  • Garage Space4.0
  • water SourcePublic
  • utilitiesWater Available
  • roofShingle
  • lot featuresLevel
  • parkingGarage Door Opener, Attached/Detached, Driveway
  • HEAT TYPECentral
  • AIR CONDITIONINGCentral Air
  • sewerSTEP System
  • security FeaturesSmoke Detector(s)
  • other exterior FeaturesSmart Light(s), Smart Lock(s)

Financial

  • Sales Price$460,000
  • Real Estate Tax $1,673/yr
  • HOA $25/mo
View Virtual Tour
image

Schedule a Showing

I would love to show you THIS beautiful property. Please select your preferred date and time below. I will be in touch shortly to confirm your appointment.

Schedule a Showing

I would love to show you THIS beautiful property. Please select your preferred date and time below. I will be in touch shortly to confirm your appointment.

Thank you for your interest in 1296 Everwood Drive, Ashland City, TN 37015. We are reviewing your request and will be in touch shortly!

Mortgage Calculator

Estimate your monthly mortgage payment, including the principal and interest, property taxes, and HOA. Adjust the values to generate a more accurate rate.

All estimates are provided for informational purposes only. Actual amounts may vary.
$0,000 Your Payment 20 15 65
$0,000 Your Payment

Work with Terry

Get assistance in determining current property value, crafting a competitive offer, writing and negotiating a contract, and much more. Contact me today.

Follow Terry on Instagram