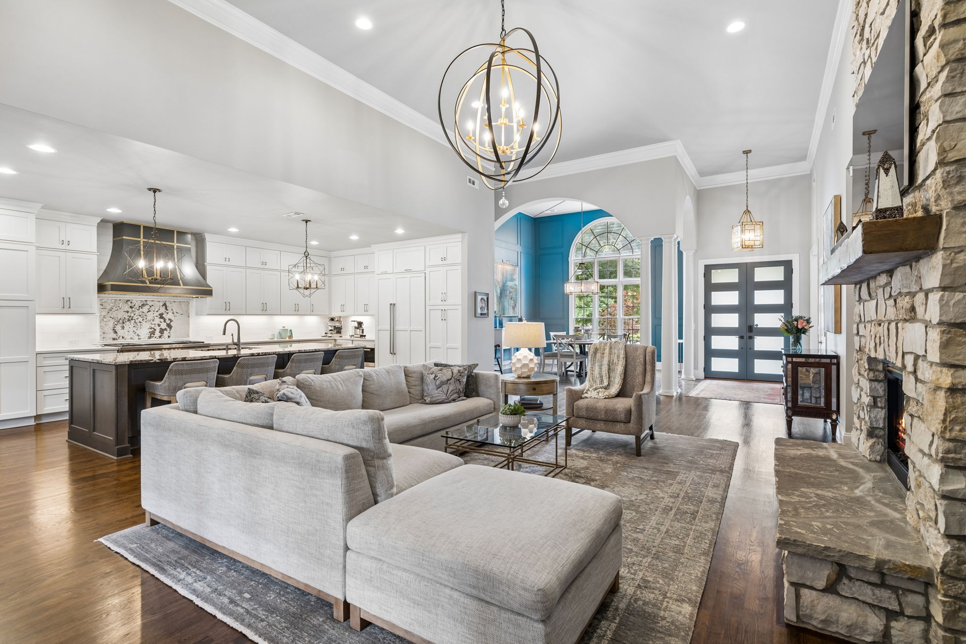
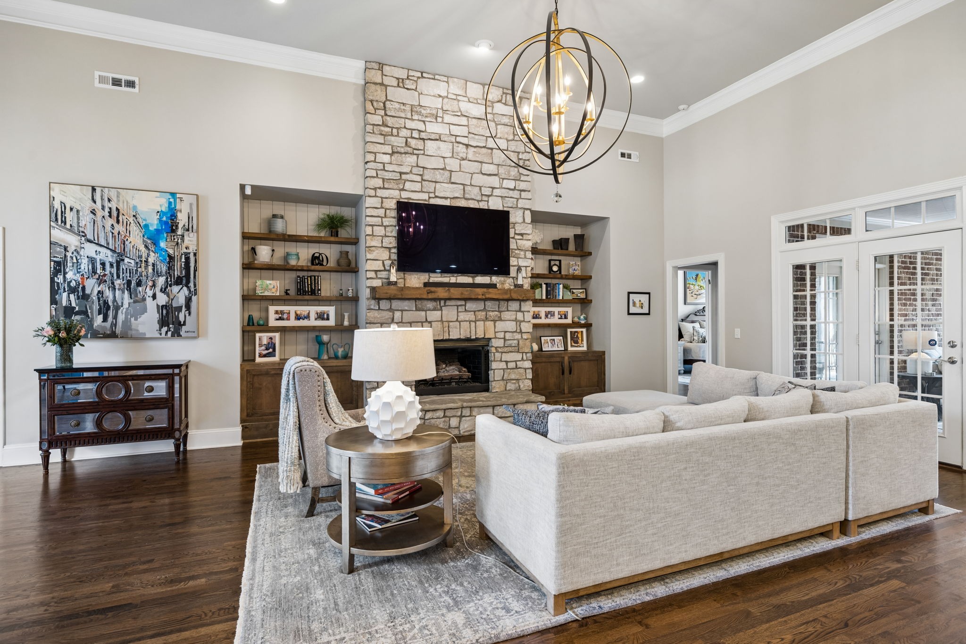
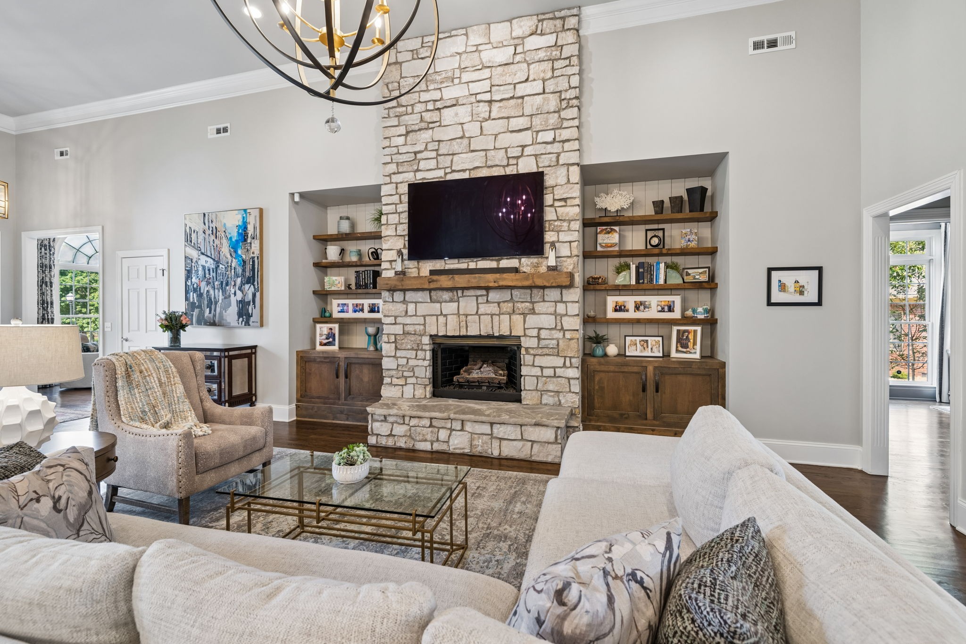
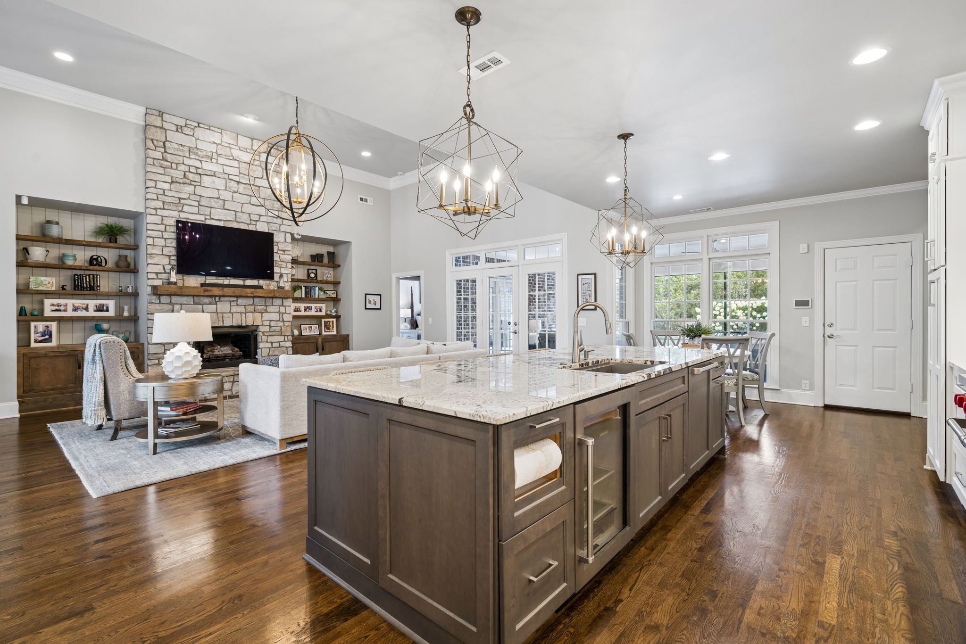
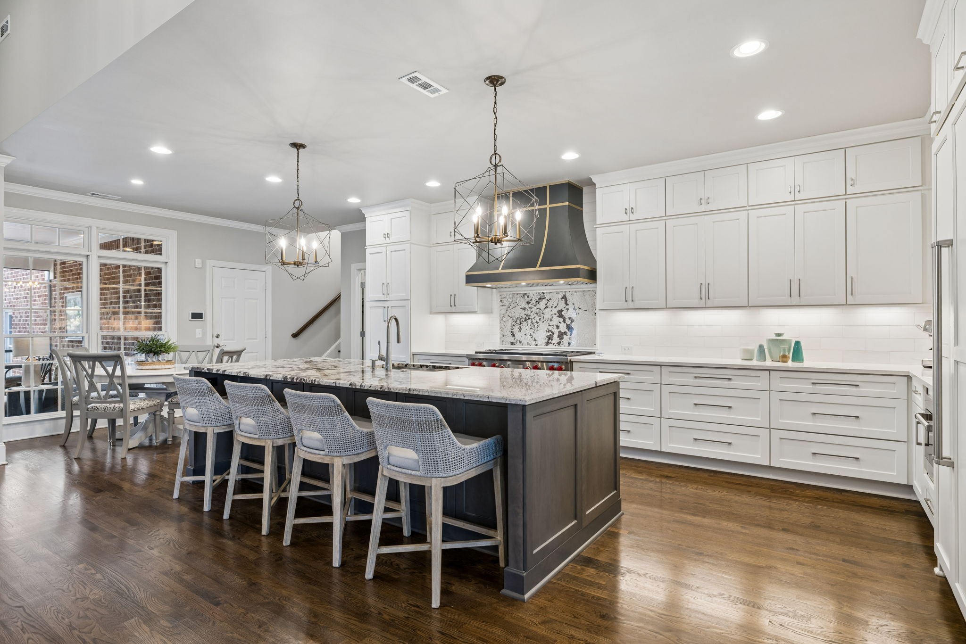
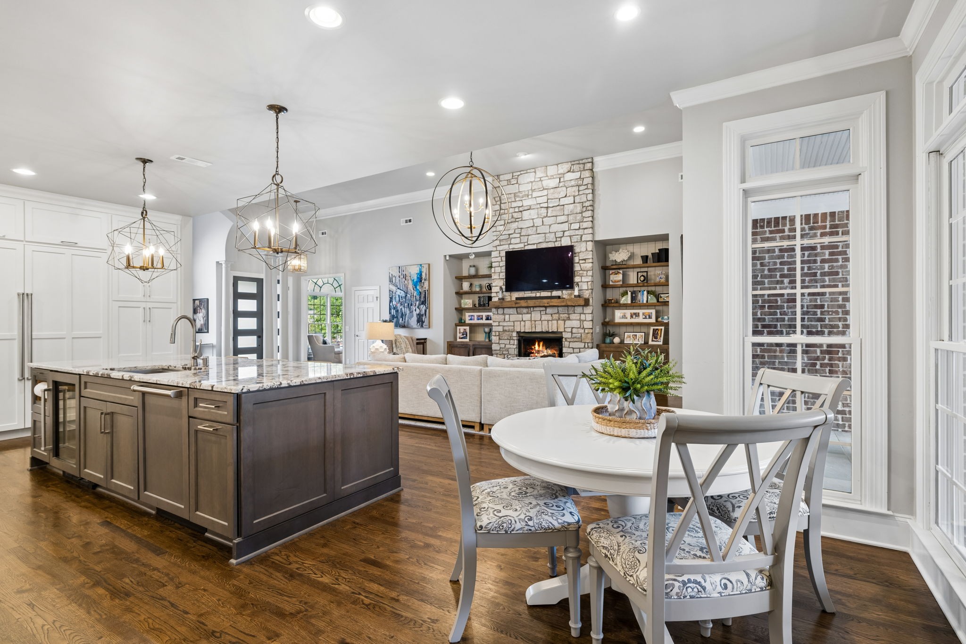
Open-plan living room with gray sectional, stone fireplace, white kitchen, and blue dining area.
1242 Concord Hunt
1242 Concord Hunt
1242 Concord Hunt
1242 Concord Hunt
1242 Concord Hunt
1242 Concord Hunt
1242 Concord Hunt
1242 Concord Hunt
1242 Concord Hunt
1242 Concord Hunt
1242 Concord Hunt
1242 Concord Hunt
1242 Concord Hunt
1242 Concord Hunt
1242 Concord Hunt
1242 Concord Hunt
1242 Concord Hunt
1242 Concord Hunt
1242 Concord Hunt
1242 Concord Hunt
1242 Concord Hunt
1242 Concord Hunt
1242 Concord Hunt
1242 Concord Hunt
1242 Concord Hunt
1242 Concord Hunt
1242 Concord Hunt
1242 Concord Hunt
1242 Concord Hunt
1242 Concord Hunt
1242 Concord Hunt
1242 Concord Hunt
1242 Concord Hunt
1242 Concord Hunt
1242 Concord Hunt
1242 Concord Hunt
1242 Concord Hunt
1242 Concord Hunt
1242 Concord Hunt
1242 Concord Hunt
1242 Concord Hunt
1242 Concord Hunt
1242 Concord Hunt
1242 Concord Hunt
1242 Concord Hunt
1242 Concord Hunt
1242 Concord Hunt
1242 Concord Hunt
1242 Concord Hunt
1242 Concord Hunt
1242 Concord Hunt
1242 Concord Hunt
1242 Concord Hunt
1242 Concord Hunt
1242 Concord Hunt
1242 Concord Hunt
1242 Concord Hunt
1242 Concord Hunt
SEE ALL PHOTOS
Open-plan living room with gray sectional, stone fireplace, white kitchen, and blue dining area.
1242 Concord Hunt
1242 Concord Hunt
1242 Concord Hunt
1242 Concord Hunt
1242 Concord Hunt
1242 Concord Hunt
1242 Concord Hunt
1242 Concord Hunt
1242 Concord Hunt
1242 Concord Hunt
1242 Concord Hunt
1242 Concord Hunt
1242 Concord Hunt
1242 Concord Hunt
1242 Concord Hunt
1242 Concord Hunt
1242 Concord Hunt
1242 Concord Hunt
1242 Concord Hunt
1242 Concord Hunt
1242 Concord Hunt
1242 Concord Hunt
1242 Concord Hunt
1242 Concord Hunt
1242 Concord Hunt
1242 Concord Hunt
1242 Concord Hunt
1242 Concord Hunt
1242 Concord Hunt
1242 Concord Hunt
1242 Concord Hunt
1242 Concord Hunt
1242 Concord Hunt
1242 Concord Hunt
1242 Concord Hunt
1242 Concord Hunt
1242 Concord Hunt
1242 Concord Hunt
1242 Concord Hunt
1242 Concord Hunt
1242 Concord Hunt
1242 Concord Hunt
1242 Concord Hunt
1242 Concord Hunt
1242 Concord Hunt
1242 Concord Hunt
1242 Concord Hunt
1242 Concord Hunt
1242 Concord Hunt
1242 Concord Hunt
1242 Concord Hunt
1242 Concord Hunt
1242 Concord Hunt
1242 Concord Hunt
1242 Concord Hunt
1242 Concord Hunt
1242 Concord Hunt
1242 Concord Hunt
Courtesy of Onward Real Estate, Jack Miller, Luxury & Relocation Specialist Listing Contact: 6153087776 
Sold

1242 Concord Hunt

1242 Concord Hunt, Brentwood, TN 37027

$1,775,000
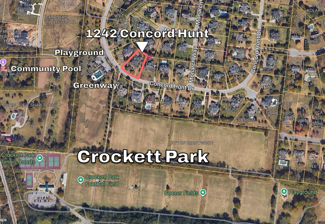
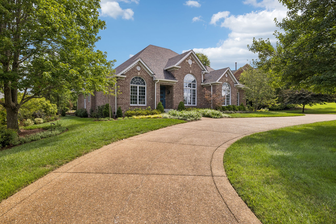
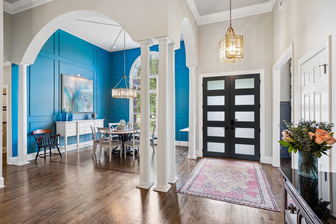
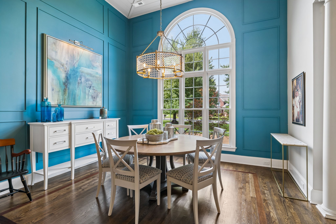
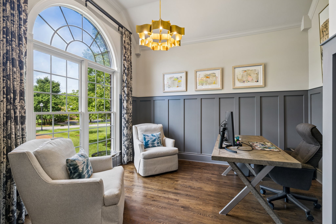
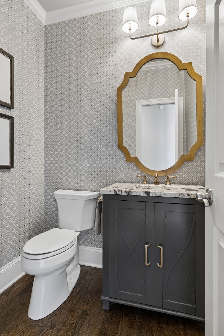
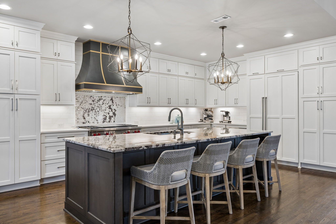
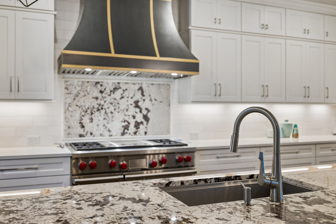
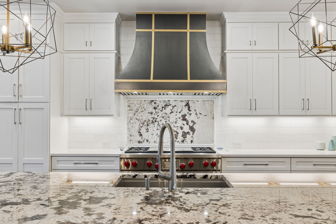
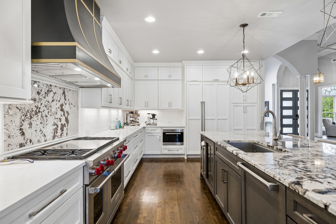
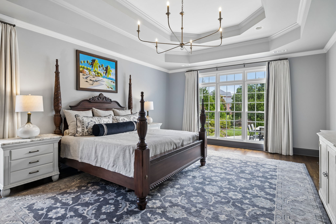
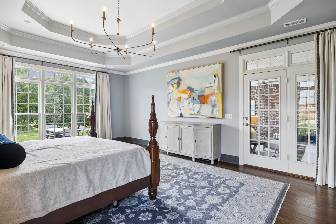
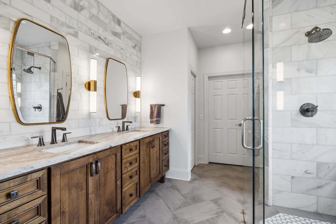
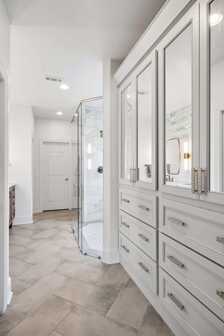
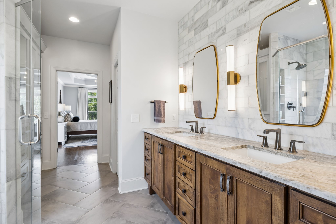
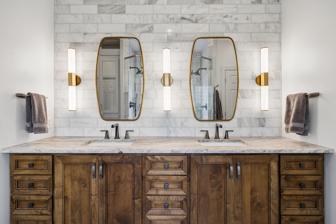
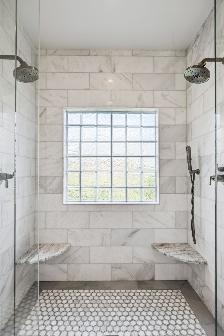
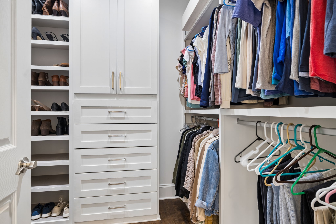
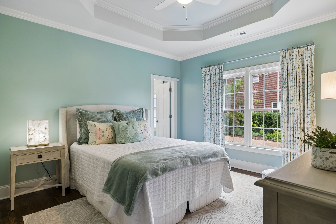
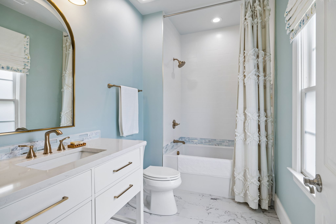
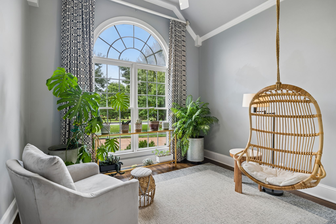
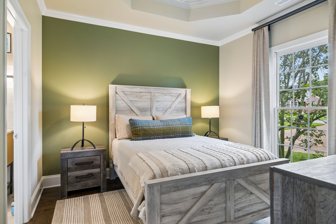
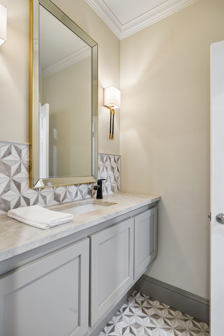
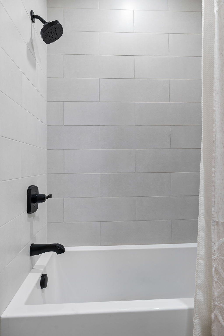
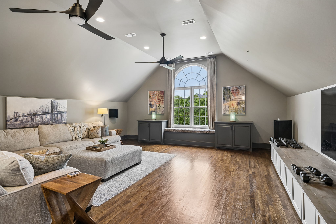
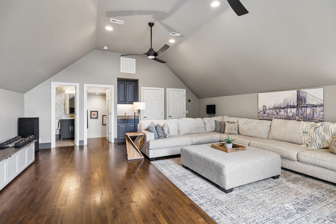
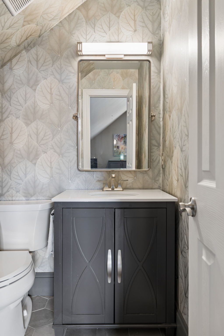
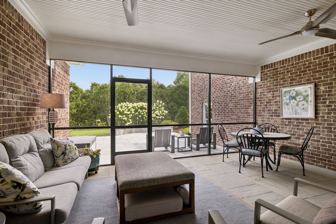
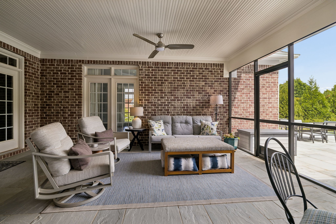
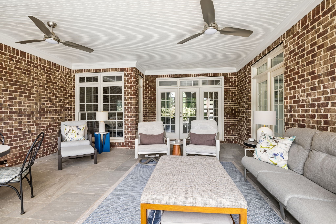
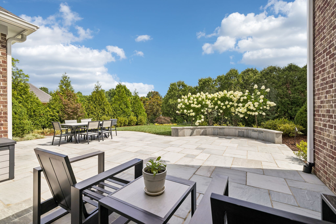
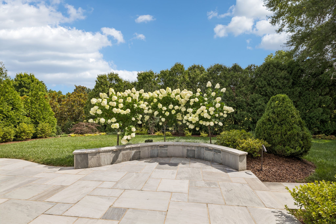
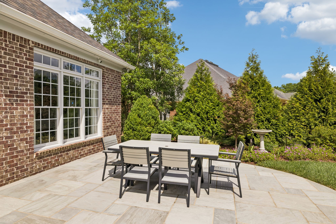
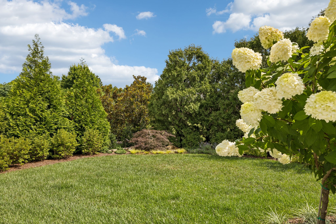
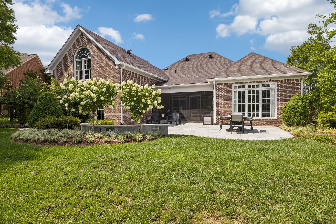
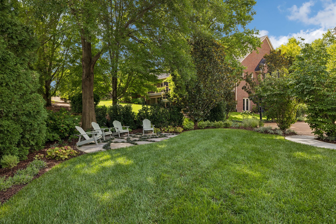
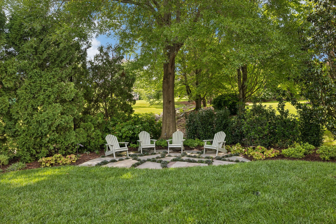
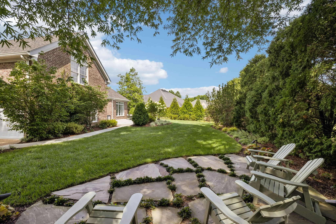
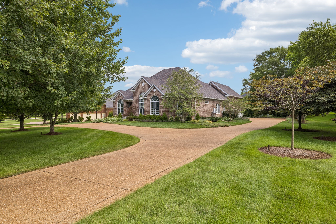
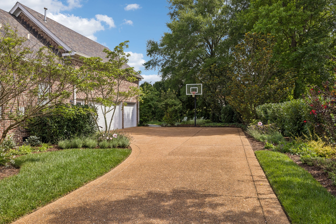
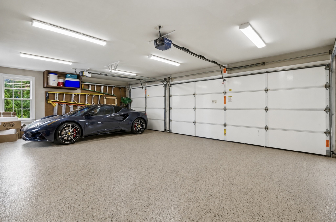
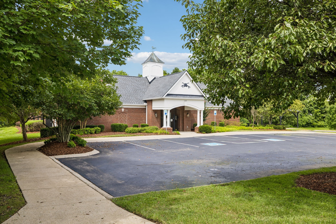
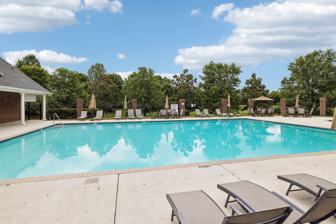
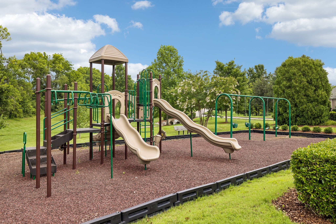
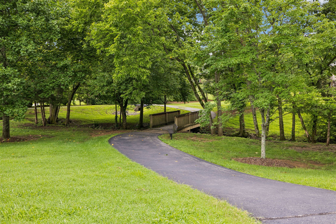
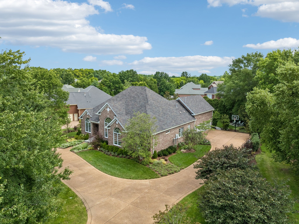
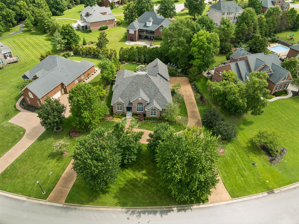
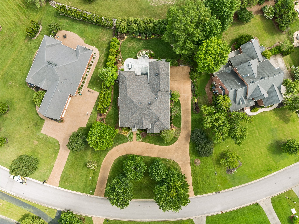
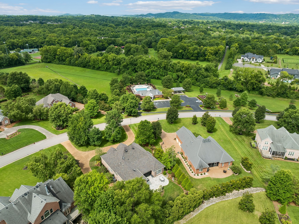
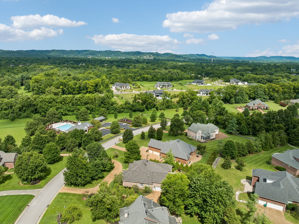
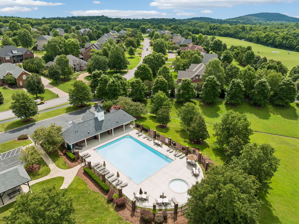
Built by Tennessee Valley Homes and extensively renovated throughout, this exceptional Brentwood home blends timeless design with modern functionality. Walls were thoughtfully removed to create an expansive open floor plan ideal for entertaining and everyday living. Parade of Homes award-winning designer Sally Anderson provided consultation on the exceptional interior design, while The Great House Company transformed the outdoor spaces into private, beautifully landscaped areas for relaxing and gathering. * Offering highly sought after one level living, the home features four bedrooms on the main level, including a private owner's suite, plus an upstairs recreation room complete with a wet bar and powder room. The beautifully renovated kitchen offers abundant cabinetry and storage, while the updated bathrooms reflect the same level of quality and attention to detail found throughout the home. * The location is equally impressive. Walk to the neighborhood pool, clubhouse, playground, Brentwood Greenway, and Crockett Park. Enjoy an easy bike ride to the Brentwood Library and YMCA, quick access to I 65 and Cool Springs via Wilson Pike, and front row views of Brentwood's 4th of July fireworks from your own front yard! * Additional highlights include only a few steps from the garage to the kitchen for convenient grocery unloading, an epoxy coated garage floor, and generous walk in attic storage. * Major system updates include ROOF: 10 years old; WATER HEATER: 7 years old; and HVAC: 11 years old.

4
beds

5
baths

3,627 Sq.Ft. LIVING AREA

0.63 Acres lot

Jack Miller

Jack Miller

Features & Amenities

Interior

  • total bedrooms4
  • Total bathrooms5
  • full bathrooms3
  • half bathrooms2
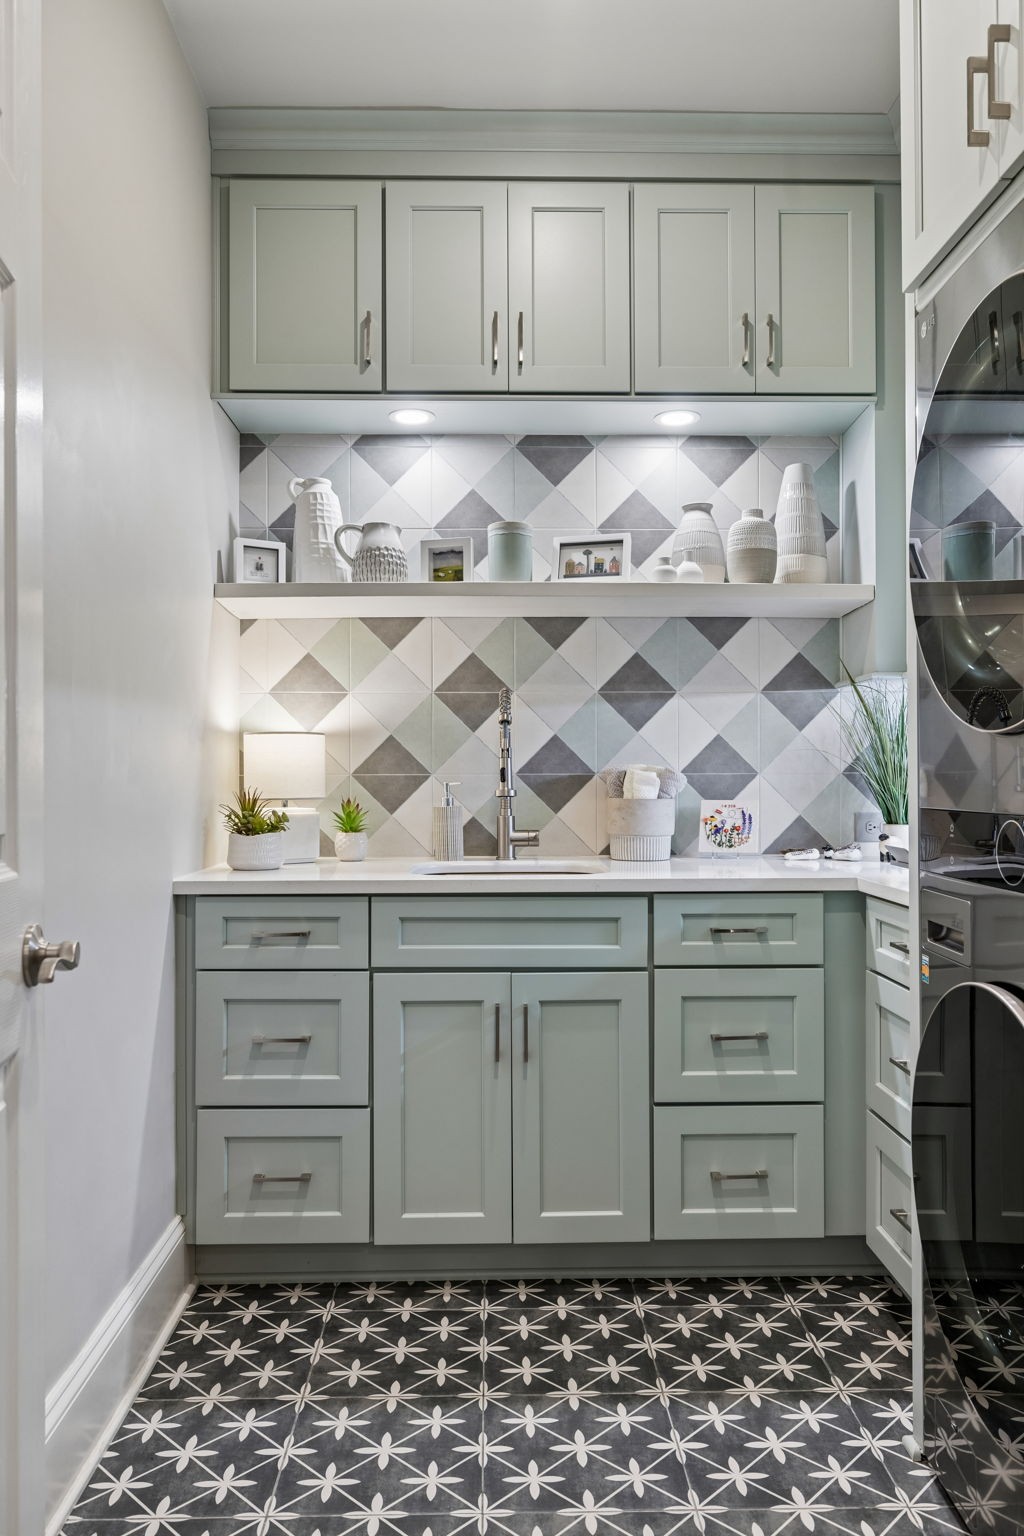
  • Laundry room Electric Dryer Hookup, Washer Hookup
  • Flooring Wood, Tile
  • APPLIANCES Double Oven, Electric Oven, Cooktop, Dishwasher, Disposal, Microwave, Refrigerator, Stainless Steel Appliance(s)

Area & Lot

  • Status Sold
  • Date Sold November 6, 2026
  • Living Area3,627 Sq.Ft.
  • Total Area3,627 Sq.Ft.
  • Lot Area0.63 Acres
  • MLS® ID3335880
  • TypeResidential
  • YEAR BUILT2002
  • NeighborhoodBrentwood
  • Elementary SchoolCrockett Elementary
  • Middle SchoolWoodland Middle School
  • High SchoolRavenwood High School

Exterior

  • STORIES2
  • Garage Space3.0
  • water SourcePublic
  • utilitiesElectricity Available, Natural Gas Available, Water Available
  • roofShingle
  • parkingGarage Faces Side
  • HEAT TYPECentral, Natural Gas
  • AIR CONDITIONINGCentral Air, Electric
  • sewerPublic Sewer
  • HOA AmenitiesClubhouse, Park, Playground, Pool, Underground Utilities, Trail(s)

Financial

  • Sales Price$1,775,000
  • Real Estate Tax $5,595/yr
  • HOA $70/mo

Brentwood

Explore

Work with Terry

Get assistance in determining current property value, crafting a competitive offer, writing and negotiating a contract, and much more. Contact me today.

Follow Terry on Instagram