109 Lenham Dr
109 Lenham Dr
109 Lenham Dr
109 Lenham Dr
109 Lenham Dr
109 Lenham Dr
109 Lenham Dr
109 Lenham Dr
109 Lenham Dr
109 Lenham Dr
109 Lenham Dr
109 Lenham Dr
109 Lenham Dr
109 Lenham Dr
109 Lenham Dr
109 Lenham Dr
109 Lenham Dr
109 Lenham Dr
109 Lenham Dr
109 Lenham Dr
109 Lenham Dr
109 Lenham Dr
109 Lenham Dr
109 Lenham Dr
109 Lenham Dr
109 Lenham Dr
109 Lenham Dr
109 Lenham Dr
109 Lenham Dr
109 Lenham Dr
109 Lenham Dr
109 Lenham Dr
109 Lenham Dr
109 Lenham Dr
109 Lenham Dr
109 Lenham Dr
109 Lenham Dr
109 Lenham Dr
SEE ALL PHOTOS
109 Lenham Dr
109 Lenham Dr
109 Lenham Dr
109 Lenham Dr
109 Lenham Dr
109 Lenham Dr
109 Lenham Dr
109 Lenham Dr
109 Lenham Dr
109 Lenham Dr
109 Lenham Dr
109 Lenham Dr
109 Lenham Dr
109 Lenham Dr
109 Lenham Dr
109 Lenham Dr
109 Lenham Dr
109 Lenham Dr
109 Lenham Dr
109 Lenham Dr
109 Lenham Dr
109 Lenham Dr
109 Lenham Dr
109 Lenham Dr
109 Lenham Dr
109 Lenham Dr
109 Lenham Dr
109 Lenham Dr
109 Lenham Dr
109 Lenham Dr
109 Lenham Dr
109 Lenham Dr
109 Lenham Dr
109 Lenham Dr
109 Lenham Dr
109 Lenham Dr
109 Lenham Dr
109 Lenham Dr
Courtesy of Onward Real Estate, Ann Truong Listing Contact: 6152606291 
For Sale

109 Lenham Dr

109 Lenham Dr, Brentwood, TN 37027

$622,900
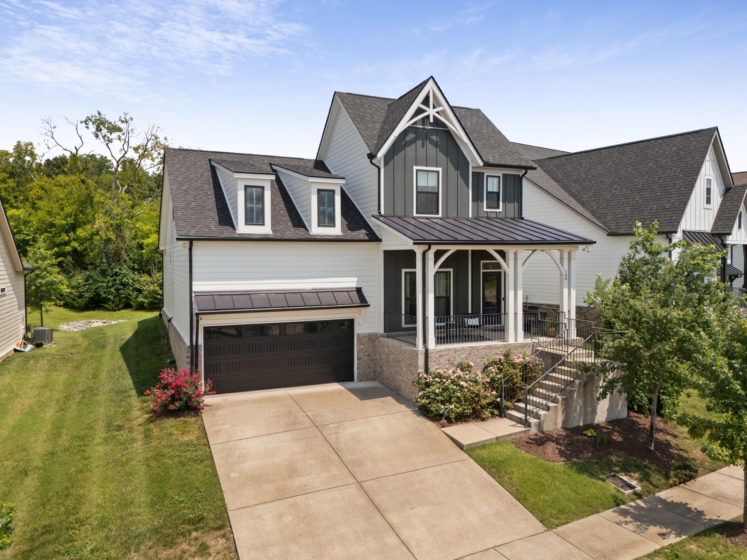
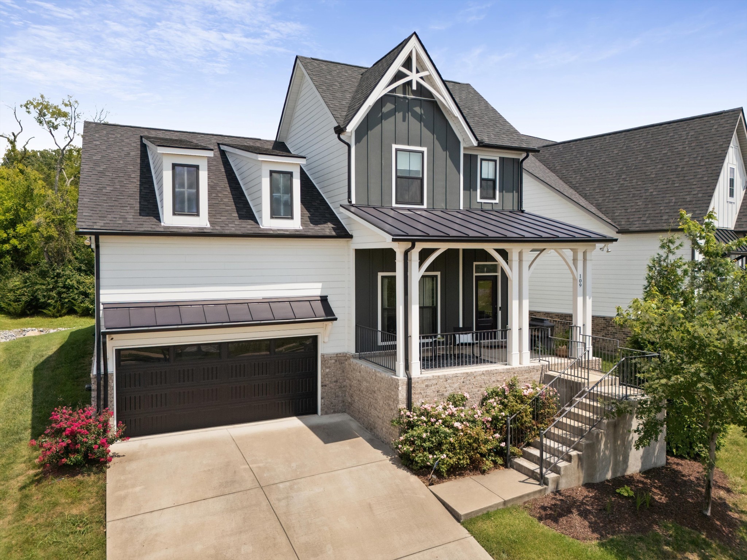
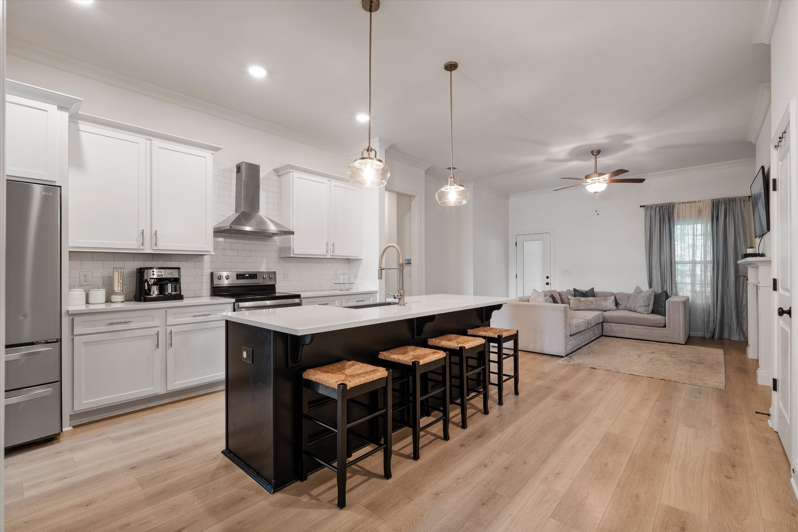
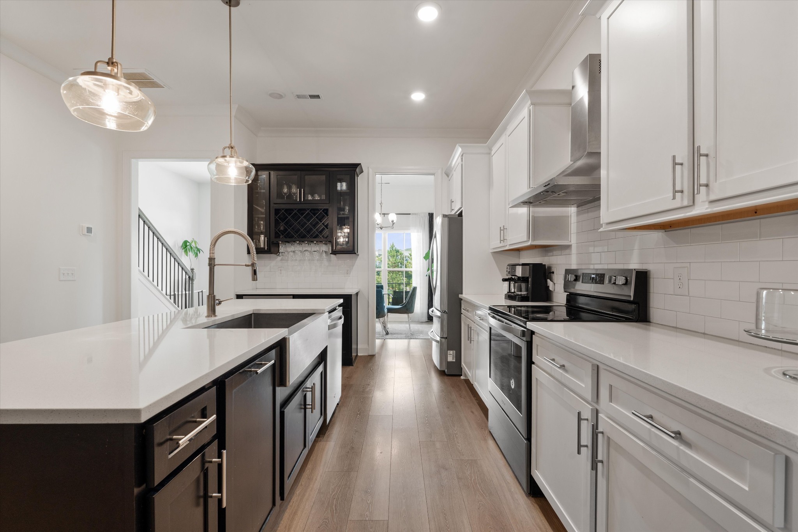
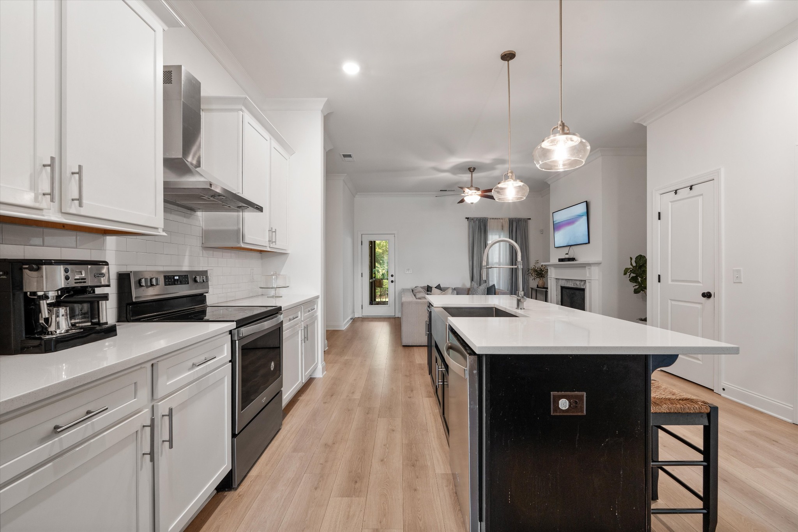
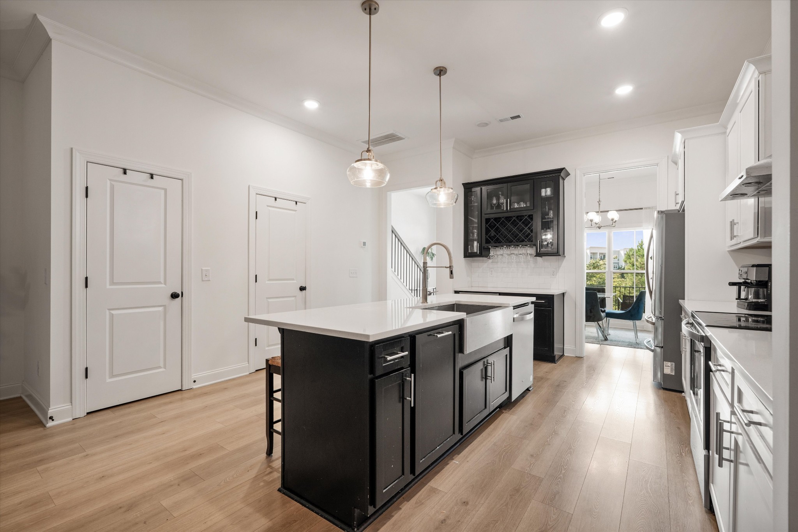
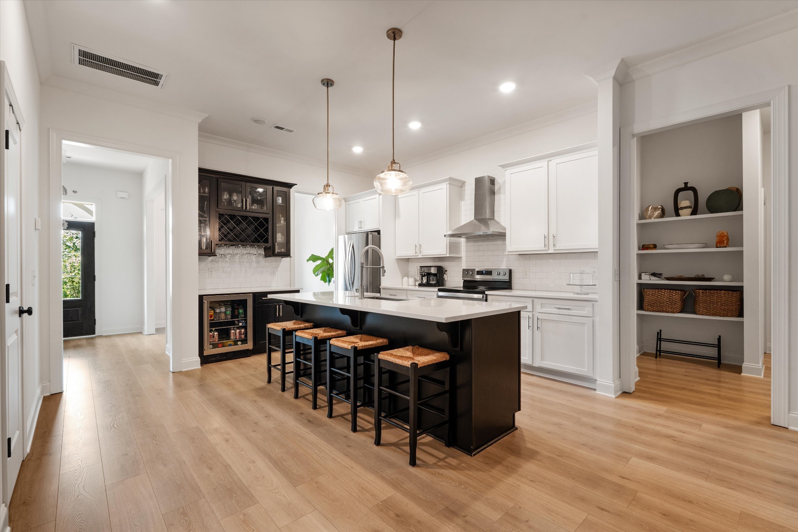
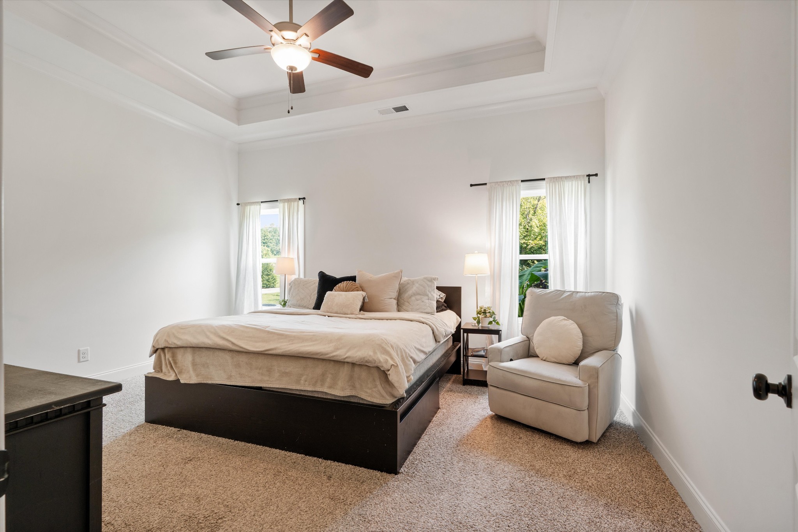
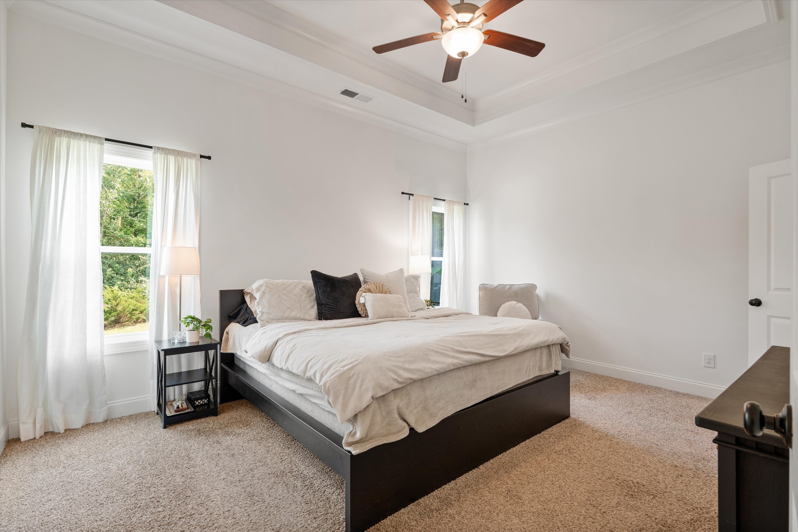
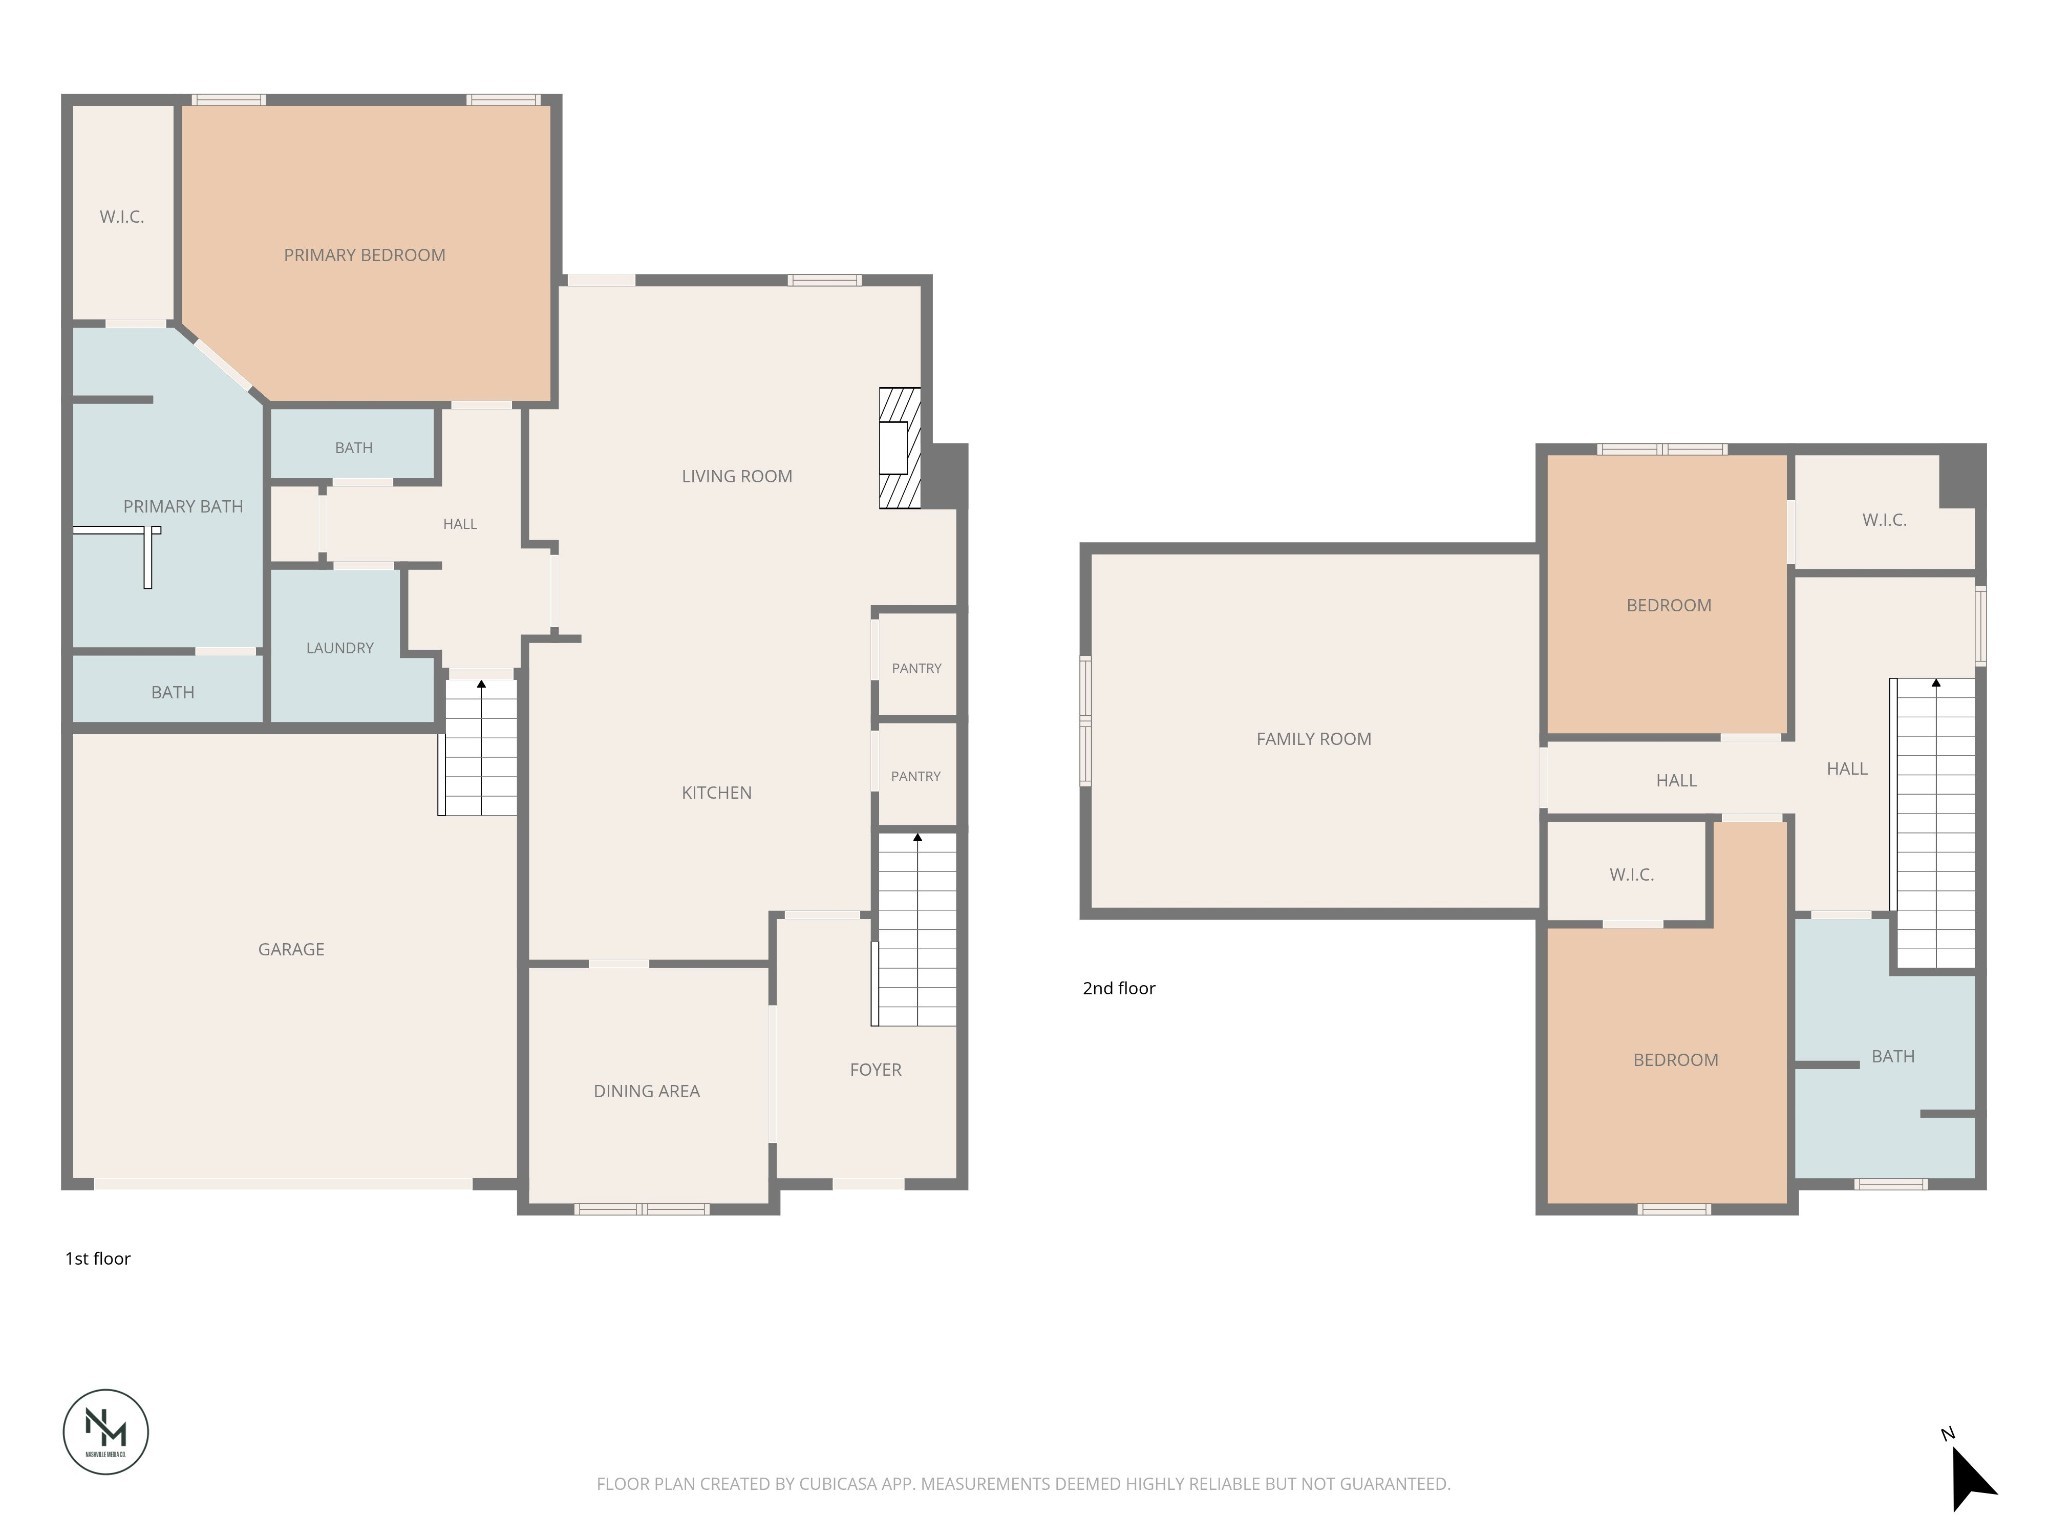
A main-level primary suite, inviting outdoor spaces, and lawn care handled by the HOA--there's plenty to love about this Brentwood home! With 3 bedrooms, 2.5 baths, and flexible spaces throughout, the layout offers both comfortable everyday living and room to spread out.

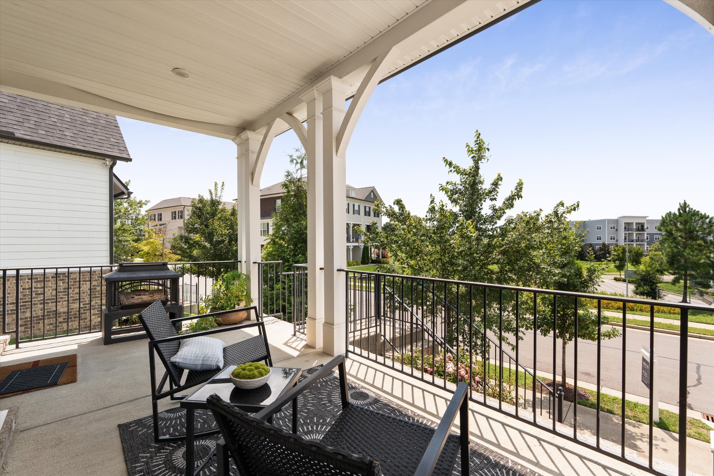
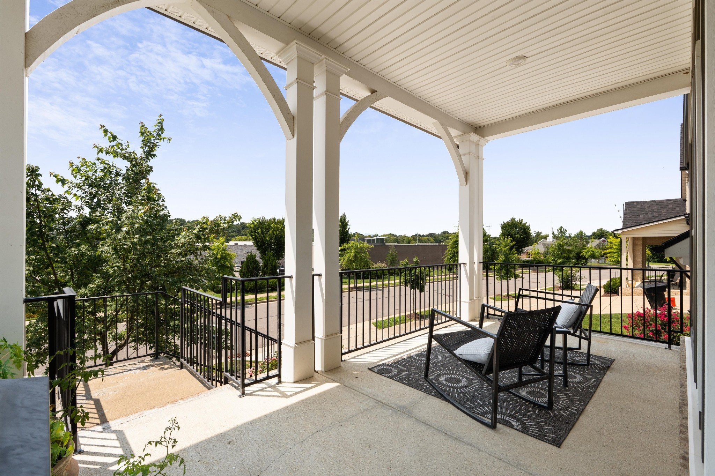
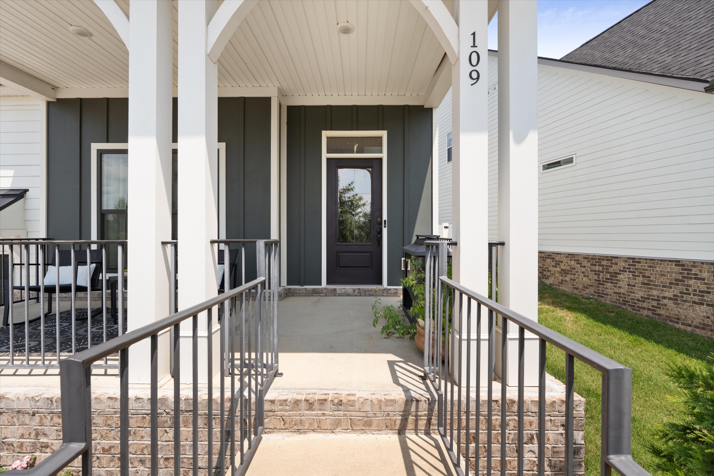
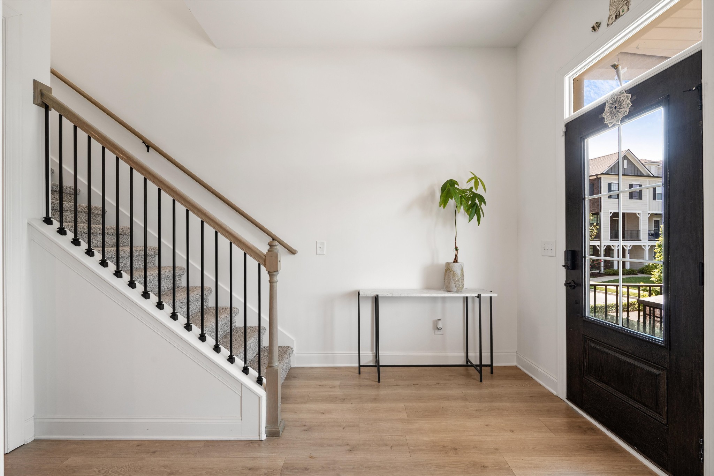
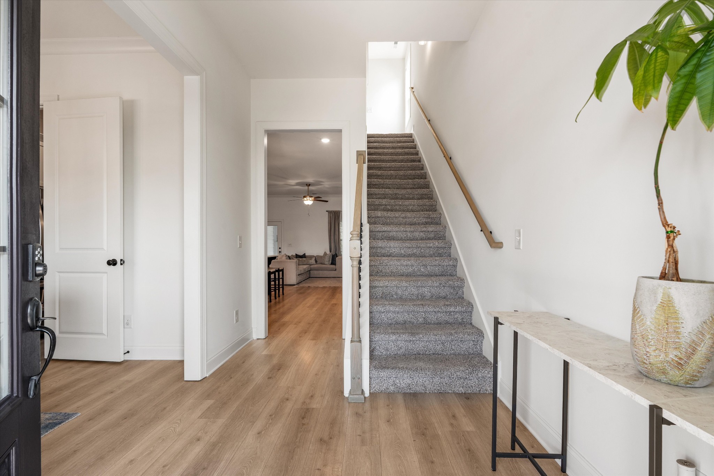
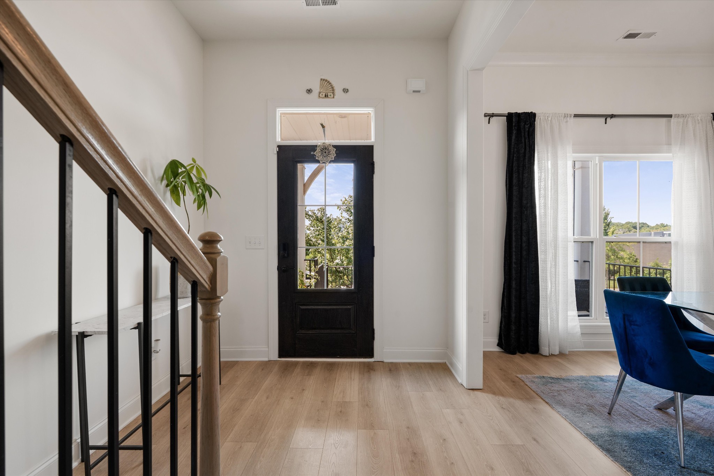
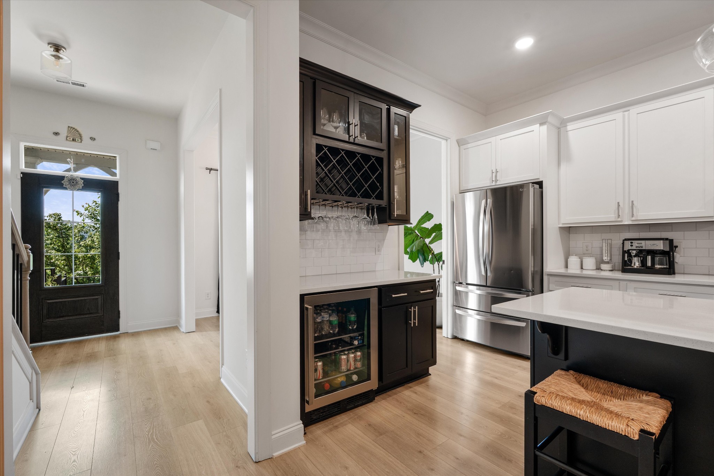
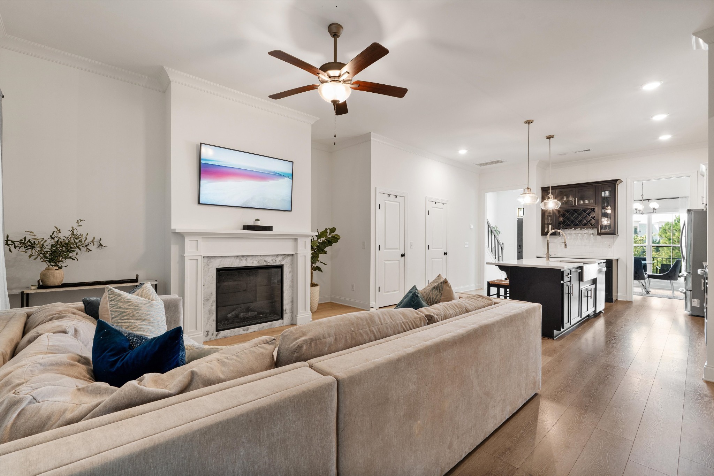
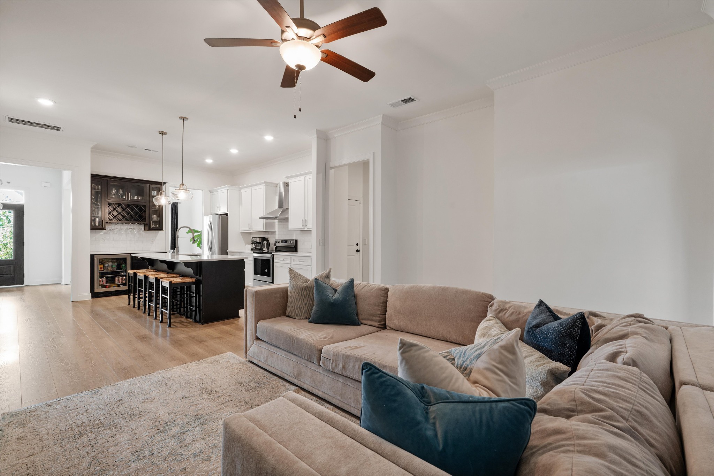
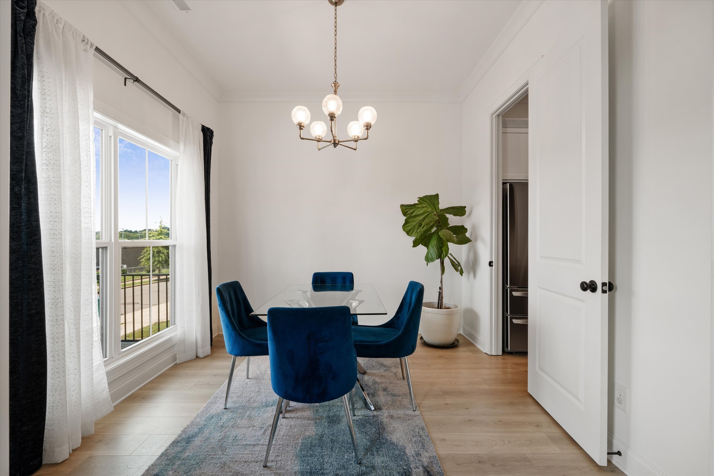
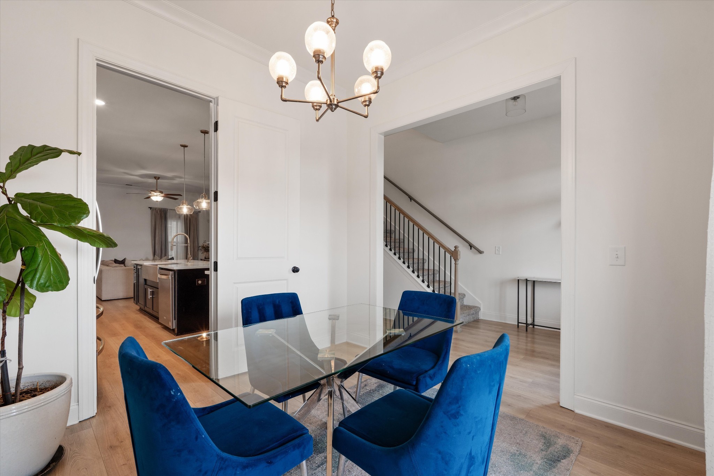
The oversized covered front porch makes a welcoming first impression. Inside, a foyer featuring a 10-foot tray ceiling opens to a light-filled great room with a cozy fireplace. The kitchen flows into the living area, keeping everyone connected whether you're hosting friends or enjoying a quiet evening at home. A separate dining room can also serve as an office to fit your needs.

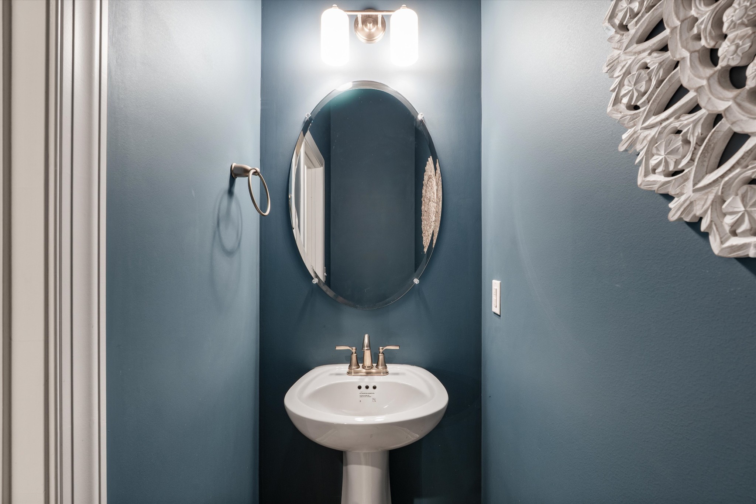
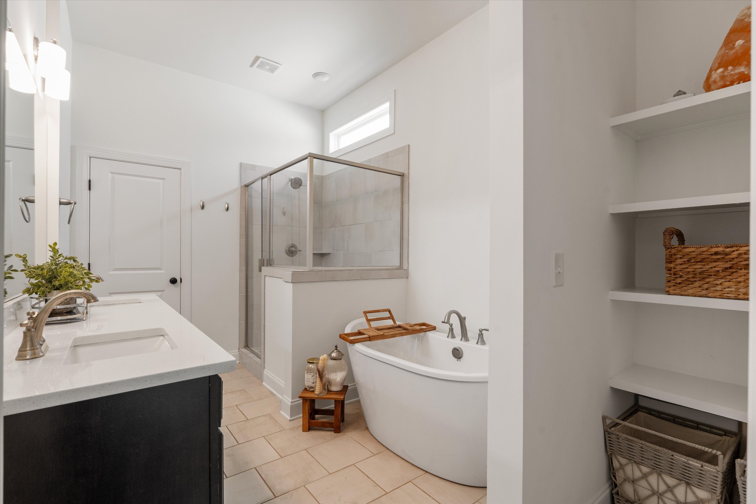
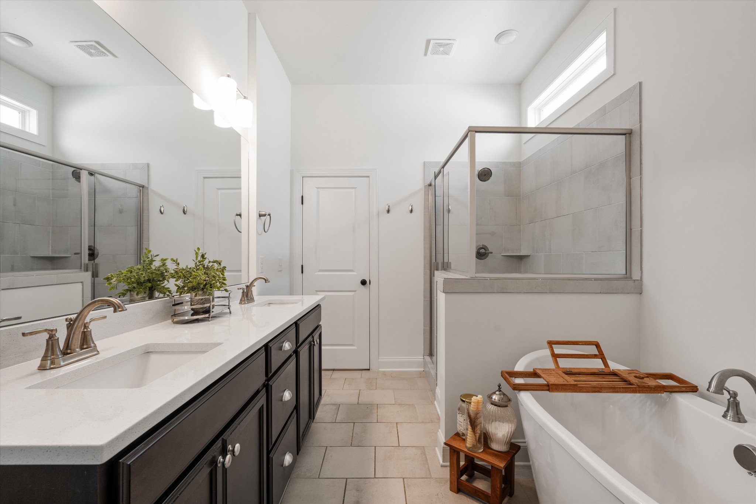
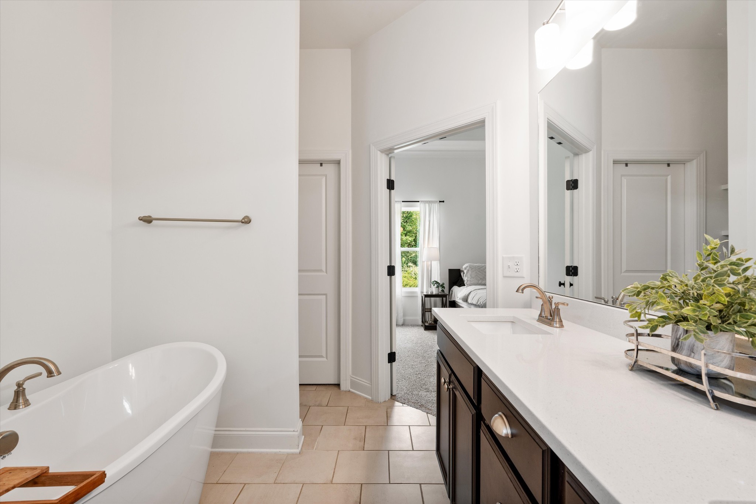
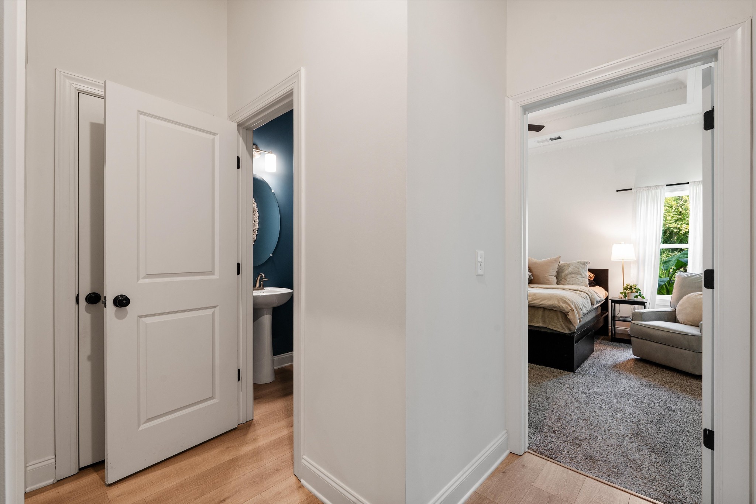
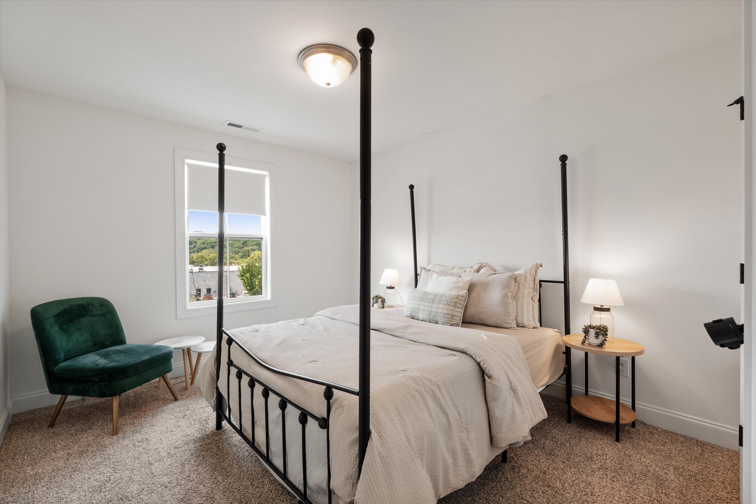
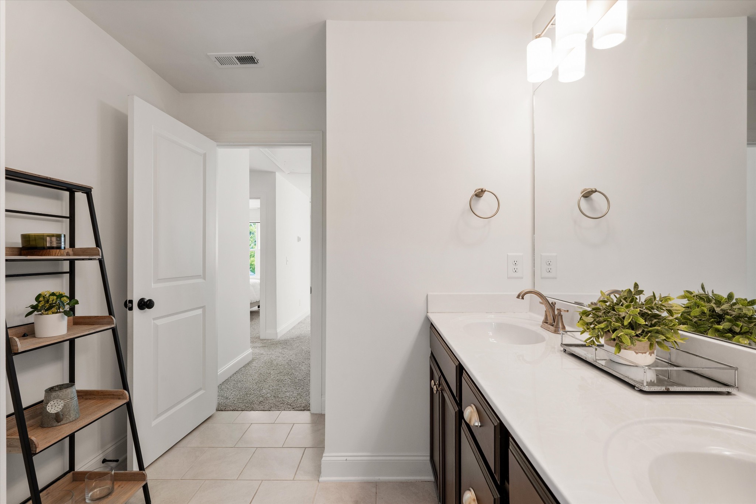
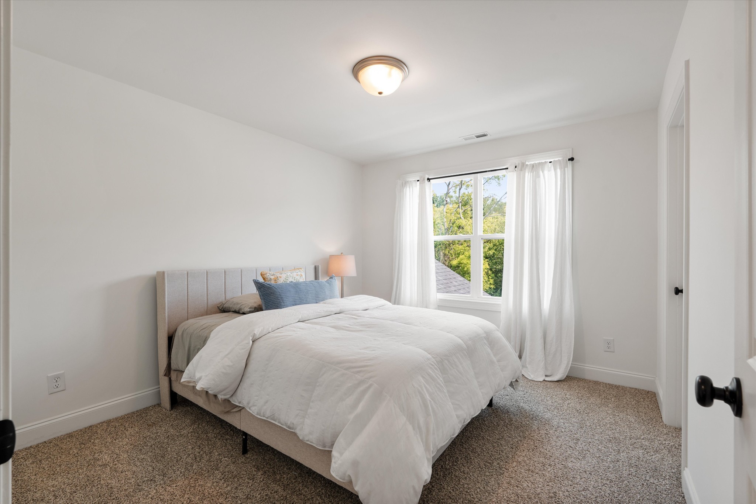
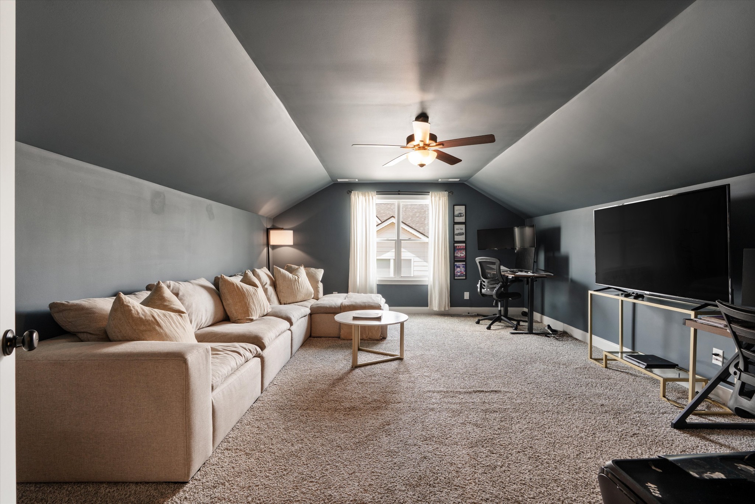
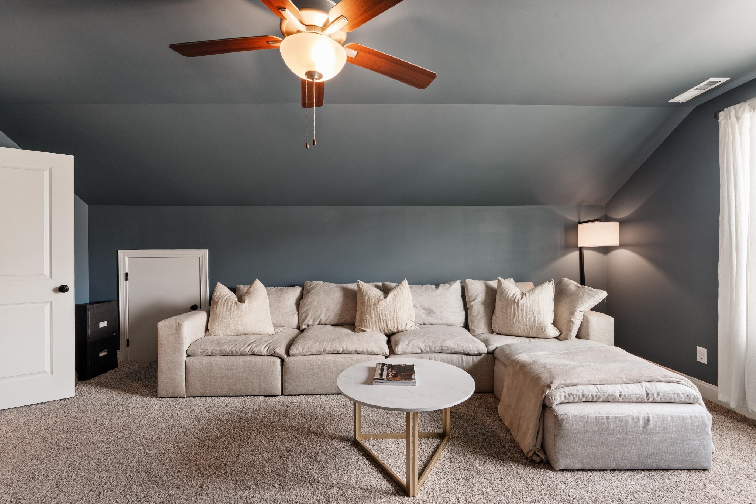
The main-level primary suite includes a private full bath, while a convenient half bath accommodates guests. Upstairs, two spacious bedrooms with walk-in closets, a full bathroom, and a generous bonus/media room provide space for work, play, or movie nights.

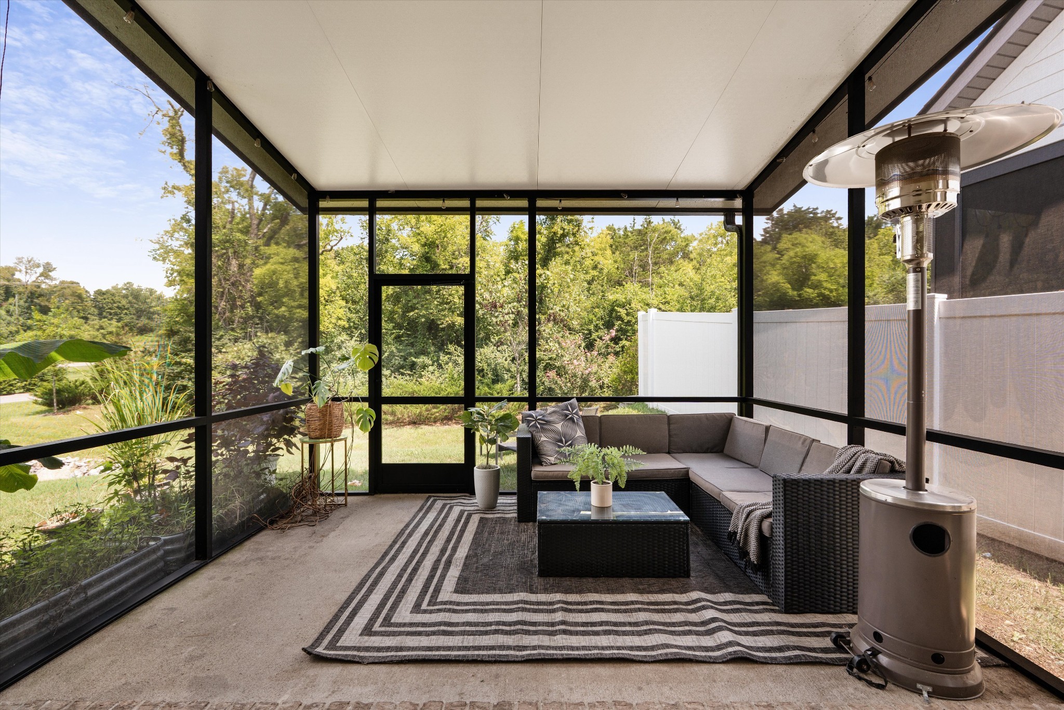
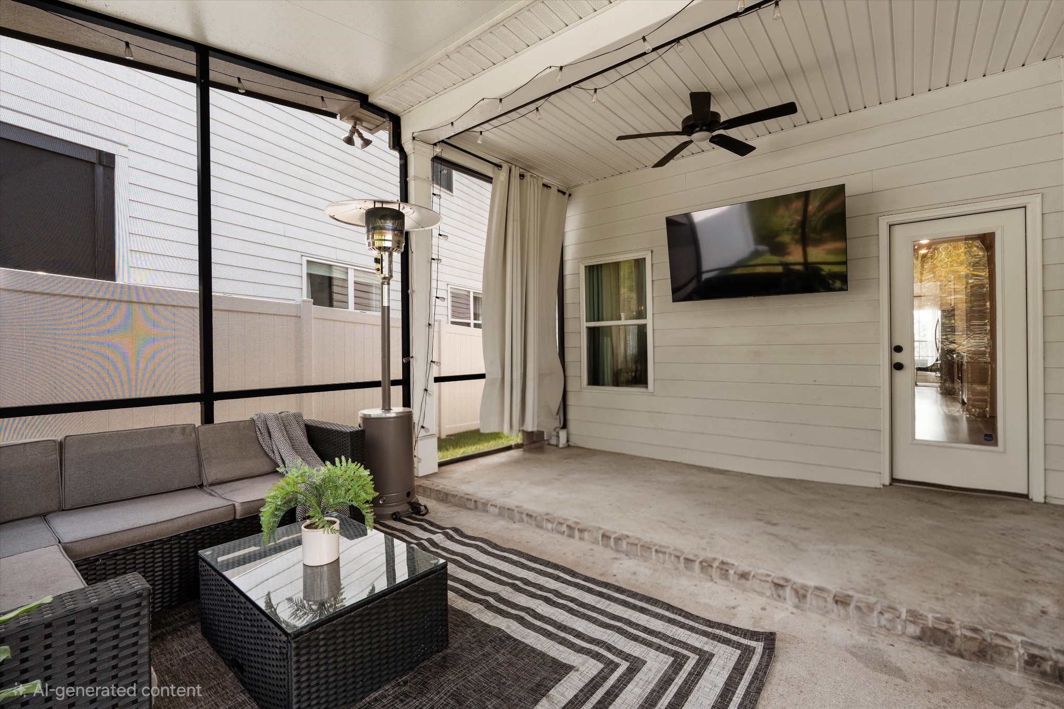
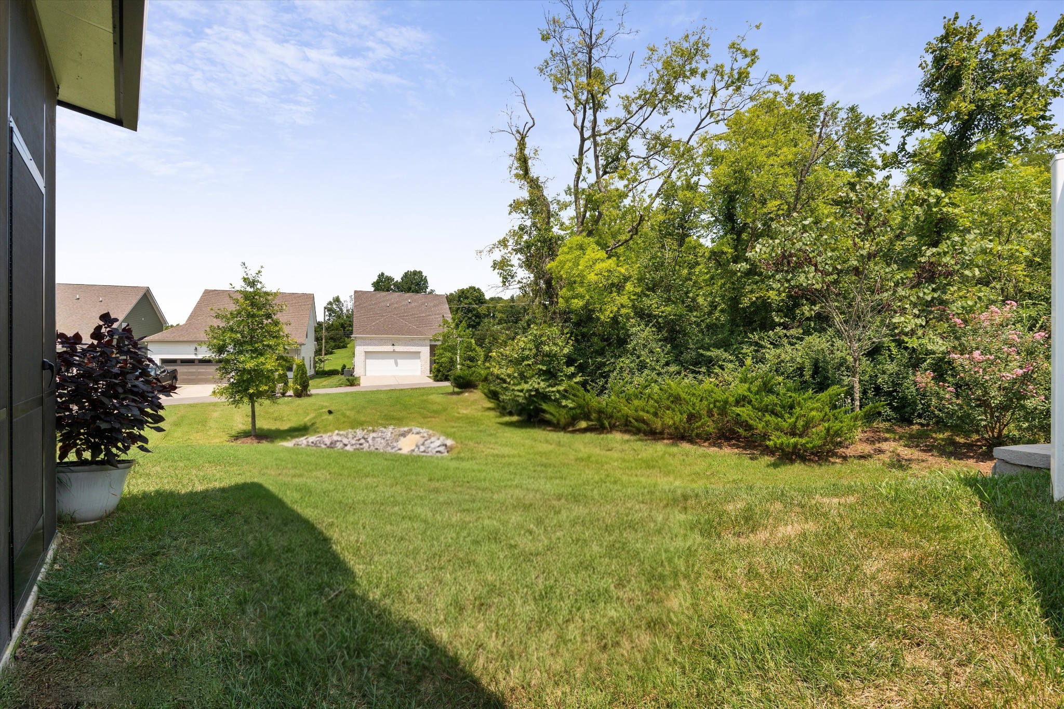
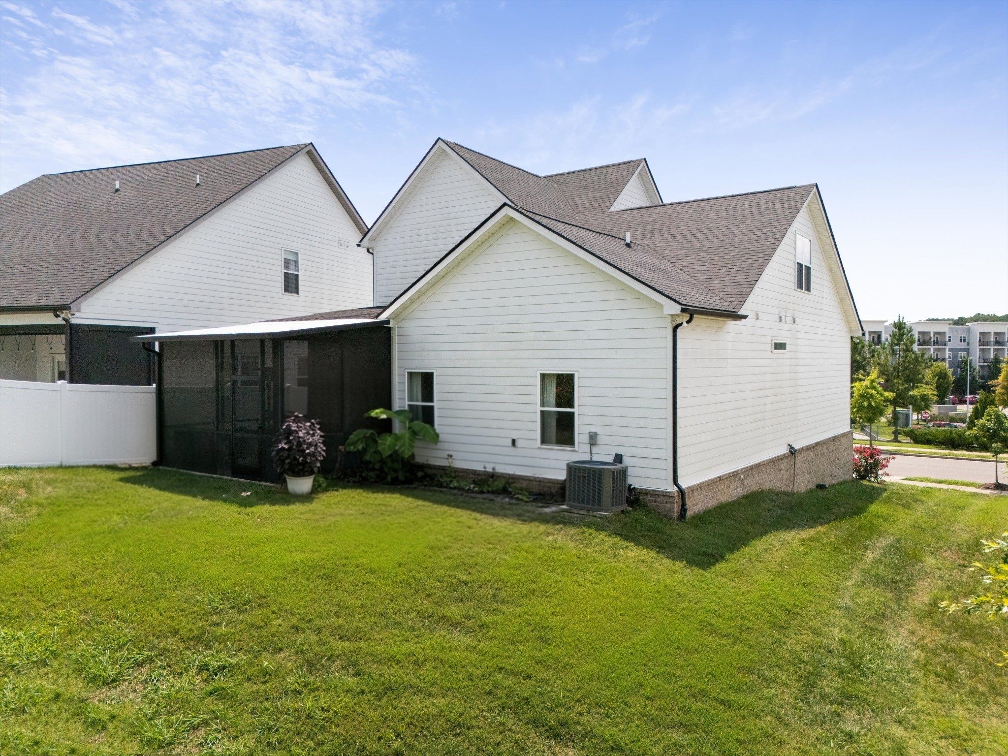
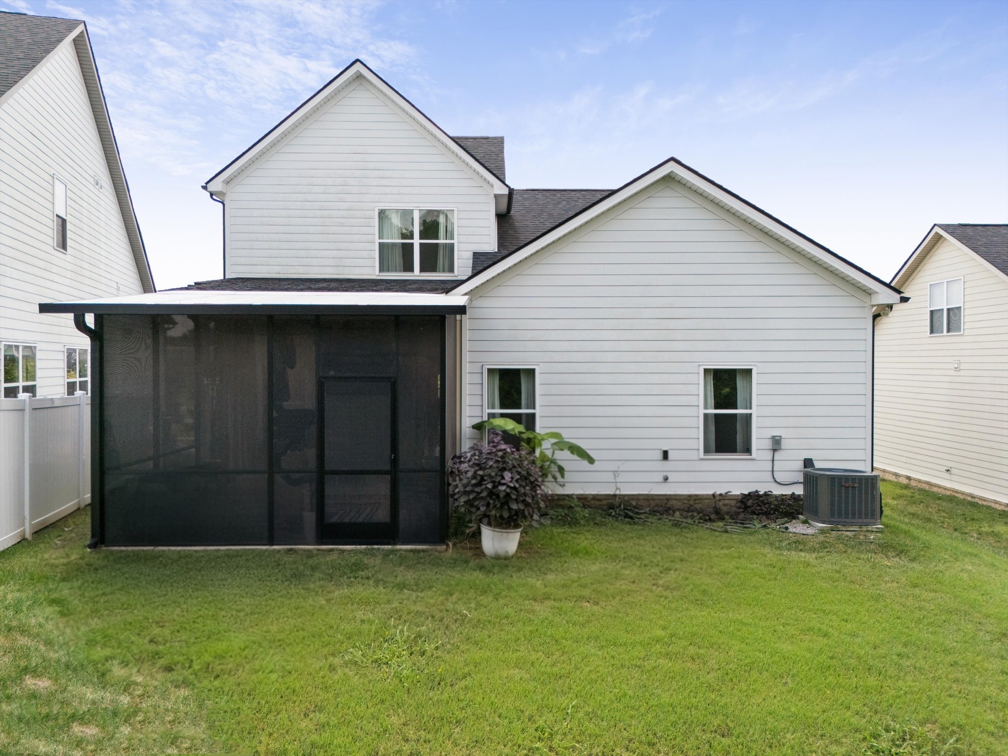
The extended covered, screened-in patio gives you another inviting place to relax and enjoy the outdoors. An attached 2-car garage adds parking and storage, and HOA-provided lawn care means more time to enjoy your home.

Close to shopping, grocery stores, and restaurants, with convenient access to I-65, I-24, downtown Nashville, and the airport, this home brings together comfort and convenience in a desirable Brentwood location. Settle in, spread out, and make it your own!

11/14/2026 12:00PM - 2:00PM CST

3
beds

3
baths

2,318 Sq.Ft. LIVING AREA

5,662.8 Sq.Ft. lot
Ann Truong

Ann Truong

Features & Amenities

Interior

  • total bedrooms3
  • Total bathrooms3
  • full bathrooms2
  • half bathroom1
  • Flooring Carpet, Wood, Tile
  • Fireplace Electric, Living Room
  • APPLIANCES Electric Oven, Oven, Electric Range, Dishwasher, Disposal, Microwave, Refrigerator, Stainless Steel Appliance(s)
  • other interior Features Ceiling Fan(s), High Ceilings, Open Floorplan, Pantry, Walk-In Closet(s), Kitchen Island

Area & Lot

  • Status For Sale
  • OPEN HOUSE

    11/14/2026 12:00PM - 2:00PM CST

  • Living Area2,318 Sq.Ft.
  • Total Area2,318 Sq.Ft.
  • Lot Area5,662.8 Sq.Ft.
  • MLS® ID3593270
  • TypeResidential
  • YEAR BUILT2021
  • NeighborhoodNashville
  • Architecture StylesTraditional
  • Elementary SchoolHenry C. Maxwell Elementary
  • Middle SchoolThurgood Marshall Middle
  • High SchoolCane Ridge High School

Exterior

  • STORIES2
  • Garage Space2.0
  • water SourcePublic
  • utilitiesElectricity Available, Water Available
  • parkingGarage Faces Front, Concrete, Driveway
  • HEAT TYPECentral, Electric
  • AIR CONDITIONINGCentral Air, Electric
  • sewerPublic Sewer
  • security FeaturesSmoke Detector(s)

Financial

  • Sales Price$622,900
  • Real Estate Tax $4,359/yr
  • HOA $100/mo
image

Schedule a Showing

I would love to show you THIS beautiful property. Please select your preferred date and time below. I will be in touch shortly to confirm your appointment.

Schedule a Showing

I would love to show you THIS beautiful property. Please select your preferred date and time below. I will be in touch shortly to confirm your appointment.

Thank you for your interest in 109 Lenham Dr, Brentwood, TN 37027. We are reviewing your request and will be in touch shortly!

Mortgage Calculator

Estimate your monthly mortgage payment, including the principal and interest, property taxes, and HOA. Adjust the values to generate a more accurate rate.

All estimates are provided for informational purposes only. Actual amounts may vary.
$0,000 Your Payment 20 15 65
$0,000 Your Payment

Nashville

Explore

Work with Terry

Get assistance in determining current property value, crafting a competitive offer, writing and negotiating a contract, and much more. Contact me today.

Follow Terry on Instagram