1022 Stonebridge Park Dr
SEE ALL PHOTOS
1022 Stonebridge Park Dr
Courtesy of Compass, Dee Russell Listing Contact: 6152074585 
Sold

1022 Stonebridge Park Dr

1022 Stonebridge Park Dr, Franklin, TN 37069

$1,422,750
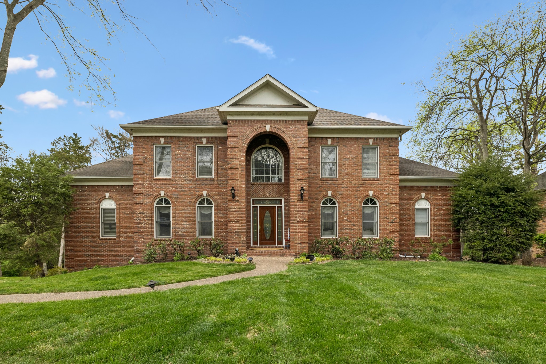
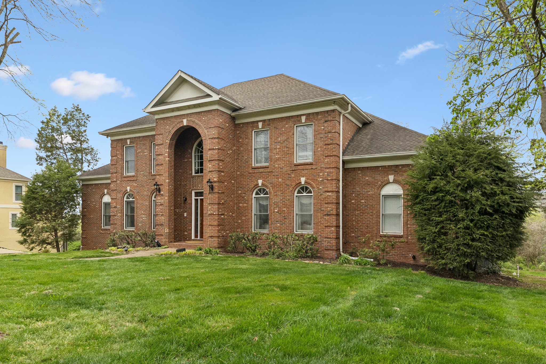
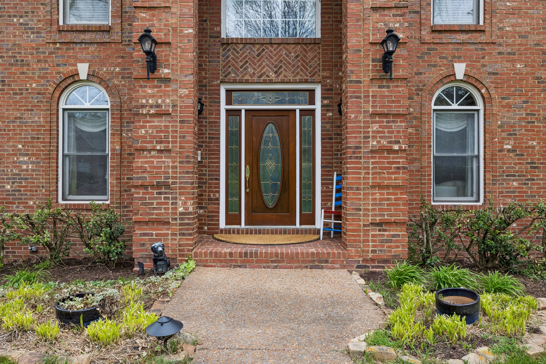
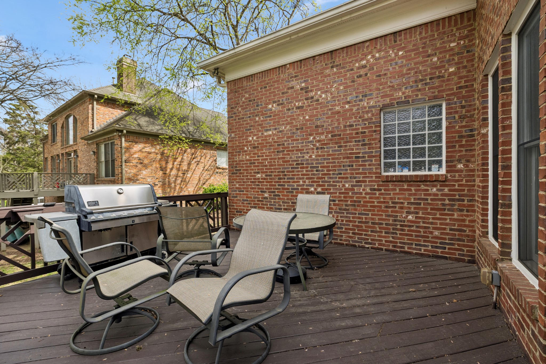
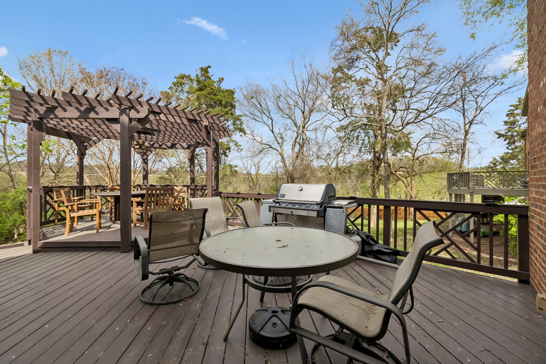
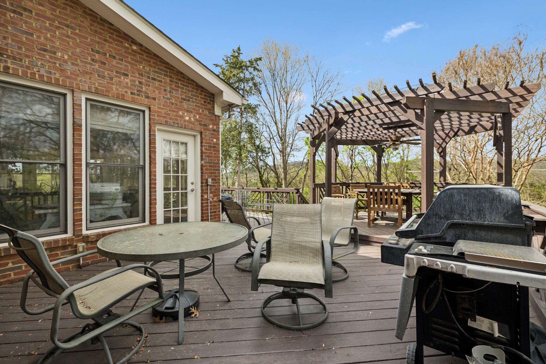
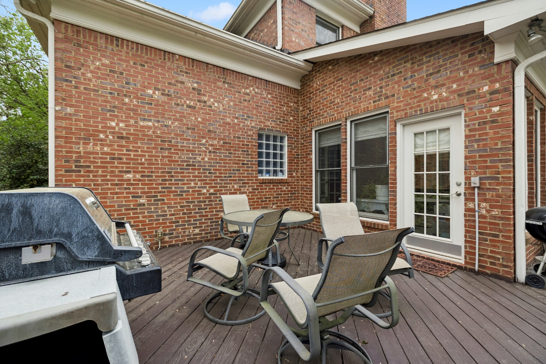
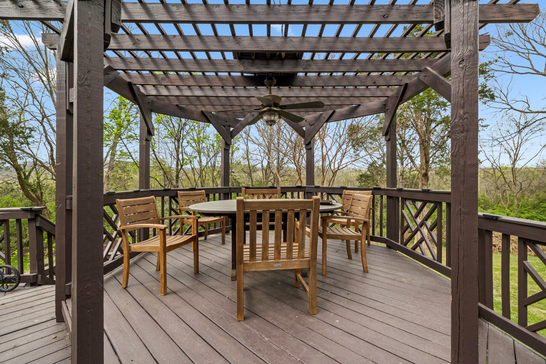
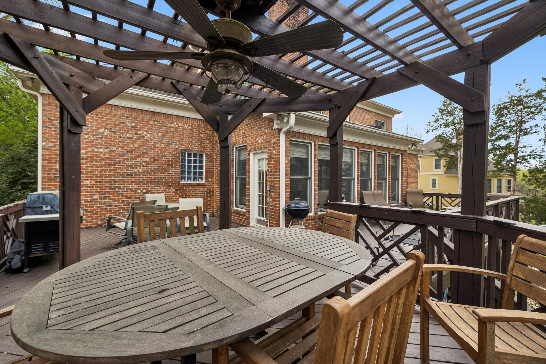
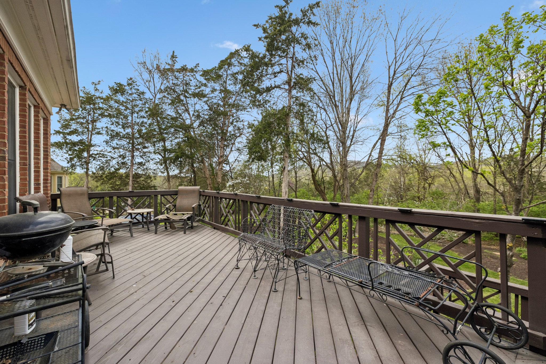
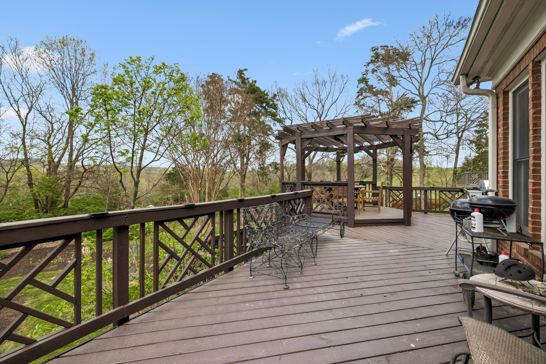
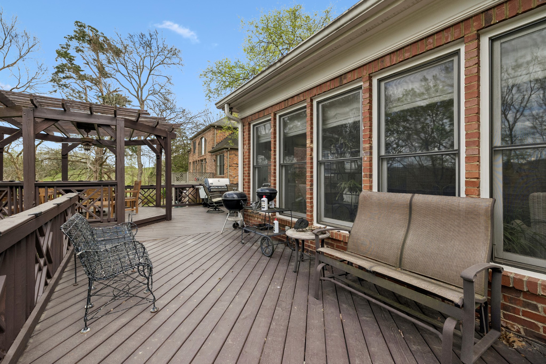
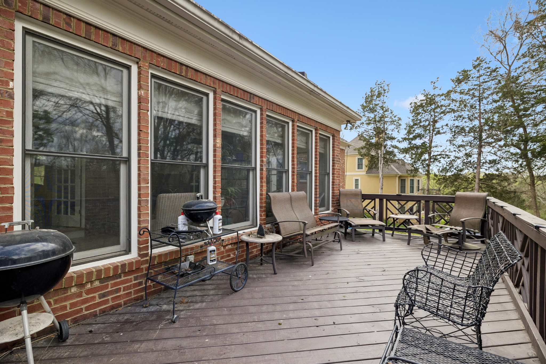
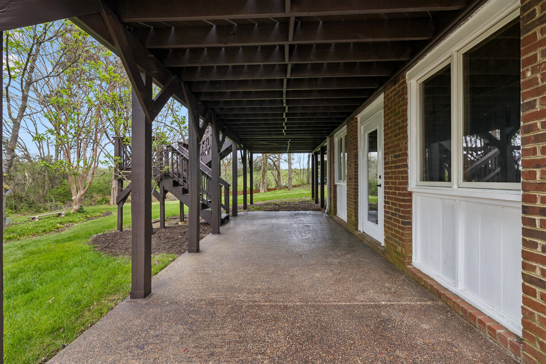
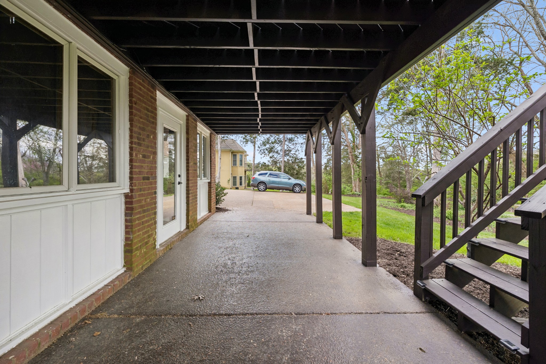
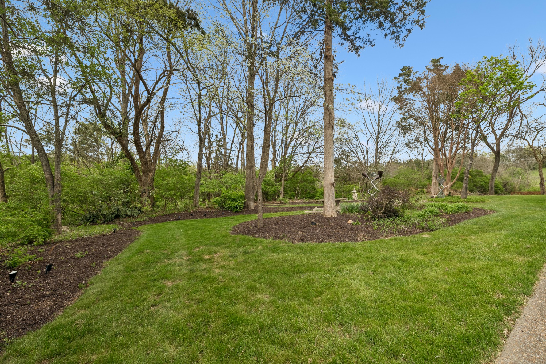
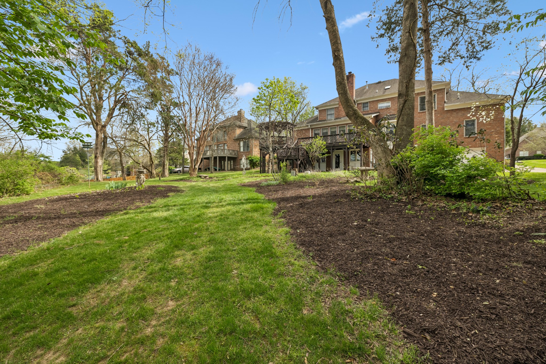
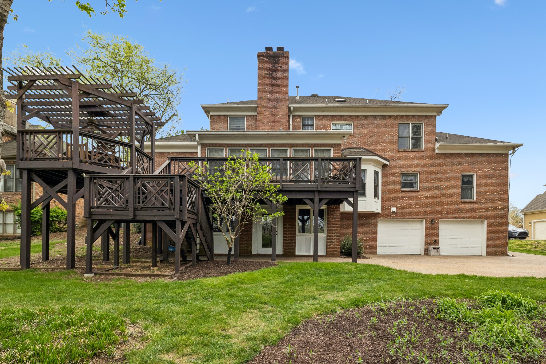
This backyard looks like an extension of Percy Werner. Sit in your sunroom or on the oversized deck with gazebo. Better yet, sit on the second sunroom or patio off the daylight basement. Watch the deer gently graze in your backyard. Inside is no disappointment. All finished wood on main level and on second floor except for two bedrooms. Two primary suites, one up/one down. Finished basement has a full bath along with a fireplace. This home has so much to offer and what a location! Perfectly situated between Nashville and Franklin with the trifecta of Franklin schools! Easy commute to Downtown Nashville or Downtown Franklin. Enjoy a bucolic vibe with easy access to city amenities

4
beds

5
baths

5,718 Sq.Ft. LIVING AREA

0.42 Acres lot

Dee Russell

Dee Russell

Features & Amenities

Interior

  • total bedrooms4
  • Total bathrooms5
  • full bathrooms4
  • half bathroom1
  • Flooring Carpet, Wood, Tile
  • APPLIANCES Dishwasher, Disposal, Microwave, Refrigerator

Area & Lot

  • Status Sold
  • Date Sold June 22, 2026
  • Living Area5,718 Sq.Ft.
  • Total Area5,718 Sq.Ft.
  • Lot Area0.42 Acres
  • MLS® ID3191336
  • TypeResidential
  • YEAR BUILT1996
  • NeighborhoodNashville
  • Architecture StylesTraditional
  • Elementary SchoolGrassland Elementary
  • Middle SchoolGrassland Middle School
  • High SchoolFranklin High School

Exterior

  • STORIES2
  • Garage Space3.0
  • water SourcePublic
  • utilitiesWater Available
  • roofAsphalt
  • lot featuresLevel
  • parkingGarage Faces Rear
  • HEAT TYPECentral
  • AIR CONDITIONINGCentral Air
  • sewerPublic Sewer
  • HOA AmenitiesClubhouse, Park, Pool, Tennis Court(s)

Financial

  • Sales Price$1,422,750
  • Real Estate Tax $4,007/yr
  • HOA $1,100/yr

Nashville

Explore

Work with Terry

Get assistance in determining current property value, crafting a competitive offer, writing and negotiating a contract, and much more. Contact me today.

Follow Terry on Instagram