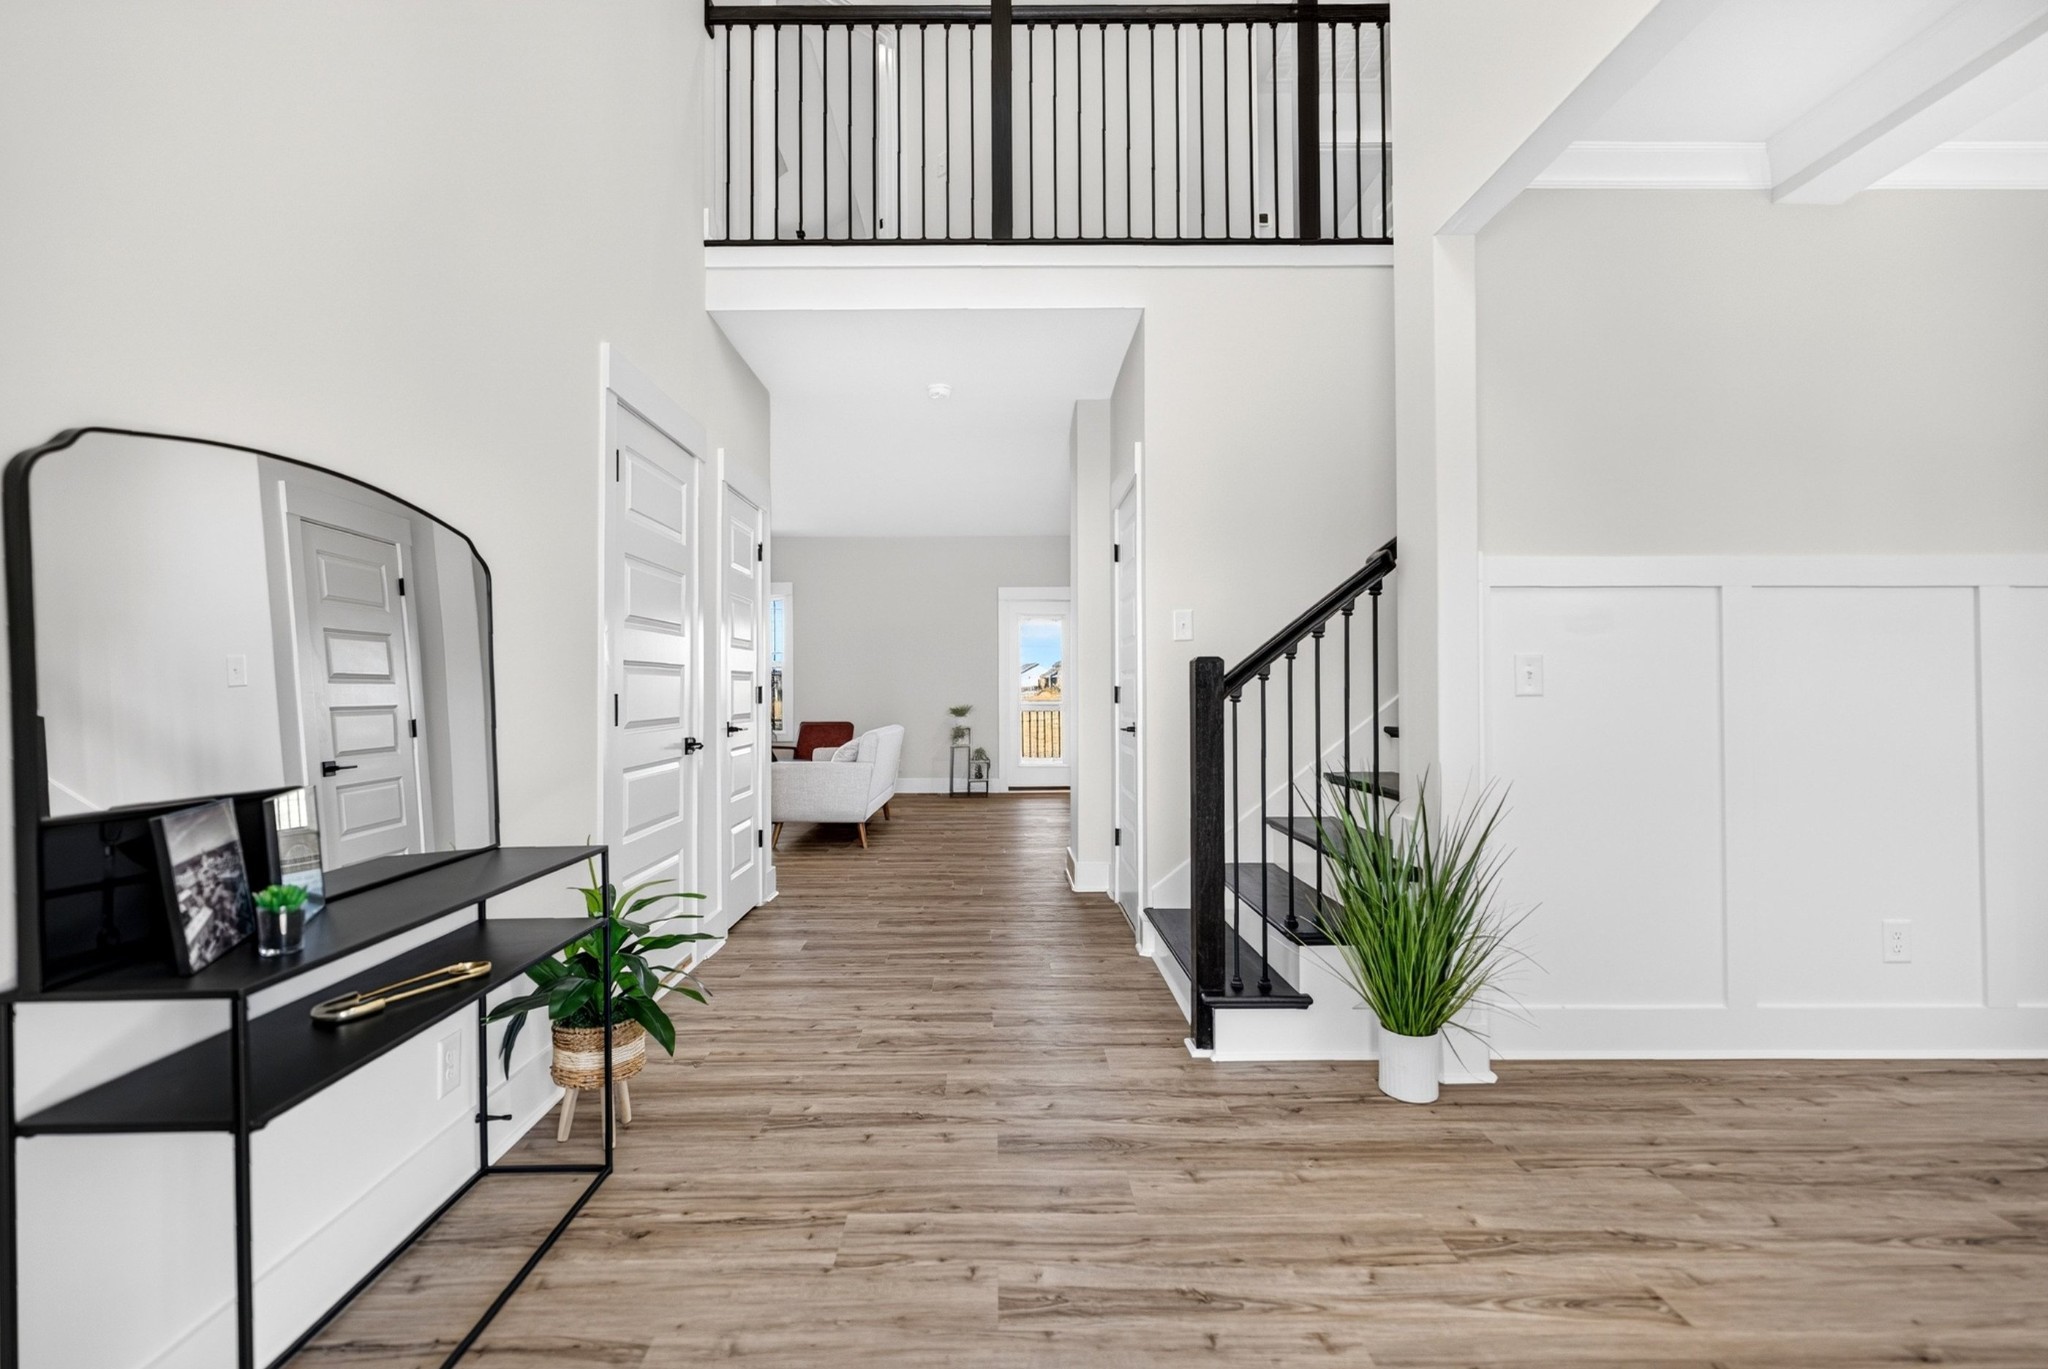
Property photo 1
Property photo 2
Property photo 3
Property photo 4
Property photo 5
4 Beds
3 Baths
2,773 sqft

$2,950/month

809 Willowicke Dr, Clarksville TN, 37043

Price per sqft$1.06
Built in2025
Property size2,773 sqft
Property typeResidential
Courtesy of Abode Management, Heather Eisenmann Listing Contact: 9315384420

Overview

Active

Listed Nov 10, 2026

Updated 3 days ago

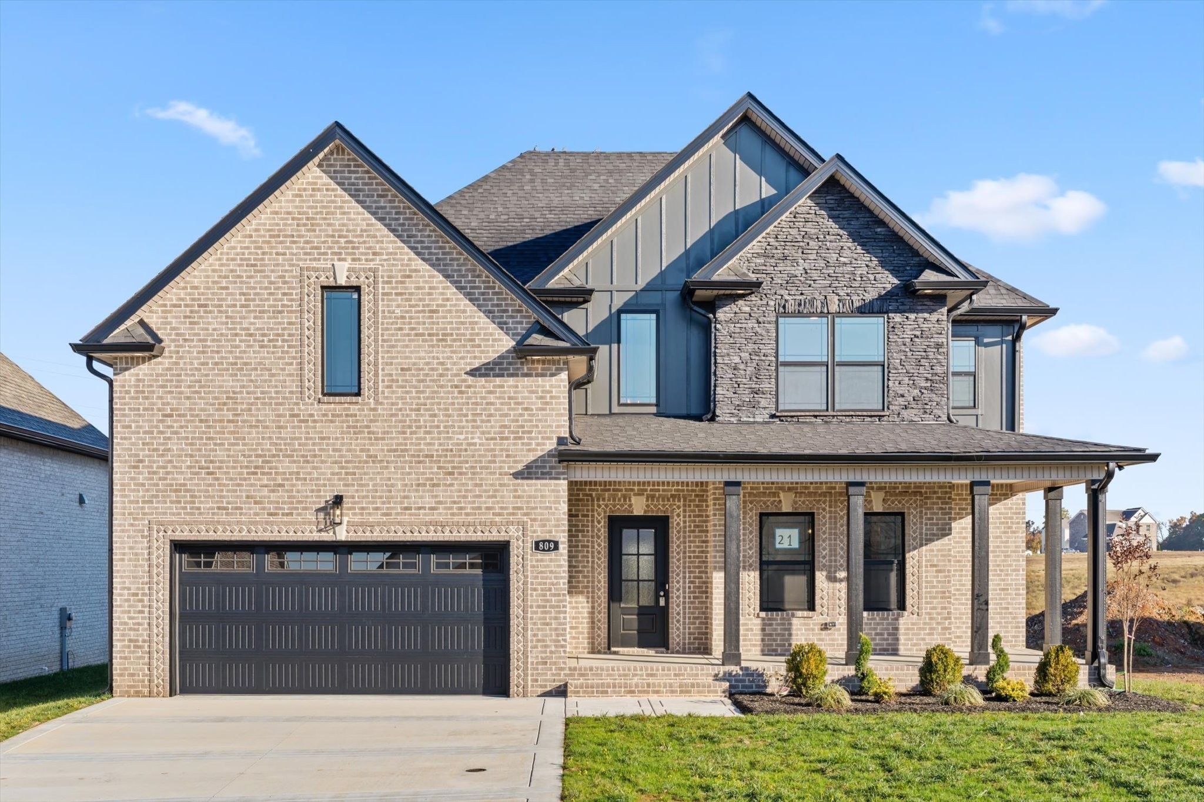
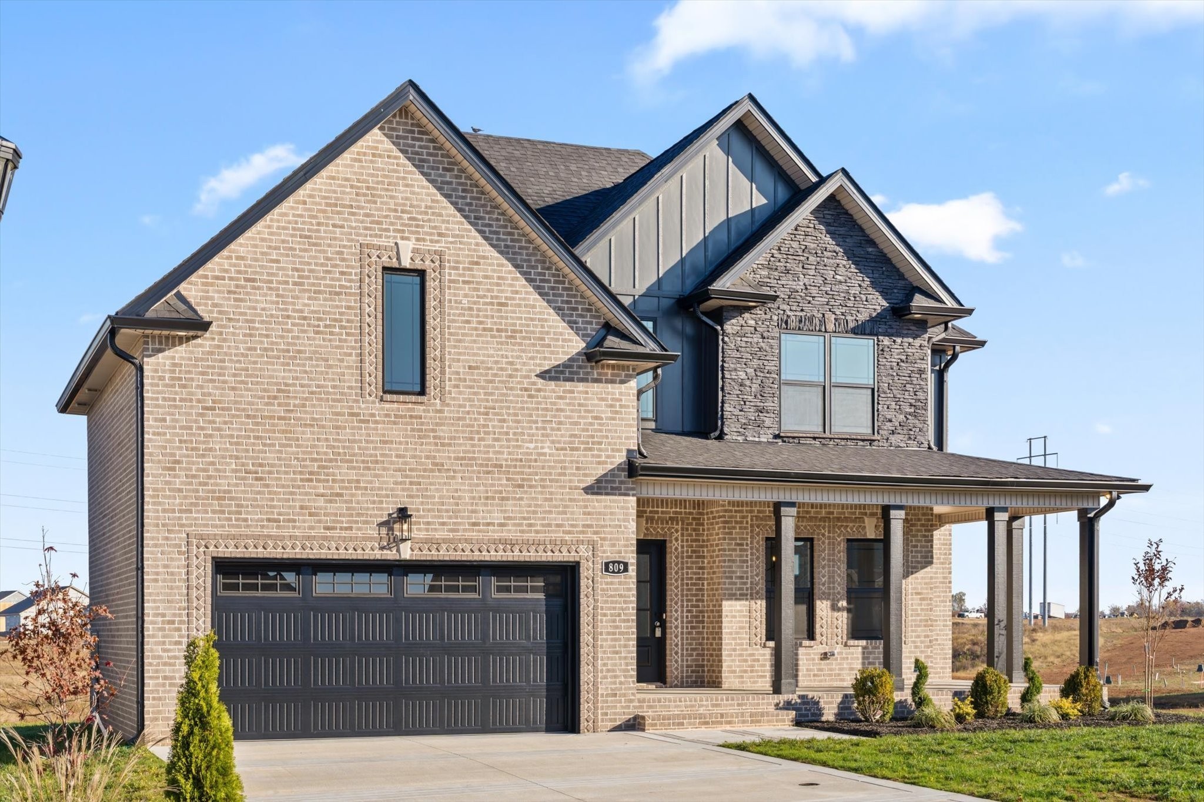
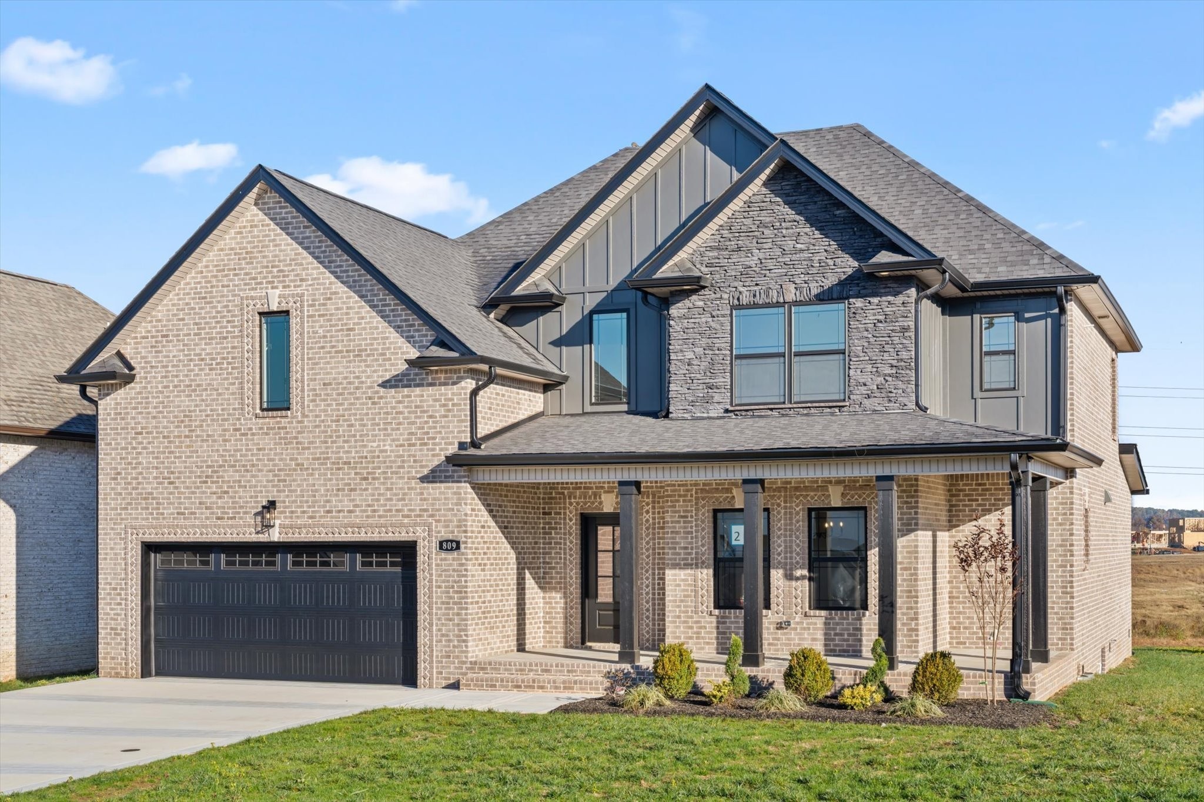
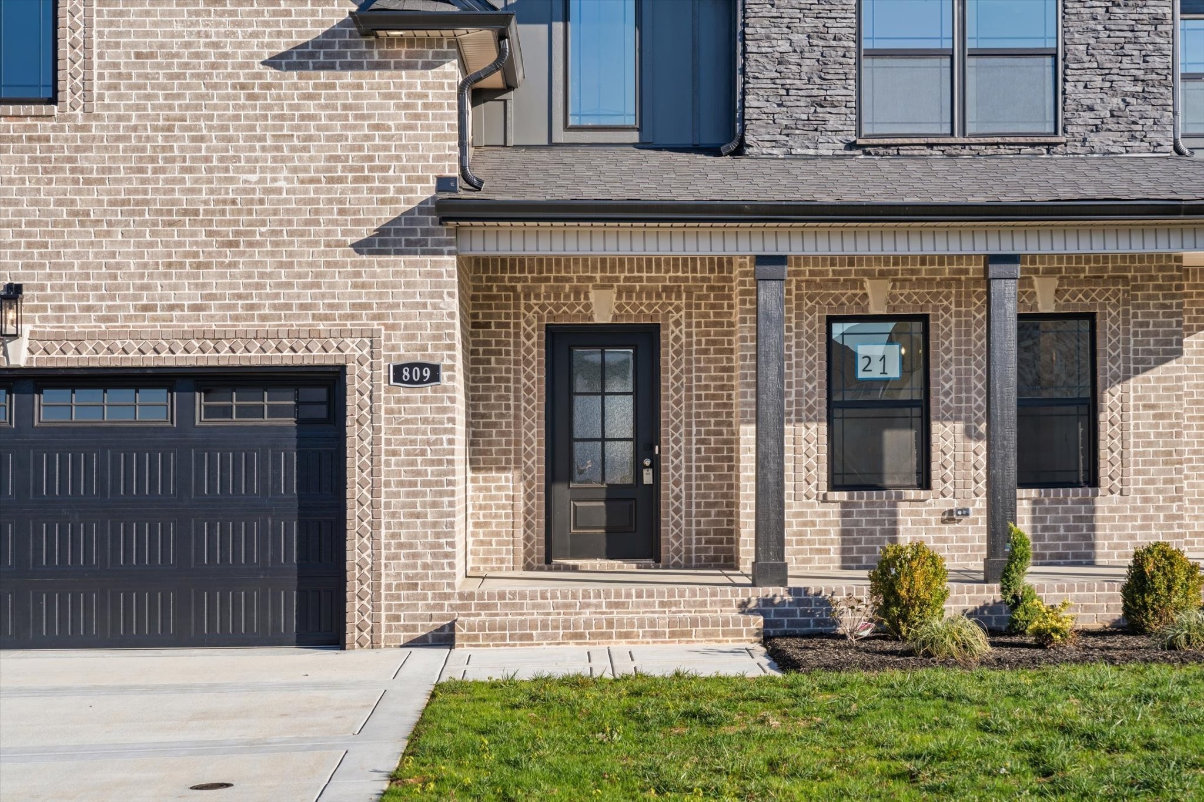
This stunning two-story home offers 2,773 square feet of thoughtfully designed living space, featuring 4 bedrooms, 2.5 bathrooms, and an inviting combination of modern finishes, spacious living areas, and quality craftsmanship. Step inside to discover an open and welcoming floor plan with impressive high ceilings, beautiful flooring, and plenty of natural light. The spacious living room features a cozy gas fireplace, creating the perfect atmosphere for relaxing evenings or entertaining family and friends. The beautifully appointed kitchen is designed with both style and functionality in mind. Featuring stainless steel appliances, double built-in ovens, an electric cooktop, abundant cabinetry, and TWO pantries, this kitchen offers exceptional storage and preparation space for everyday cooking and hosting gatherings. Its seamless connection to the living area makes entertaining effortless. The spacious primary suite provides a relaxing private retreat, complete with an oversized walk-in closet and a luxurious bathroom featuring an impressive oversized shower. Three additional bedrooms provide comfortable accommodations for family members, guests, or a flexible home office or hobby space. Additional interior features include high ceilings, ceiling fans, extra storage closets, central heating and air, and high-speed internet availability. The home also offers a dedicated laundry area with washer and electric dryer connections. Enjoy the outdoors from the covered deck or patio, providing a wonderful space for morning coffee, weekend gatherings, or simply unwinding after a long day. A two-car attached garage offers convenient parking and additional storage. Located in the desirable Longview Ridge community, this property offers convenient access to everyday amenities while providing the comfort of a beautiful neighborhood setting. Public water and sewer, quality brick, stone, and fiber-cement exterior construction, and a monthly HOA fee of $40 are additional feature

Additional information

MLS® ID
3634741
Available since
November 6, 2026

Interior Features

Bedrooms
4
Bathrooms
3
Fireplace
Yes
Cooling
Yes
Heating
Yes
Basement
No

Other Property Details

Association Fee Frequency
Monthly
Garage
Yes
New Construction
Yes
55+/Senior Community
No

Listings courtesy of Middle Tennessee Regional Multiple Listing Service as distributed by MLS GRID

All information deemed reliable but not guaranteed and should be independently verified. All properties are subject to prior sale, change or withdrawal. Neither listing broker(s) nor Terry Armstrong shall be responsible for any typographical errors, misinformation, misprints and shall be held totally harmless. Properties displayed may be listed or sold by various participants in the MLS.

Based on information submitted to the MLS GRID as of 4:17 AM UTC on 11/14/2026. All data is obtained from various sources and may not have been verified by broker or MLS GRID. Supplied Open House Information is subject to change without notice. All information should be independently reviewed and verified for accuracy. Properties may or may not be listed by the office/agent presenting the information.

©2026
Middle Tennessee Regional Multiple Listing Service . All rights reserved.

DMCA Notice


Powered by Luxury Presence